

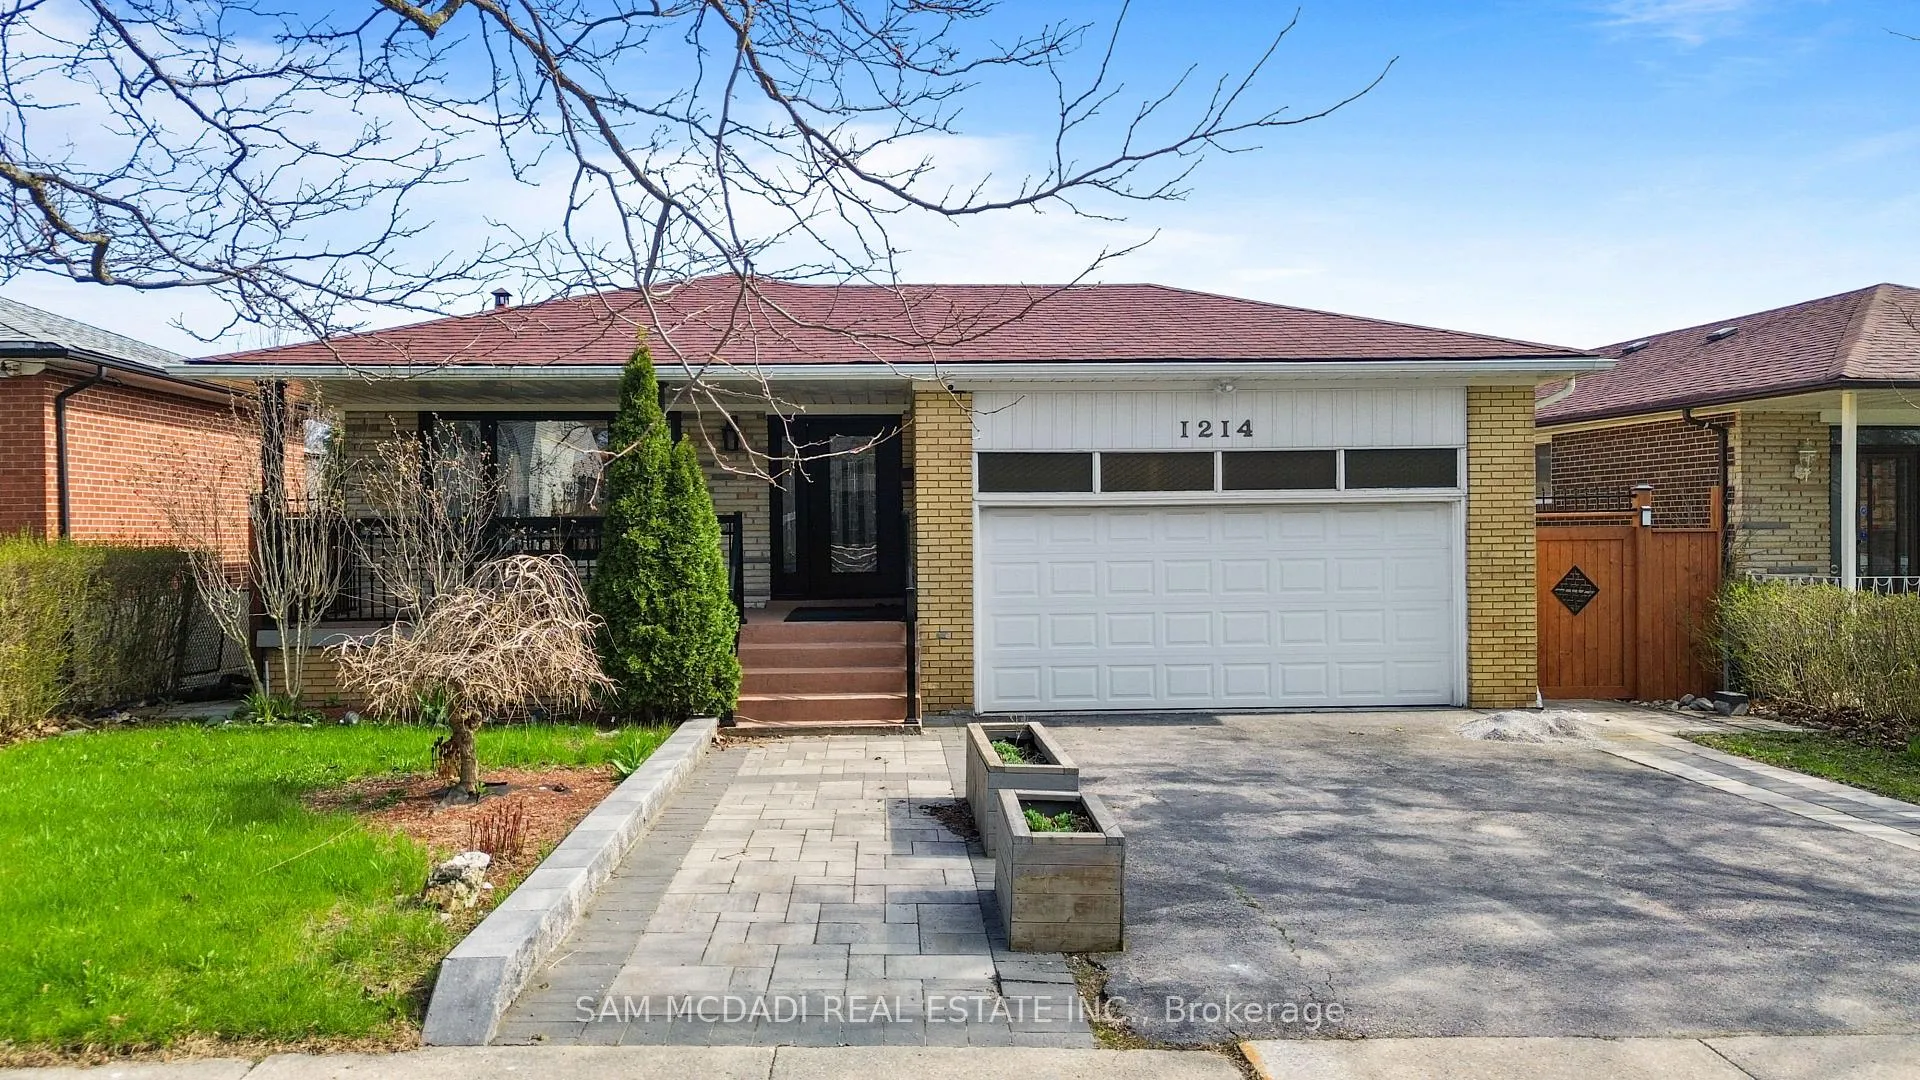
1214 Conyers Crescent
1214 Conyers Crescent
 See all 36 photos
Property history
Facts and features
- BasementApartment
- Water, sewerMunicipal
- Lot shapeIrregular
- HeatingForced air
- Second kitchen
- Separate entrance
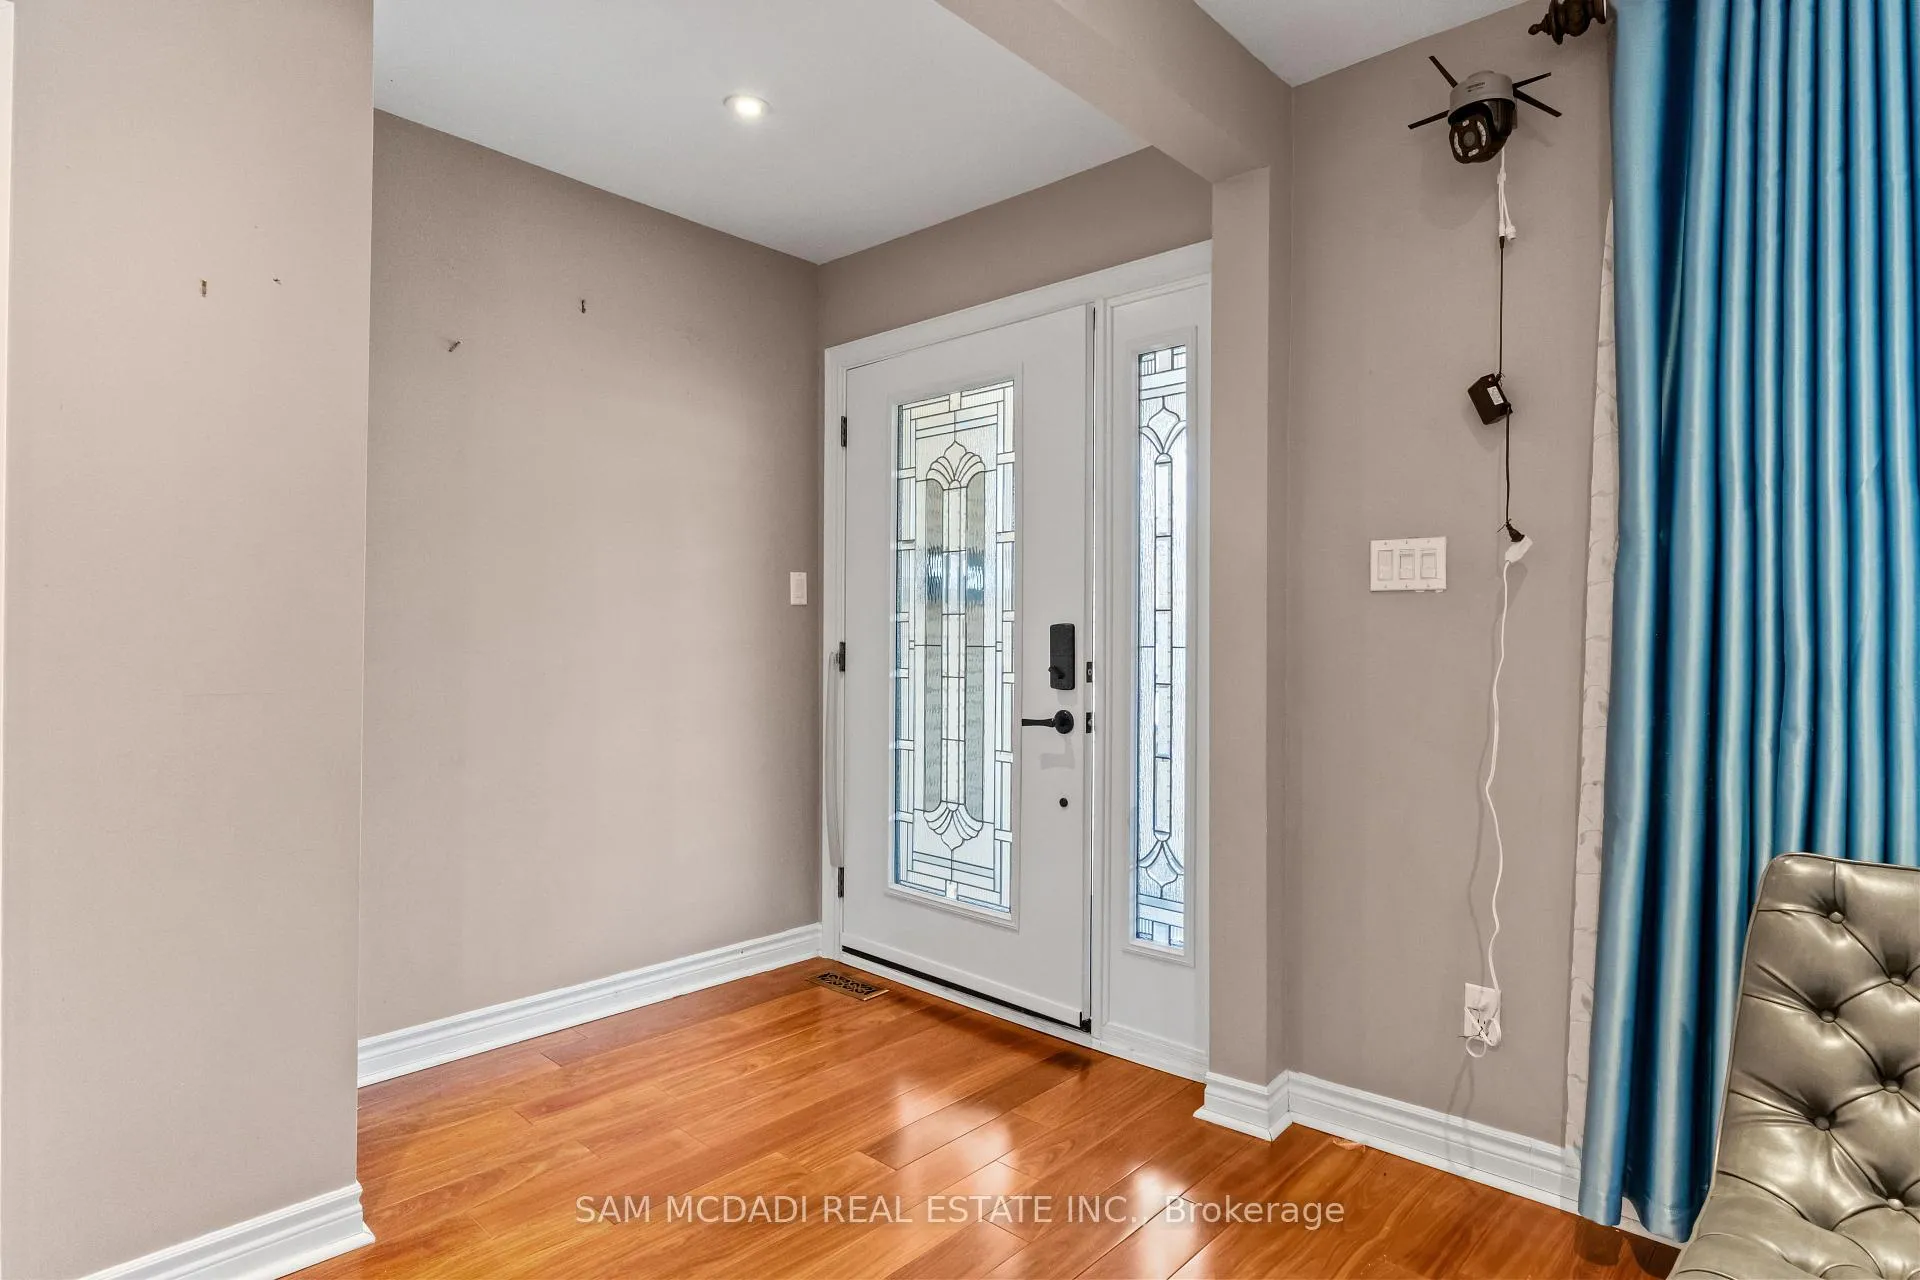
- Hardwood floors
- Central air
The homeDetached, Bungalow, 1,100–1,500 sq ft
- Type: Detached
- Style: Bungalow
- Living space: 1,100–1,500 sq ft
- Basement: Walk-up, apartment, separate entrance
InsideHardwood, Vinyl, Tile, Guest accommodations, in-law suite, auto garage door remote, primary bedroom - main floor, Carbon monoxide detectors
- Flooring: Hardwood, Vinyl, Tile
- Features: Guest accommodations, in-law suite, auto garage door remote, primary bedroom - main floor
- Security: Carbon monoxide detectors
- Rooms above ground: 6
- Rooms in the basement: 6
- Bedrooms: 3 + 2 in the basement
- Bathrooms: 2
- Kitchens: 2
- Family room: Yes
Outside and lotBrick, Asphalt shingle, Poured concrete
- Exterior: Brick
- Roof: Asphalt shingle
- Foundation: Poured concrete
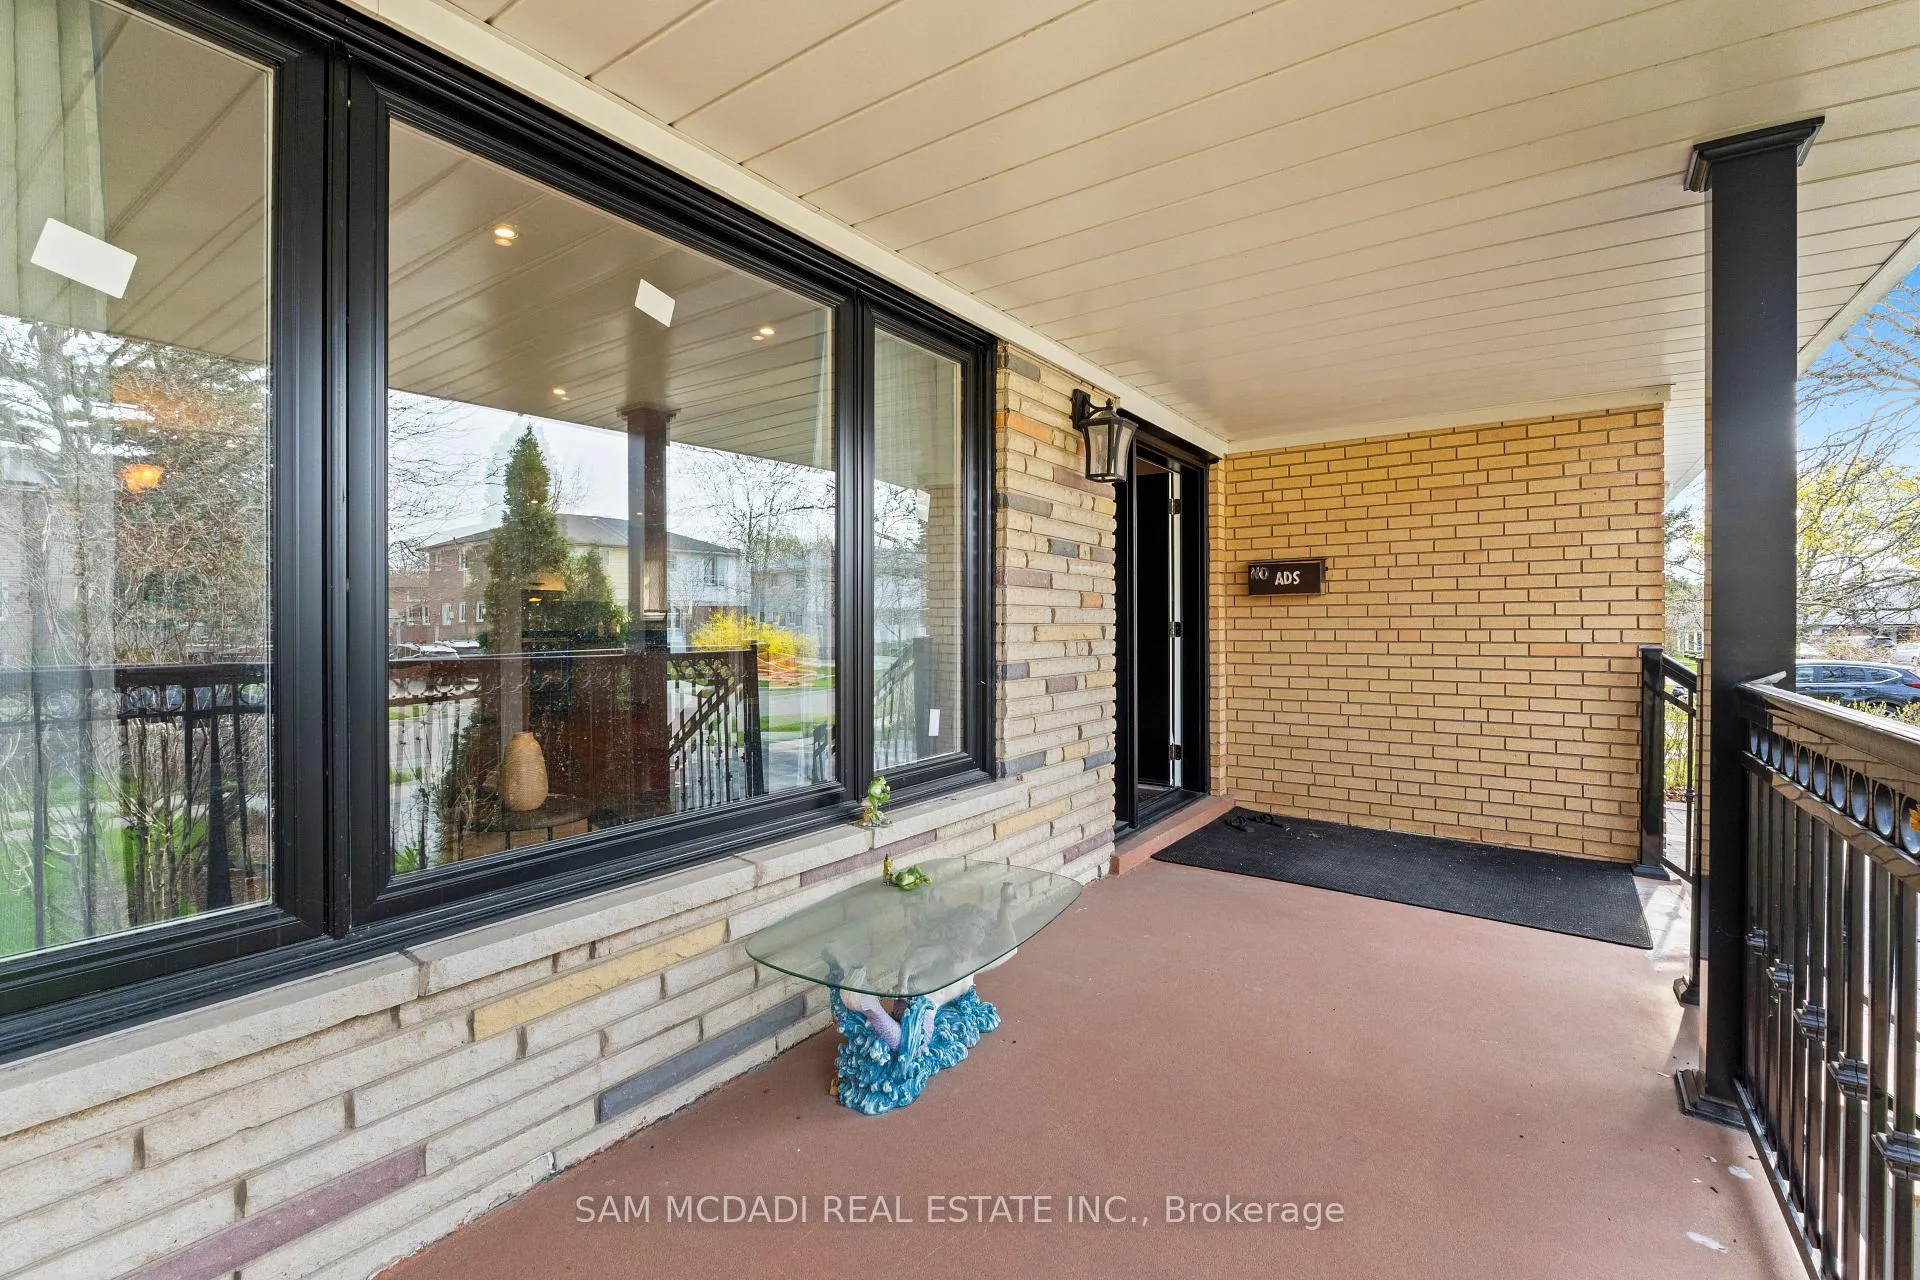
- Features: Deck, patio, porch
- Size: 56.45 × 120.93 ft
- Shape: Irregular
Parking2 Garage, Attached, Private double
- Spaces: 2 Garage
- Garage: Attached
- Driveway: Private double
Heating, water and powerForced air, gas, Central air, Municipal water
- Heating: Forced air, gas
- Cooling: Central air
- Water: Municipal water
- Sewer: Municipal sewer
Costs and taxesTaxes $6,834 a year, HST included in the price, Hot water tank
- Taxes, 2026: $6,834 a year
- HST: HST included in the price
- Rental items: Hot water tank
Included in the saleAll electrical light fixtures, window coverings, samsung washer, whirlpool dryer, frigidaire dishwasher; basement appliances including fridge, stove, and range hood, auto garage door remote, furnace and a/c.
- Included: All electrical light fixtures, window coverings, samsung washer, whirlpool dryer, frigidaire dishwasher; basement appliances including fridge, stove, and range hood, auto garage door remote, furnace and a/c.
NearbyRec./commun.centre, park, school, public transit, fenced yard
- Close to: Rec./commun.centre, park, school, public transit, fenced yard
Listing detailsW13075920, Sold, May 3, 2026
- MLS® number: W13075920
- Status: Sold
- Listed on: May 3, 2026
- Days on market: 33
- Updated: Jun 5, 2026
- Possession: Other
- Occupied by: Vacant
- Listing brokerage: SAM MCDADI REAL ESTATE INC.
About this home
1214 Conyers Crescent, Mississauga (Erindale), ON L5C 1K1
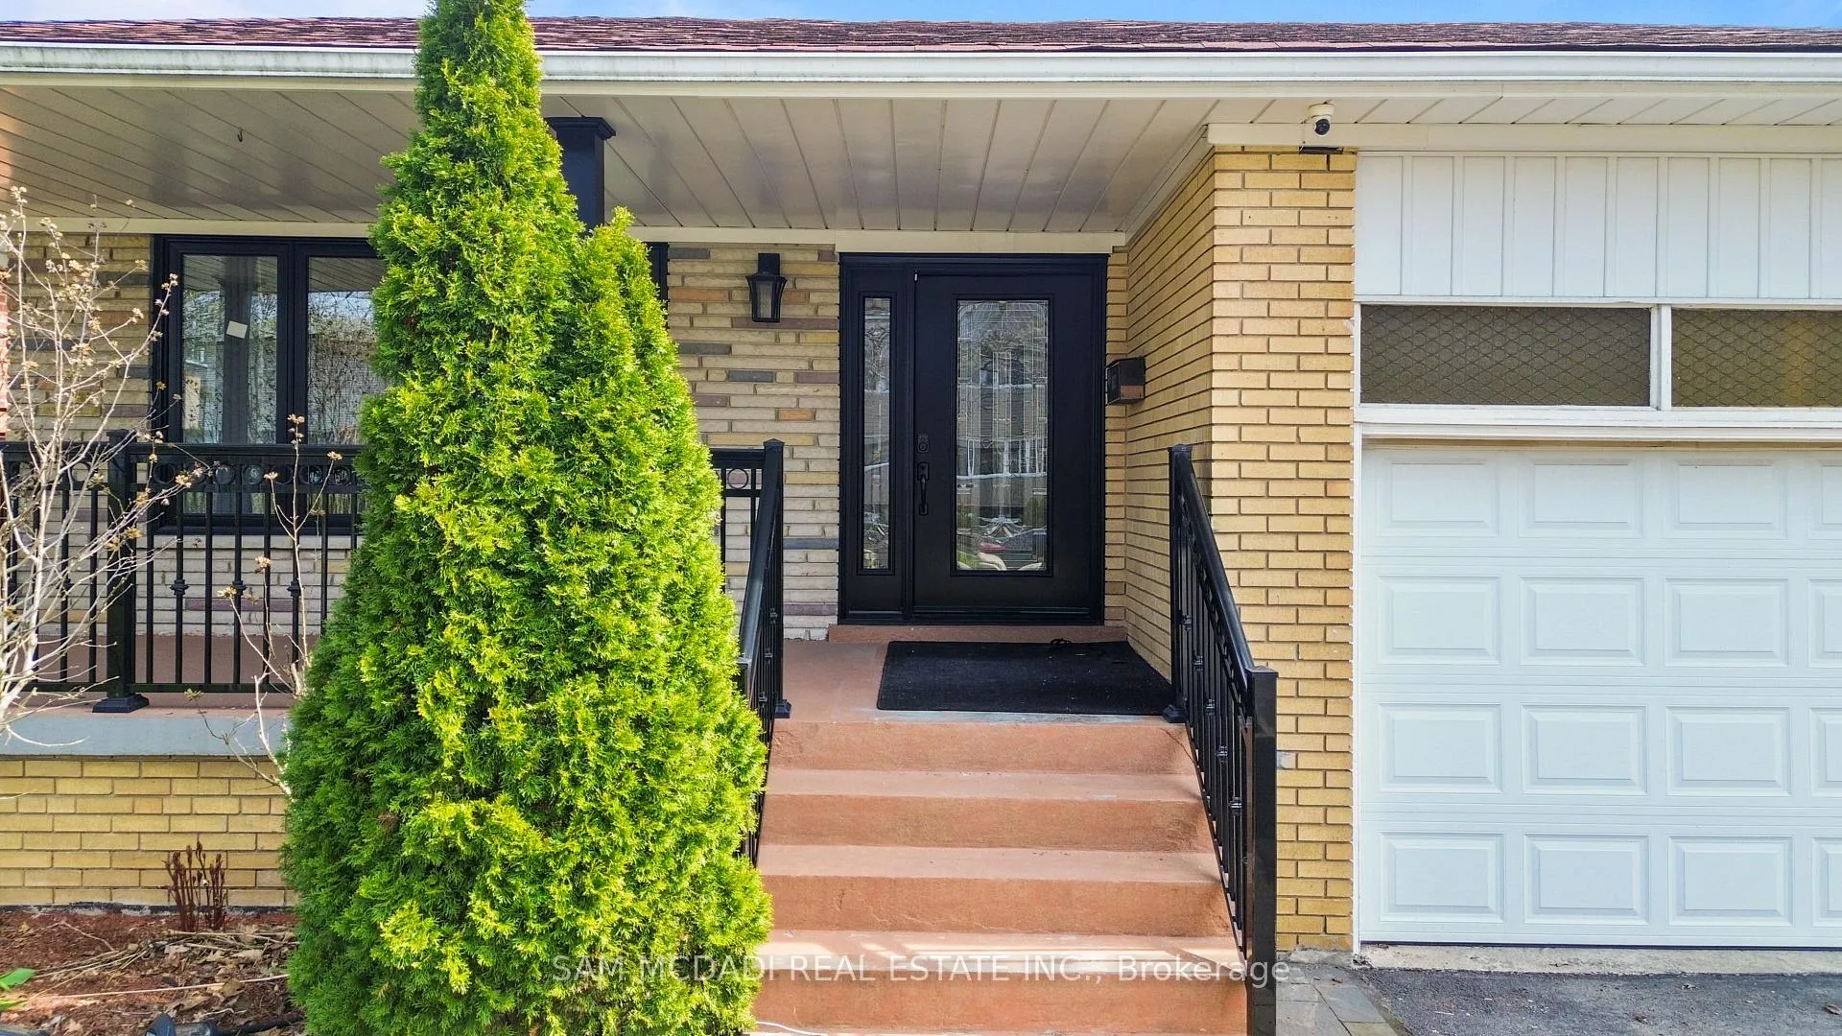
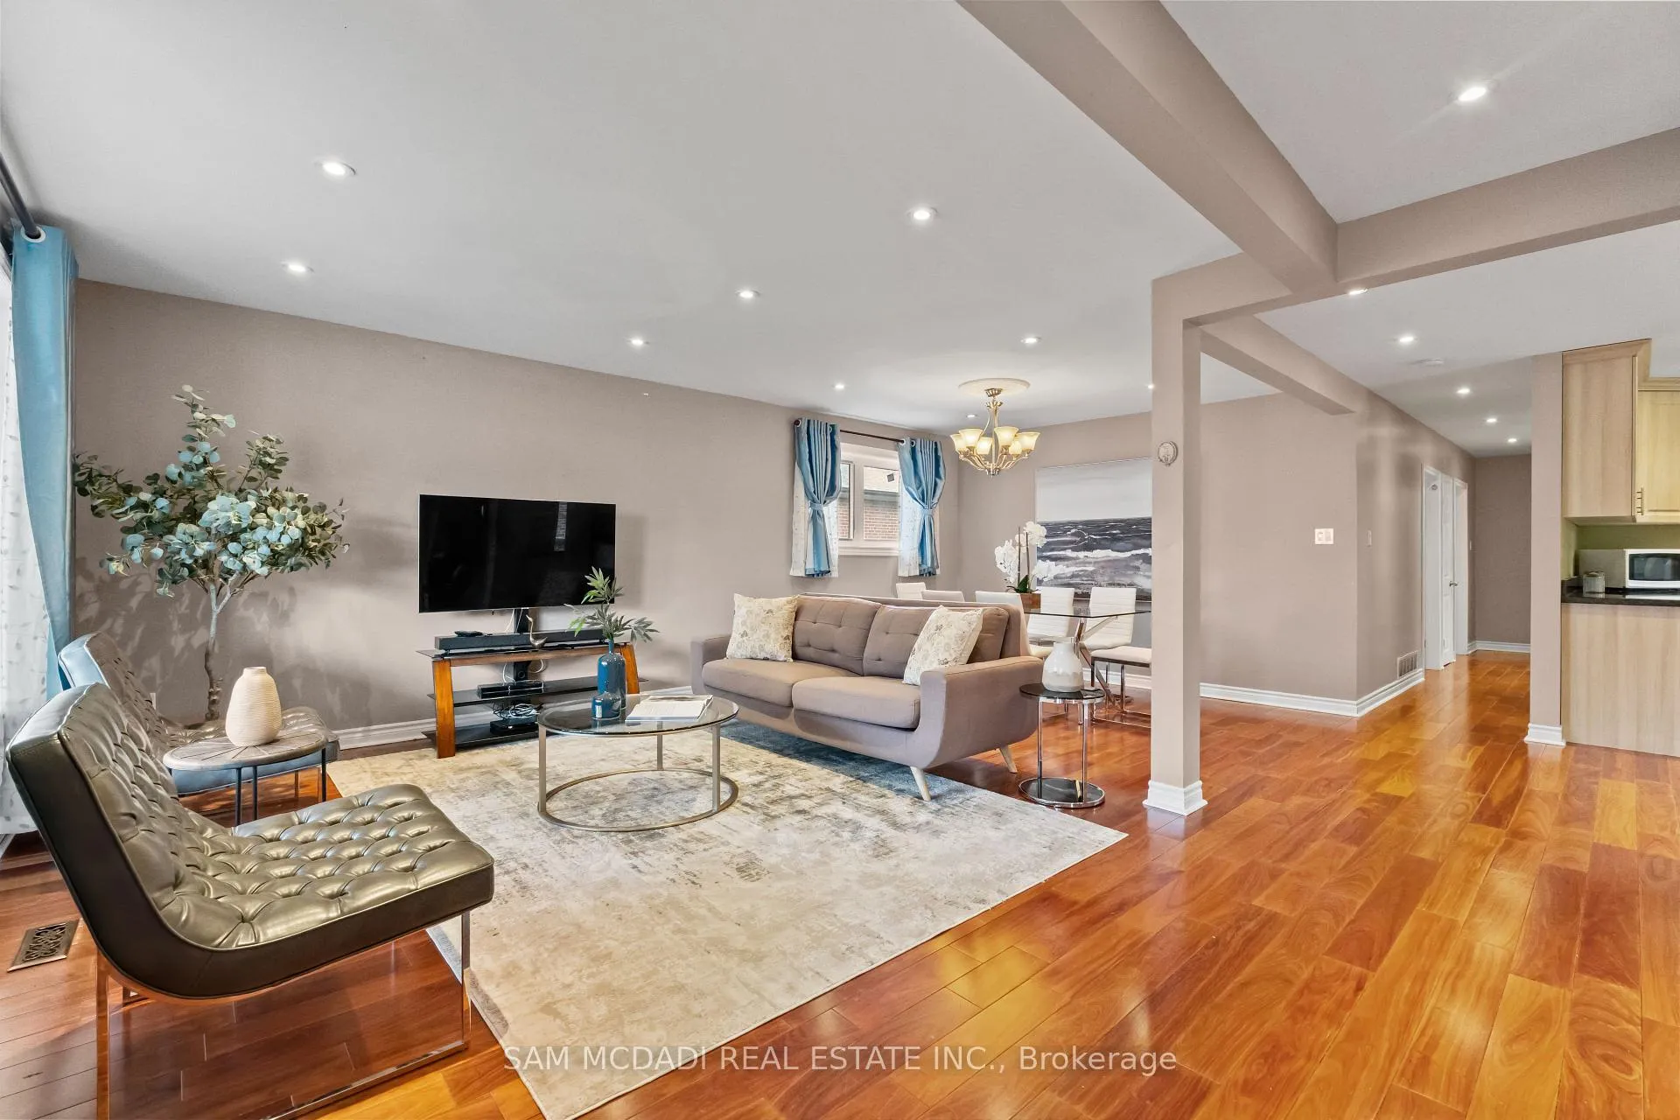
Welcome to 1214 Conyers Crescent, a thoughtfully updated bungalow tucked into one of Mississauga's most established and quietly desirable pockets. Inside, large windows fill the space with natural light, while warm wood flooring creates a bright, open living and dining area that feels both inviting and functional. The kitchen offers a practical layout with ample storage, granite counters, stainless steel appliances, and a walkout to a covered deck that provides a relaxed outdoor extension, perfect for morning coffee or evening unwinding. The main level features three well-proportioned bedrooms, each with its own closet, offering comfortable and restful retreats, complemented by a shared bathroom. The lower level meaningfully expands your options. With its own kitchen, recreation space, additional bedrooms, and updated flooring that blends wood and vinyl from 2024, it is well suited for extended family, guests, or income potential. This setup gives you flexibility now and leverage later. Key upgrades add confidence where it matters. The roof was replaced in 2017. Doors and windows were updated in 2023. Flooring has been refreshed on both levels. Outside, the curb appeal is clean and established, featuring a private drive and garage, mature trees, and a welcoming presence on a quiet crescent. A superb location just minutes from Square One Shopping Centre, with walkable parks and nearby trails, including The Credit Woodlands. Community favourites such as Credit Valley Tennis Club and the private Mississauga Golf and Country Club enhance the lifestyle appeal. Commuting is straightforward with quick access to the QEW, Highway 403, and Highway 401.
Ask about this home
A HOMEH agent will answer your questions about this home.
Around this home
Daily convenience, out of 100, from the distances below
Schools nearby
School rating, out of 10.
Helpful calculators
Your HOMEH agent

"Priced 5% over the Hestimate. I would see it this week."