

Unit 503, 2560 Eglinton Avenue W
Unit 503, 2560 Eglinton Avenue W
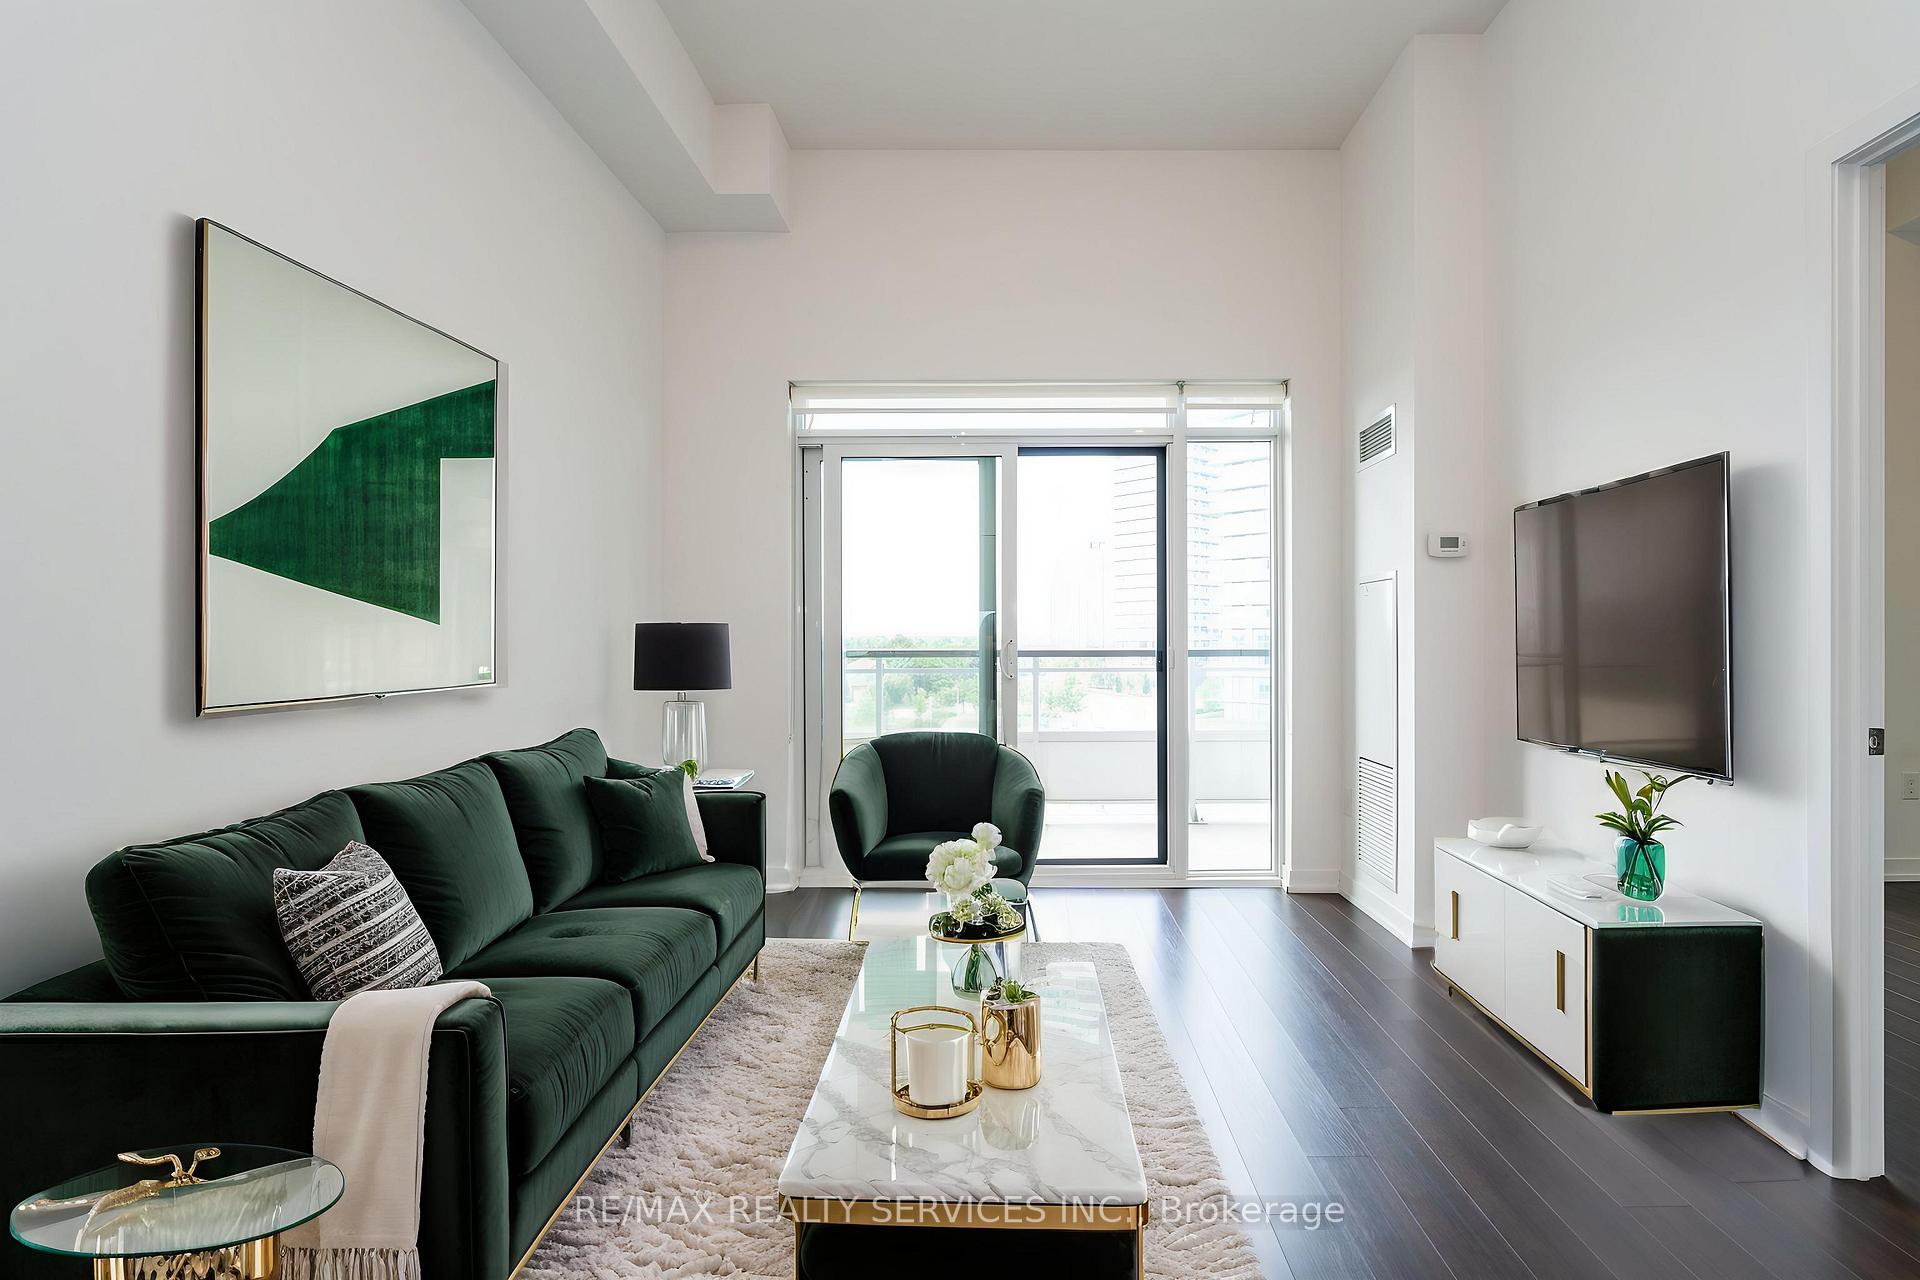 See all 43 photos
Property history
Facts and features
- ExposureWest
- LaundryIn-suite
- LockerOwned
- BalconyOpen
- Central air
- Concierge
- Gym
- Party room/meeting room
The homeCondo Apartment, Apartment, 600–699 sq ft
- Type: Condo Apartment
- Style: Apartment
- Living space: 600–699 sq ft
- Basement: None
- Exposure: West
InsideWindow floor to ceiling, In-suite laundry, Carpet free
- Flooring: Window floor to ceiling
- Laundry: In-suite laundry
- Features: Carpet free
- Rooms above ground: 3
- Rooms in the basement: 1
- Bedrooms: 1 + 1 in the basement
- Bathrooms: 1
- Kitchens: 1
OutsideConcrete, Open
- Exterior: Concrete
- Balcony: Open
Parking and locker1 Parking, Underground, Parking type Owned
- Spaces: 1 Parking
- Garage: Underground
- Parking type: Owned
- Locker: Owned
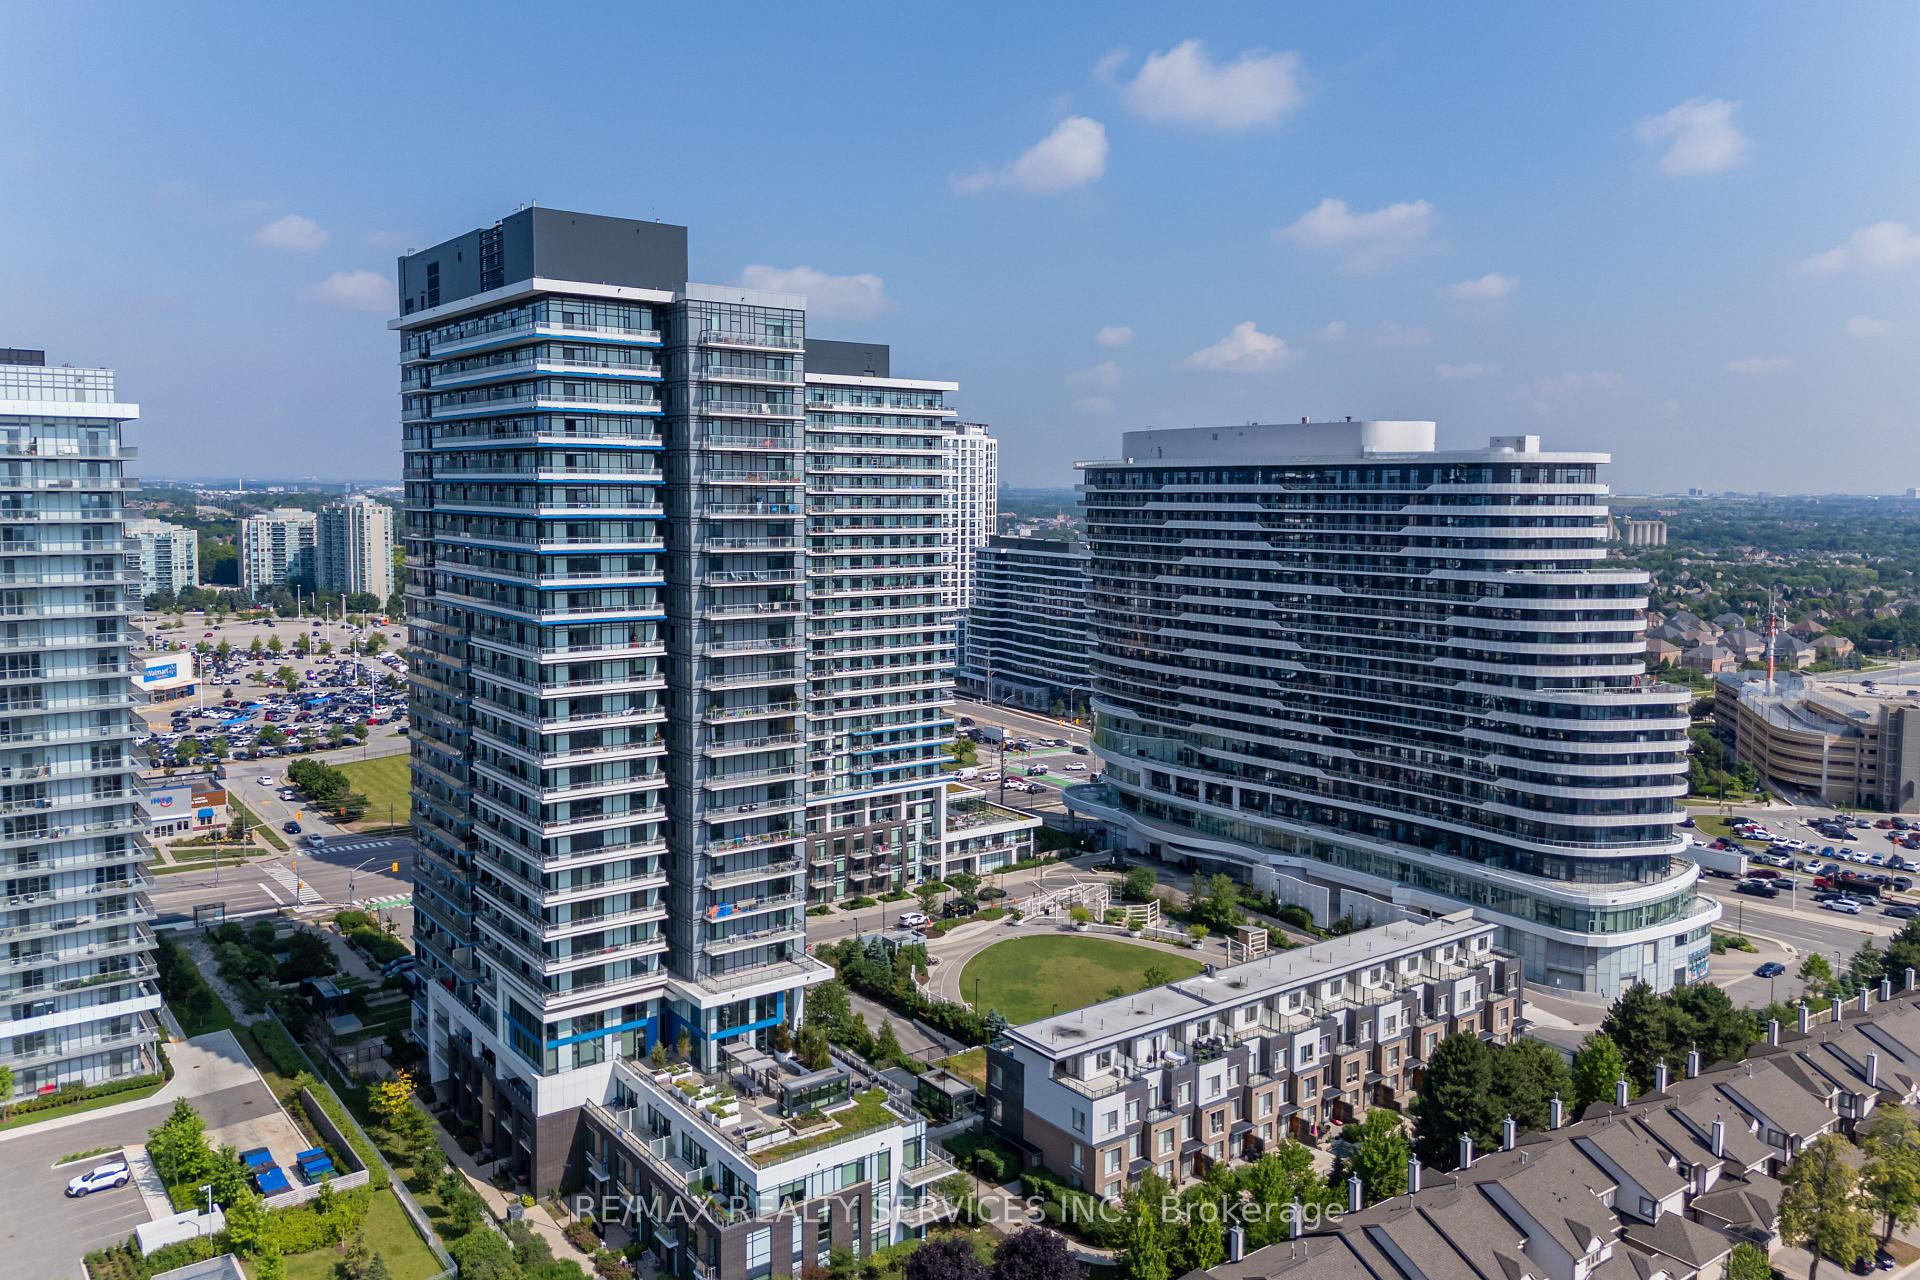
BuildingThe West Tower Condos, Storeys 25, Units 290
- Name: The West Tower Condos
- Storeys: 25
- Units: 290
- Registered: 2017
- Condo corporation: 1008
- Amenities: Concierge, elevator, gym, party room/meeting room, bbqs allowed
- Pets: Allowed
Heating, water and powerForced air, gas, Central air
- Heating: Forced air, gas
- Cooling: Central air
Costs and taxesTaxes $2,423 a year, Condo fee $522 a month, Heat included, water included, building insurance included, common elements included, cac included
- Taxes, 2024: $2,423 a year
- Condo fee: $522 a month
- Fee includes: Heat included, water included, building insurance included, common elements included, cac included
- HST: No HST
Included in the saleAll existing appliances.1 parking & a large size locker. maintenance fees covers all your utilities except hydro.
- Included: All existing appliances.1 parking & a large size locker. maintenance fees covers all your utilities except hydro.
NearbyClear view, hospital, public transit
- Close to: Clear view, hospital, public transit
Listing detailsW12286183, Sold, Jul 15, 2025
- MLS® number: W12286183
- Status: Sold
- Listed on: Jul 15, 2025
- Days on market: 28
- Updated: Aug 12, 2025
- Possession: Immediate
- Occupied by: Vacant
- Listing brokerage: RE/MAX REALTY SERVICES INC.
About this home
Unit 503, 2560 Eglinton Avenue W, Mississauga (Central Erin Mills), ON L5M 0Y3
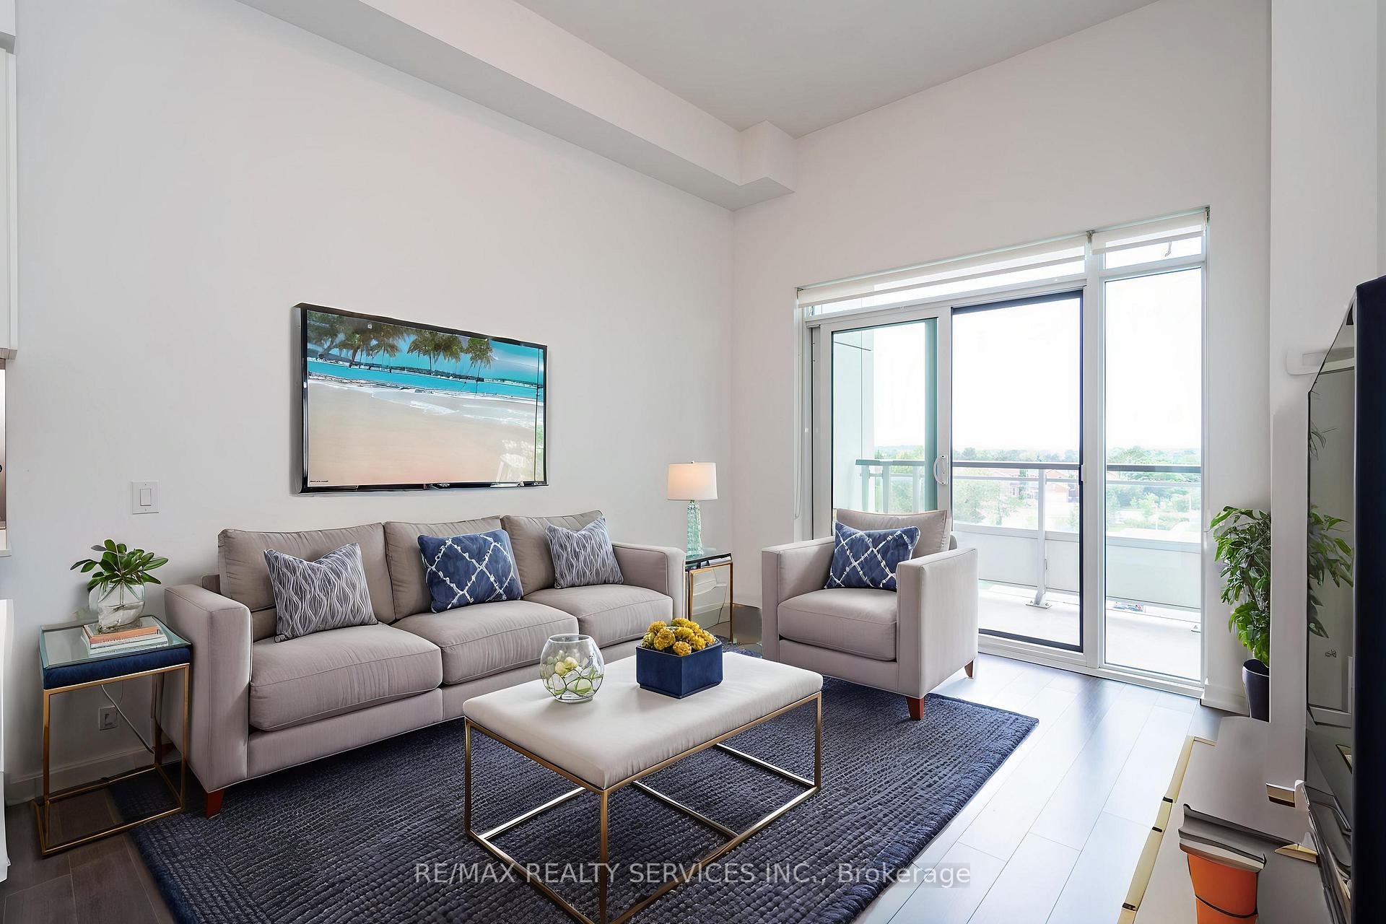
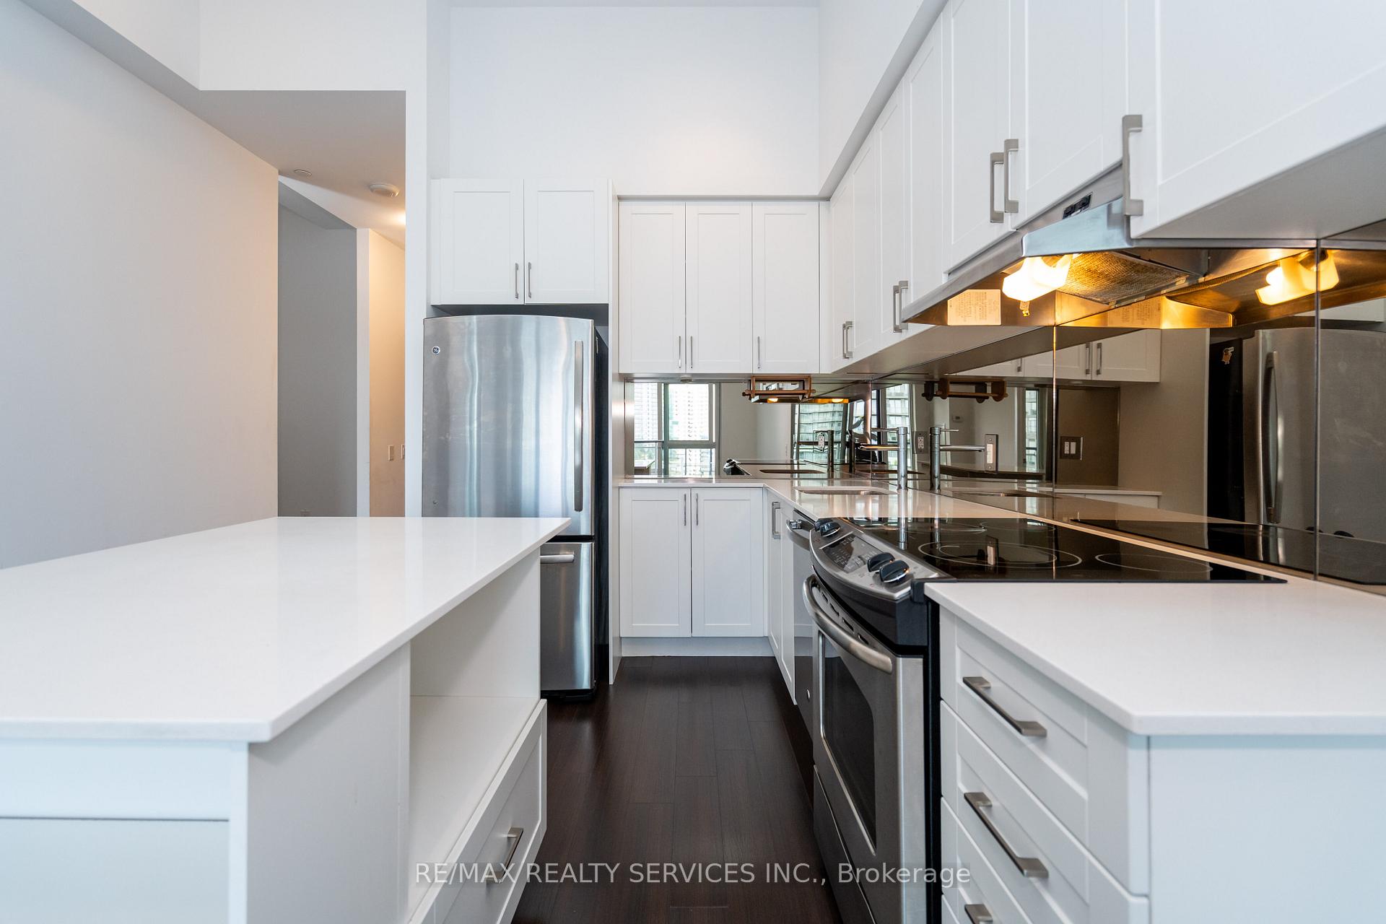
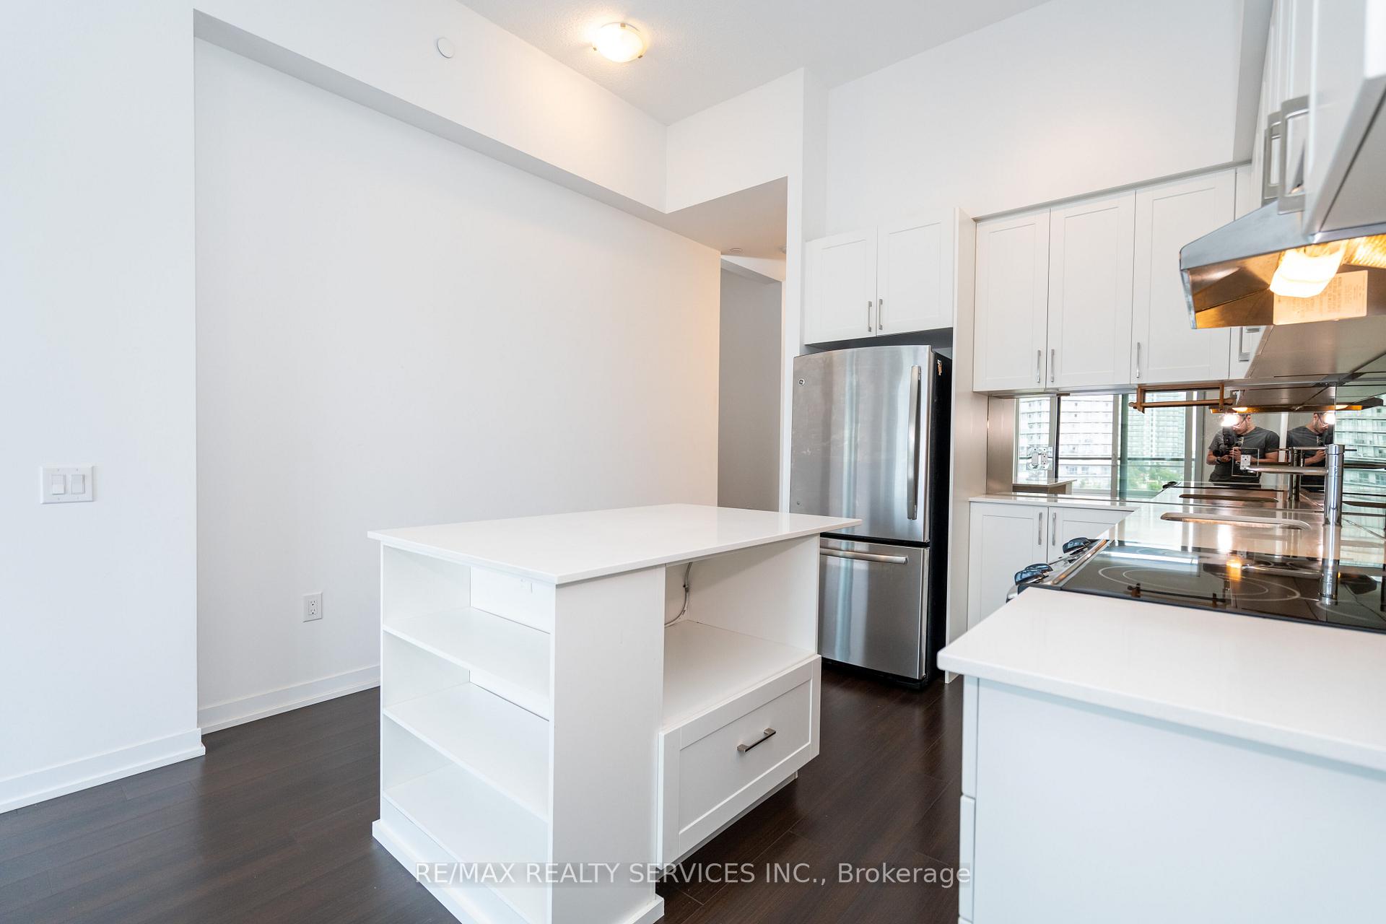
Step Into 783 Sq ft Of Luxury Including Balcony. Welcome To This 1 Bedroom + Huge Den (Can Be easily Used As 2nd Bedroom) Condo In The Heart Of Mississauga. Fantastic Location With Walking Distance To Erin Mills Town Centre, Walmart, Credit Valley Hospital, Transit, Restaurants & The List Continues. Quick Access To Major Highway 403. This Beautiful Condo Features Extra High Ceilings, A Huge Walkout Balcony With Unobstructed Views, Open Concept Living/Dining & Kitchen, A Den For Home Office & A Primary Suite With Access To 4Pc Bath. Floor To Ceiling Windows Brings In A Lot Of Natural Light Throughout The Day. For Your Added Convenience, This Unit Comes With An Underground Parking & An Extra Huge Locker For Storage. Perfect Opportunity For First Time Home Buyers. Maintenance Fees Covers All Your Utilities Except Hydro. Must Visit Before Its Gone. Wow 11 Feet (Approx) Ceiling Heights.
Ask about this home
A HOMEH agent will answer your questions about this home.
Know more about The West Tower Condos
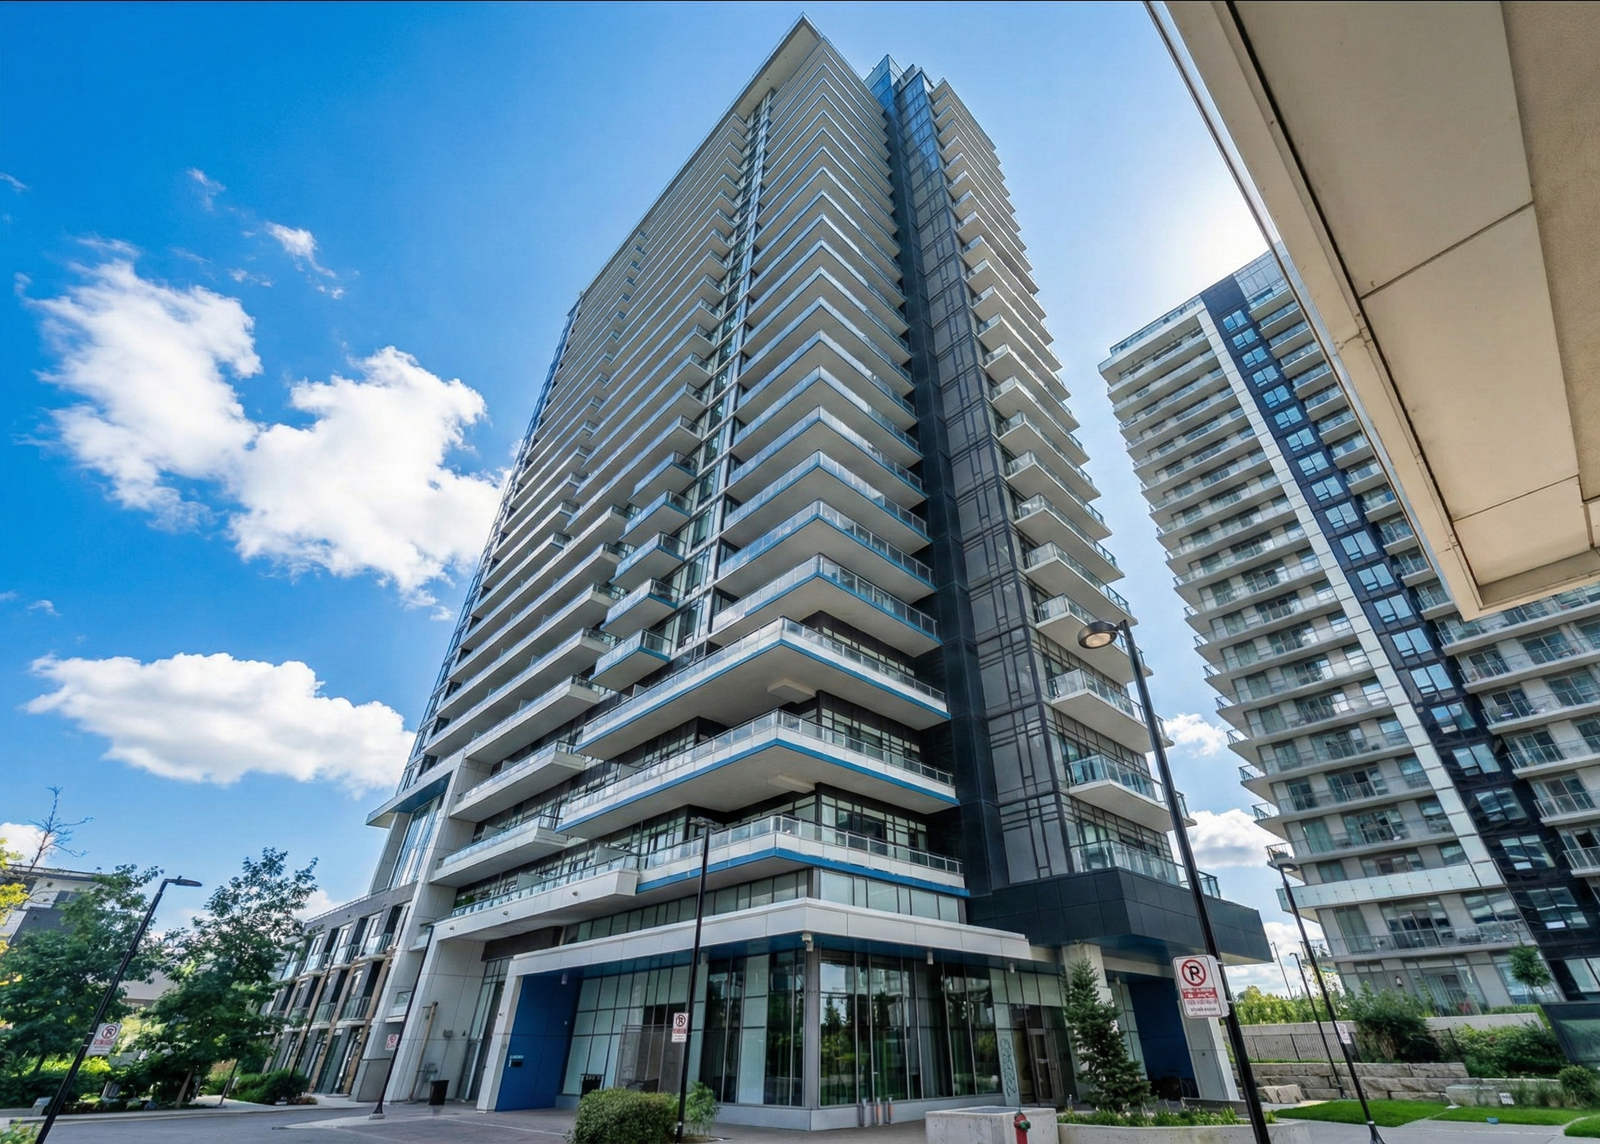
Condo building · 2560 Eglinton Avenue W
The West Tower Condos is a 25-storey condo with 290 suites, built in 2017 by The Daniels Corporation. Right now 3 for rent are on the market here.
- 25storeys
- 290suites
- $692/sq ft
- 2017built
No similar units for sale in The West Tower Condos right now.
Around this home
Daily convenience, out of 100, from the distances below
Schools nearby
School rating, out of 10.
Helpful calculators
Your HOMEH agent

"I would see it this week."