

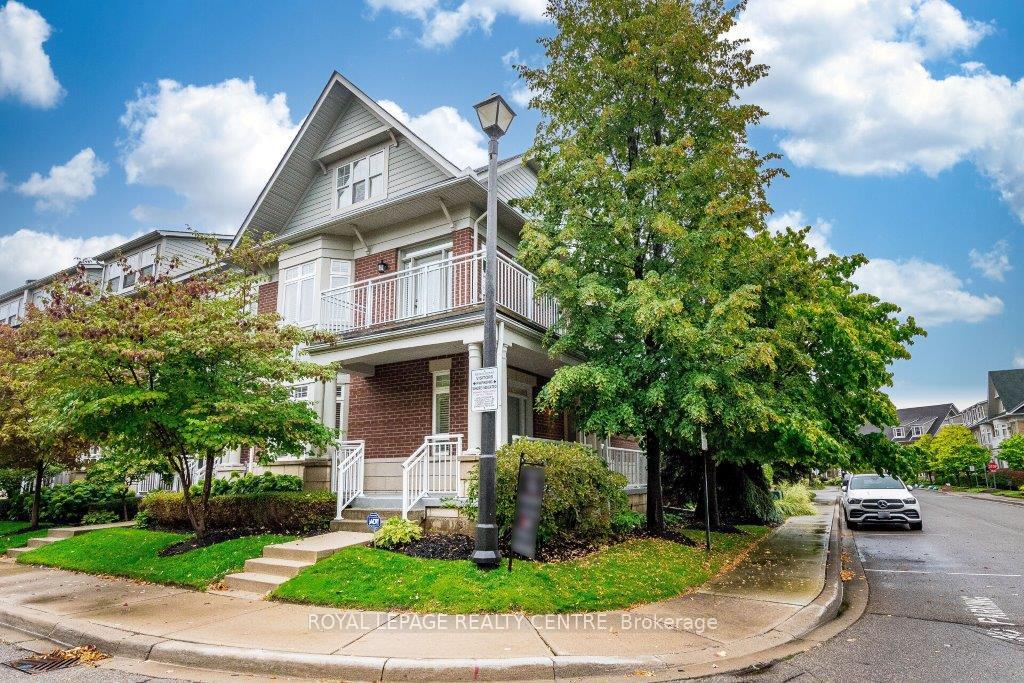
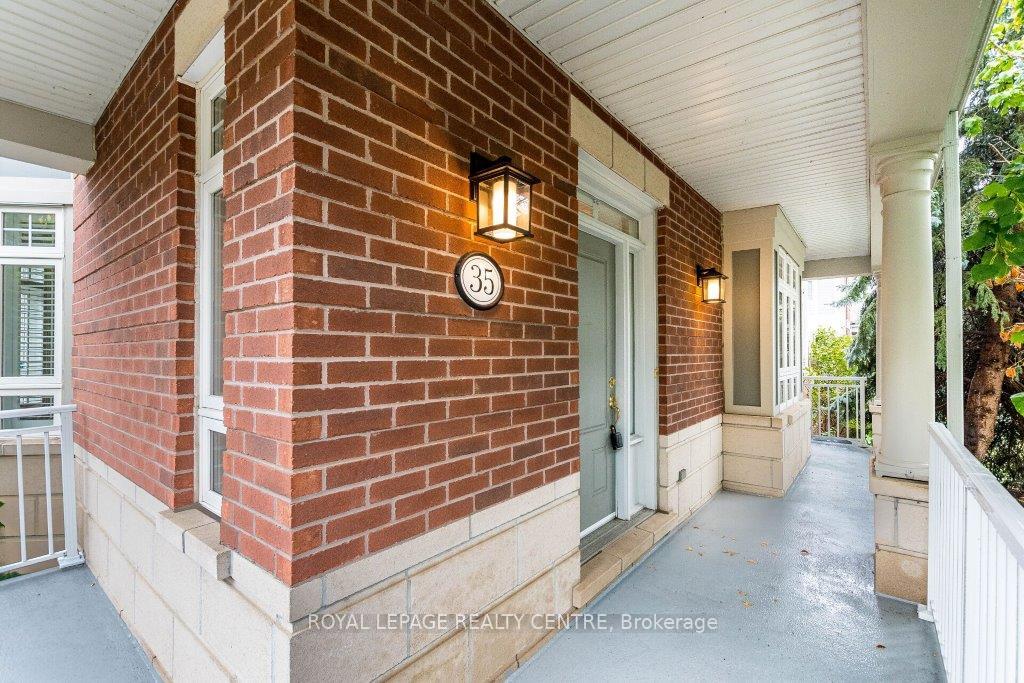
35 Compass Way
35 Compass Way
 See all 50 photos
Property history
Facts and features
- BasementWalk-out
- Age of home16–30 years
- ExposureSouth west
- LaundryEnsuite, in basement
- Hardwood floors
- Fireplace
- Central air
- Rooftop deck/garden
The homeCondo Townhouse, 3-storey, Age 16–30 years
- Type: Condo Townhouse
- Style: 3-storey
- Age: 16–30 years
- Living space: 2,500–2,749 sq ft
- Basement: Finished with walk-out
- Exposure: South West
- View: City, downtown, garden
InsideFireplace Yes, natural gas, Hardwood, Ceramic, Ensuite, in basement, lower level
- Fireplace: Yes, natural gas
- Flooring: Hardwood, Ceramic
- Laundry: Ensuite, in basement, lower level
- Features: Auto garage door remote, built-in oven, carpet free, central vacuum, countertop range
- Security: Alarm system, carbon monoxide detectors, smoke detector
- Rooms above ground: 10
- Bedrooms: 4
- Bathrooms: 4
- Kitchens: 1
- Family room: Yes
OutsideBrick, Asphalt shingle, Open
- Exterior: Brick
- Roof: Asphalt shingle
- Balcony: Open
- Features: Deck, landscaped, lawn sprinkler system
- Accessibility: Accessible public transit nearby
Parking and locker4 Parking (2 garage + 2 drive), Built-in, Exclusive
- Spaces: 4 Parking (2 garage + 2 drive)
- Garage: Built-in
- Parking type: Exclusive
- Driveway: Private
- Locker: None
BuildingPort Credit Townhomes, Storeys 3, Units 200
- Name: Port Credit Townhomes
- Storeys: 3
- Units: 200
- Registered: 2004
- Condo corporation: 670
- Amenities: Bbqs allowed, communal waterfront area, playground, rooftop deck/garden, visitor parking
- Pets: Allowed
Heating, water and powerForced air, gas, Central air
- Heating: Forced air, gas
- Cooling: Central air
Costs and taxesTaxes $11,300 a year, Condo fee $686 a month, Common elements included, building insurance included, parking included
- Taxes, 2025: $11,300 a year
- Condo fee: $686 a month
- Fee includes: Common elements included, building insurance included, parking included
- HST: No HST
Included in the saleStainless steel fridge, s/s b/i oven and microwave, dishwasher, b/i gas hook up/bbq decking, all custom light fixtures, all window coverings/calif. shutters, cac, cvac/equip, alarm system., Not included None
- Included: Stainless steel fridge, s/s b/i oven and microwave, dishwasher, b/i gas hook up/bbq decking, all custom light fixtures, all window coverings/calif. shutters, cac, cvac/equip, alarm system.
- Not included: None
NearbyMarina, public transit, waterfront
- Close to: Marina, public transit, waterfront
Listing detailsW12423134, Sold, Sep 24, 2025
- MLS® number: W12423134
- Status: Sold
- Listed on: Sep 24, 2025
- Days on market: 62
- Updated: Nov 25, 2025
- Possession: Flexible
- Occupied by: Vacant
- Listing brokerage: ROYAL LEPAGE REALTY CENTRE
About this home
35 Compass Way, Mississauga (Port Credit), ON L5G 4T8
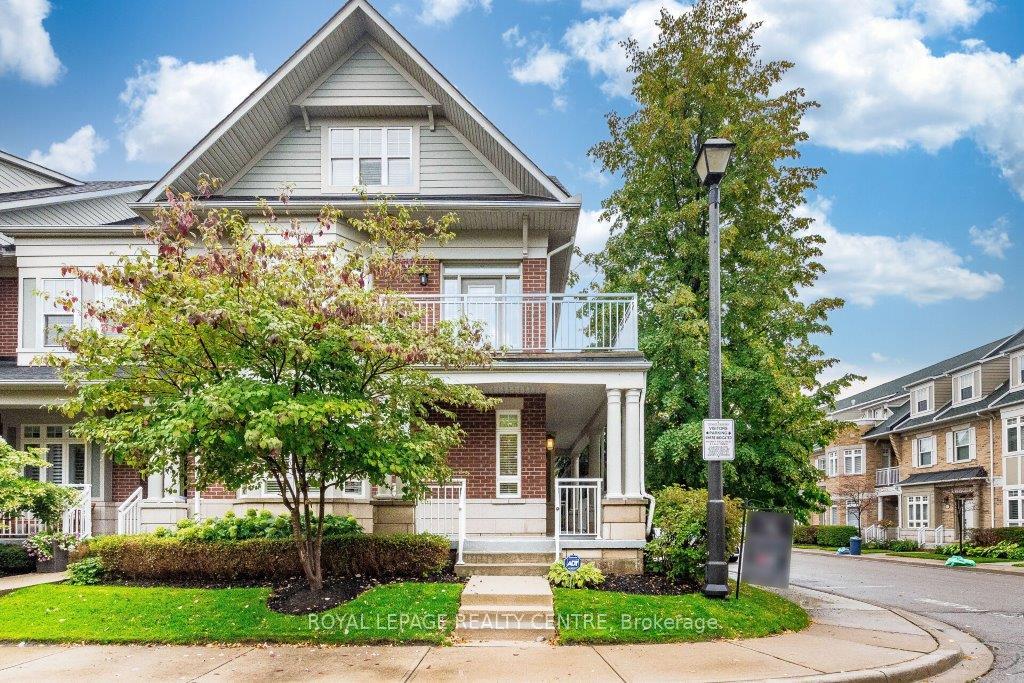
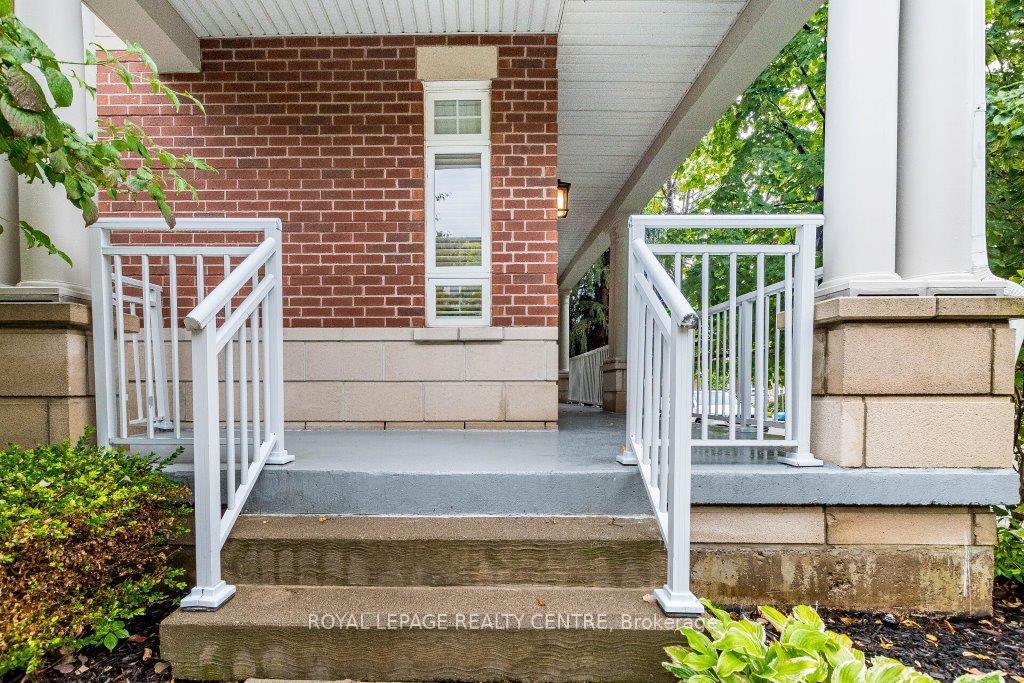
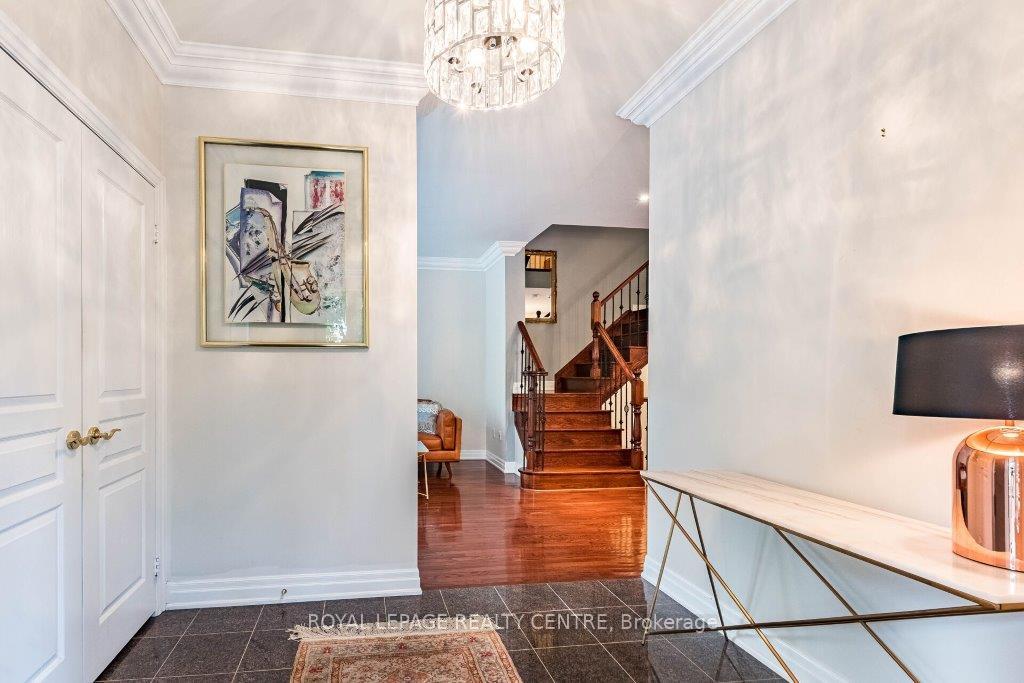
Luxurious, Low-Maintenance End/Corner Unit Townhome In An Exclusive Waterfront Community, This Botanical Gardens Surrounds Stunning Residence In Port Credit Offers Elegance, Style, Convenience Near The Lake Ontario Shoreline. With Over 2600 Sq. Ft. Of Living Space, This Executive Home Features 3 Bedrooms, (W/Addtn'l Primary) 4 Bathrooms, To A Sophisticated Coastal Design. The Open-Concept Main Level Showcases 9 Ft Ceilings, Pot Lights, Hardwood Floors, W/Iron Staircase, And Sunlit Calif. Shutters Windows Thru-Out. From The Beautiful Formal Living Room To The Spacious Dining Room Ready For Entertaining, This Residence Suits All Styles Of Living. The Kitchen Features Stainless B/I's, Quartz Countertops & Centre Island With Breakfast Bar Overlooking A Gas Fireplace W/Multiple Walk-Outs To Decking Ready For Lounging. The Second Level Features A Primary Suite With A Walk-In Closet & 5-Pc Ensuite With Glass Shower & Jacuzzi Soaker Tub. The Second & Third Bedrooms Are Comfortable Spaces Completes This Floor With A Wrap-Around Balcony & Adjacent 4 Pc Bath. The Third Floor Loft Is A Flexible Space For An Extended Family, Lounge, Office, Or Guest Suite Featuring An Open Concept Layout & Private 5 Pc Oval Tub/Shower Ensuite With Walk-In Closet. The Finished Lower Level Offers Additional Living Space For A Gym-Media-Office, With Direct Access To A Double-Car Garage And Two-Car Driveway Parking. Steps From Scenic Trails, Boutique Shops, Fine Dining, And Port Credit Marina, This Home Provides Convenient Access To Downtown Toronto And Top-Tier Amenities. Experience The Best Of Lakeside Living In The Prestigious Waterfront Community.
Ask about this home
A HOMEH agent will answer your questions about this home.
Know more about Port Credit Townhomes
Condo building · 110-144 Waterside Drive
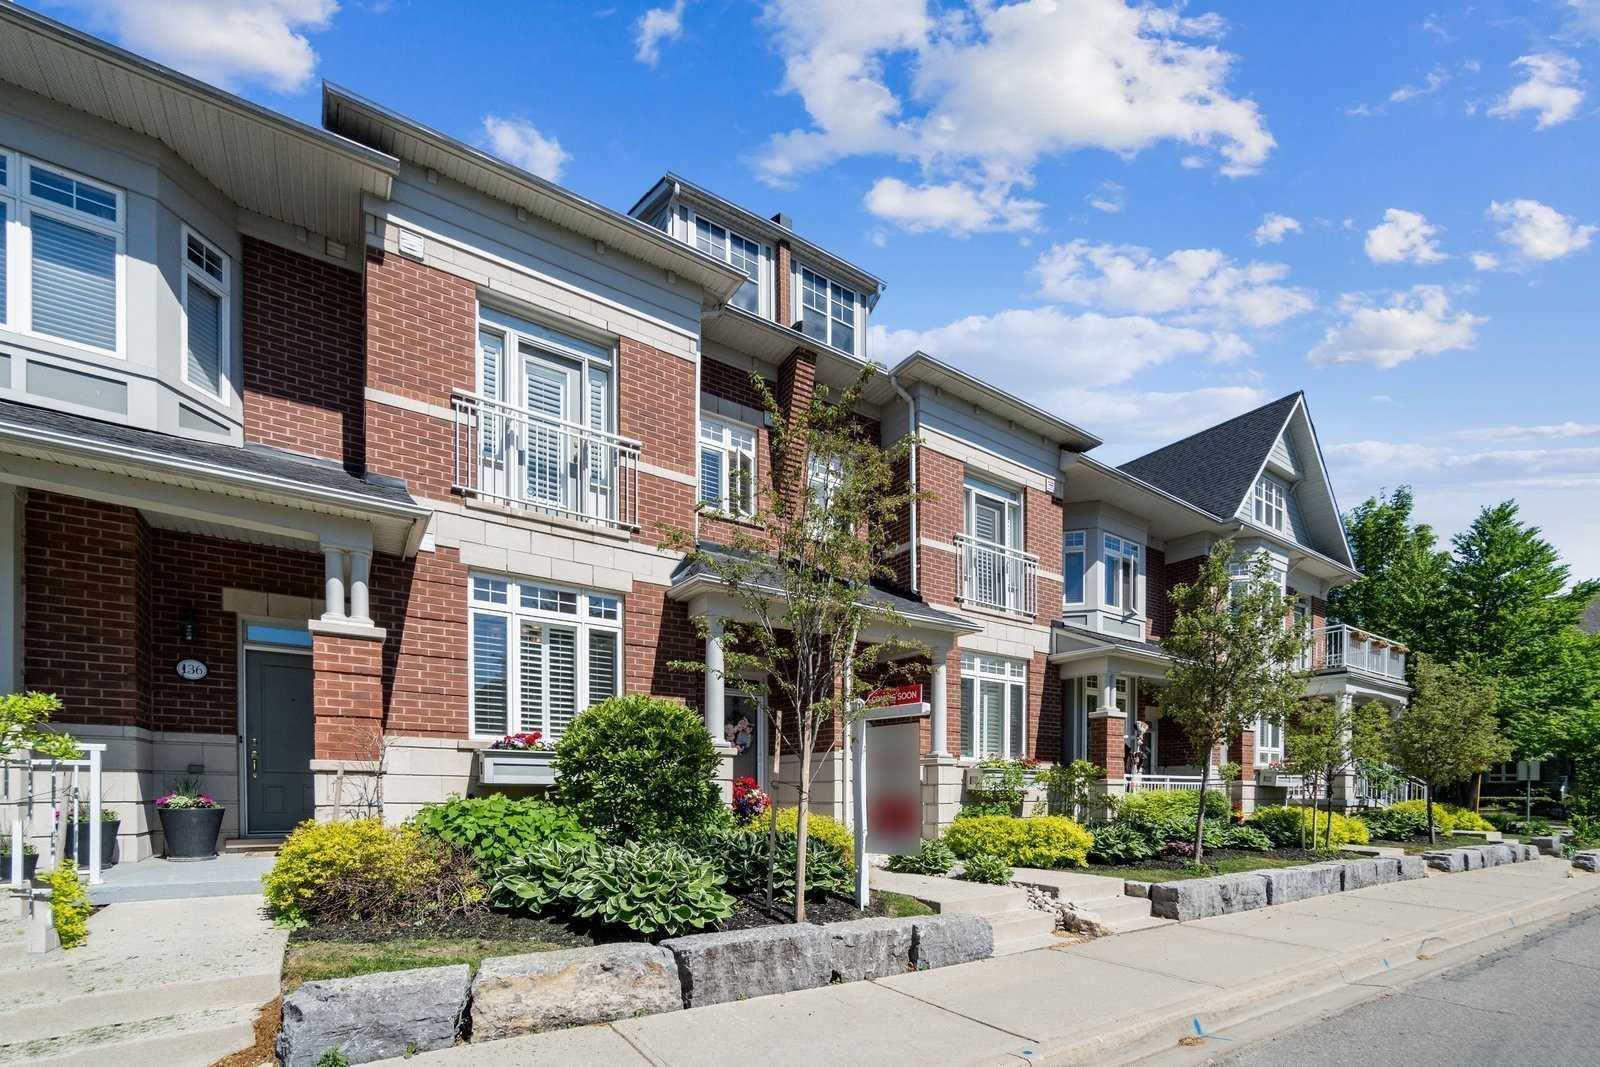
Port Credit Townhomes is a 3-storey condo with 200 suites, built in 2004 by Unknown. No units are on the market here right now.
- 3storeys
- 200suites
- $598/sq ft
- 2004built
No similar units for sale in Port Credit Townhomes right now.
Around this home
Daily convenience, out of 100, from the distances below
Schools nearby
School rating, out of 10.
Helpful calculators
Your HOMEH agent

"I would see it this week."