

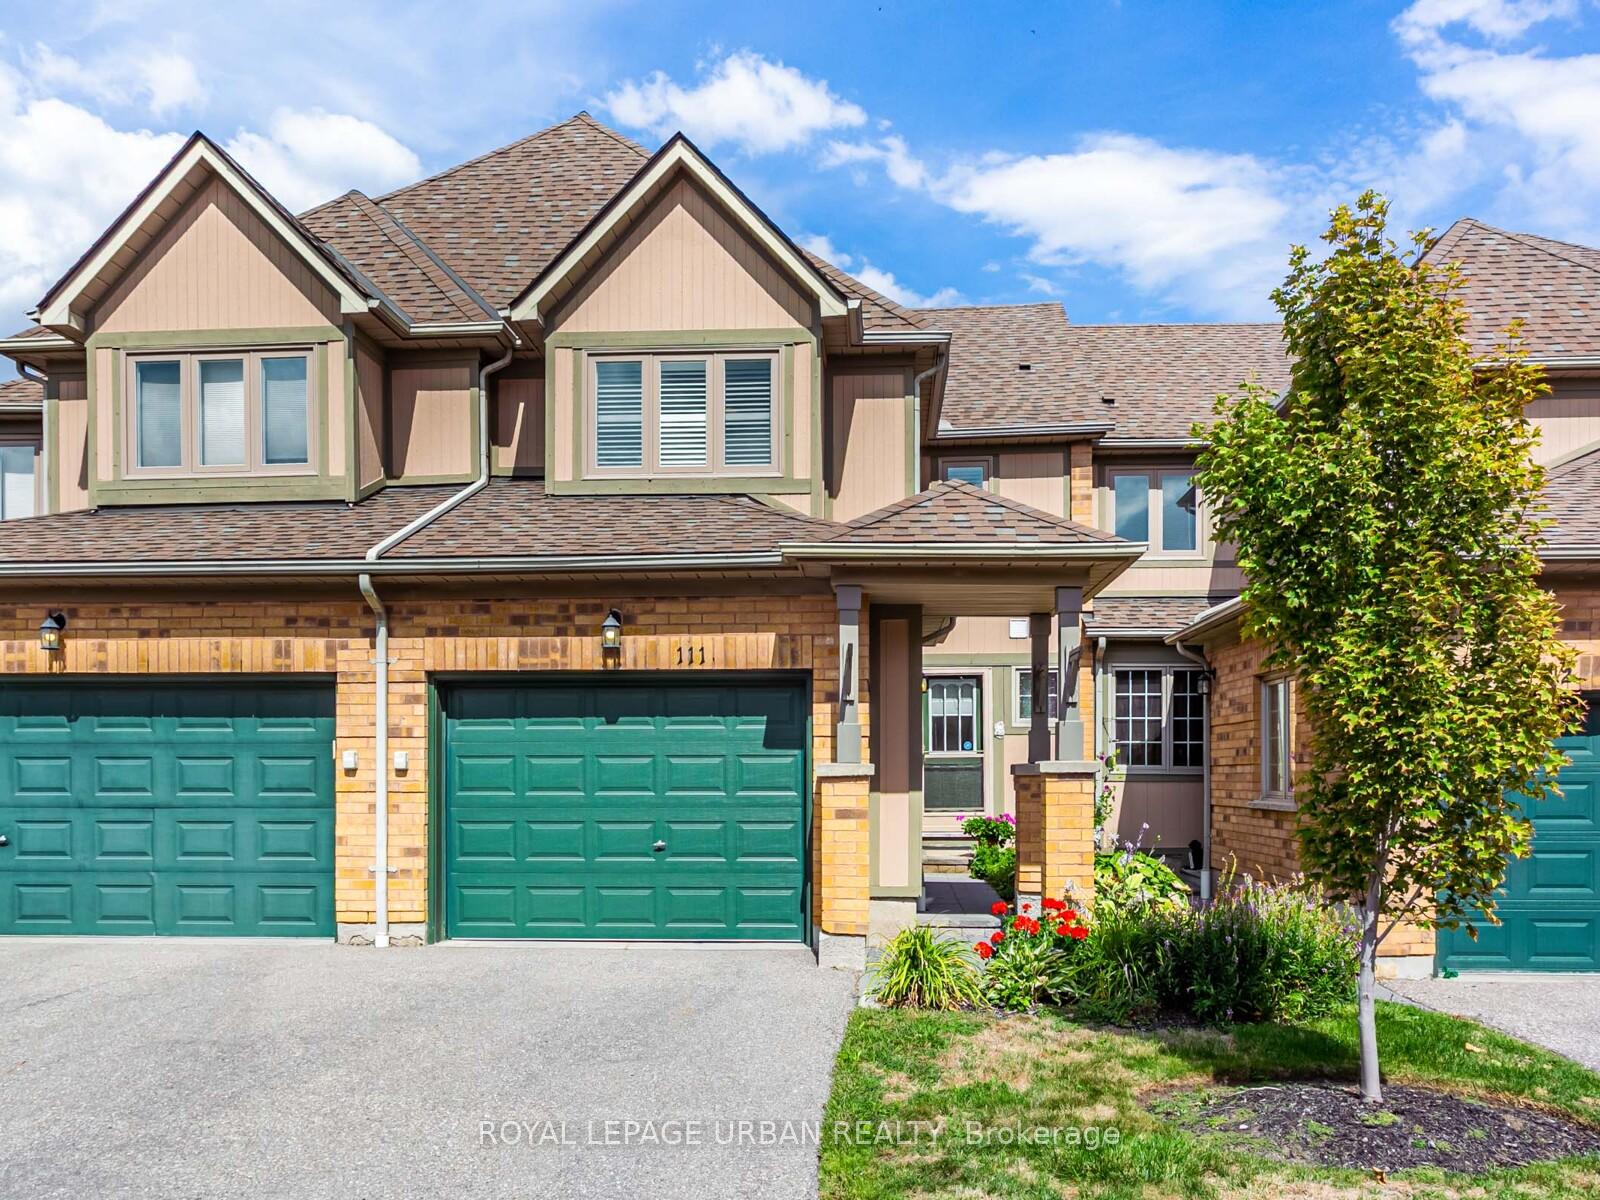
Unit 111, 5662 Glen Erin Drive
Unit 111, 5662 Glen Erin Drive
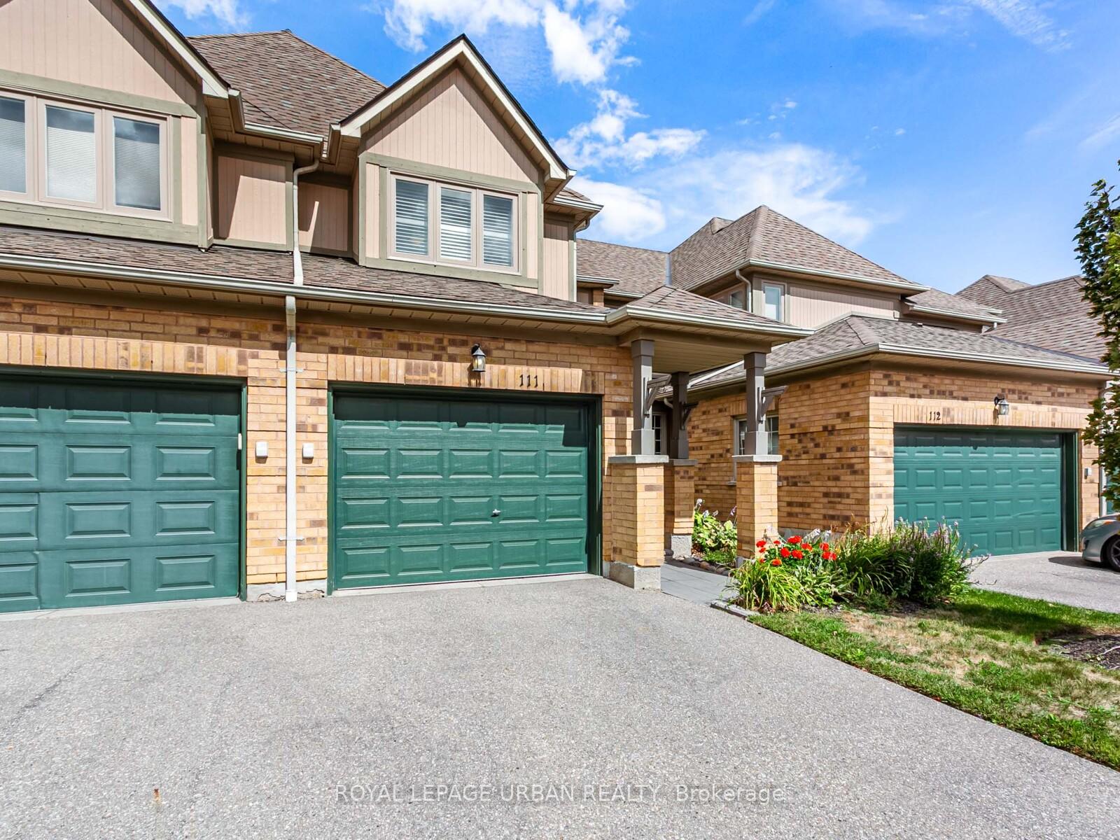
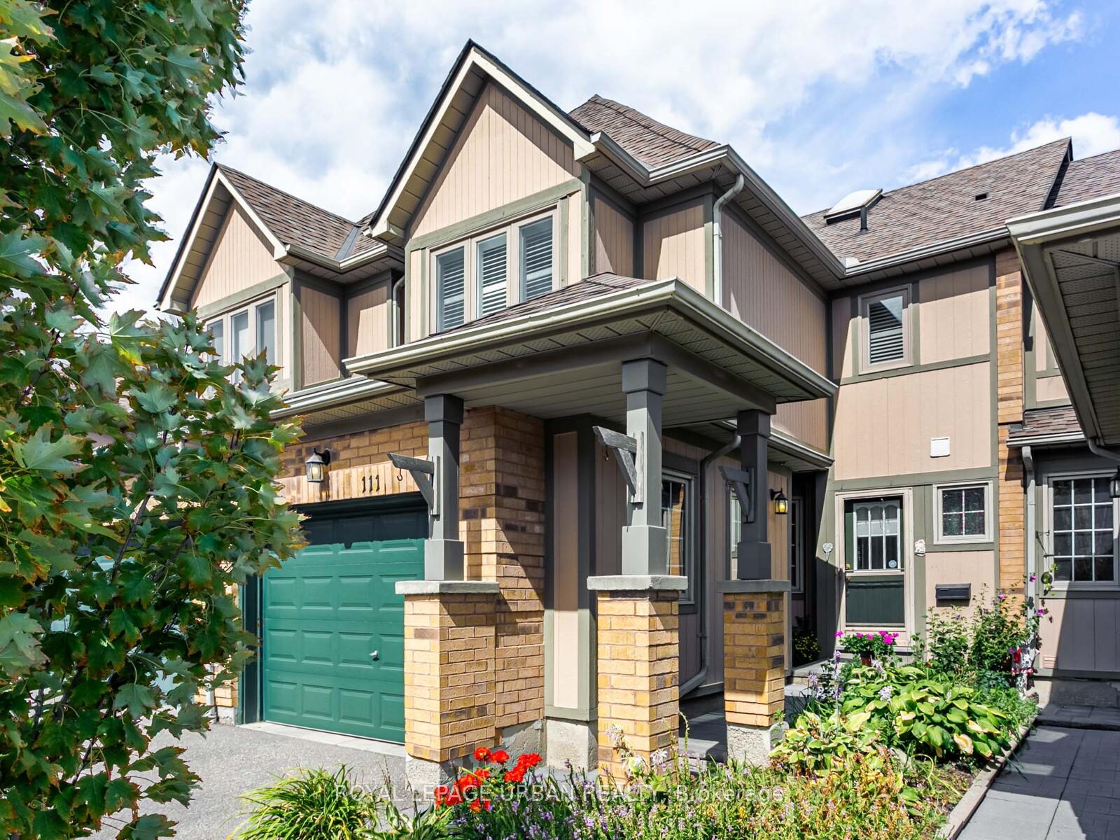
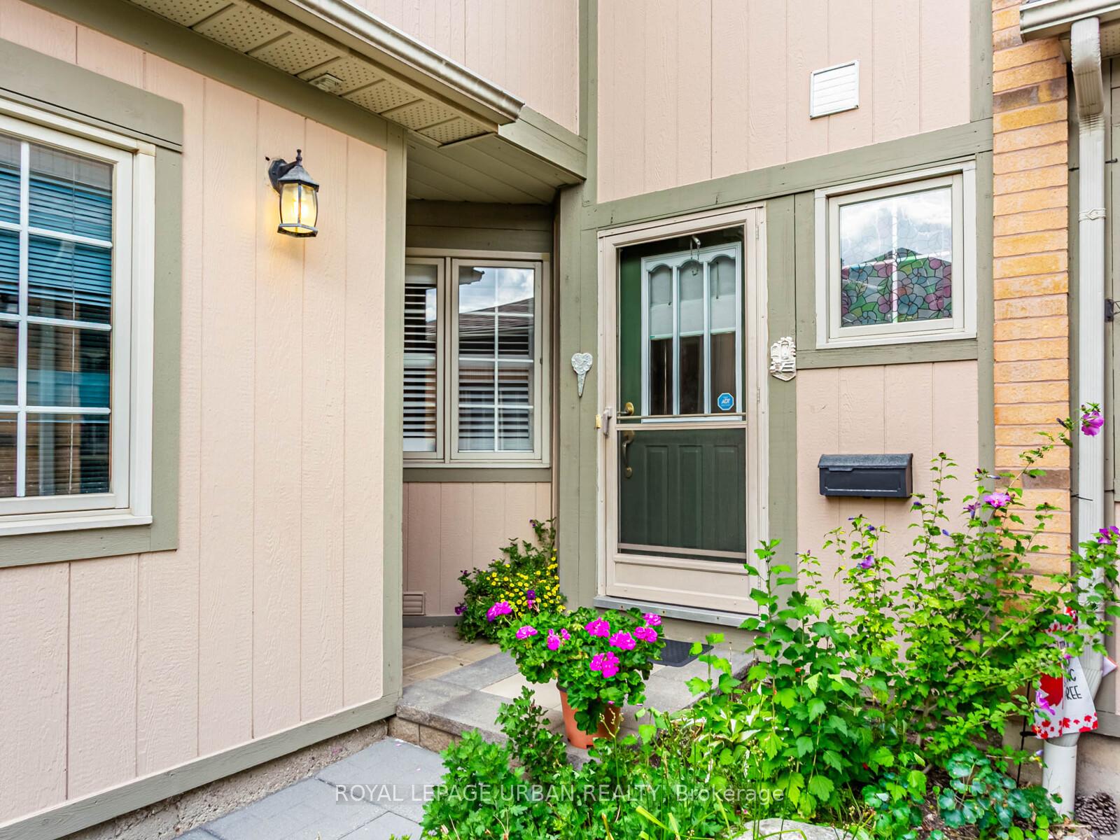
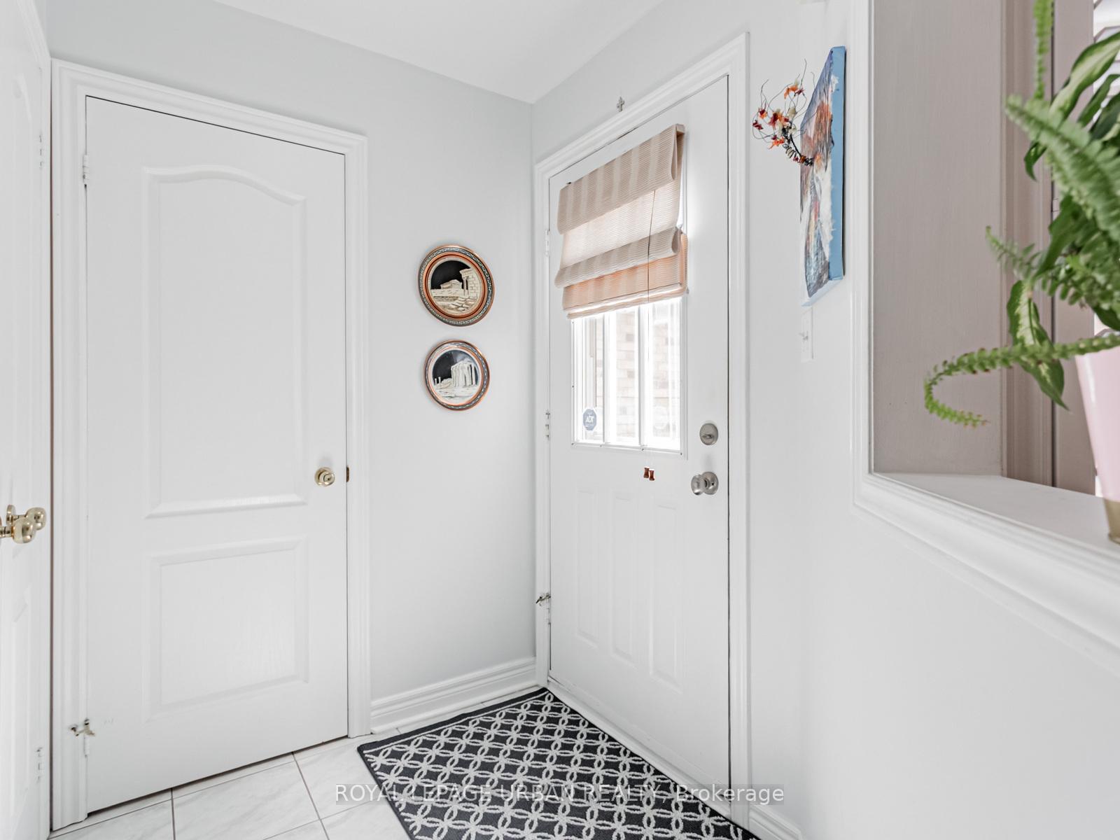 See all 34 photos
Included in condo fee: Parking, Common Elements, Building Insurance
Property history
- $789,000TerminatedList: 2025-09-09|End: 2025-11-25|77 daysW12390678
Facts and features
- BasementFinished
- ExposureEast
- LaundryEnsuite
- LockerNone
- Fireplace
- Central air
- Outdoor pool
The homeCondo Townhouse, 2-storey, 1,600–1,799 sq ft
- Type: Condo Townhouse
- Style: 2-storey
- Living space: 1,600–1,799 sq ft
- Basement: Finished
- Exposure: East
InsideFireplace Yes, Ceramic, Broadloom, Ensuite, lower level
- Fireplace: Yes
- Flooring: Ceramic, Broadloom
- Laundry: Ensuite, lower level
- Features: Other
- Rooms above ground: 6
- Rooms in the basement: 1
- Bedrooms: 2
- Bathrooms: 3
- Kitchens: 1
OutsideBoard & batten , brick, Terrace
- Exterior: Board & batten , brick
- Balcony: Terrace
Parking and locker1 Parking, Attached, Exclusive
- Spaces: 1 Parking
- Garage: Attached
- Parking type: Exclusive
- Driveway: Private
- Locker: None
BuildingDanielsgrove Townhomes, Units 82, Registered 1999
- Name: Danielsgrove Townhomes
- Units: 82
- Registered: 1999
- Condo corporation: 566
- Amenities: Outdoor pool, visitor parking
- Pets: Allowed
Heating, water and powerForced air, gas, Central air
- Heating: Forced air, gas
- Cooling: Central air
Costs and taxesTaxes $5,097 a year, Condo fee $541 a month, Common elements included, building insurance included, parking included
- Taxes, 2024: $5,097 a year
- Condo fee: $541 a month
- Fee includes: Common elements included, building insurance included, parking included
- HST: HST included in the price
- Rental items: Hot water tank: reliance $37.72 per month.
Included in the saleAll appliances (washer, dryer, fridge, stove, dishwasher, microwave), all electrical light fixtures.
- Included: All appliances (washer, dryer, fridge, stove, dishwasher, microwave), all electrical light fixtures.
Listing detailsW12390678, Terminated, Sep 9, 2025
- MLS® number: W12390678
- Status: Terminated
- Listed on: Sep 9, 2025
- Days on market: 77
- Updated: Nov 25, 2025
- Possession: Flexible
- Occupied by: Owner
- Listing brokerage: ROYAL LEPAGE URBAN REALTY
About this home
Unit 111, 5662 Glen Erin Drive, Mississauga (Central Erin Mills), ON L5M 5J2
Welcome To 5662 Glen Erin Drive, #111 A Bright And Inviting Home In A Private, Family-friendly Complex! This Beautiful Residence Offers The Perfect Blend Of Comfort, Convenience, And Community. Nestled On A Quiet Street Surrounded By Friendly Neighbours, It Provides A Safe And Welcoming Environment Ideal For Families. The Main Floor Features A Spacious Open-concept Design With A Modern Kitchen Showcasing Quartz Countertops And A Direct View Of The Living And Dining Areas, Making It Perfect For Entertaining Or Everyday Living. Large Windows Fill The Space With Natural Light, Creating A Warm And Inviting Atmosphere. Upstairs, You'll Find Two Generously Sized Bedrooms, Each With Its Own Private Ensuite Bathroom. The Primary Suite Boasts A Walk-in Closet, A Double-sink Vanity, And A Walk-in Shower, While The Second Bedroom Offers Comfort And Privacy With Its Own Ensuite. The Fully Finished Basement Is Designed For Relaxation, Complete With A Cozy Fireplace That Makes It The Perfect Retreat For Family Movie Nights. The Home Also Features Updated Windows On The Upper Floor, California Shutters, A Central Vacuum System With Updated Equipment, And An Updated Furnace. Residents Of This Desirable Complex Enjoy Exclusive Access To A Private Pool, Beautifully Maintained Grounds, And A True Sense Of Community. Don't Miss This Opportunity To Own In One Of Erin Mills Most Sought-after Neighbourhoods!
Ask about this home
A HOMEH agent will answer your questions about this home.
Know more about Danielsgrove Townhomes
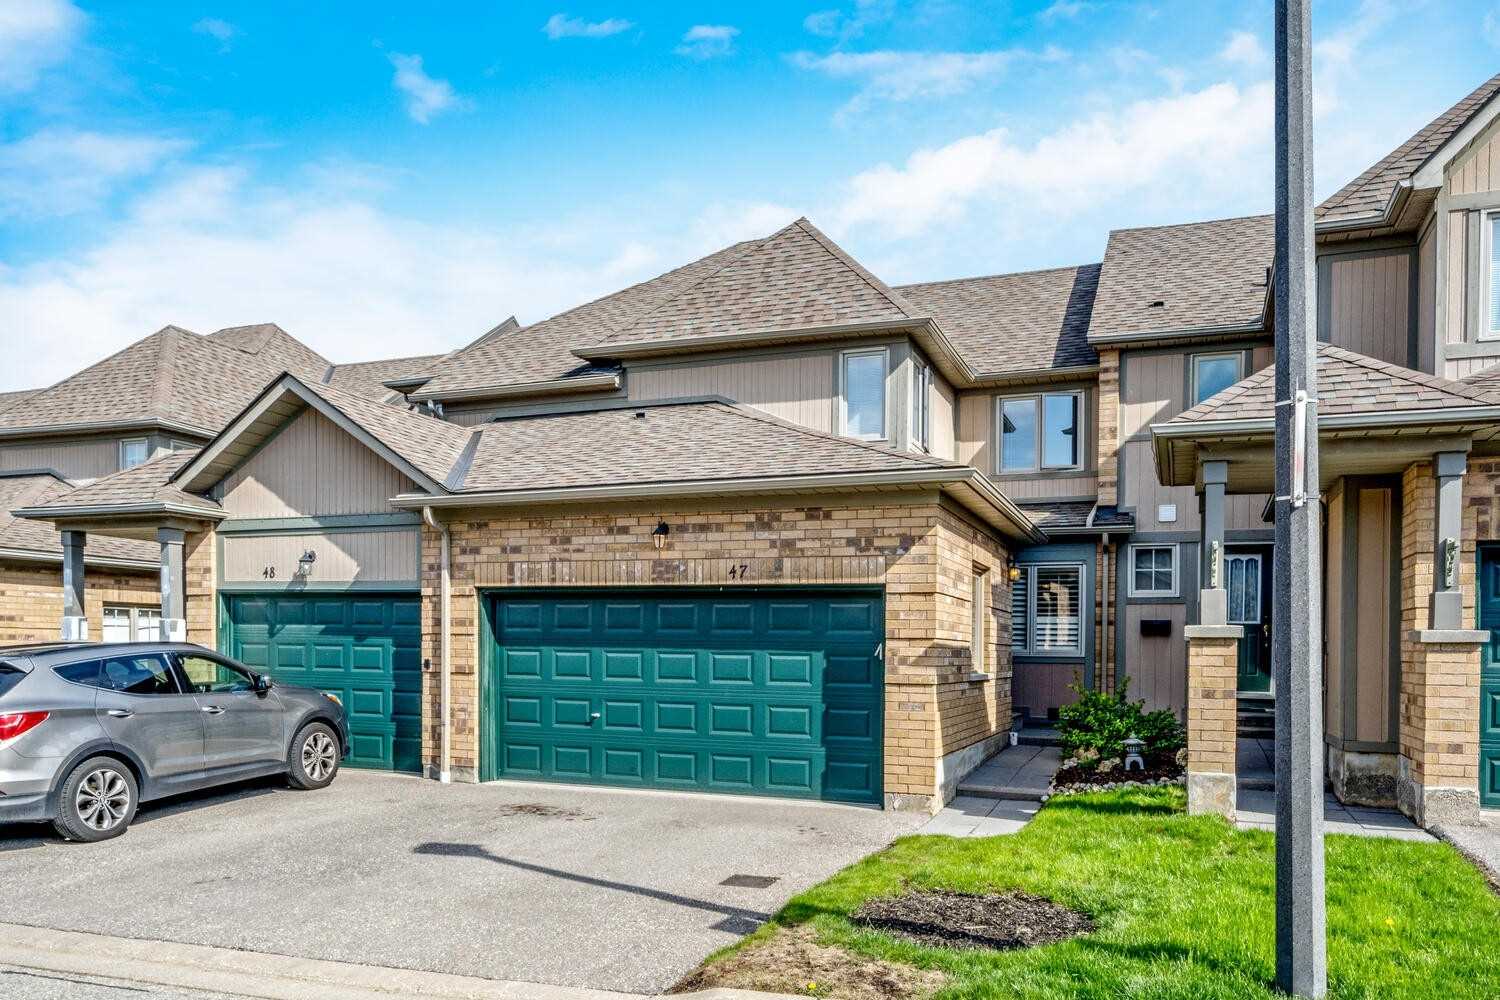
Condo building · 5662 Glen Erin Drive
Danielsgrove Townhomes is a condo with 82 suites, built in 1999 by Unknown. No units are on the market here right now.
- 1storey
- 82suites
- 1999built
No similar units for sale in Danielsgrove Townhomes right now.
Around this home
Daily convenience, out of 100, from the distances below
Schools nearby
School rating, out of 10.
Helpful calculators
Your HOMEH agent

"Priced 12% over the Hestimate. I would see it this week."