

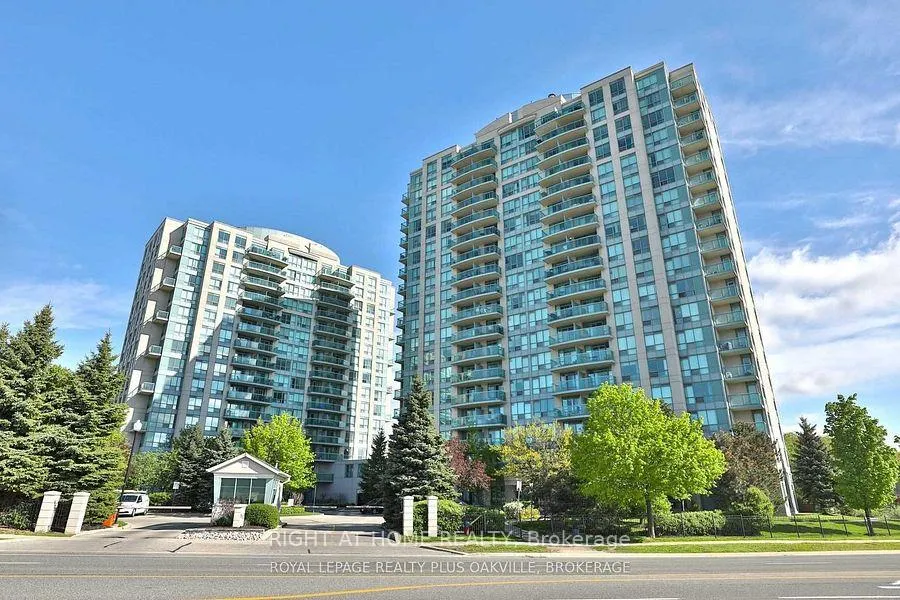
Unit 503, 2565 Erin Centre Boulevard
Unit 503, 2565 Erin Centre Boulevard
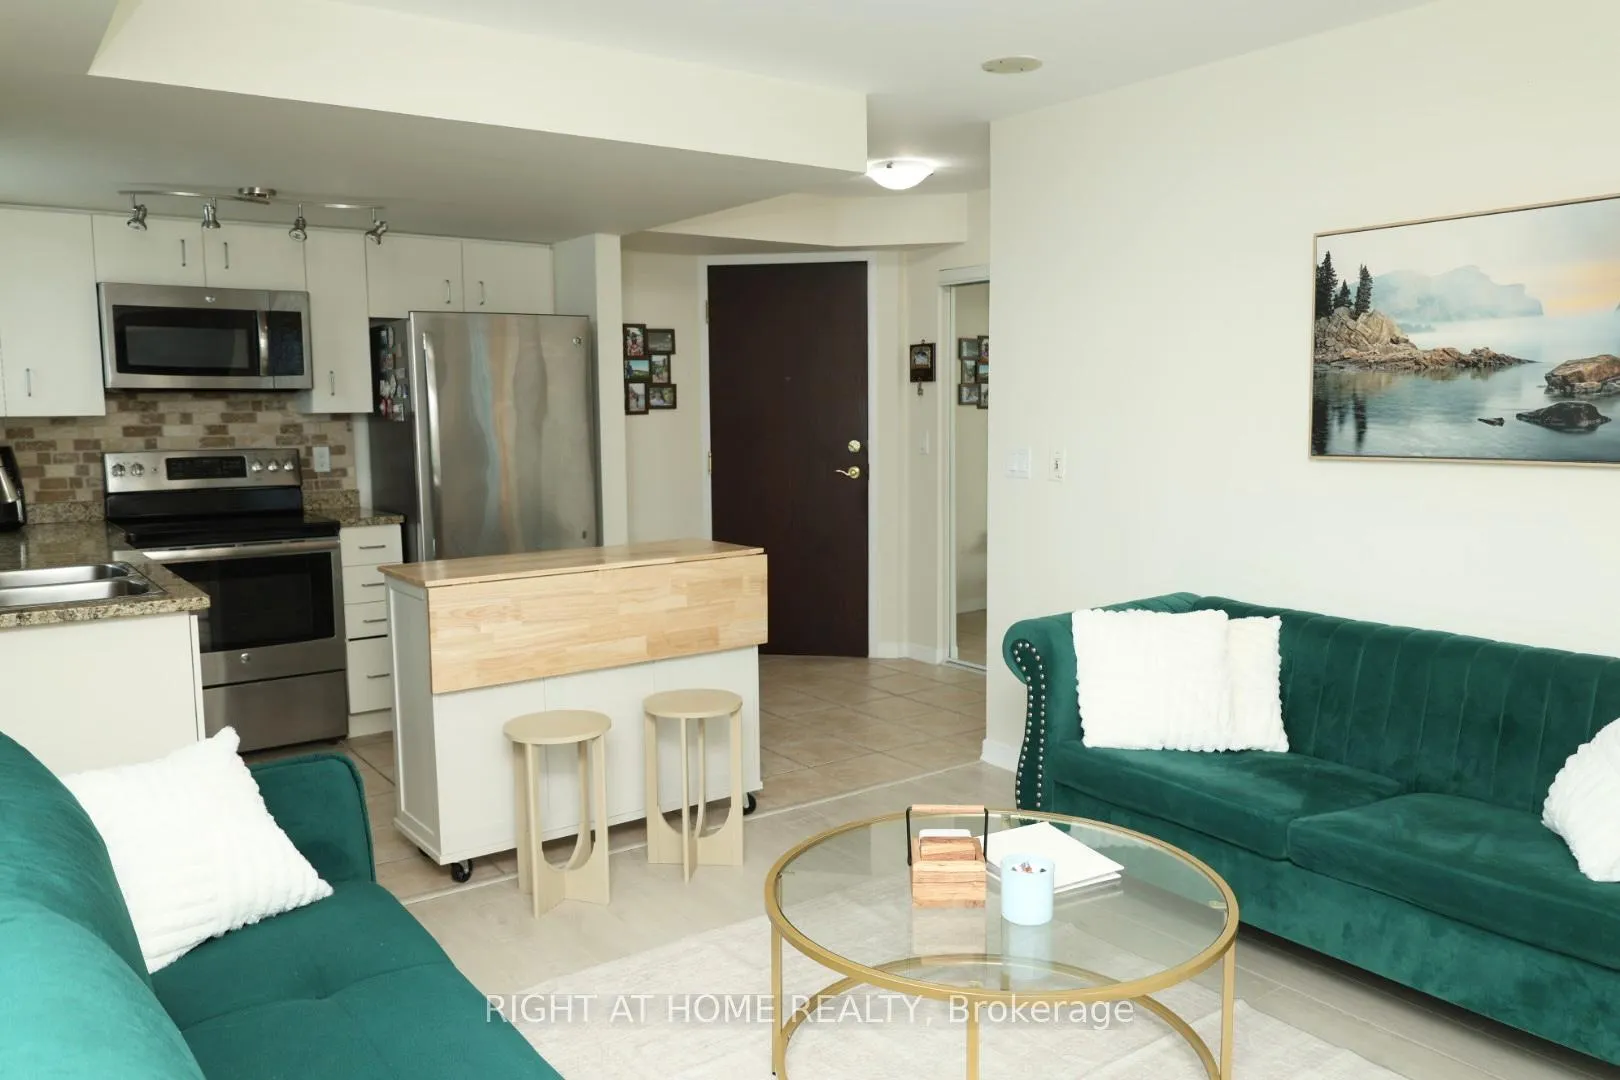 See all 18 photos
Property history
Facts and features
- ExposureSouth east
- LaundryInside
- LockerOwned
- BalconyOpen
- Fireplace
- Central air
- Gym
- Indoor pool
- Party room/meeting room
- Concierge
The homeCondo Apartment, Apartment, Age 16–30 years
- Type: Condo Apartment
- Style: Apartment
- Age: 16–30 years
- Living space: 500–599 sq ft
- Basement: None
- Exposure: South East
InsideFireplace Yes, electric, Ceramic, Inside, main level
- Fireplace: Yes, electric
- Flooring: Ceramic
- Laundry: Inside, main level
- Features: Carpet free, sauna
- Rooms above ground: 5
- Bedrooms: 1
- Bathrooms: 1
- Kitchens: 1
OutsideConcrete, Open, Privacy, recreational area, security gate
- Exterior: Concrete
- Balcony: Open
- Features: Privacy, recreational area, security gate
Parking and locker1 Parking, Underground, Parking type Owned
- Spaces: 1 Parking
- Garage: Underground
- Parking type: Owned
- Driveway: Underground
- Spot: 9
- Locker: Owned
- Locker unit: 110
- Locker number: 110
- Locker level: P1
BuildingParkway Place II Condos, Storeys 15, Units 146
- Name: Parkway Place II Condos
- Storeys: 15
- Units: 146
- Registered: 2002
- Condo corporation: 656
- Amenities: Gym, indoor pool, party room/meeting room, tennis court, concierge, visitor parking
- Pets: Allowed
Heating, water and powerForced air, gas, Central air
- Heating: Forced air, gas
- Cooling: Central air
Costs and taxesTaxes $2,212 a year, Condo fee $530 a month, Cac included, common elements included, heat included, hydro included, building insurance included, parking included, water included
- Taxes, 2025: $2,212 a year
- Condo fee: $530 a month
- Fee includes: Cac included, common elements included, heat included, hydro included, building insurance included, parking included, water included
- HST: HST included in the price
NearbyGreenbelt/conservation, library, public transit, rec./commun.centre, school, hospital
- Close to: Greenbelt/conservation, library, public transit, rec./commun.centre, school, hospital
Listing detailsW12719852, Sold, Jan 22, 2026
- MLS® number: W12719852
- Status: Sold
- Listed on: Jan 22, 2026
- Days on market: 86
- Updated: Apr 18, 2026
- Possession: 30-59 days
- Occupied by: Owner
- Listing brokerage: RIGHT AT HOME REALTY
About this home
Unit 503, 2565 Erin Centre Boulevard, Mississauga (Central Erin Mills), ON L5M 6Z8
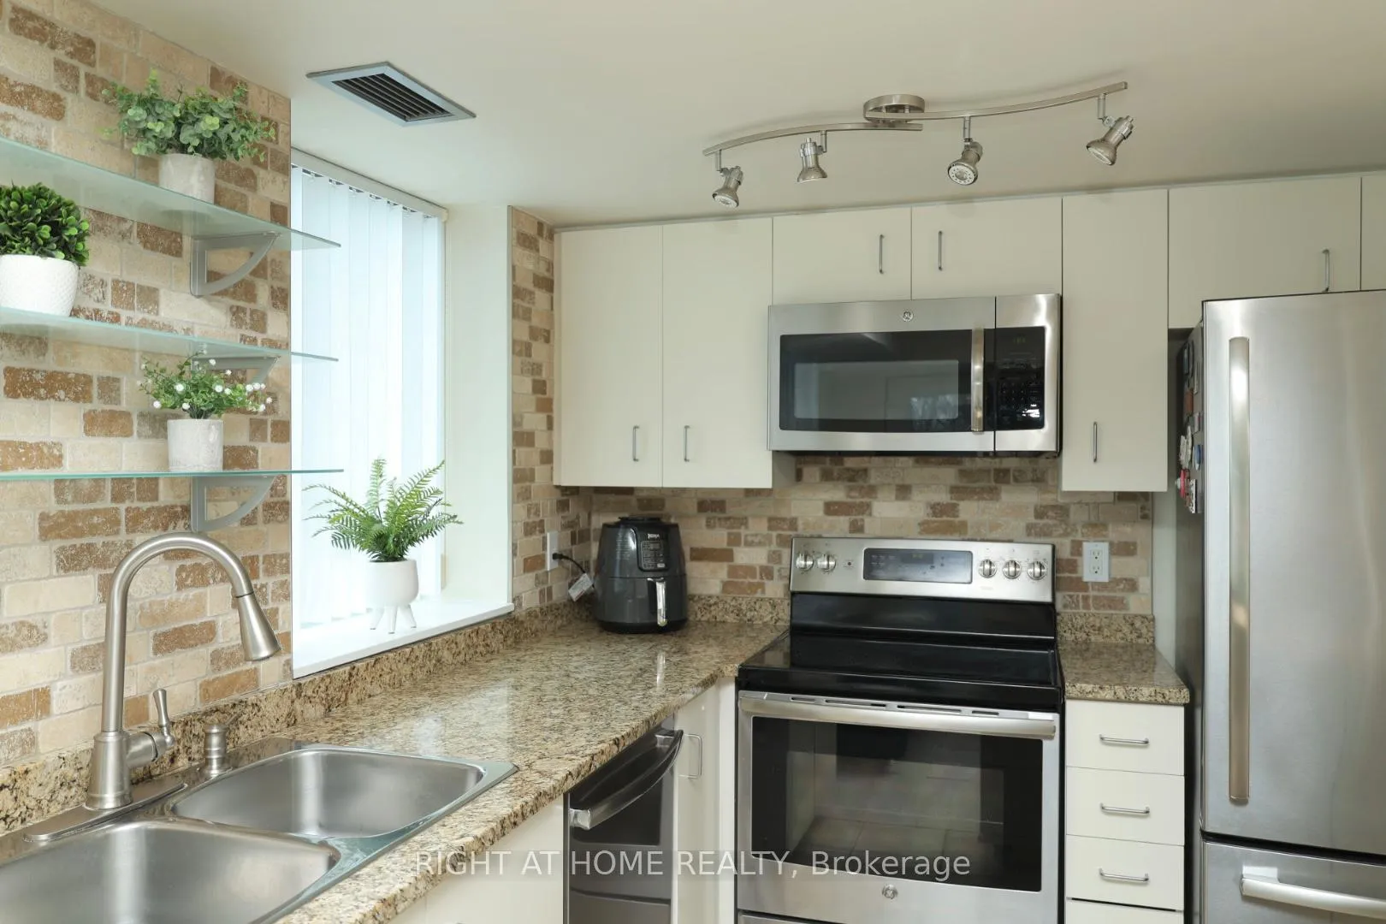
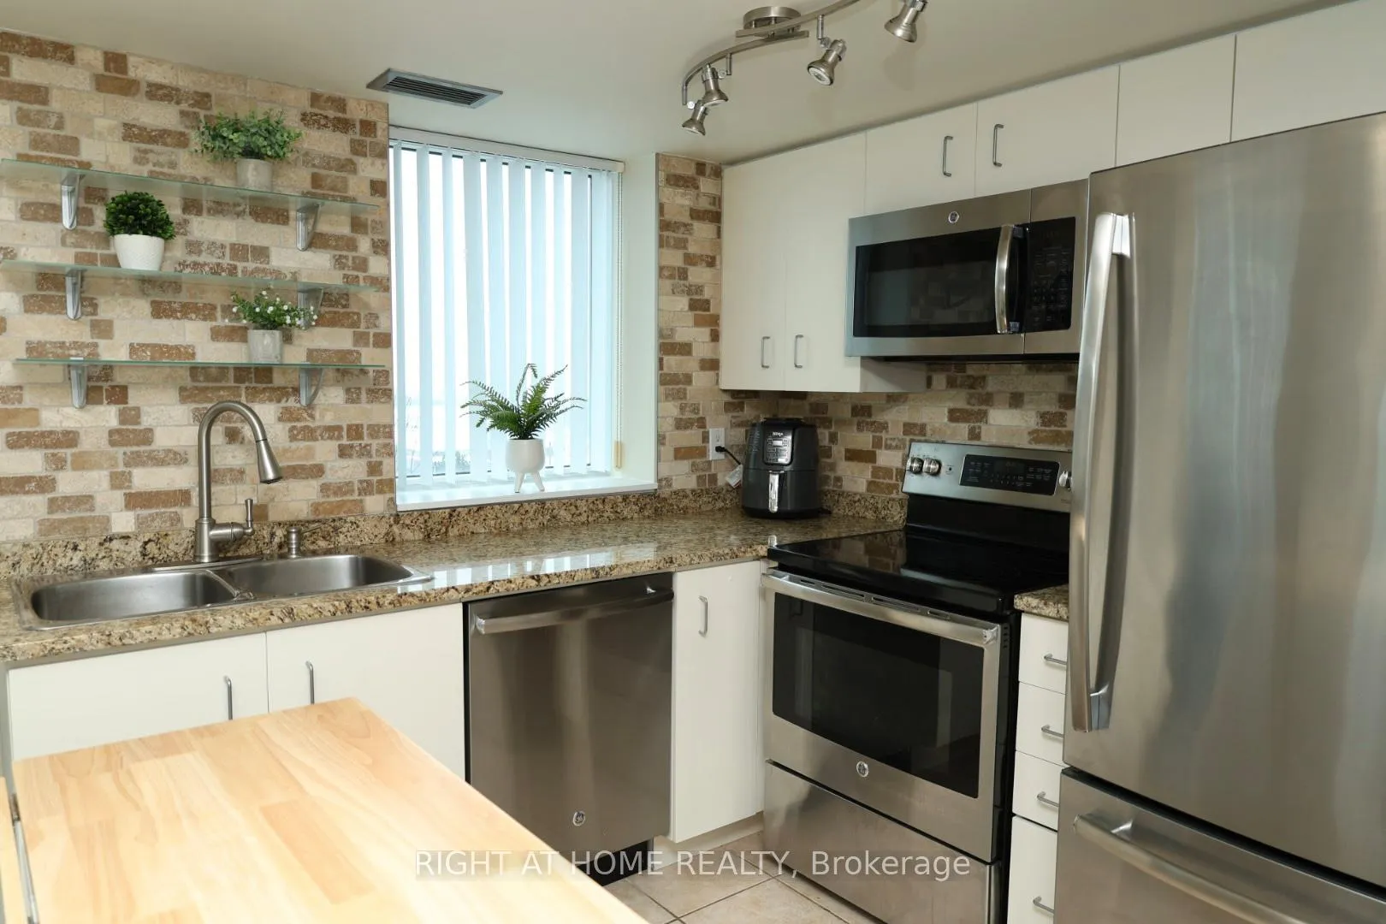
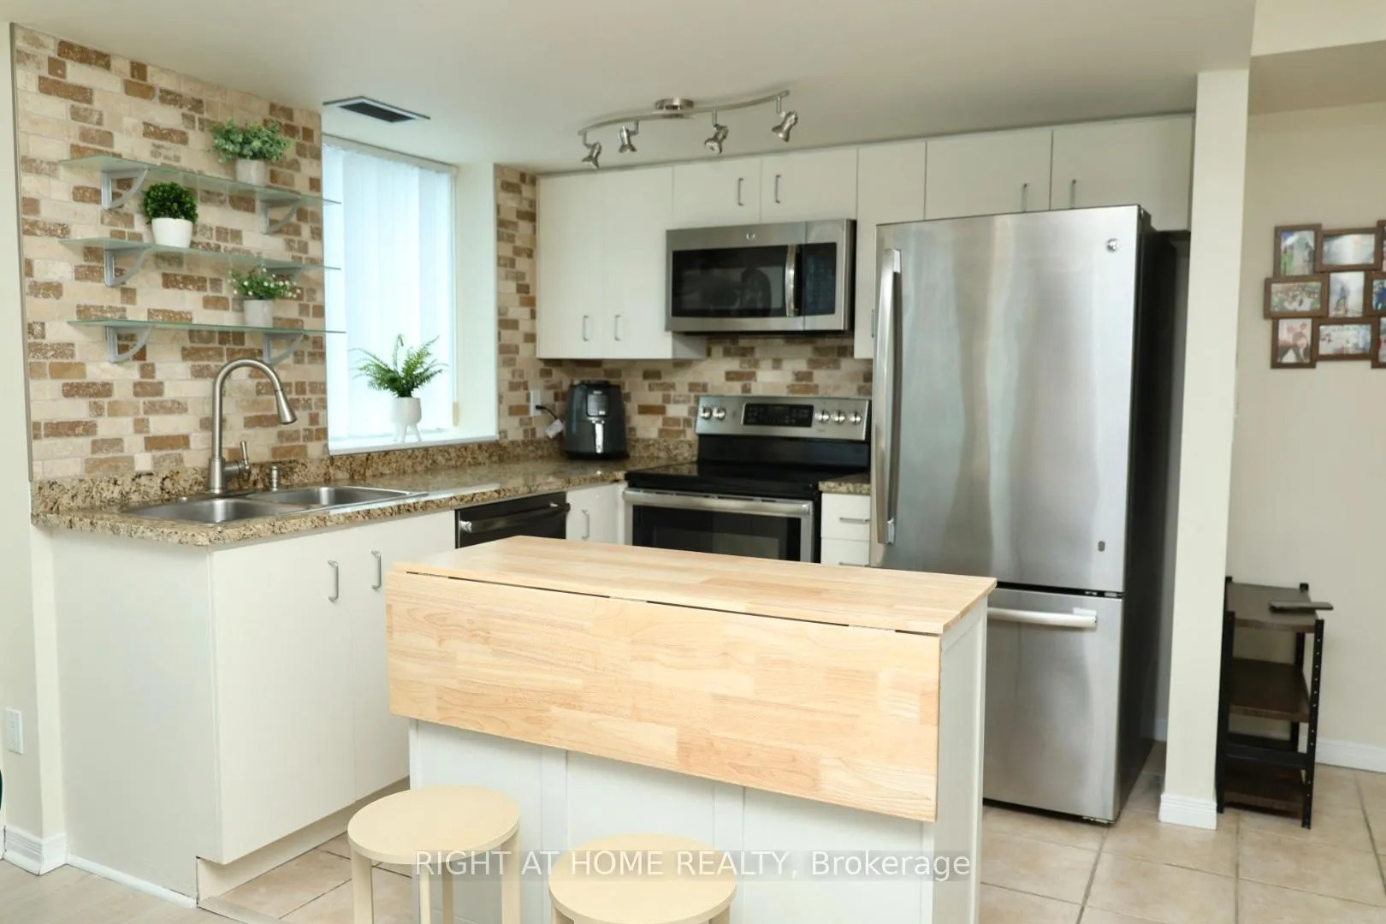
Perfect View Of Ravine And Park From This Amazing Open Concept, Corner 1Bedroom Unit. Bright And Modern. Laminate Floors In Living/Dining Room. Granite Countertop And Backsplash In In The Kitchen. Open Concept Living With Stone Wall And Fireplace. Ensuite Laundry With Washer And Dryer. Luxury Bathroom Includes Soaker. Open Balcony With Amazing View Of Ravine. Great And Unique Suite Just Across From Erin Mills Town Centre.
Ask about this home
A HOMEH agent will answer your questions about this home.
Know more about Parkway Place II Condos
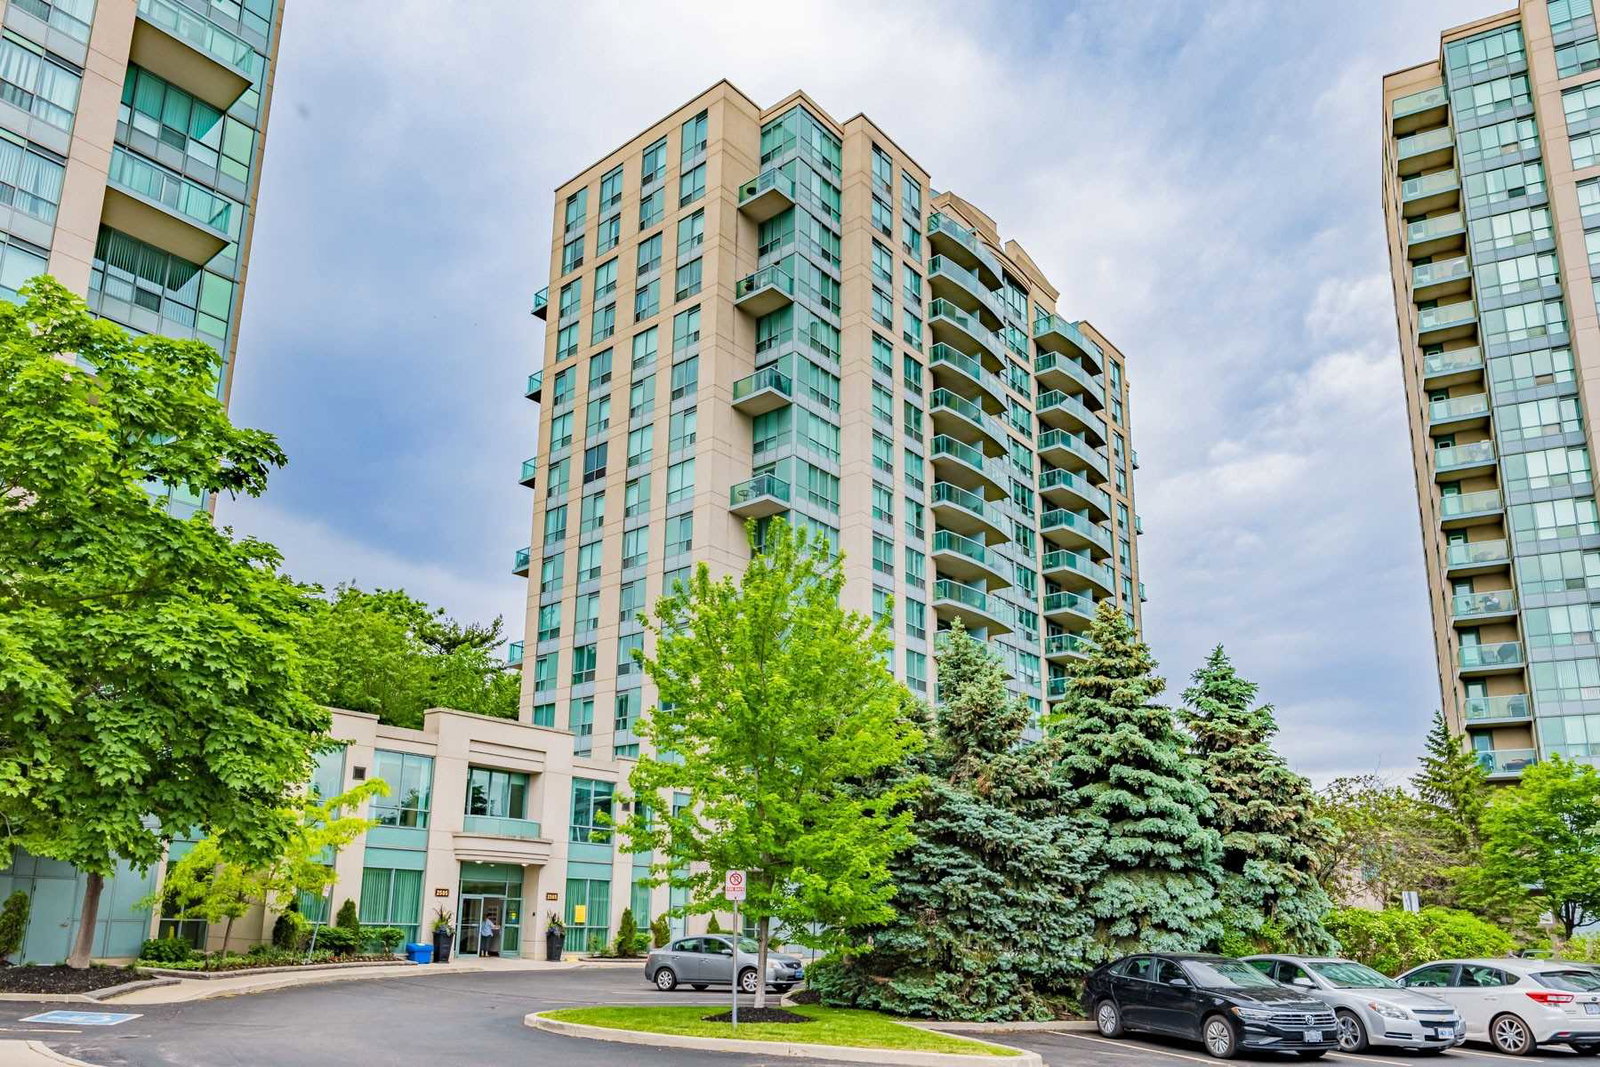
Condo building · 2565 Erin Centre Boulevard
Parkway Place II Condos is a 15-storey condo with 146 suites, built in 2002 by Pemberton Group. Right now 2 for sale are on the market here.
- 15storeys
- 146suites
- $650/sq ft
- 2002built
No similar units for sale in Parkway Place II Condos right now.
Around this home
Daily convenience, out of 100, from the distances below
Schools nearby
School rating, out of 10.
Helpful calculators
Your HOMEH agent

"I would see it this week."