

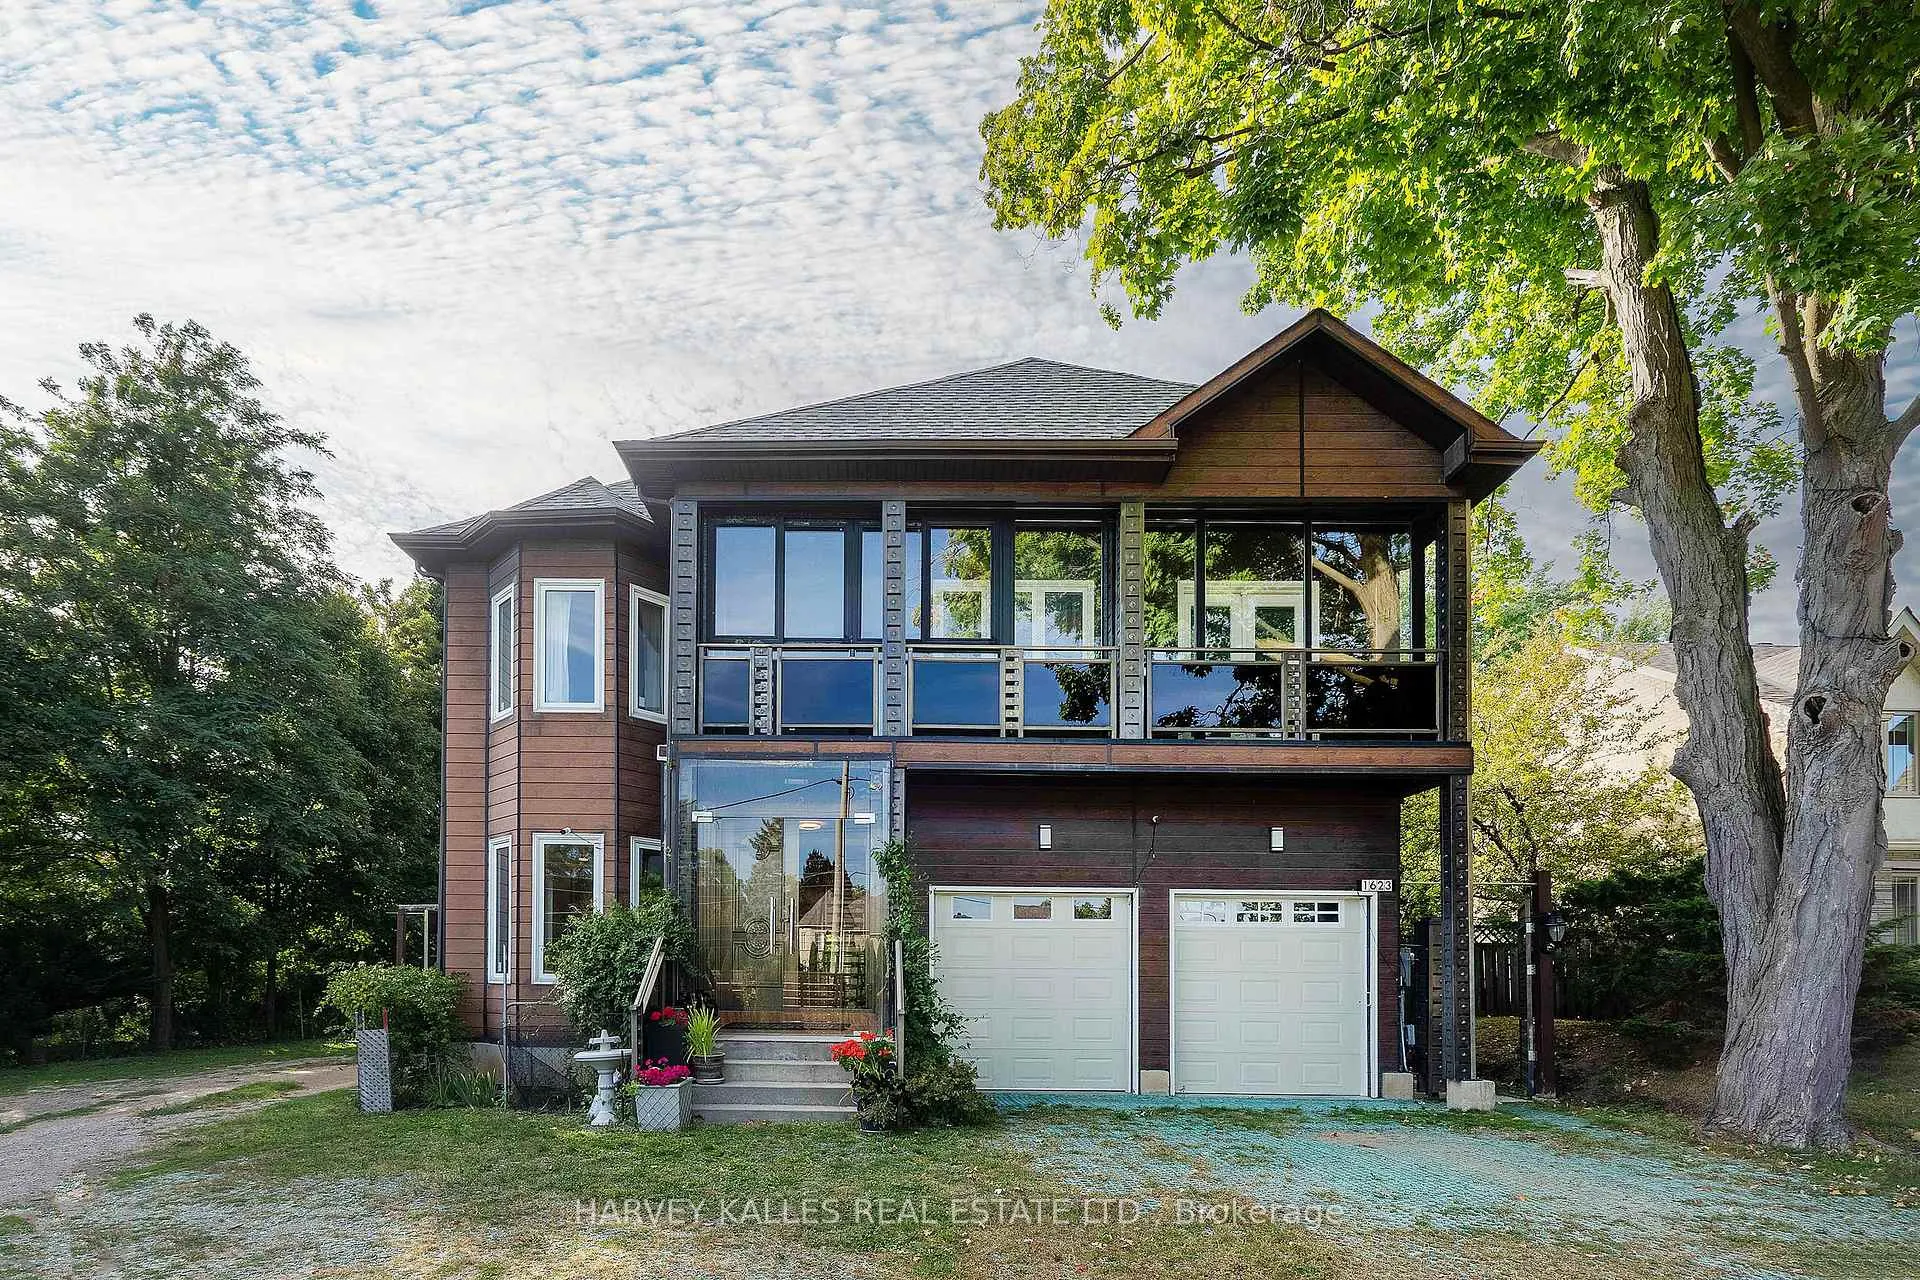
1623 Eglinton Avenue W
1623 Eglinton Avenue W
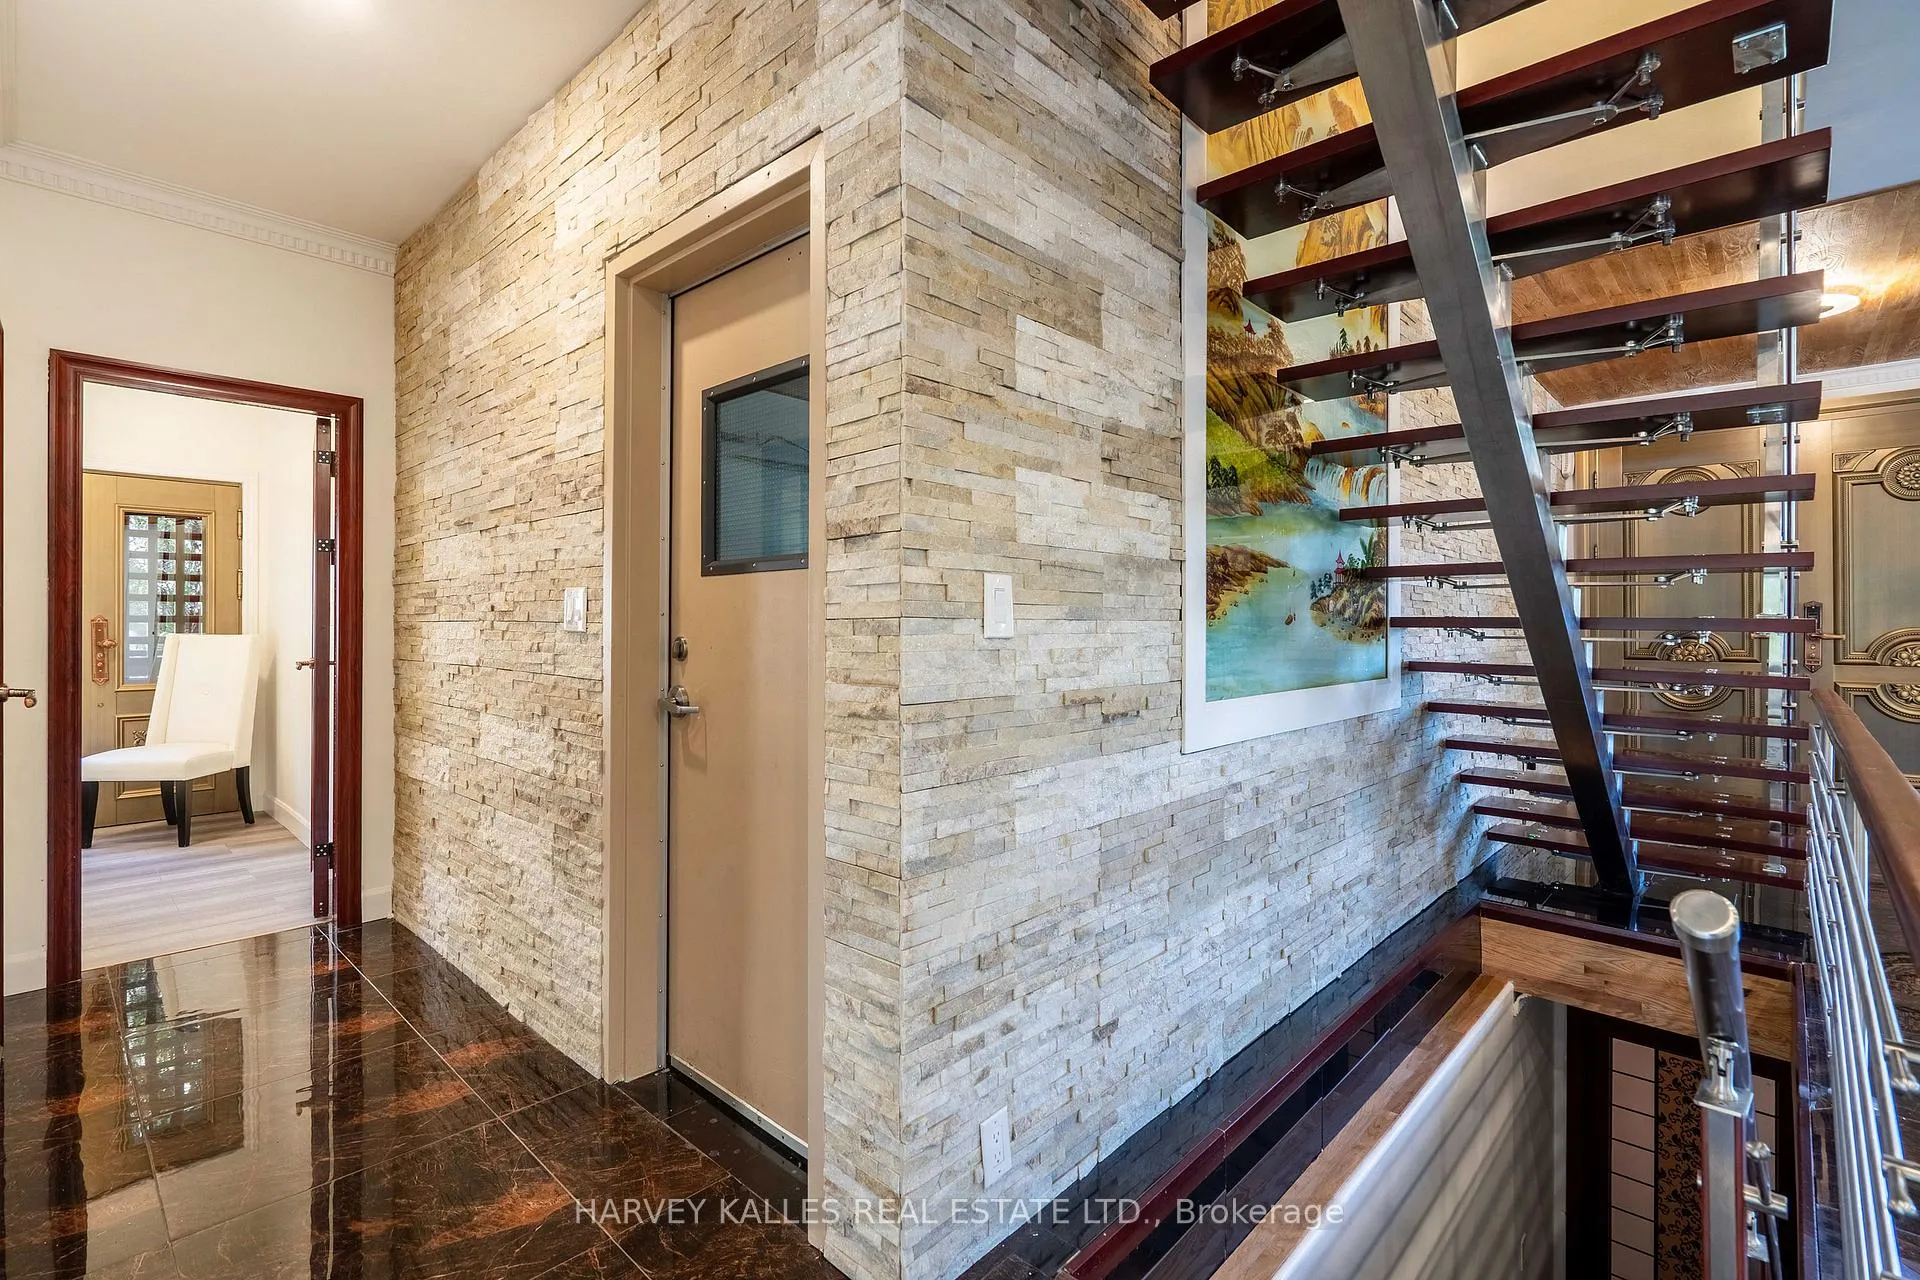 See all 50 photos
Property history
Facts and features
- BasementApartment
- Age of home6–15 years
- Water, sewerMunicipal
- HeatingForced air
- 3 kitchens
- Separate entrance
- Central air
The homeDetached, 2 1/2 storey, Age 6–15 years
- Type: Detached
- Style: 2 1/2 storey
- Age: 6–15 years
- Living space: 3,500–5,000 sq ft
- Basement: Apartment, separate entrance
- View: Clear, river, trees/woods
InsideUpper level, Accessory apartment, atrium, auto garage door remote, built-in oven, countertop range, guest accommodations, in-law capability, in-law suite, Rooms above ground 11
- Laundry: Upper level
- Features: Accessory apartment, atrium, auto garage door remote, built-in oven, countertop range, guest accommodations, in-law capability, in-law suite
- Rooms above ground: 11
- Rooms in the basement: 6
- Bedrooms: 4 + 6 in the basement
- Bathrooms: 7
- Kitchens: 3
- Family room: Yes
Outside and lotVinyl siding, Asphalt shingle, Concrete
- Exterior: Vinyl siding
- Roof: Asphalt shingle
- Foundation: Concrete
- Features: Awnings, backs on green belt, deck, patio, privacy, porch, porch enclosed, security gate
- Size: 50 × 180.99 ft
Parking2 Garage, Built-in, Private double
- Spaces: 2 Garage
- Garage: Built-in
- Driveway: Private double
Heating, water and powerForced air, gas, Central air, Municipal water
- Heating: Forced air, gas
- Cooling: Central air
- Water: Municipal water
- Sewer: Municipal sewer
Costs and taxesTaxes $14,154 a year, HST included in the price, Hot water tank if rental
- Taxes, 2025: $14,154 a year
- HST: HST included in the price
- Rental items: Hot water tank if rental
Included in the saleAll existing appliances: main floor kitchen range hood, counter top range, built in oven, dishwasher, fridge, 2nd level washer and dryer, basement apartment kitchen fridge, countertop range, range hood, washer and dryer, basement apartment 2nd kitchen fridge, stove, washer and dryer, all existing electric light fixtures, window coverings.
- Included: All existing appliances: main floor kitchen range hood, counter top range, built in oven, dishwasher, fridge, 2nd level washer and dryer, basement apartment kitchen fridge, countertop range, range hood, washer and dryer, basement apartment 2nd kitchen fridge, stove, washer and dryer, all existing electric light fixtures, window coverings.
NearbyFenced yard, golf, greenbelt/conservation, hospital, park, river/stream
- Close to: Fenced yard, golf, greenbelt/conservation, hospital, park, river/stream
Listing detailsW12386699, Sold, Sep 6, 2025
- MLS® number: W12386699
- Status: Sold
- Listed on: Sep 6, 2025
- Days on market: 86
- Updated: Dec 1, 2025
- Possession: Flexible
- Occupied by: Owner
- Listing brokerage: HARVEY KALLES REAL ESTATE LTD.
About this home
1623 Eglinton Avenue W, Mississauga (East Credit), ON L5M 7C1
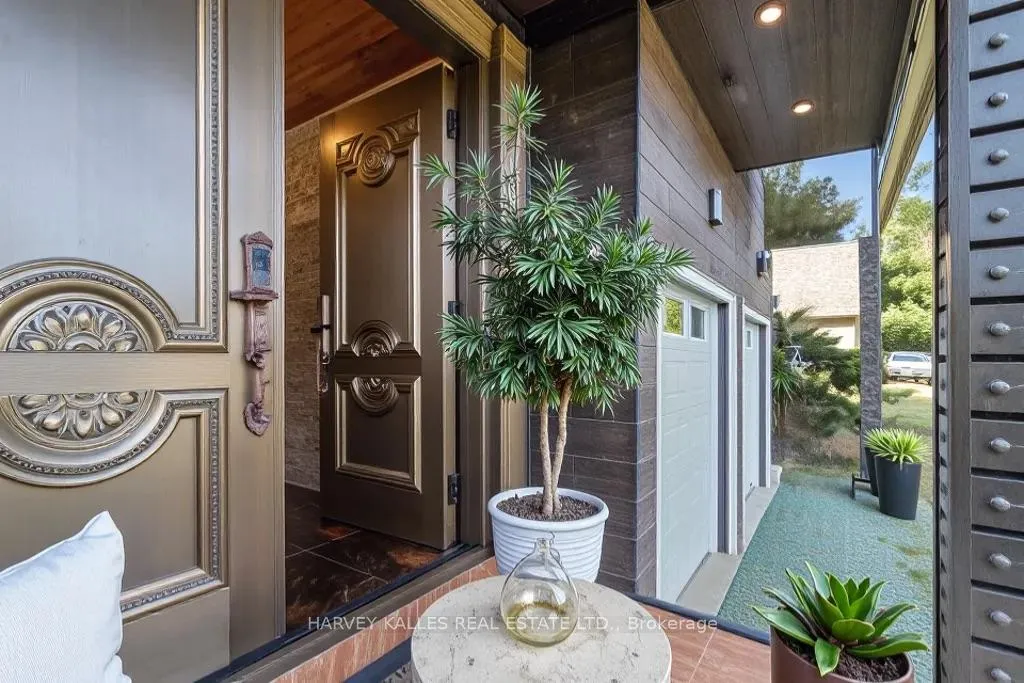
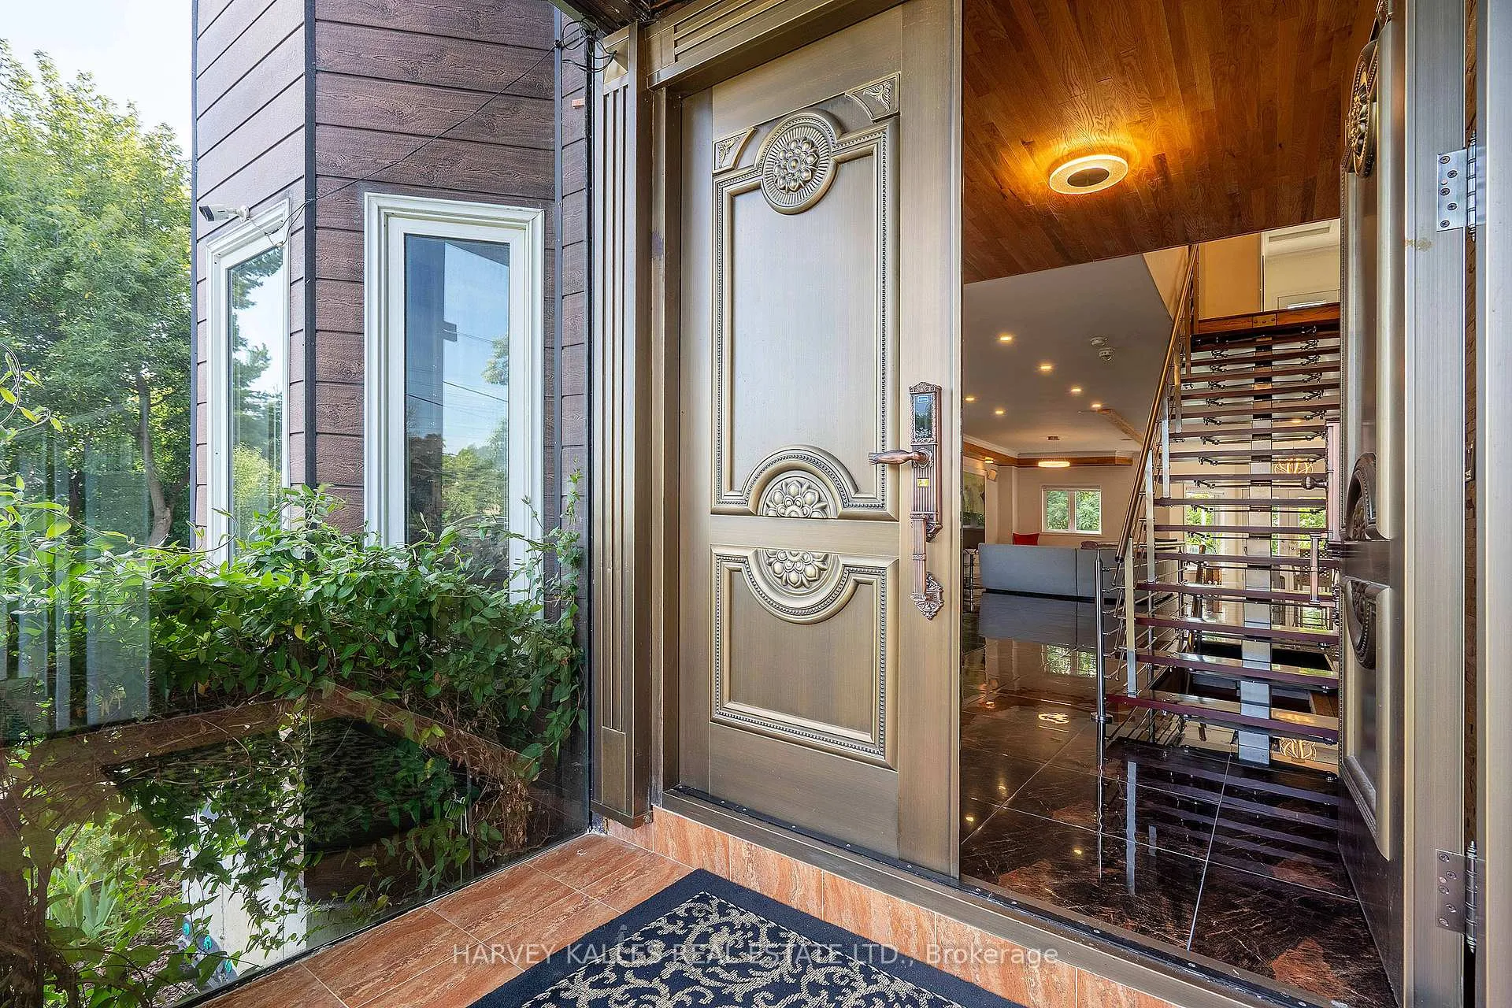
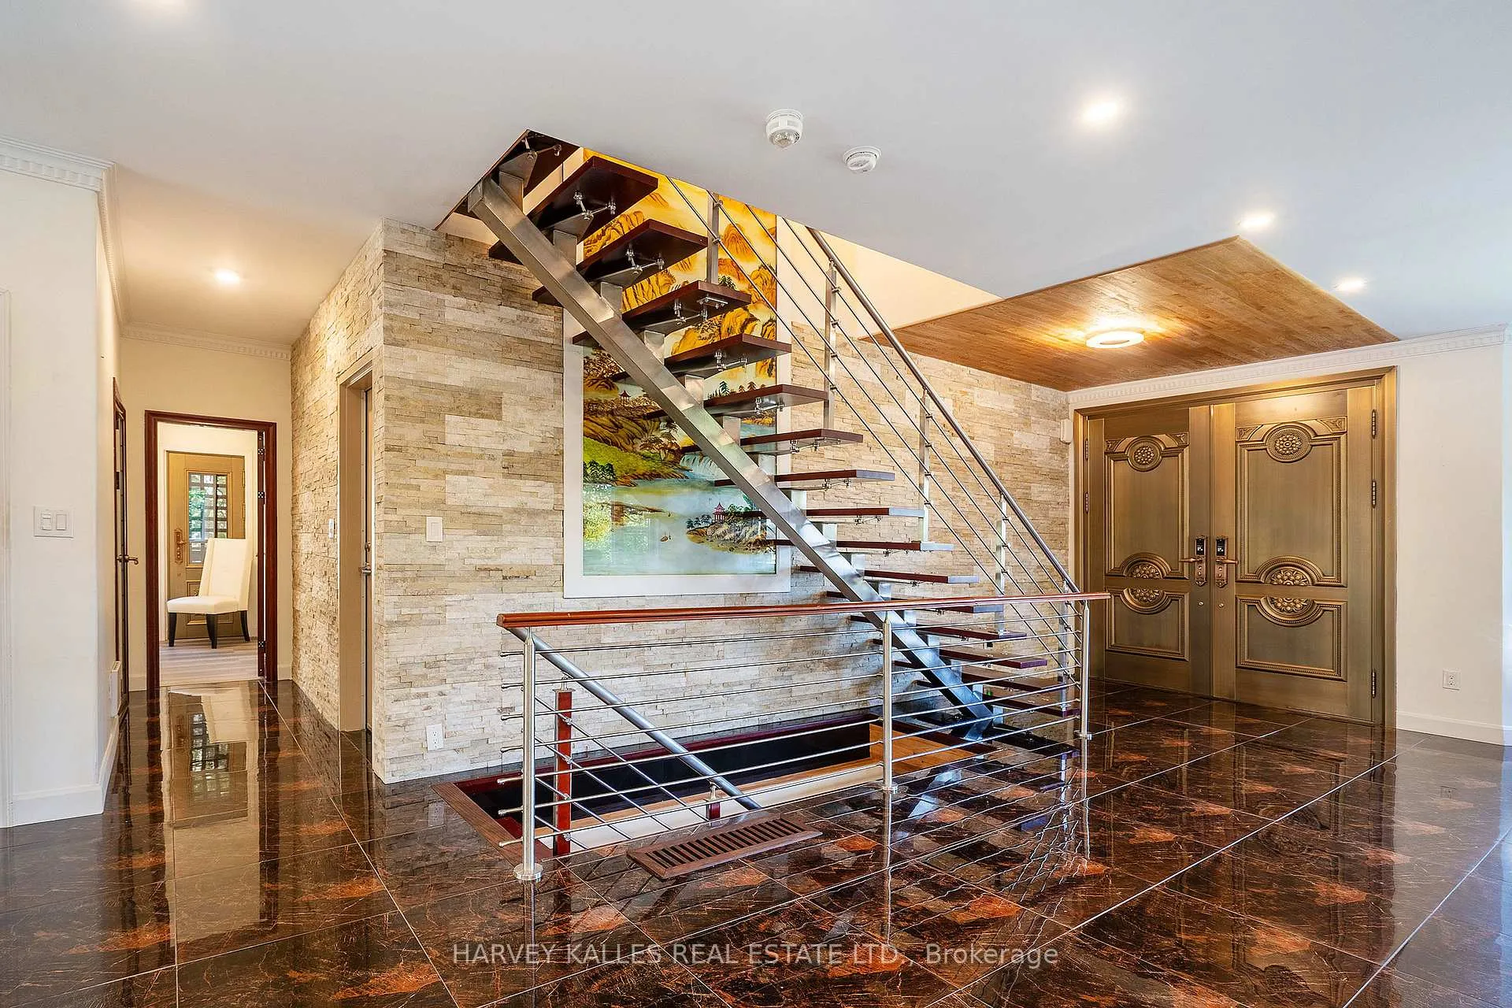
This remarkably designed home, backing the ravine was meticulously built with the finest finishes and has not overlooked a single feature! Only 6 years old, it boasts 3517 sf above grade on a 50 x 181 lot. This designer home has ample space for family, tenants, in-laws & nanny as it features 4+6 bedrooms, 7 bathrooms, 3 kitchens and 2 separate entrances to the 2 basement accessory apartments (all units have their own laundry)! This dreamy, modern house backs the Credit River on Mississauga Road & Eglinton Ave W. The superior location can't be beat!! The large lot is set next to a vacant lot that the family owns and has no plans on selling, so enjoy privacy all around for years to come! Minutes from Streetsville, Square one, Erindale Park and also just a short drive to the airport, hospitals and highways. This exquisite home has many luxury features such as indoor/outdoor terraces, a hidden/automatic ladder accessing the gym loft, and many other neat things that you must see to appreciate so book your showing today! The photos have been virtually staged adding furniture and accessories to help visual all the beautiful ways that this versatile home can be showcased and used. Walk up entrances are on the north and west sides of the home. Floor plans attached to the listing. **4 doors in the basement are legally fire rated & the basement ceiling has spray foam for noise and heat protection. Furthermore, there is also spray foam around the perimeter of the house and the attic.**
Ask about this home
A HOMEH agent will answer your questions about this home.
Around this home
Daily convenience, out of 100, from the distances below
Schools nearby
School rating, out of 10.
Helpful calculators
Your HOMEH agent

"I would see it this week."