

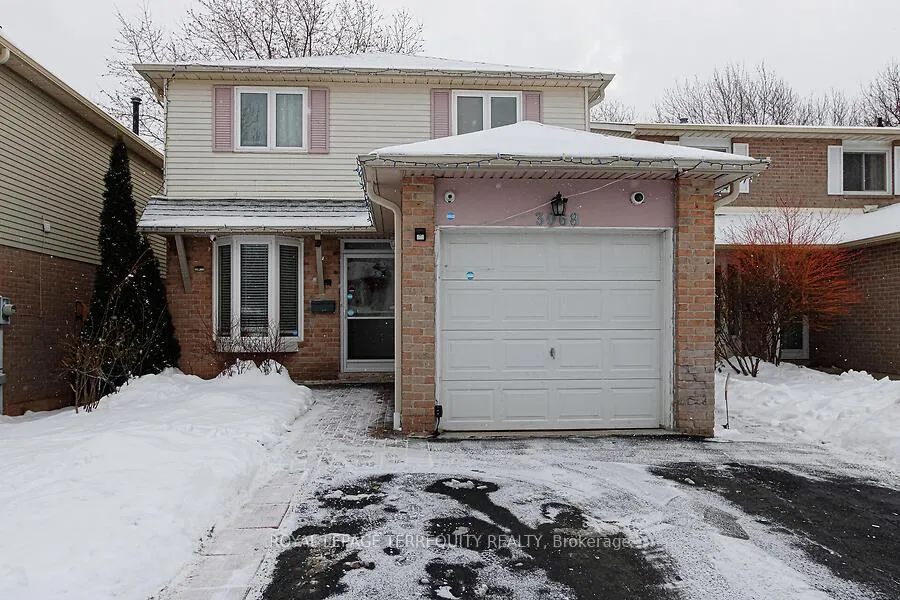
3068 Cantelon Crescent
3068 Cantelon Crescent
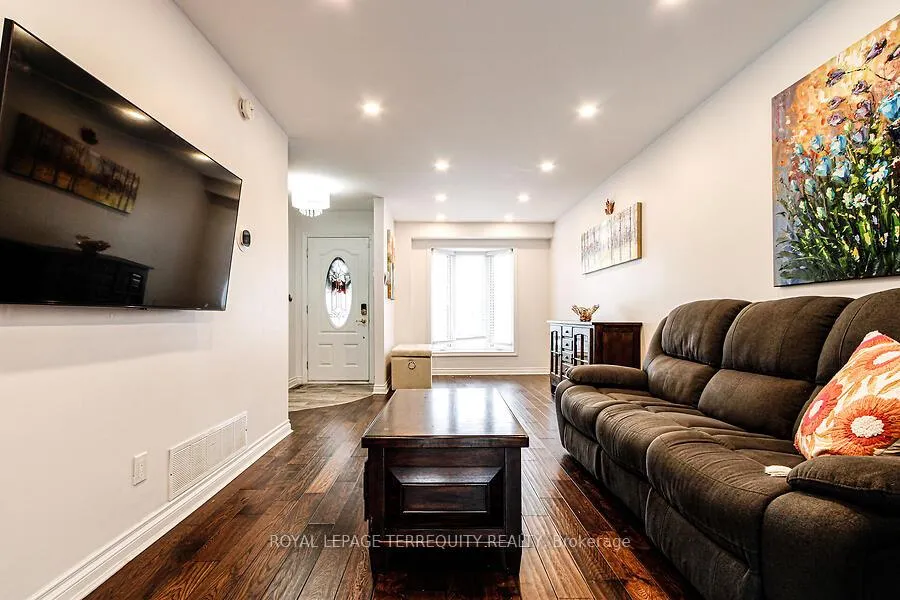 See all 39 photos
Property history
- $989,000ExpiredList: 2026-01-20|End: 2026-06-30|161 daysW12714840
Facts and features
- BasementFinished
- Age of home31–50 years
- Price per sq ft~$761
- Water, sewerMunicipal
- Hardwood floors
- Central air
The homeDetached, 2-storey, Age 31–50 years
- Type: Detached
- Style: 2-storey
- Age: 31–50 years
- Living space: 1,100–1,500 sq ft
- Basement: Finished
InsideHardwood, Ceramic, Broadloom, Lower level, Auto garage door remote, built-in oven, on demand water heater, upgraded insulation, water heater owned
- Flooring: Hardwood, Ceramic, Broadloom
- Laundry: Lower level
- Features: Auto garage door remote, built-in oven, on demand water heater, upgraded insulation, water heater owned
- Security: Security system
- Rooms above ground: 6
- Rooms in the basement: 1
- Bedrooms: 3
- Bathrooms: 3
- Kitchens: 1
Outside and lotBrick, Asphalt shingle, Concrete
- Exterior: Brick
- Roof: Asphalt shingle
- Foundation: Concrete
- Features: Deck, lawn sprinkler system
- Other structures: Garden shed
- Size: 31.59 × 128.12 ft
- Shape: Rectangular
Parking1 Garage, Attached, Private
- Spaces: 1 Garage
- Garage: Attached
- Driveway: Private
Heating, water and powerForced air, gas, Central air, Municipal water
- Heating: Forced air, gas
- Cooling: Central air
- Water: Municipal water
- Sewer: Municipal sewer
- Natural gas: Yes
- Hydro: Yes
- Cable: Available
- Telephone: Available
Costs and taxesTaxes $4,923 a year, HST included in the price, N/a
- Taxes, 2025: $4,923 a year
- HST: HST included in the price
- Rental items: N/a
Included in the saleStainless steel fridge, built in microwave/ owen combo and kitchen hood. electric cook top, washer, dryer, on demand hot water tank, steam humidifier, garden shed, all window coverings and electrical light fixtures and 6 security cameras., N/a
- Included: Stainless steel fridge, built in microwave/ owen combo and kitchen hood. electric cook top, washer, dryer, on demand hot water tank, steam humidifier, garden shed, all window coverings and electrical light fixtures and 6 security cameras.
- Not included: N/a
NearbyFenced yard, place of worship, school
- Close to: Fenced yard, place of worship, school
Listing detailsW12714840, Expired, Jan 20, 2026
- MLS® number: W12714840
- Status: Expired
- Listed on: Jan 20, 2026
- Days on market: 161
- Updated: Jun 30, 2026
- Possession: Flexible
- Occupied by: Owner
- Listing brokerage: ROYAL LEPAGE TERREQUITY REALTY
About this home
3068 Cantelon Crescent, Mississauga (Meadowvale), ON L5N 3J8
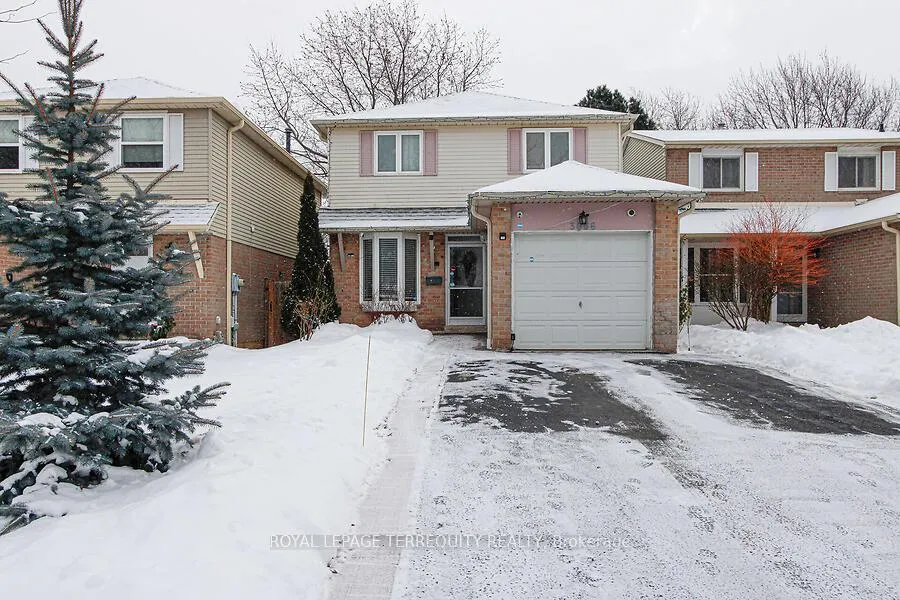
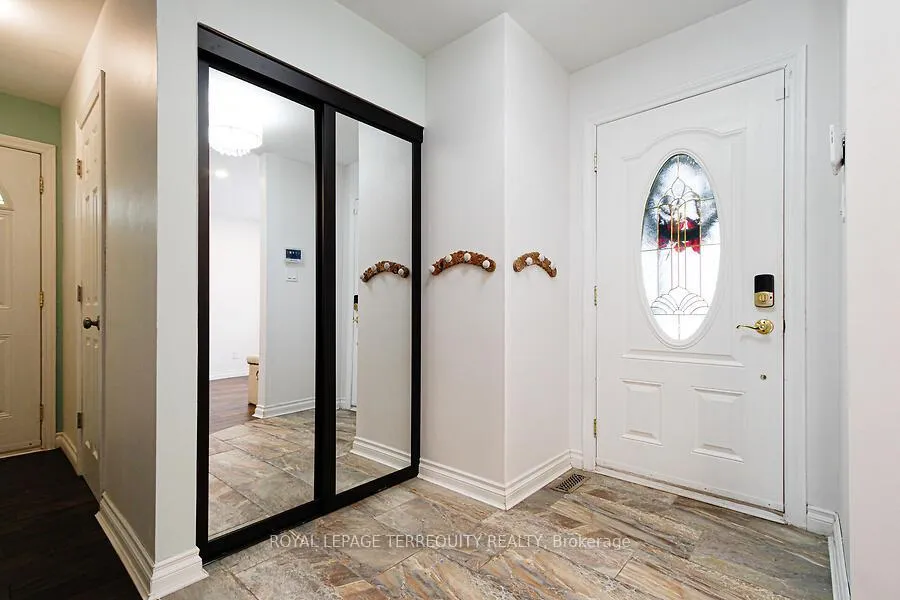
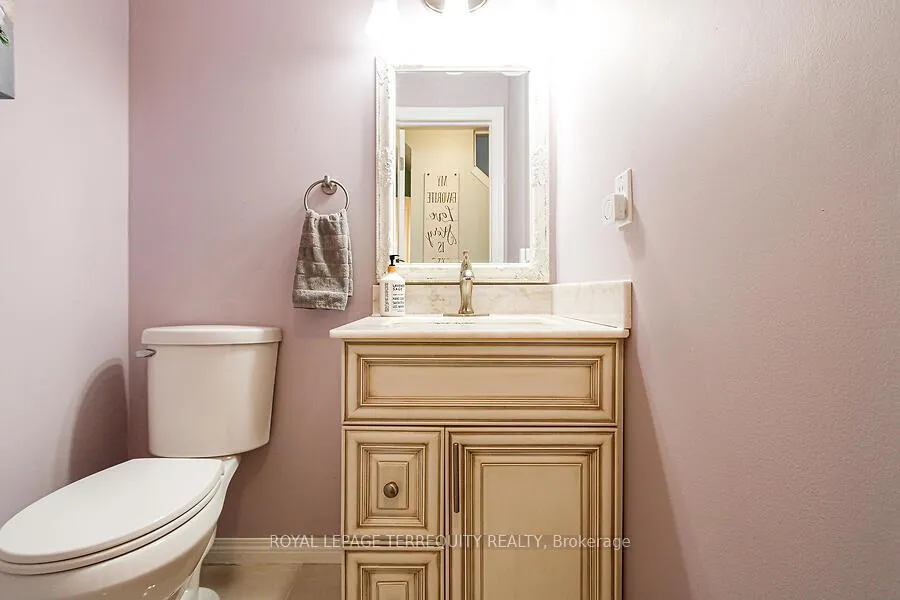
Beautifully Renovated Detached Home in the Heart of Meadowvale. This fully detached home sits in a prime Meadowvale location-just minutes from top-rated schools, shopping, major highways, and the scenic Wabukayne and Lake Aquitaine trails. Milgrove Trail and Miller's Grove Park are also a short walk away, making this an ideal spot for families and outdoor enthusiasts. Main Floor features: Spacious foyer with a convenient powder room; Open concept living and dining area enhanced with pot lights and also has space for a small office at the front; Stunning "to die for" kitchen with abundant cabinetry, High end appliances, including a built-in microwave/oven combo, Quartz countertops and a Breakfast bar perfect for casual eating. Second Floor contains Three bright bedrooms, out of which Generous primary bedroom with walk-in closet and semi ensuite renovated bathroom. Ample storage throughout. Finished Basement was professionally spray foam insulated. Features Large recreation room with space for an office or a spare bedroom. Modern 3 piece bathroom and Utility/laundry room. ON demand Hot Water Tank and Steam Humidifier for enhanced comfort. Exterior & Extras: Driveway parking for four vehicles; Fully insulated and heated attached garage-ideal for winter projects and hobbies. Spacious backyard with a solid 12' 24' deck that you can extend the awning over together with dedicated BBQ nook are there for your summer enjoyment. Front and back lawn sprinkler system. Six wired security cameras with mobile viewing and no monthly fees. This home blends comfort, style, and practicality in one of Mississauga's desirable neighbourhoods.
Ask about this home
A HOMEH agent will answer your questions about this home.
Around this home
Daily convenience, out of 100, from the distances below
Schools nearby
School rating, out of 10.
Helpful calculators
Your HOMEH agent

"I would see it this week."