

2570 Truscott Drive
2570 Truscott Drive
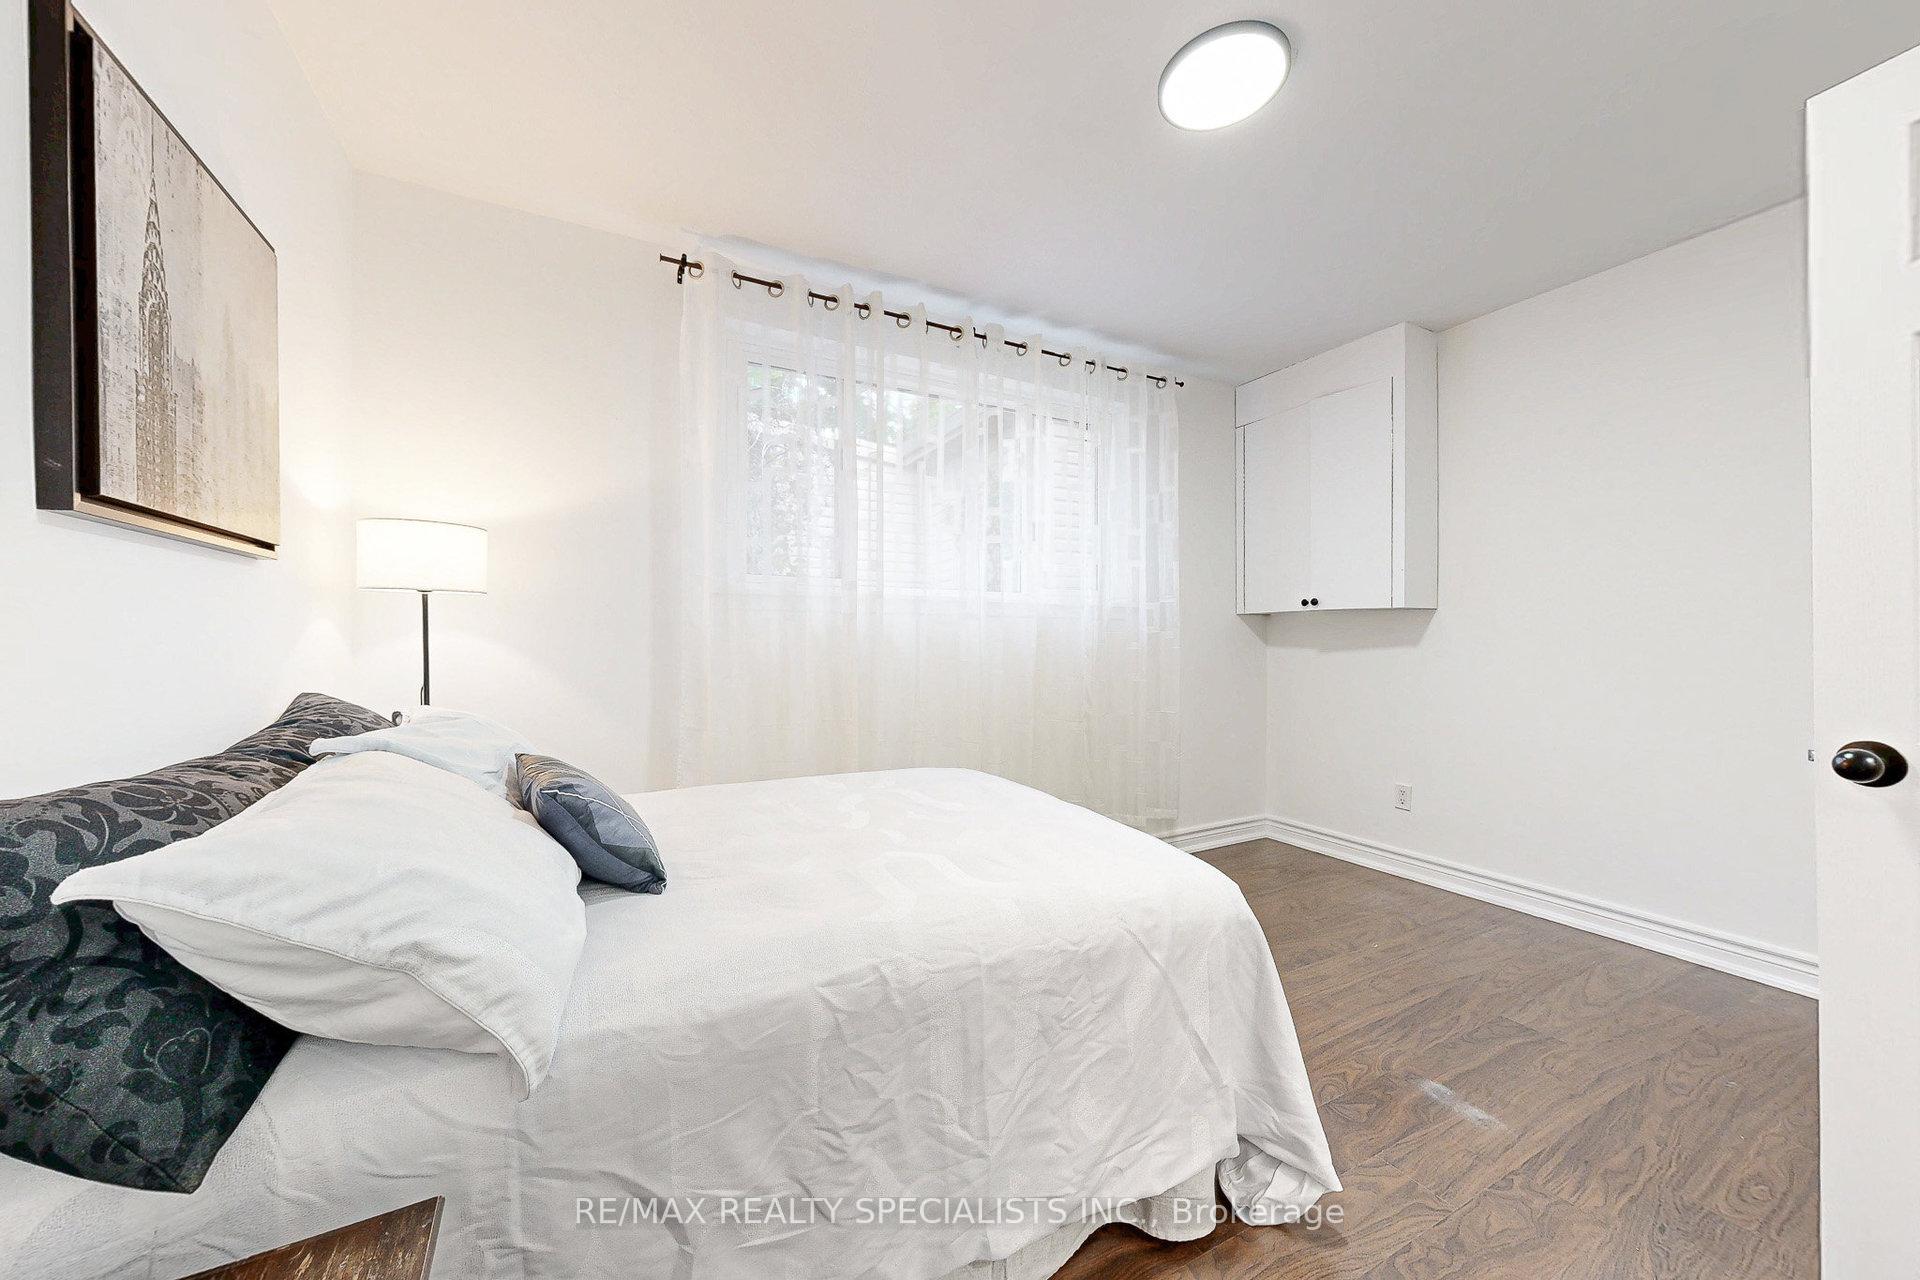 See all 24 photos
Property history
Facts and features
- BasementFinished
- Water, sewerMunicipal
- HeatingForced air
- CoolingCentral air
- Hardwood floors
- Central air
The homeDetached, Sidesplit 4, 1,100–1,500 sq ft
- Type: Detached
- Style: Sidesplit 4
- Living space: 1,100–1,500 sq ft
- Basement: Finished
InsideHardwood, Ceramic, Carpet free, storage, Rooms above ground 7
- Flooring: Hardwood, Ceramic
- Features: Carpet free, storage
- Rooms above ground: 7
- Rooms in the basement: 2
- Bedrooms: 4 + 1 in the basement
- Bathrooms: 2
- Kitchens: 1
Outside and lotBrick, other, Asphalt shingle, Unknown
- Exterior: Brick, other
- Roof: Asphalt shingle
- Foundation: Unknown
- Size: 50 × 125 ft
Parking3 Parking, Private
- Spaces: 3 Parking
- Driveway: Private
Heating, water and powerForced air, gas, Central air, Municipal water
- Heating: Forced air, gas
- Cooling: Central air
- Water: Municipal water
- Sewer: Municipal sewer
Costs and taxesTaxes $5,707 a year, HST included in the price, Hot water tank
- Taxes, 2025: $5,707 a year
- HST: HST included in the price
- Rental items: Hot water tank
Included in the saleExisting: fridge, stove, dishwasher, washer and dryer, all light fixtures and all window coverings
- Included: Existing: fridge, stove, dishwasher, washer and dryer, all light fixtures and all window coverings
Listing detailsW12463501, Sold, Oct 15, 2025
- MLS® number: W12463501
- Status: Sold
- Listed on: Oct 15, 2025
- Days on market: 7
- Updated: Oct 22, 2025
- Possession: 30-59 days
- Occupied by: Owner
- Listing brokerage: RE/MAX REALTY SPECIALISTS INC.
About this home
2570 Truscott Drive, Mississauga (Clarkson), ON L5J 2B5
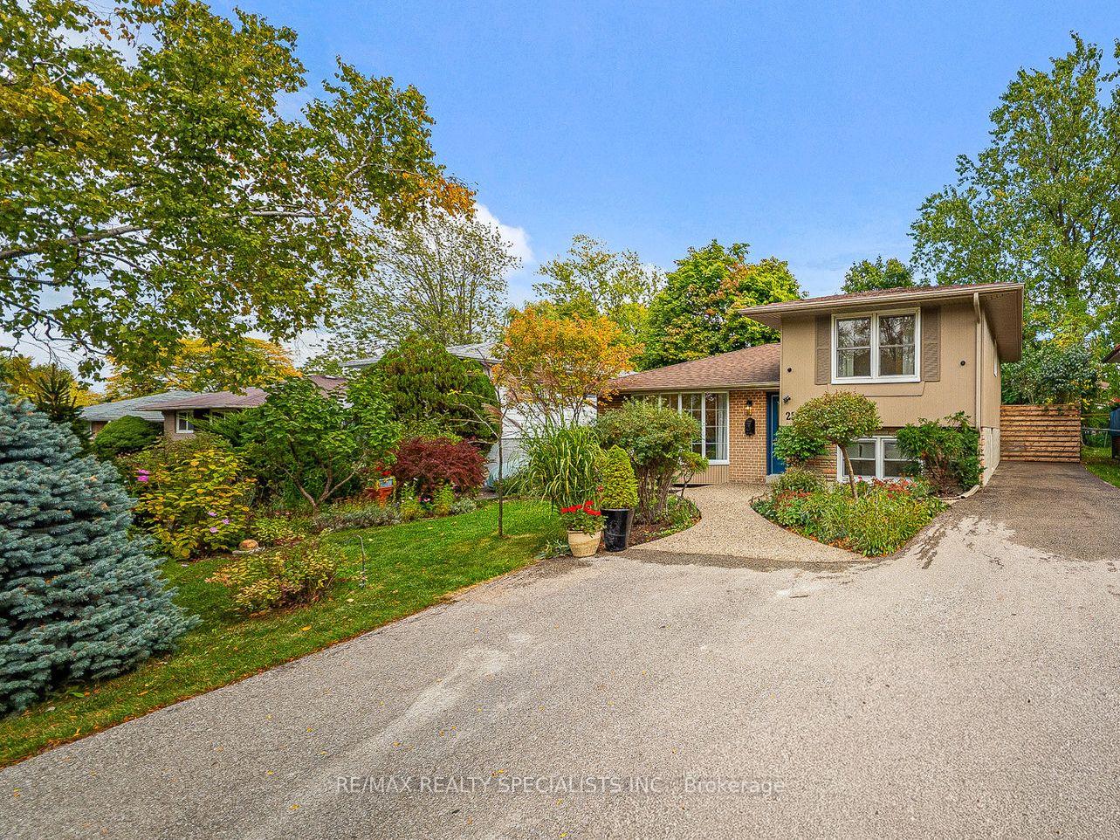
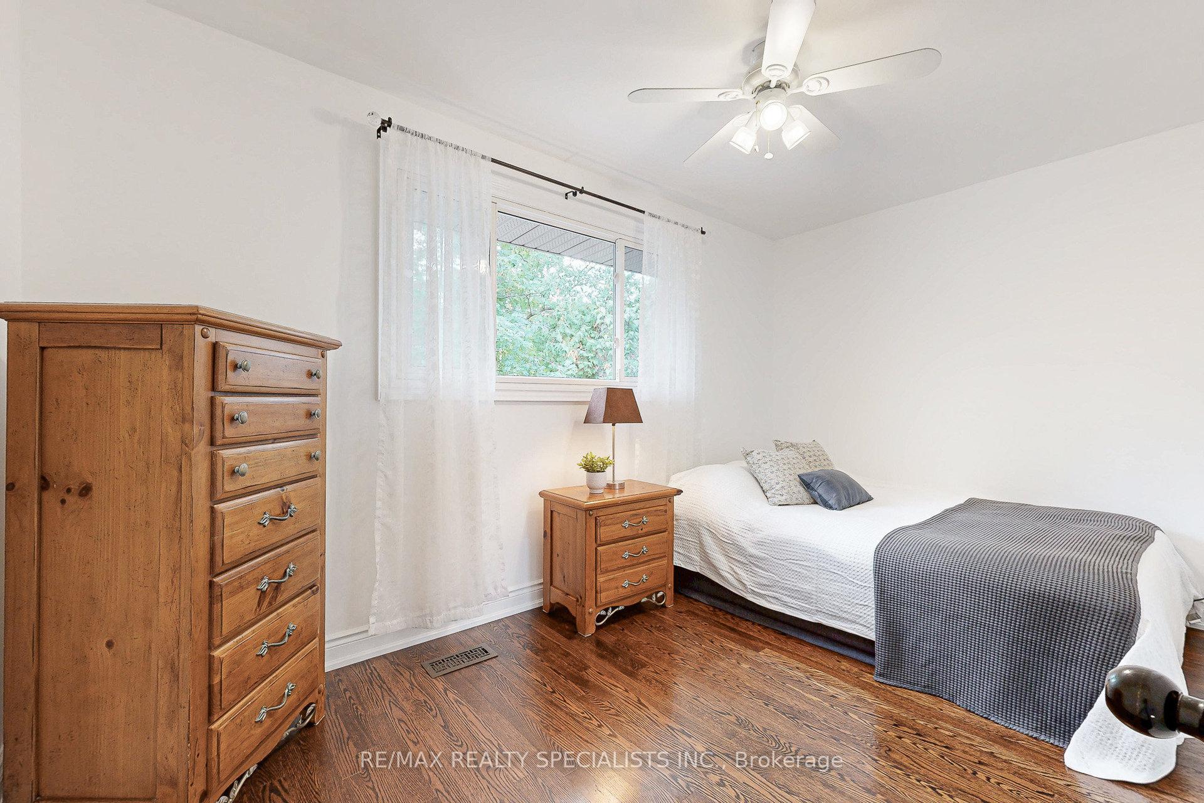
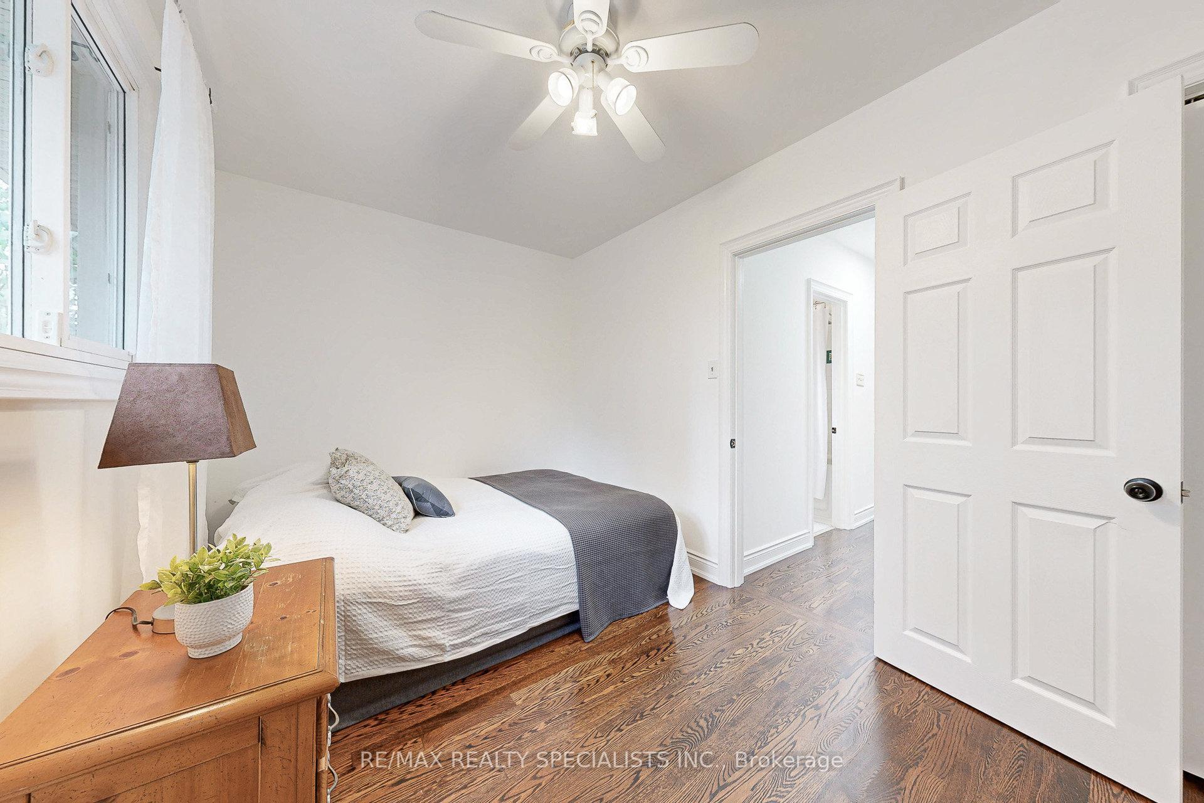
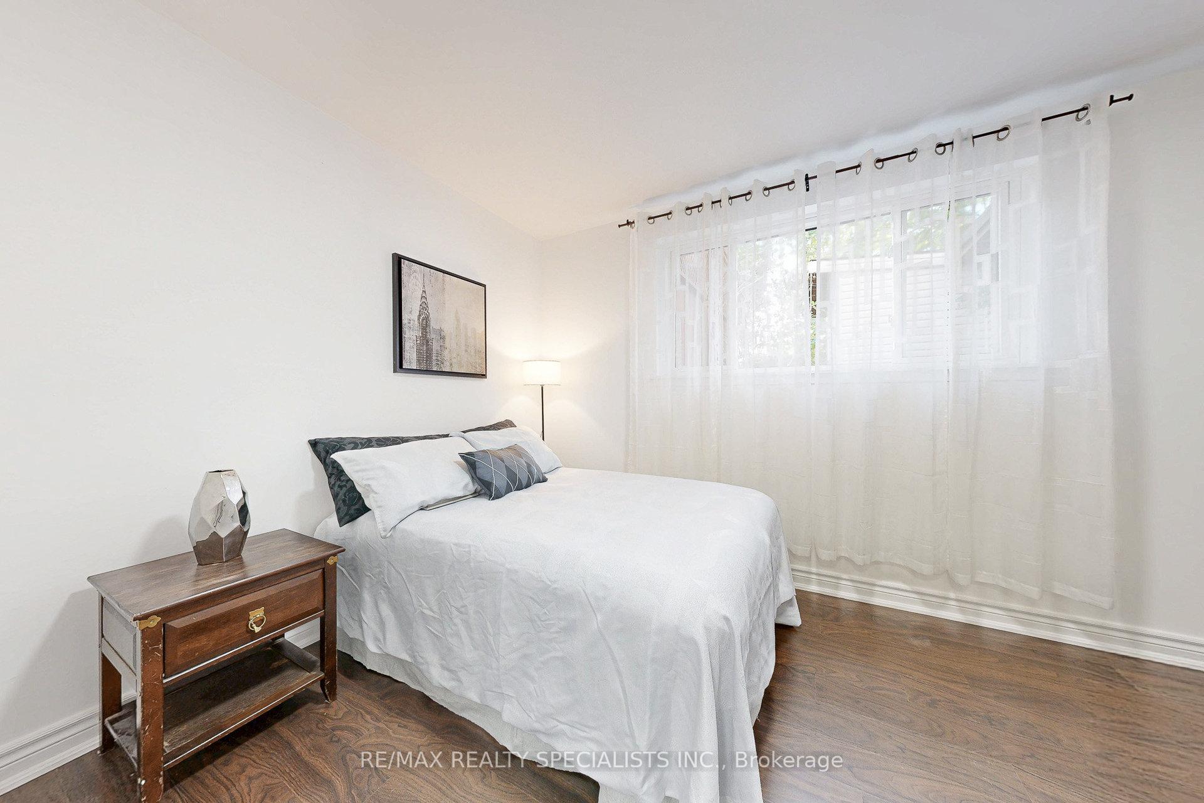
Welcome To This Beautifully Upgraded 4-Level Sidesplit Home In The Heart Of Clarkson A Family-Friendly Neighborhood Known For Its Excellent Amenities And Unbeatable Convenience. The Main Level Features A Bright, Spacious Living Room With A Large Window That Fills The Space With Natural Light. The Adjoining Dining Room Offers Plenty Of Room To Host Family Dinners. The Modern Kitchen Is A Chef's Delight, Boasting Sleek Stainless Steel Appliances, Quartz Countertops, A Stylish Backsplash, Pot Lights, Window, And A Walkout To A Large, Fully Fenced Backyard Oasis Perfect For Entertaining, Gardening, Or Relaxing On The Covered Deck With Family And Friends. On The Upper Level You Will Find Two Bedrooms With Hardwood Floors, A 4-Piece Bathroom, And A Linen Closet. The Lower Level Offers Two Additional Bedrooms And A Convenient Powder Room. The Finished Basement Provides Even More Living Space, Featuring A Spacious Recreation Room To Watch Your Shows, An Oversized Bedroom, And A Laundry Area With Ample Storage. Two Good-Sized Sheds In The Backyard Add Even More Functionality And Storage Area. This Carpet-Free Home Is Designed For Easy Maintenance And Modern Appeal. The Private Driveway Accommodates Parking For Three Cars. Ideally Located Near Top-Rated Schools, Parks, The Clarkson Community Centre, Library, GO Station, Shopping, Highways, Public Transportation, And More. This Home Is Truly Move-In Ready. Book Your Showing Today!
Ask about this home
A HOMEH agent will answer your questions about this home.
Around this home
Daily convenience, out of 100, from the distances below
Schools nearby
School rating, out of 10.
Helpful calculators
Your HOMEH agent

"I would see it this week."