
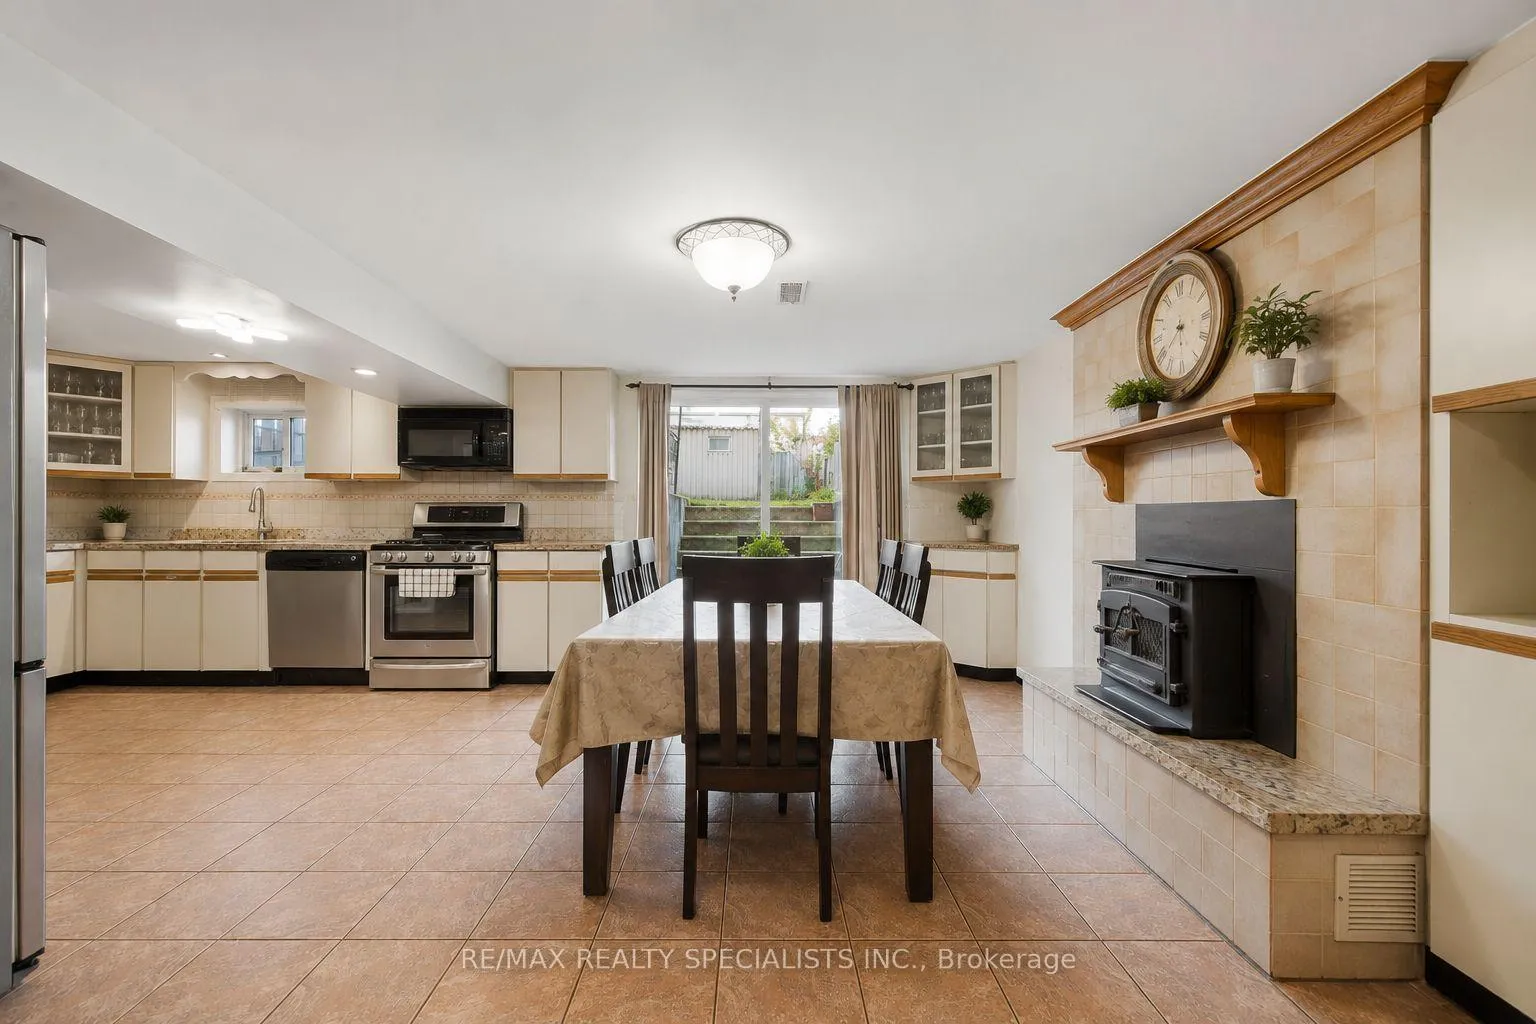
 See all 23 photos
Property history

This home has sold. It is no longer available.
Property not available for sale or for rent.
Book a viewing
Ask HOMEH
About this home
2571 Trident Avenue, Mississauga
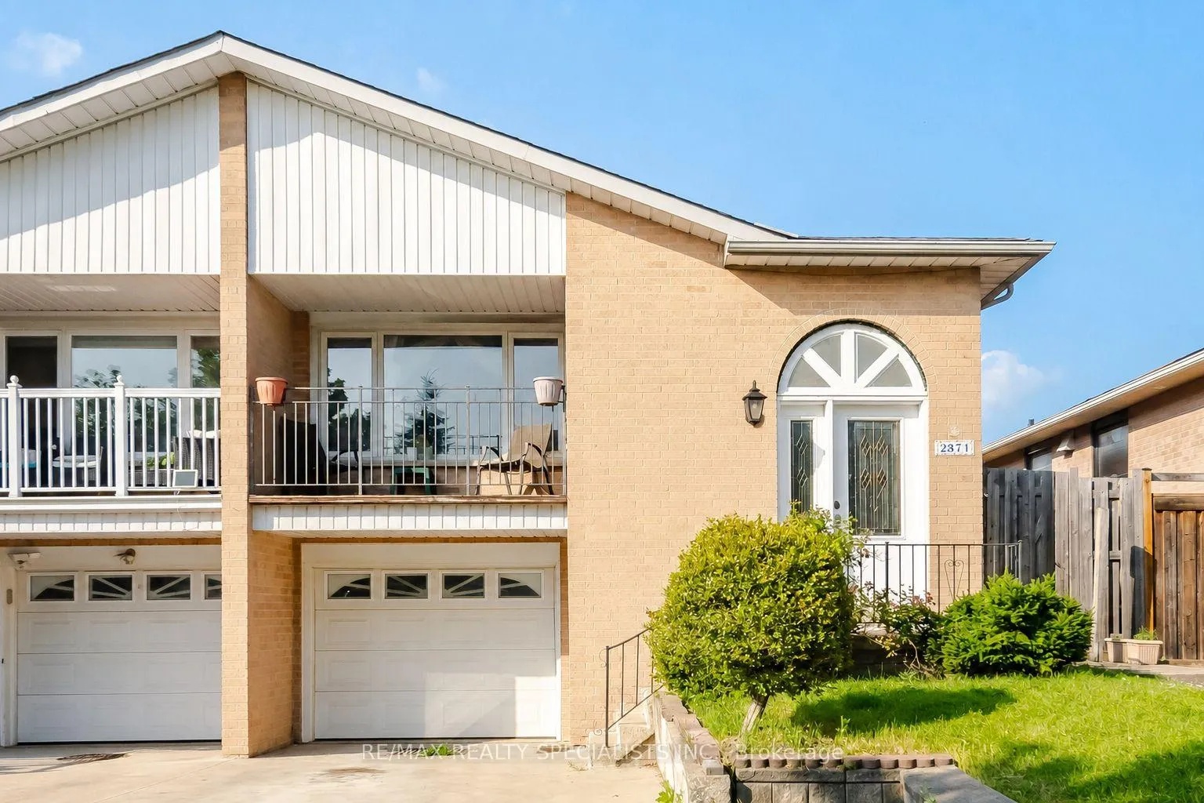
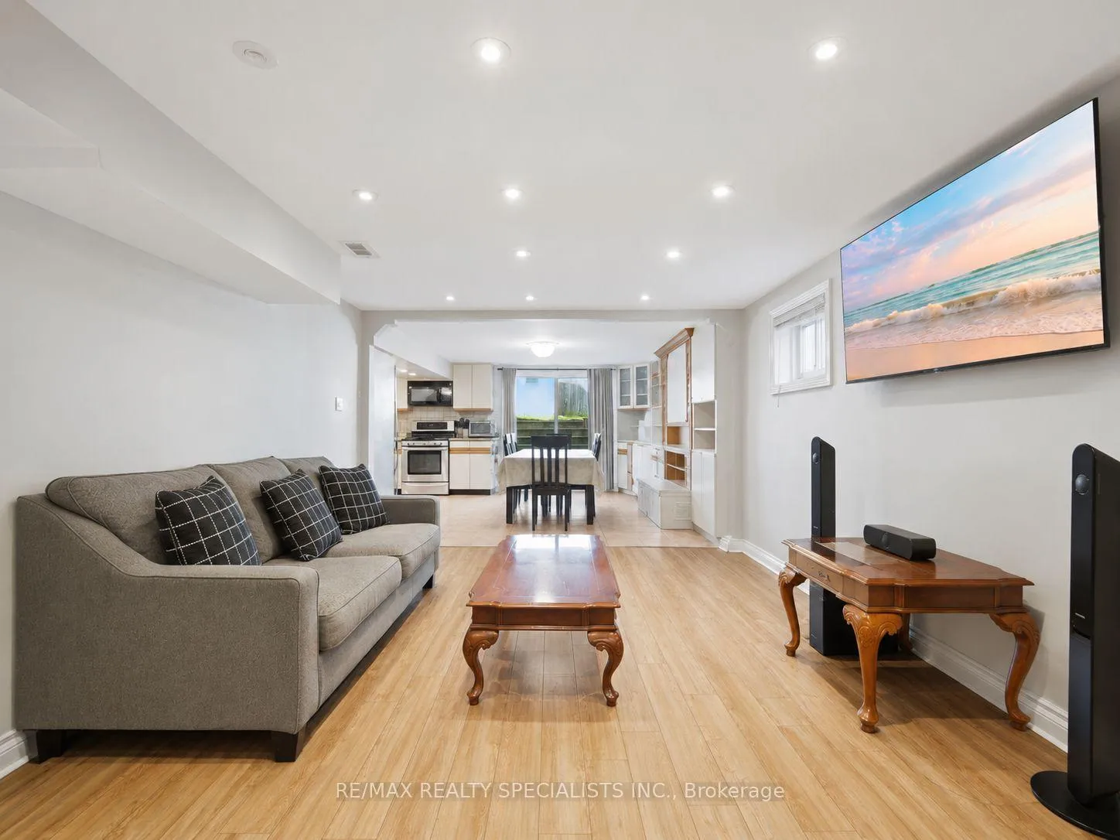
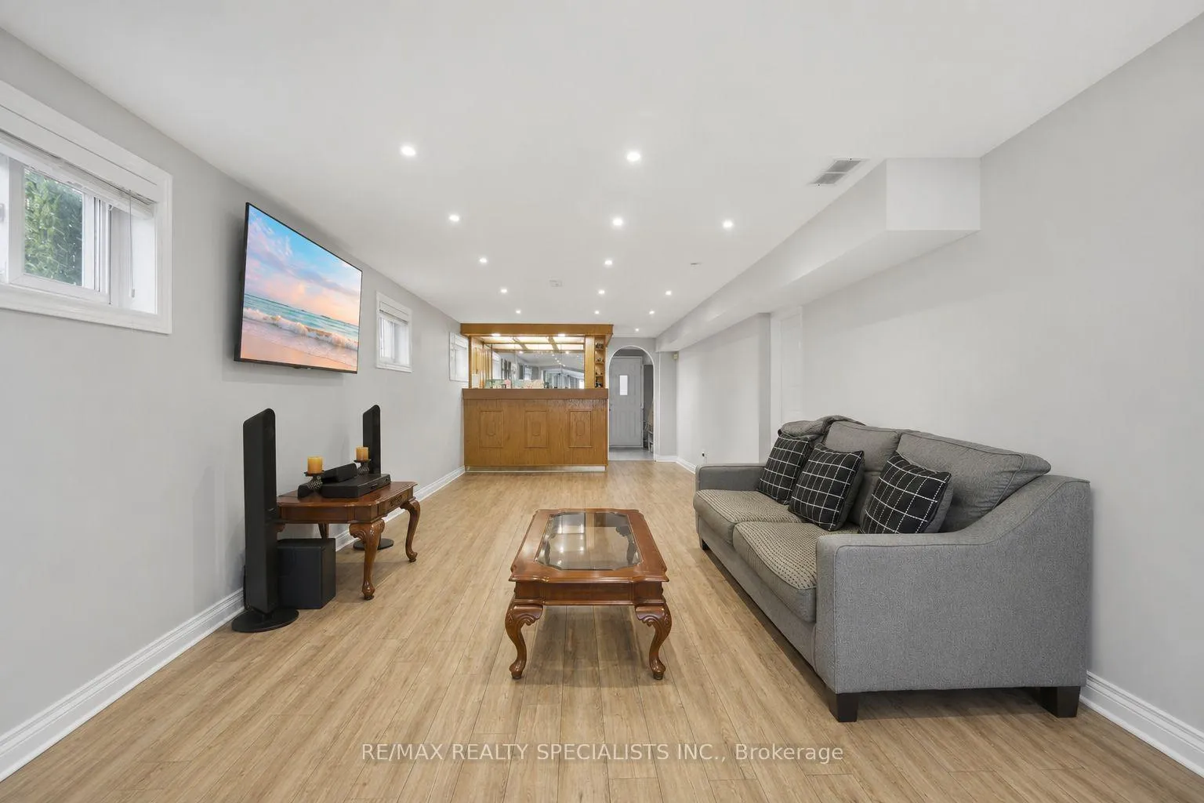
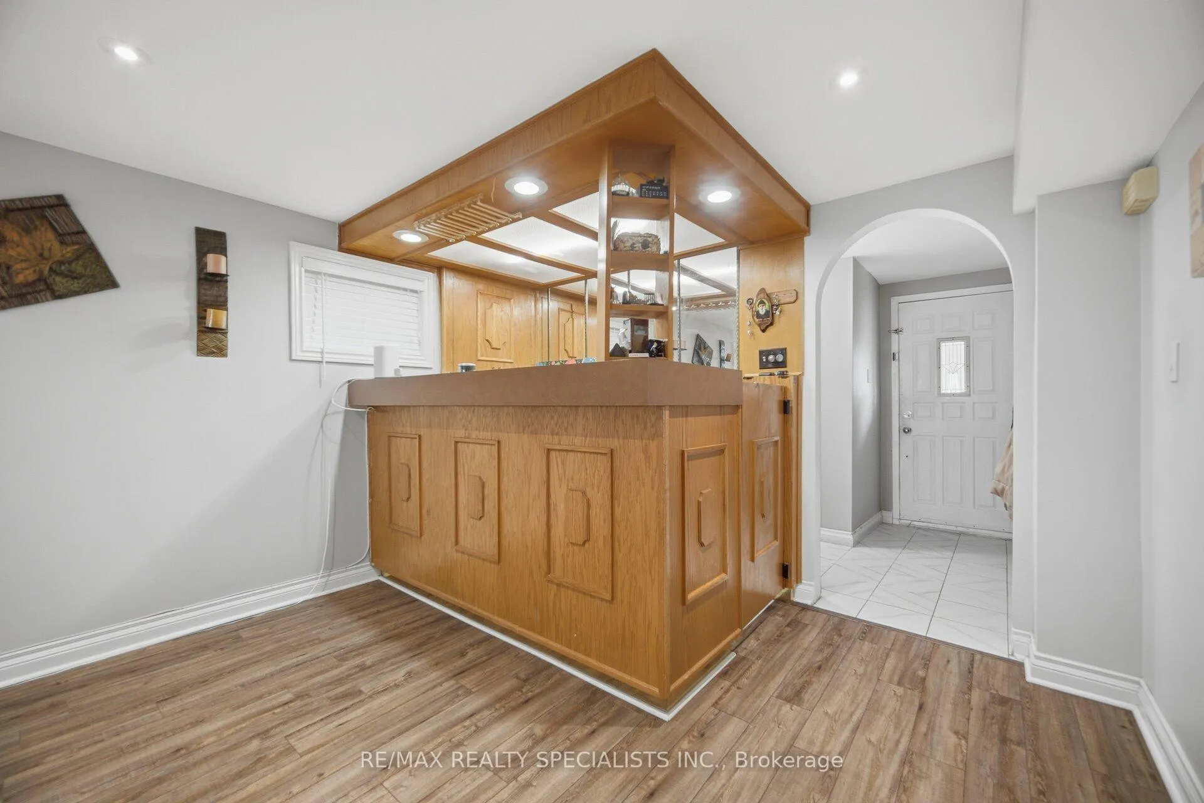
** Offers Welcome Anytime ** A rare semi-detached raised bungalow in Cooksville with two separate front entrances: one leading to the main level and one leading to the lower ground level. Designed for families who value space, flexibility, and privacy, this 4-bedroom, 2-bathroom home offers a layout that adapts to different stages of life. The main level features comfortable living areas, well-placed bedrooms, and a family room with a walkout to a balcony, bringing in natural light and adding an easy connection to the outdoors. The lower ground level is where this home stands apart. With its own separate front entrance, kitchen, wet bar, family room, and walkout to the backyard, it offers meaningful flexibility. The backyard walkout gives the lower level a bright, open feel, while the separate entrance adds privacy, function, and long-term value. Located in the highly sought-after neighbourhood, the home sits close to schools, parks, Mississauga Golf and Country Club, Huron Park Recreation Centre, Trillium Hospital, Square One, shopping, community amenities, transit, Cooksville GO, and major routes including the QEW.
Facts & features
Book a viewing
Rooms
11 rooms · 2 bathrooms
- Family room14′3″ × 11′11″170 sq.ft.
- Bedroom 310′ × 9′91 sq.ft.
- Primary bedroom15′4″ × 9′10″151 sq.ft.
- Living room11′10″ × 8′1″96 sq.ft.
- Bedroom 413′4″ × 9′8″129 sq.ft.
- Bedroom 212′7″ × 10′126 sq.ft.
- Dining room12′7″ × 10′2″128 sq.ft.
- Kitchen13′6″ × 13′3″179 sq.ft.
- Laundry8′6″ × 6′8″57 sq.ft.
- Family room22′8″ × 11′5″258 sq.ft.
- Breakfast13′9″ × 8′8″118 sq.ft.
Around this home
Listing details
Helpful tools
Your HOMEH agent
"I would see it this week."
Ask HOMEH about this home
Price, neighbourhood, monthly cost. Ask anything.
HOMEH Intelligent Agent is an AI, not a licensed representative. Check anything important with your agent.