

2574 Oak Row Crescent
Detached Expired
1/52574 Oak Row Crescent
Detached Expired
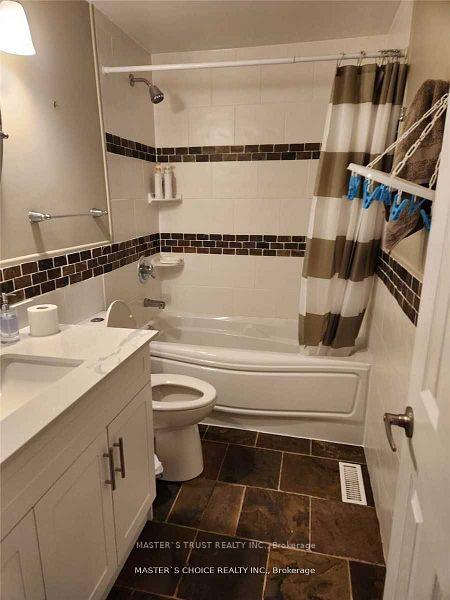
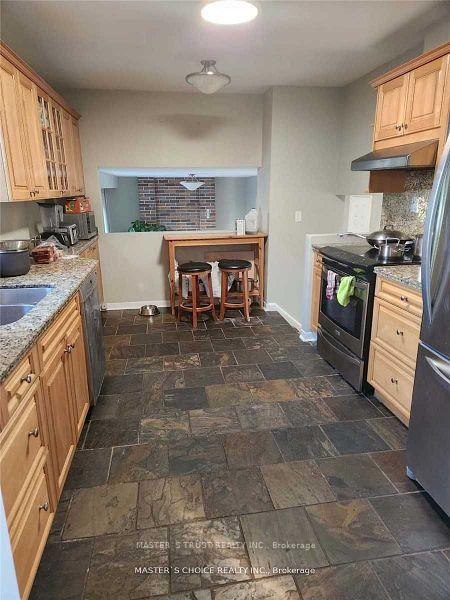
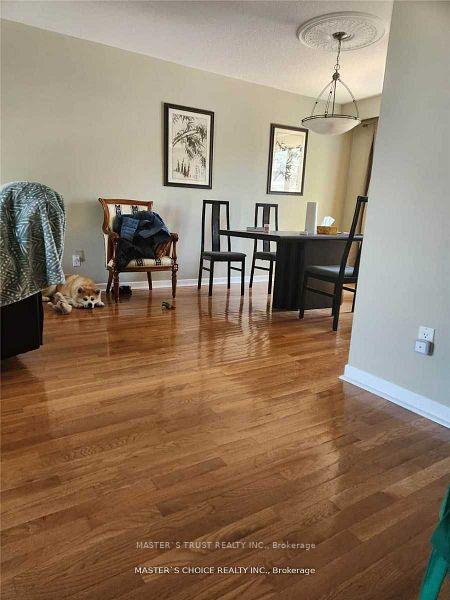
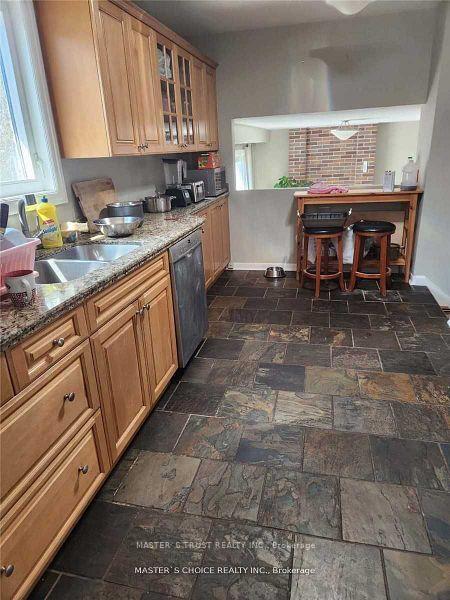
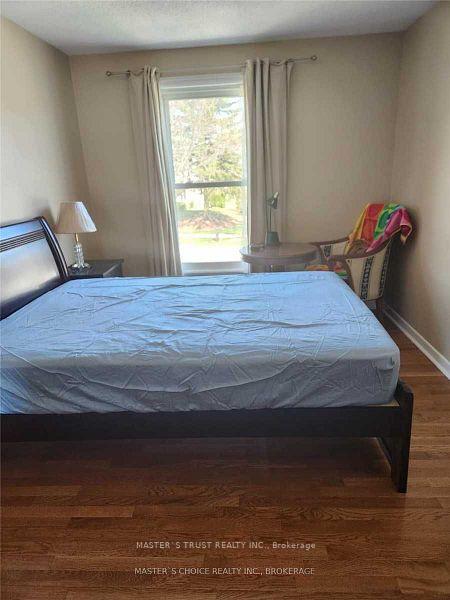 See all 5 photos
1 Bedroom
1 Bathroom
0 Garage
1.5K–2K sq.ft
2nd Floor
— Unit
Property history
- $900ExpiredList: 2025-10-14|End: 2025-12-13|60 daysW12470693
- $950ExpiredList: 2025-04-02|End: 2025-06-01|60 daysW12056552
Facts and features
- BasementNone
- Lot size51 × 122 ft
- Lease term12 months
- FurnishedFurnished
What stands out
- Central air
The homeDetached, Sidesplit 4, 1,500–2,000 sq ft
- Type: Detached
- Style: Sidesplit 4
- Living space: 1,500–2,000 sq ft
- Basement: None
InsideCarpet free, In-suite laundry, Carpet free
- Flooring: Carpet free
- Laundry: In-suite laundry
- Features: Carpet free
- Rooms above ground: 8
- Bedrooms: 1
- Bathrooms: 1
- Kitchens: 1
Outside and lotVinyl siding, Asphalt shingle, Concrete block
Outside
- Exterior: Vinyl siding
- Roof: Asphalt shingle
- Foundation: Concrete block
- Size: 50.84 × 122.02 ft
Parking1 Parking, Attached
- Spaces: 1 Parking
- Garage: Attached
Heating, water and powerForced air, gas, Central air, Municipal water
- Heating: Forced air, gas
- Cooling: Central air
- Water: Municipal water
- Sewer: Municipal sewer
Rent and termsRent $900 a month, 2nd floor, Furnished
- Rent: $900 a month
- Space for rent: 2nd floor
- Furnished: Furnished
- Lease: 12 months
- Rent includes: Hydro, heat, water, high speed internet
- Deposit: Required
- Credit check: Required
- Employment letter: Required
- Rental application: Required
- References: Required
Listing detailsW12470693, Expired, Oct 14, 2025
- MLS® number: W12470693
- Status: Expired
- Listed on: Oct 14, 2025
- Days on market: 60
- Updated: Dec 13, 2025
- Possession: 2025-12-01 / 30-59 days
- Occupied by: Owner+tenant
- Listing brokerage: MASTER`S TRUST REALTY INC.
About this home
2574 Oak Row Crescent, Mississauga (Erin Mills), ON L5L 1P6
Carpet Free
One 2nd Floor Room For Lease In A Well Maintained 3 Bedroom + 3Pc Bathroom House! Located In High Demand Erin Mills Area. Fully Furnished, Move In on Dec. 1st.Shared Kitchen And Bathroom. All Inclusive, Hydro, Water, Heat And Internet. Single Male Working Professional Welcome. No Pet, No Smoke.Parking Available For 50 Extra/Month Showing Time 6Pm-9Pm. Steps To Shopping Mall/Public Transit/Go Station/Library/City Hall/Utm/Parks/Movie Theatre/Restaurants/Supermarkets. Easy Access To Hwys403/401.
Read more
Ask about this home
A HOMEH agent will answer your questions about this home.
Ask a question
Around this home
Winston Churchill Blvd and The Collegeway
Errands
Parks
Schools
Daily convenience, out of 100, from the distances below
ParkWoodhurst Heights · 5 within 1 km3 min walk184 m
GroceryHasty Market8 min walk478 m
SchoolErin Mills Middle School16 min walk990 m
PharmacyShoppers Drug Mart7 min walk459 m
Cafés & foodLazeez Shawarma · 7 within 1 km7 min walk457 m
Gym & rec centreFit4Less20 min walk1.2 km
LibraryMississauga Library - South Common17 min walk1.1 km
WalkDriveStraight-line distance, open map data
Grocery0.5 km
Park0.2 km
Coffee0.6 km
Dining0.5 km
Gym1.2 km
Schools nearby
School rating, out of 10.
Erin Mills Middle Schoolelementary · Public · 1.0 km
—
St. Kateri Tekakwitha Catholic LearningCsecondary · Catholic · 1.0 km
—
Kaban Montessori Schoolelementary · Private · 1.1 km
—
Contact agent
Helpful calculators
Rent vs buy
Affordability
Mortgage
Down payment
Stress test
CMHC insurance
Your HOMEH agent

NimaHOMEH agent · Mississauga
"I would see it this week."
Ask Nima