

3005 Arvida Circle
3005 Arvida Circle
 See all 25 photos
Property history
Facts and features
- BasementPart finished
- Water, sewerMunicipal
- HeatingForced air
- CoolingCentral air
- Hardwood floors
- Fireplace
- Central air
The homeSemi-Detached, 2-storey, 1,100–1,500 sq ft
- Type: Semi-Detached
- Style: 2-storey
- Living space: 1,100–1,500 sq ft
- Basement: Partially finished
InsideFireplace Yes, Tile, Hardwood, Broadloom, Parquet, Lower level
- Fireplace: Yes
- Flooring: Tile, Hardwood, Broadloom, Parquet
- Laundry: Lower level
- Features: Auto garage door remote
- Rooms above ground: 7
- Rooms in the basement: 2
- Bedrooms: 3
- Bathrooms: 2
- Kitchens: 1
Outside and lotBrick, wood, Asphalt shingle, Poured concrete
- Exterior: Brick, wood
- Roof: Asphalt shingle
- Foundation: Poured concrete
- Size: 34.5 × 110 ft
Parking1 Garage, Attached, Private
- Spaces: 1 Garage
- Garage: Attached
- Driveway: Private
Heating, water and powerForced air, gas, Central air, Municipal water
- Heating: Forced air, gas
- Cooling: Central air
- Water: Municipal water
- Sewer: Municipal sewer
Costs and taxesTaxes $4,921 a year, HST included in the price, Water heater
- Taxes, 2025: $4,921 a year
- HST: HST included in the price
- Rental items: Water heater
Included in the saleAll existing appliances, light fixtures, & window coverings. furnace(2023) ac(2023)
- Included: All existing appliances, light fixtures, & window coverings. furnace(2023) ac(2023)
NearbyLake/pond, library, park, public transit, rec./commun.centre, school
- Close to: Lake/pond, library, park, public transit, rec./commun.centre, school
Listing detailsW12556852, Sold, Nov 18, 2025
- MLS® number: W12556852
- Status: Sold
- Listed on: Nov 18, 2025
- Days on market: 58
- Updated: Jan 15, 2026
- Possession: Flexible
- Occupied by: Vacant
- Listing brokerage: T-ONE GROUP REALTY INC.,
About this home
3005 Arvida Circle, Mississauga (Meadowvale), ON L5N 1R6
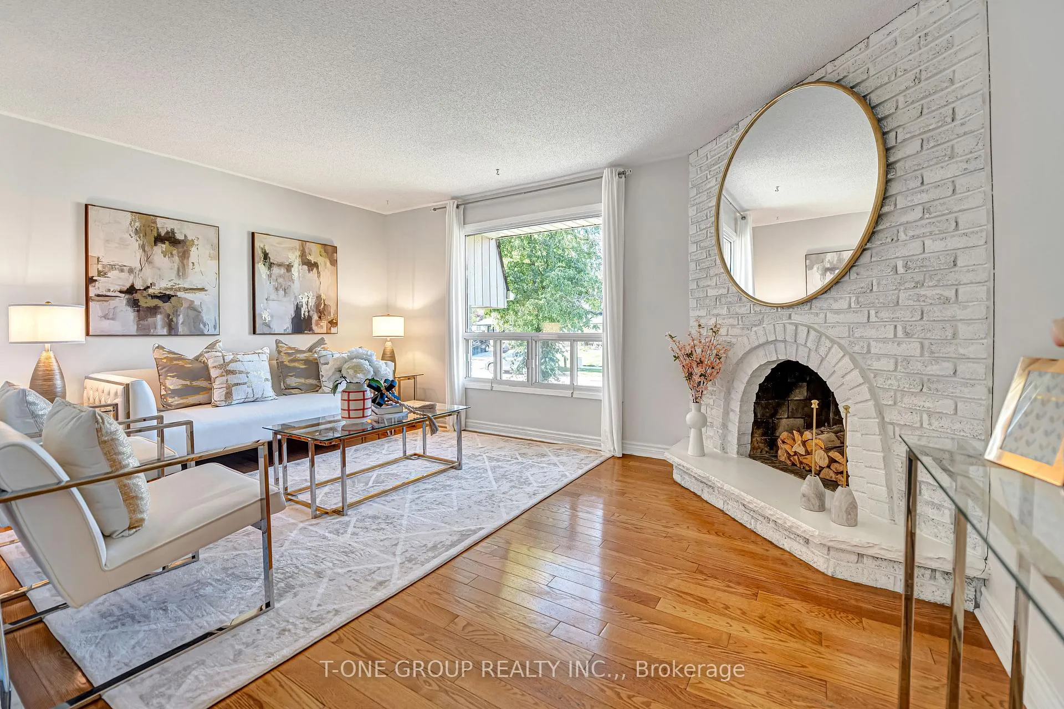
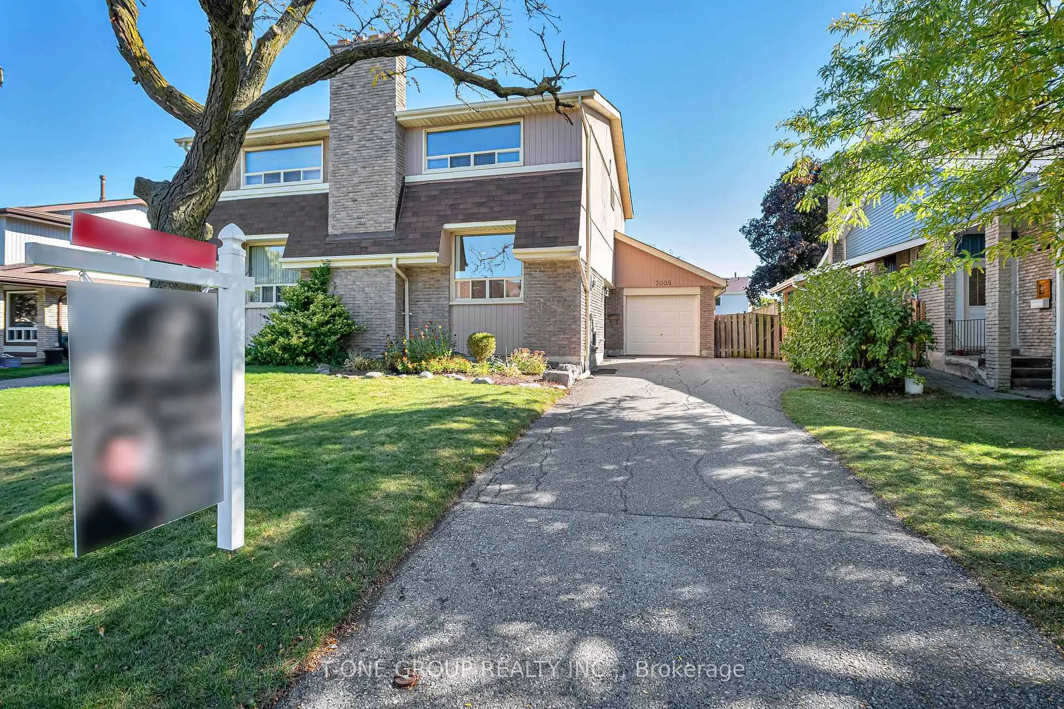
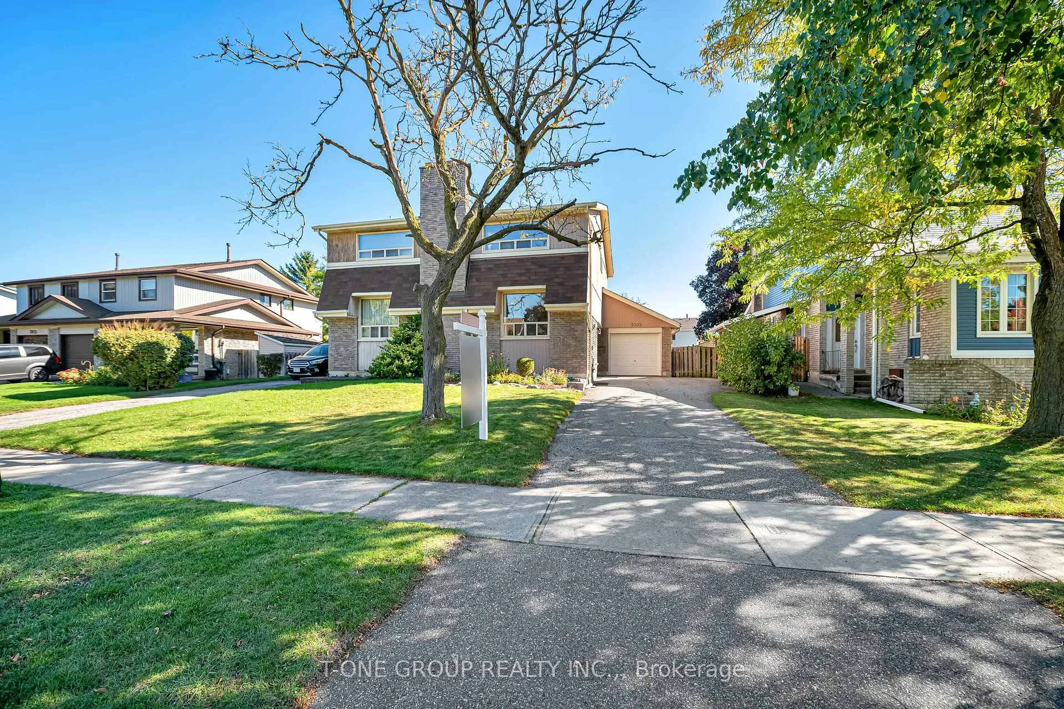
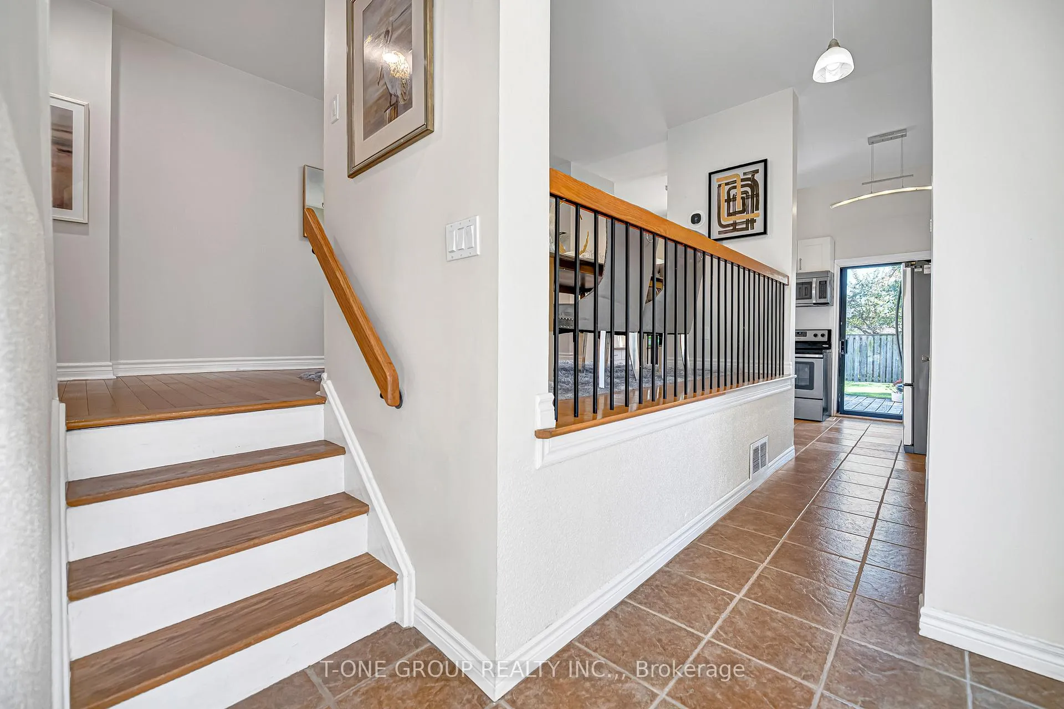
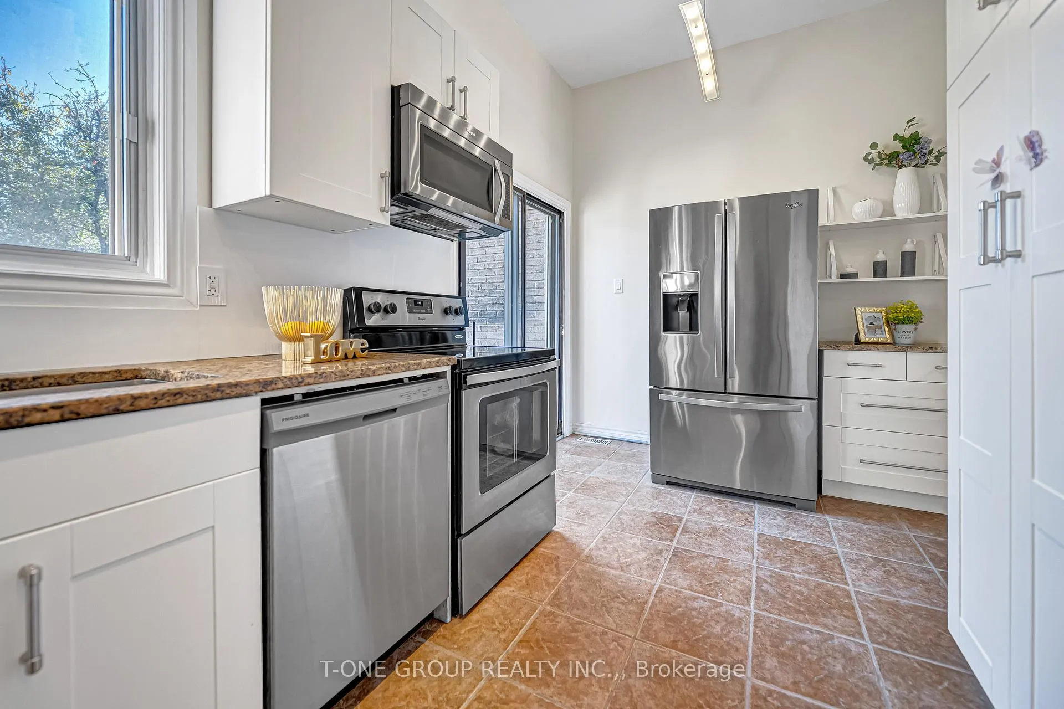
Fabulous Move-In Ready 3Br Semi-Detached Home In Meadowvale! Nestled In A Quiet, Family-Friendly Neighbourhood In Mississauga, This Sun-Filled Home Offers The Perfect Blend Of Comfort, Character & Modern Updates. Step Inside To An Inviting Open-Concept Layout Flooded With Natural Light From Large Windows, Creating A Warm & Welcoming Ambiance Throughout. Bright Main Level Features Gleaming Hardwood Floors, Cozy Living Room W/ Original Brick Fireplace, Open-Concept Dining Area, & Beautifully Renovated Kitchen W/ 10+ Ft Ceilings & Walk-Out To A Fully Fenced Backyard W/ Large Deck - Perfect For Entertaining! Spacious Primary Bedroom W/ 2Pc Ensuite & Excellent Closet Space. Finished Basement Offers Additional Living/Family Room & Great Potential For Future Upgrades. Attached Garage Plus Driveway Parking For 4 Cars. Conveniently Located Close To All Amenities - Walking Distance To Schools, Parks, Library, Shopping, Lake Aquitaine Park, & Both Go Stations. Easy Access To Hwys 401 & 407. Don't Miss This Exceptional Opportunity To Call This Charming Meadowvale Property Home!
Ask about this home
A HOMEH agent will answer your questions about this home.
Around this home
Daily convenience, out of 100, from the distances below
Schools nearby
School rating, out of 10.
Helpful calculators
Your HOMEH agent

"Priced 7% over the Hestimate. I would see it this week."