

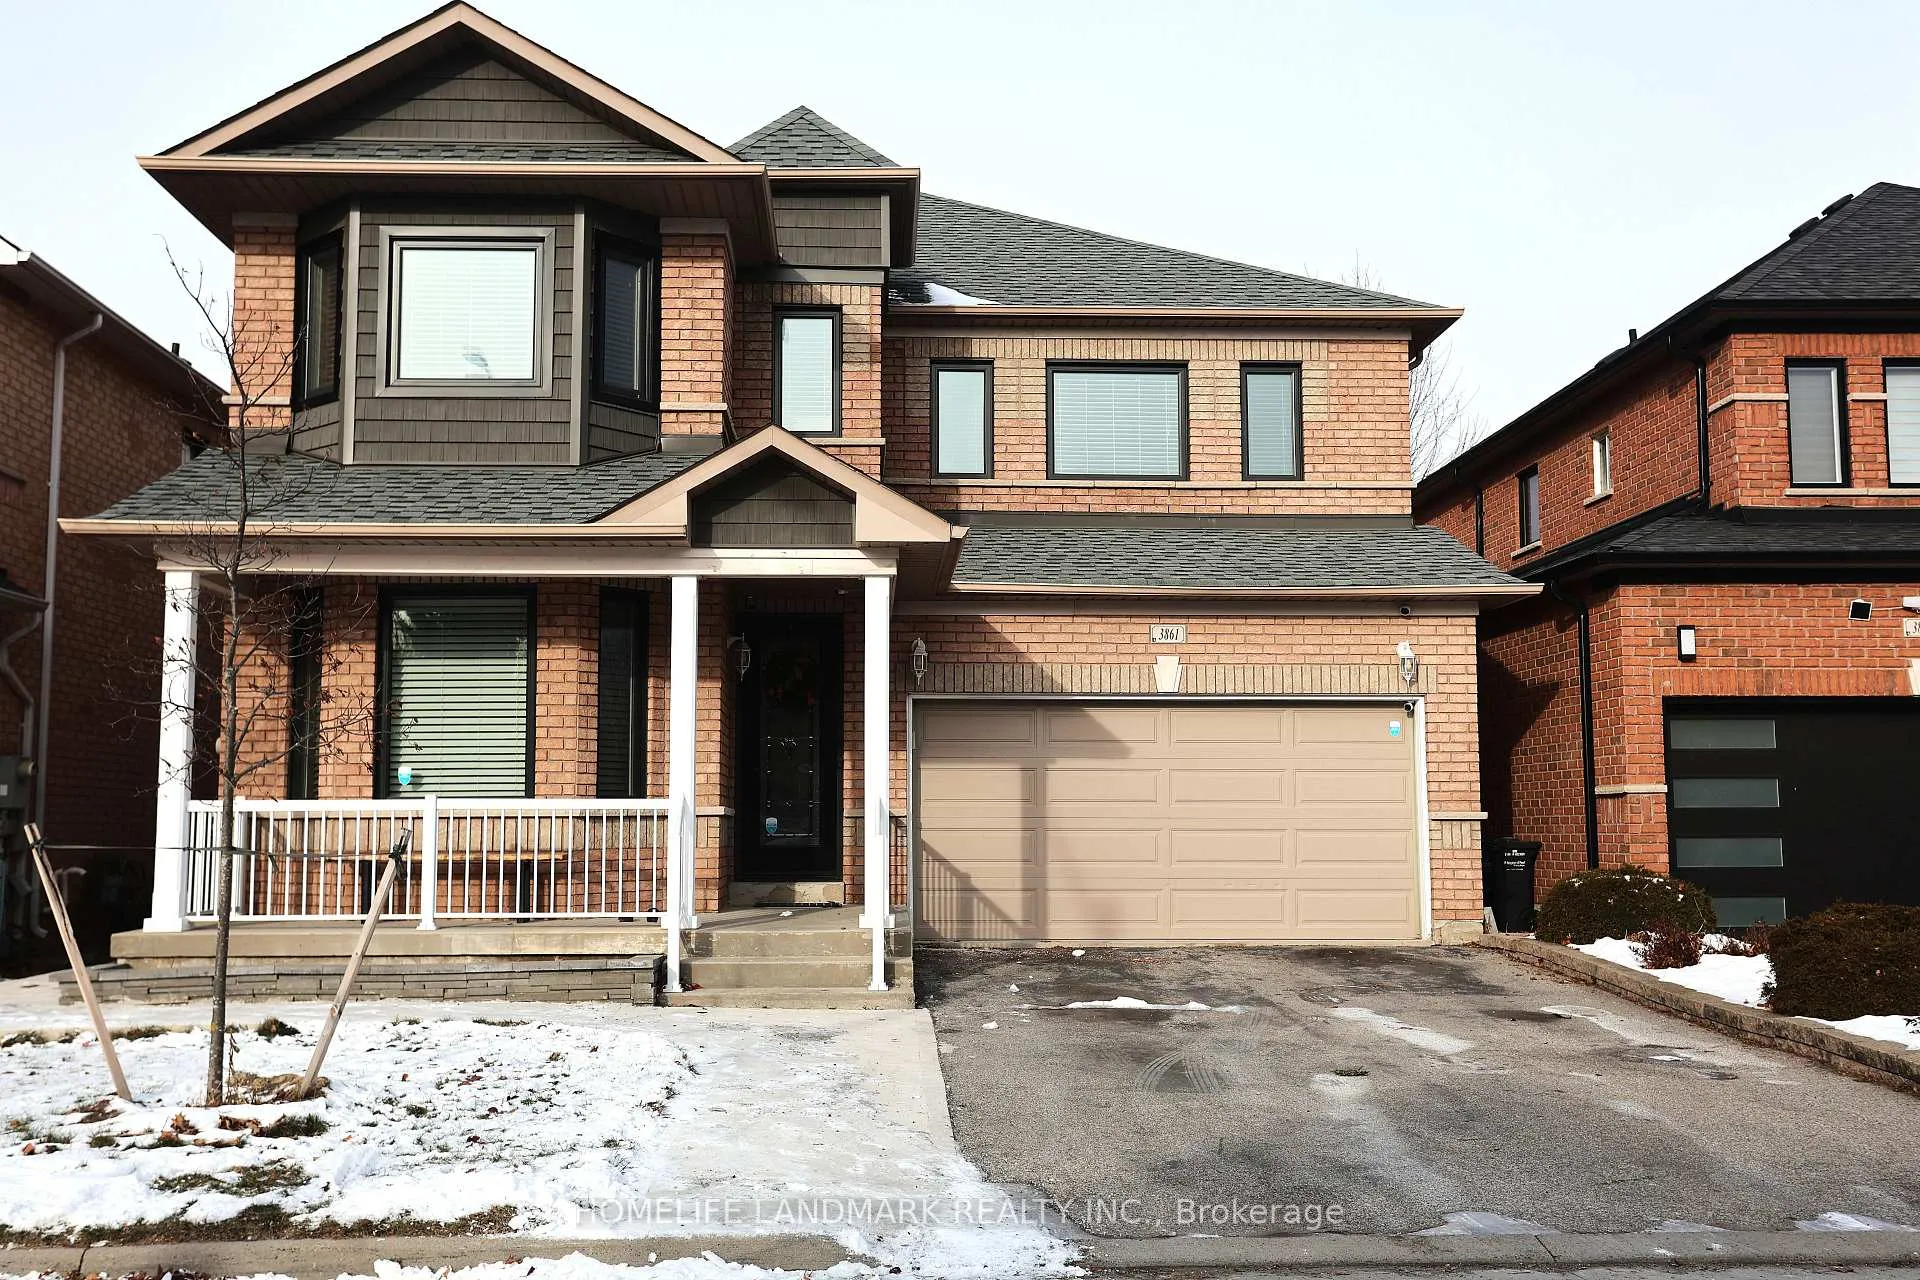
3861 Mulligan Cross
3861 Mulligan Cross
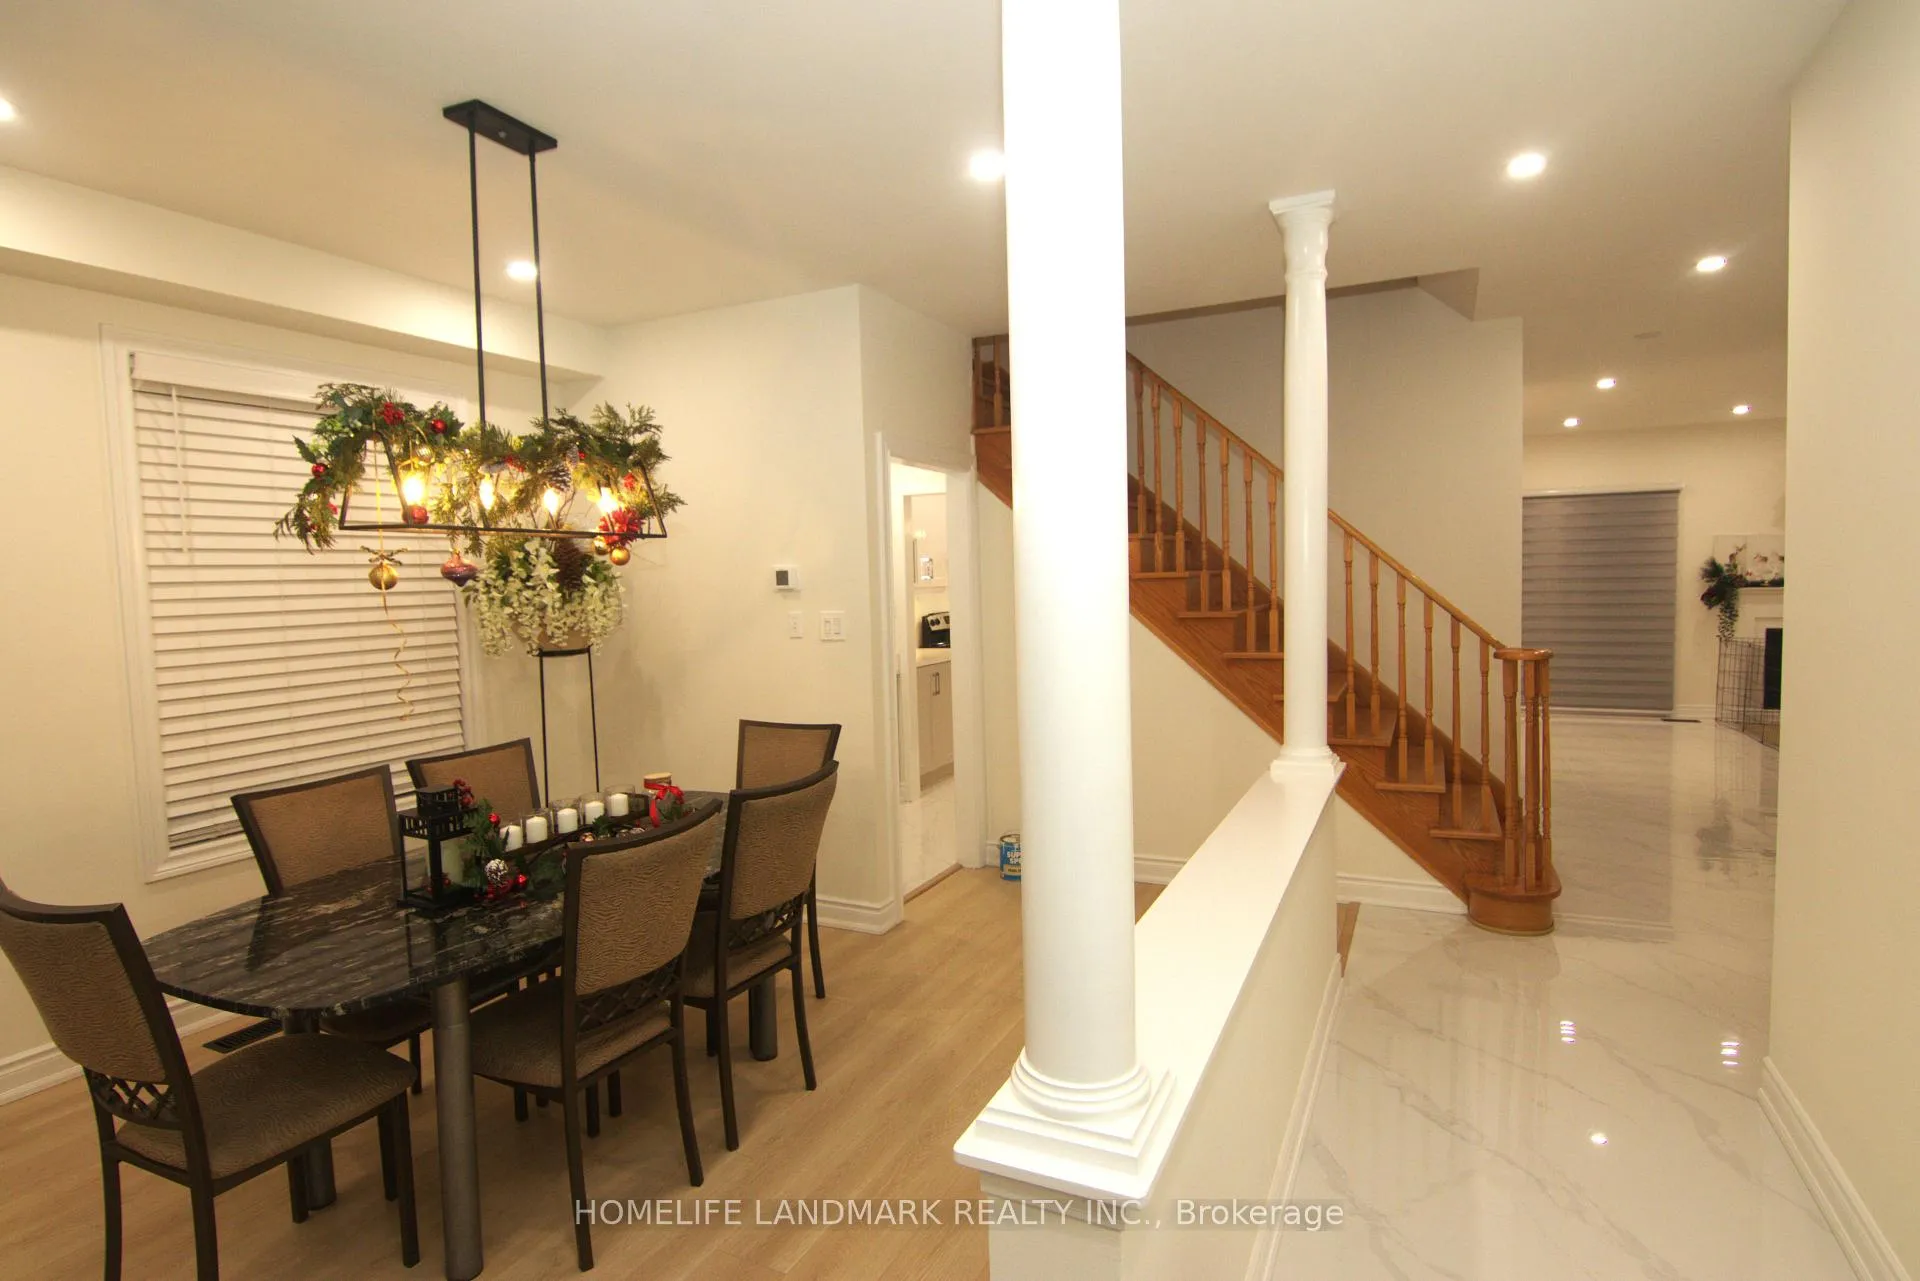 See all 33 photos
Property history
Facts and features
- BasementFinished
- Age of homeNew
- Water, sewerMunicipal
- HeatingForced air
- Fireplace
- Central air
The homeDetached, 2-storey, New
- Type: Detached
- Style: 2-storey
- Age: New
- Living space: 2,500–3,000 sq ft
- Basement: Finished
- View: Park/greenbelt
- Waterfront: None
InsideFireplace Yes, Main level, Air exchanger
- Fireplace: Yes
- Laundry: Main level
- Features: Air exchanger
- Rooms above ground: 7
- Bedrooms: 4 + 3 in the basement
- Bathrooms: 3
- Kitchens: 1
- Family room: Yes
Outside and lotBrick, Membrane, Concrete
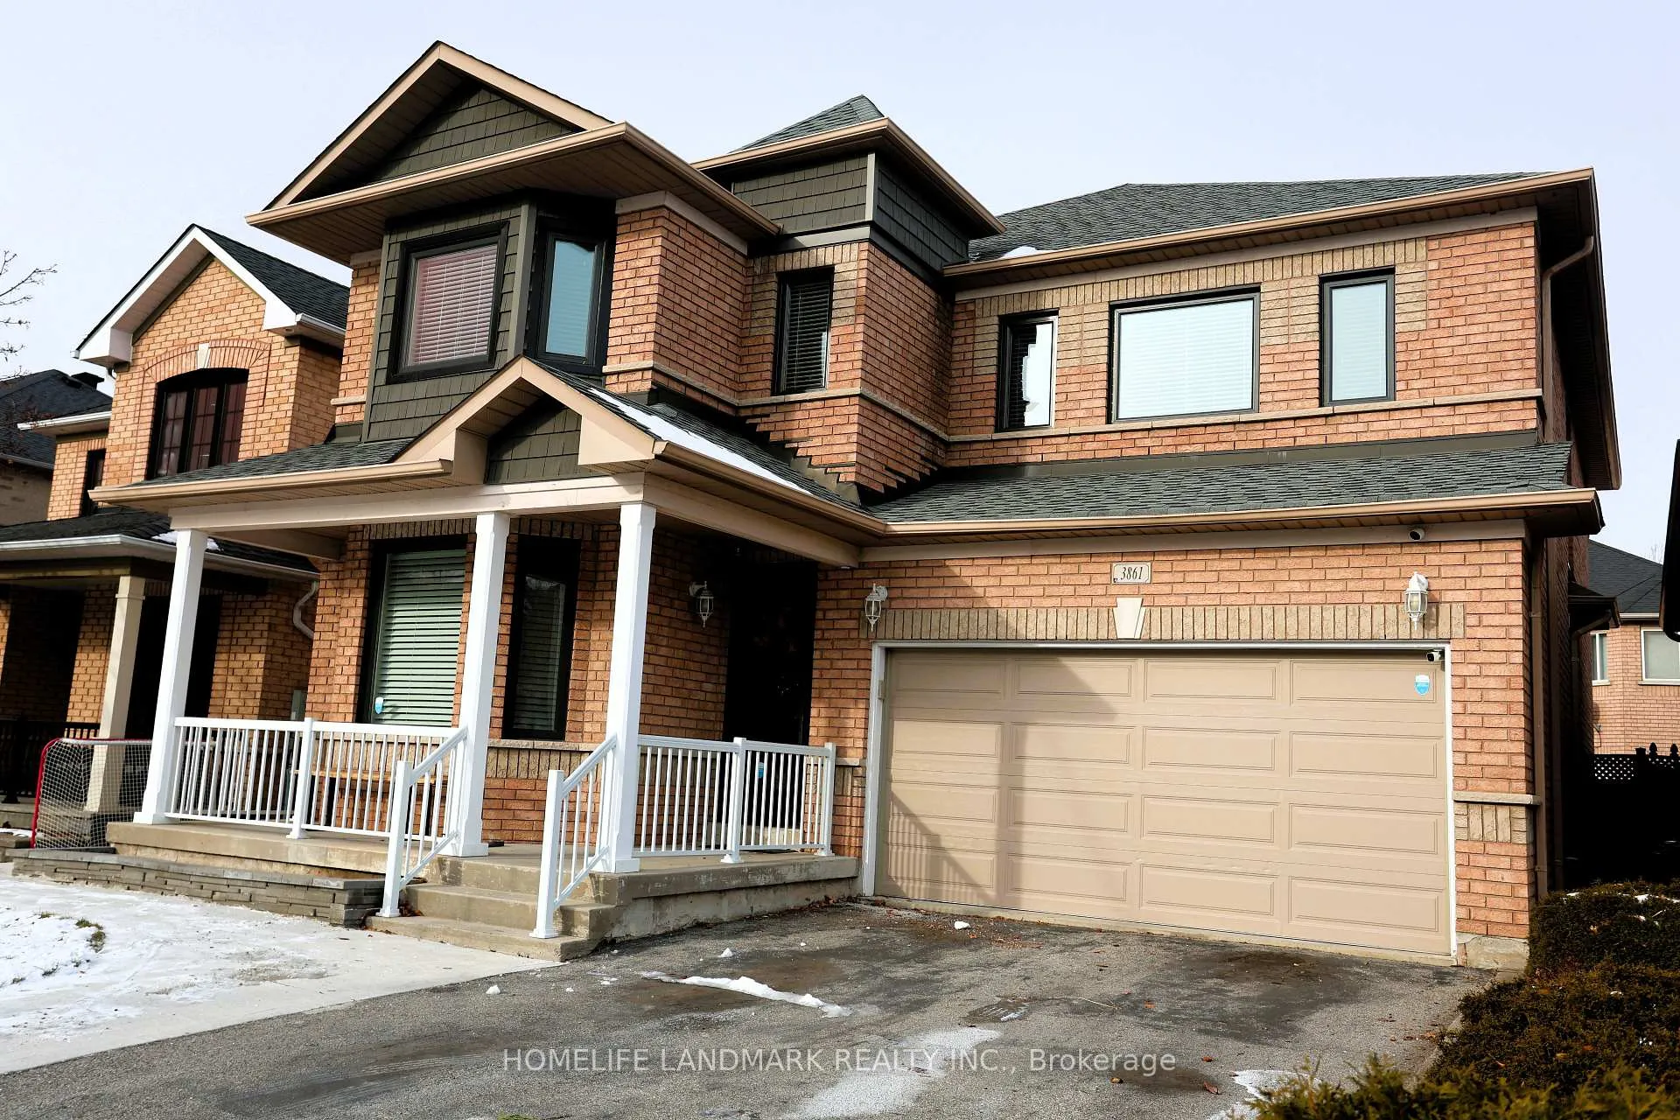
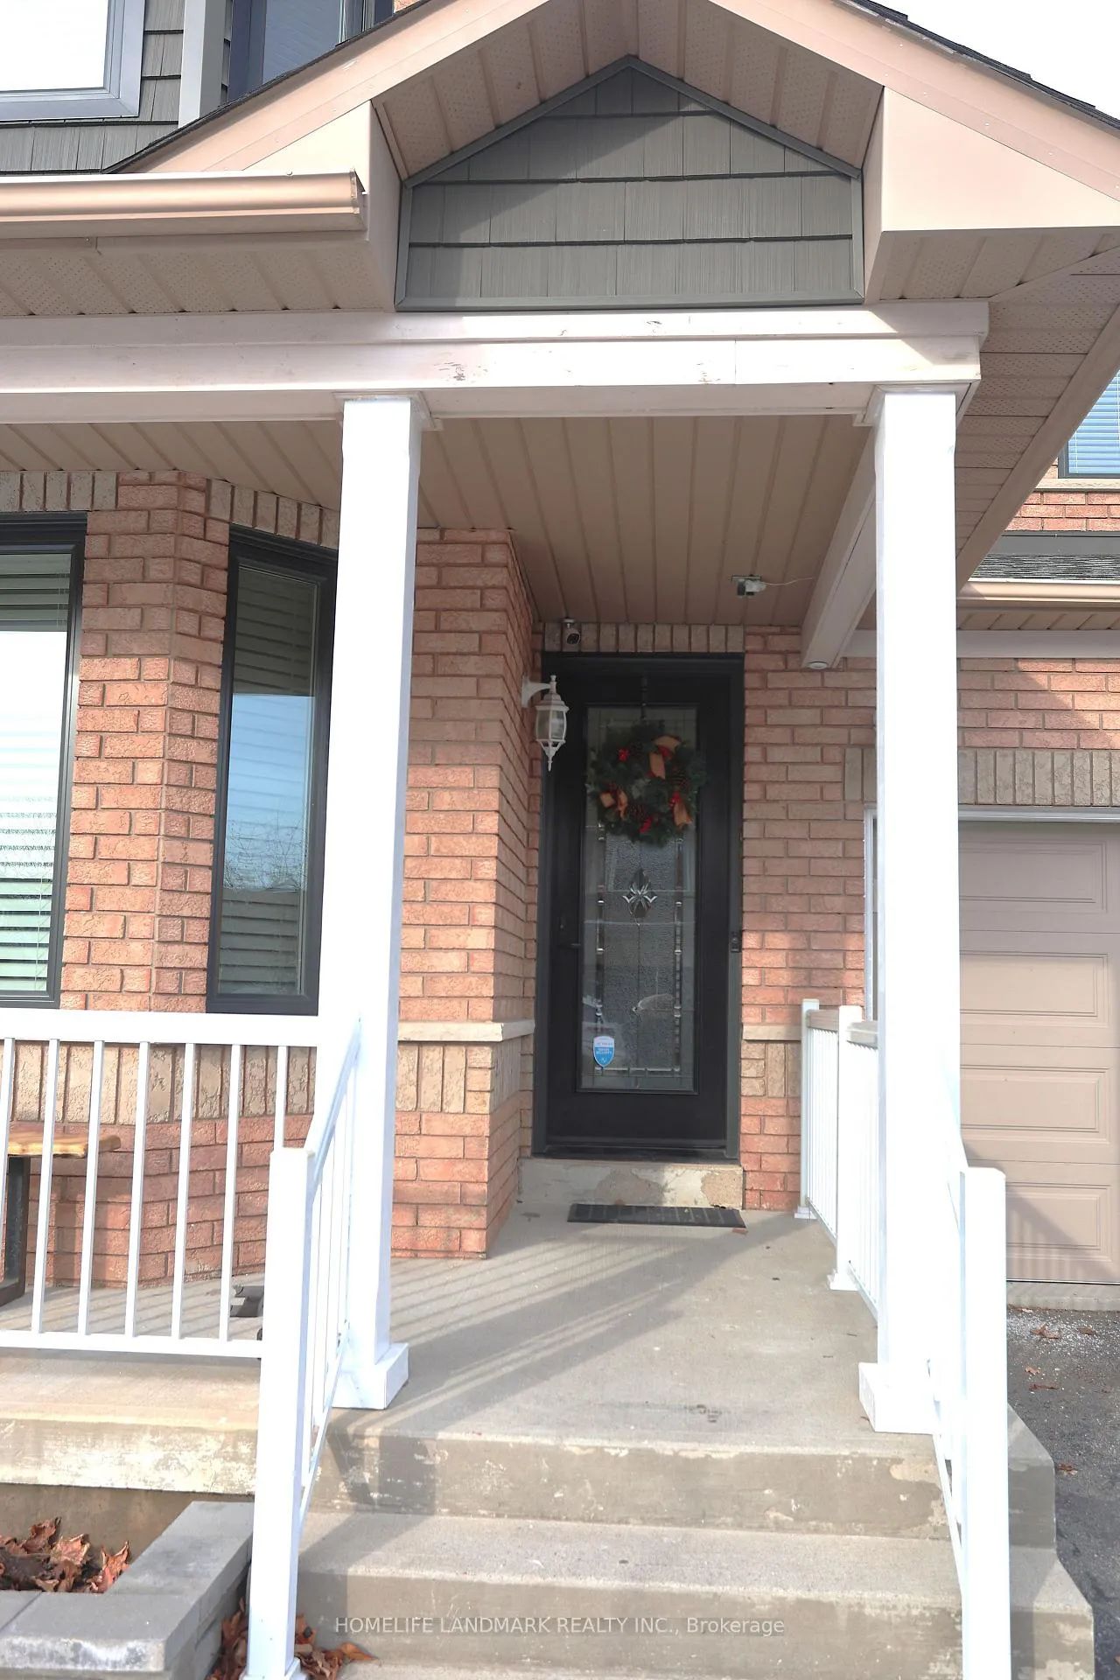
- Exterior: Brick
- Roof: Membrane
- Foundation: Concrete
- Features: Landscaped, patio
- Size: 41.01 × 85.3 ft
Parking2 Garage, Attached, Available
- Spaces: 2 Garage
- Garage: Attached
- Driveway: Available
Heating, water and powerForced air, gas, Central air, Municipal water
- Heating: Forced air, gas
- Cooling: Central air
- Water: Municipal water
- Sewer: Municipal sewer
Costs and taxesTaxes $8,292 a year, HST included in the price
- Taxes, 2025: $8,292 a year
- HST: HST included in the price
Included in the saleExisting appliances, electric light fixtures and window coverings
- Included: Existing appliances, electric light fixtures and window coverings
NearbyHospital, public transit
- Close to: Hospital, public transit
Listing detailsW12611752, Sold, Dec 8, 2025
- MLS® number: W12611752
- Status: Sold
- Listed on: Dec 8, 2025
- Days on market: 36
- Updated: Jan 13, 2026
- Possession: 2026-03-01 / 60-89 days
- Occupied by: Owner
- Listing brokerage: HOMELIFE LANDMARK REALTY INC.
About this home
3861 Mulligan Cross, Mississauga (Churchill Meadows), ON L5M 7B2
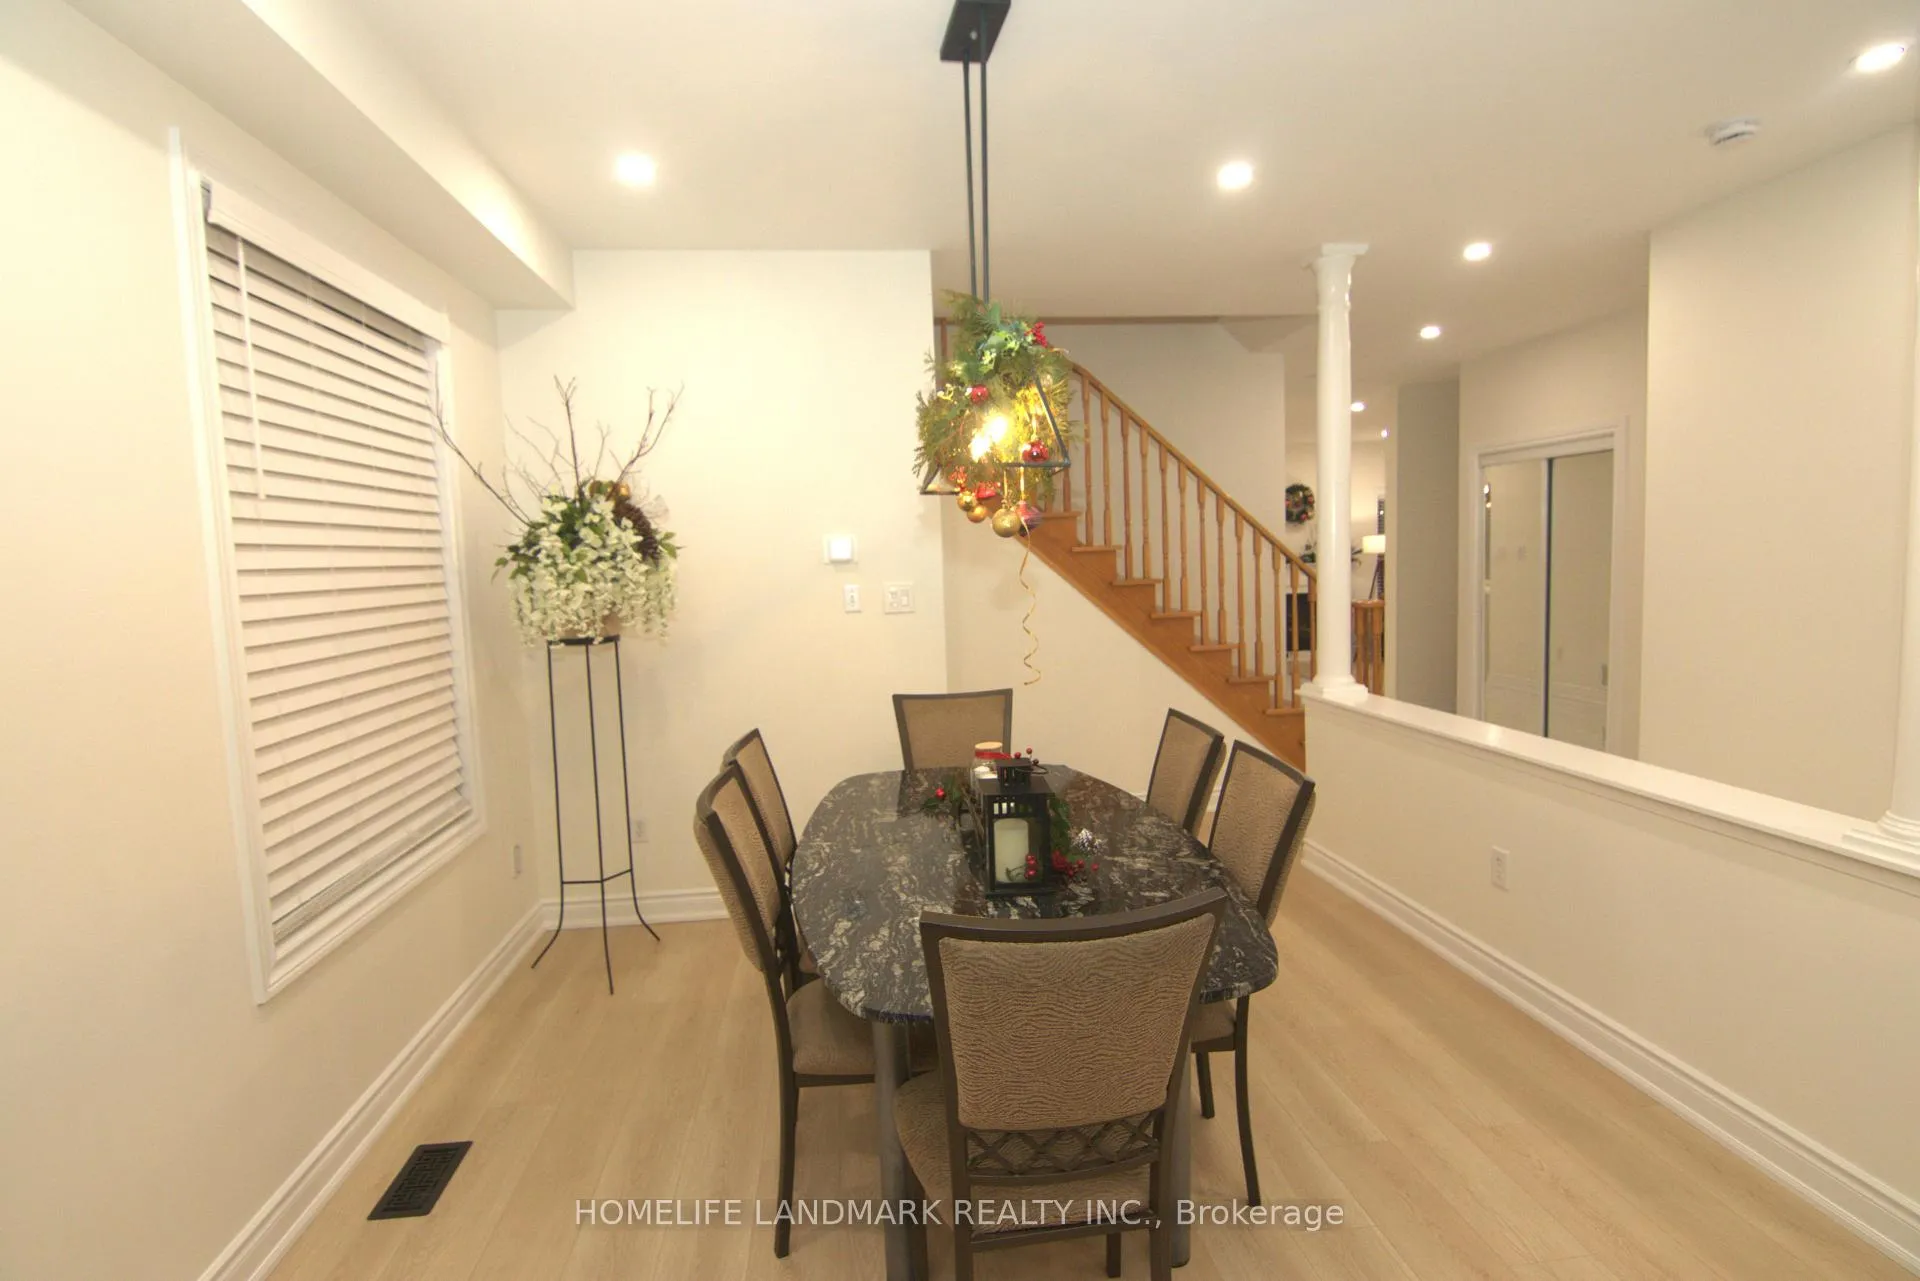
Bright and Spacious 4+3 BR home, Churchill model by Arista Homes one of the most sought after Churchill Meadows area. Minutes to school, parks, trails, Erin mills Town Center, shopping, restaurant, highways and transit. The open concept kitchen with lots of cabinets, quartz countertops and backsplash, breakfast bar. Modern Stainless Steel appliances The primary large bedroom with double door entry, renovated 5pcs ensuite. The basement loaded with 3 reasonably large rooms was completed in 2023 and 3pcs washroom, Don't miss the opportunity to secure this rare opportunity home for your family. Windows (2023), Furnace (2025), A/C approx. 7 years, roof (2019). Renovated kitchen, bathrooms, Flooring on ground floor were done in Sept 2025
Ask about this home
A HOMEH agent will answer your questions about this home.
Around this home
Daily convenience, out of 100, from the distances below
Schools nearby
School rating, out of 10.
Helpful calculators
Your HOMEH agent

"I would see it this week."