
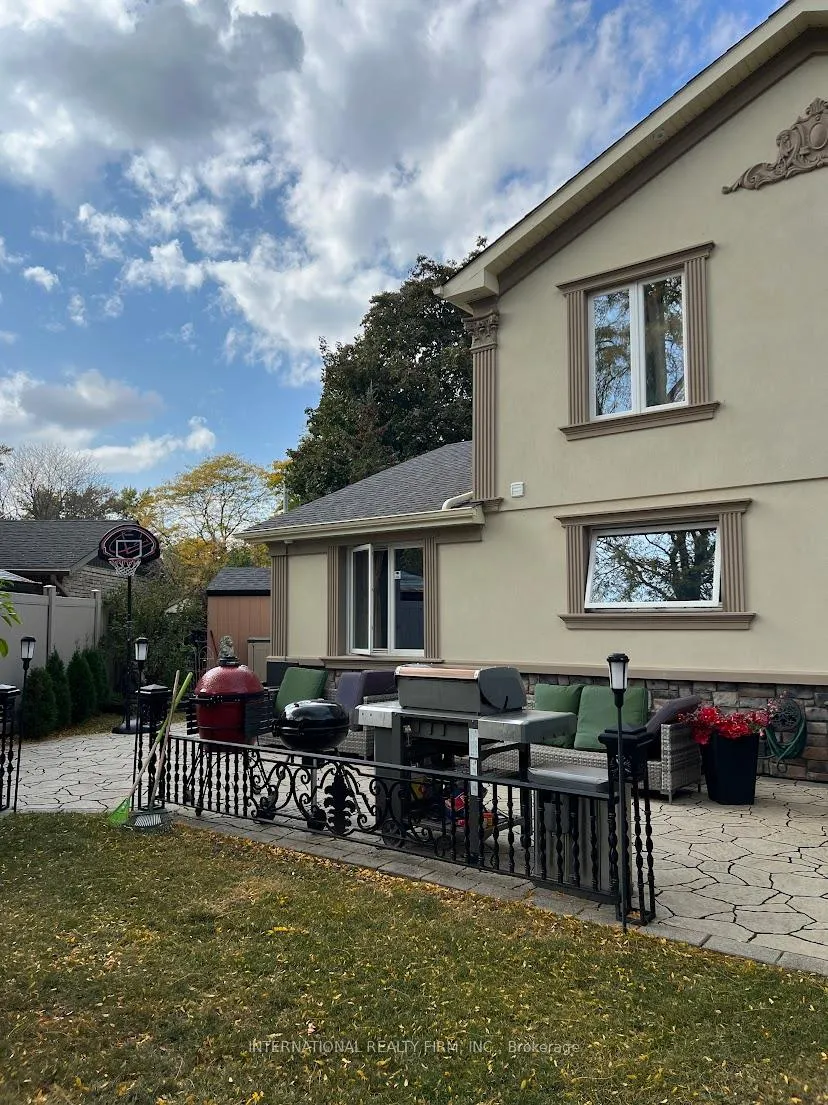
 See all 6 photos
Book a viewing
Ask HOMEH
About this home
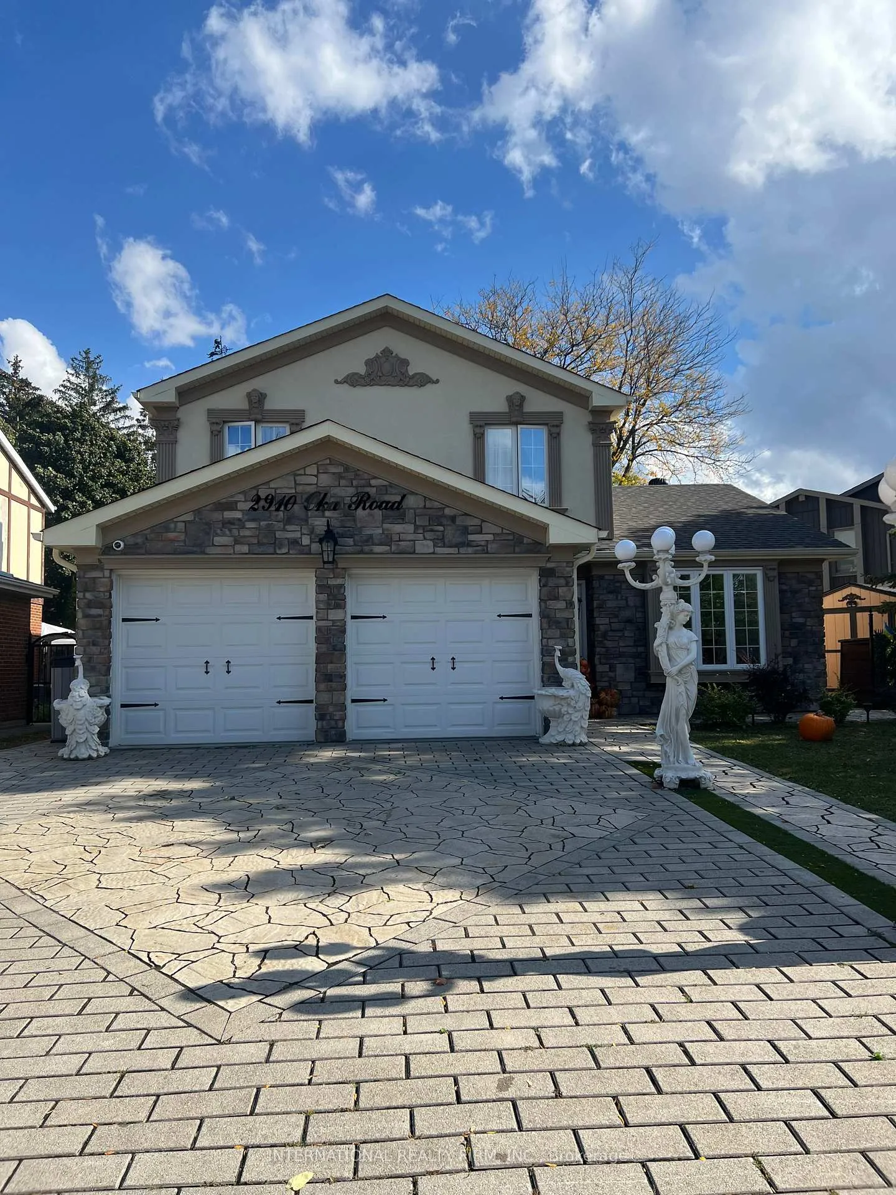
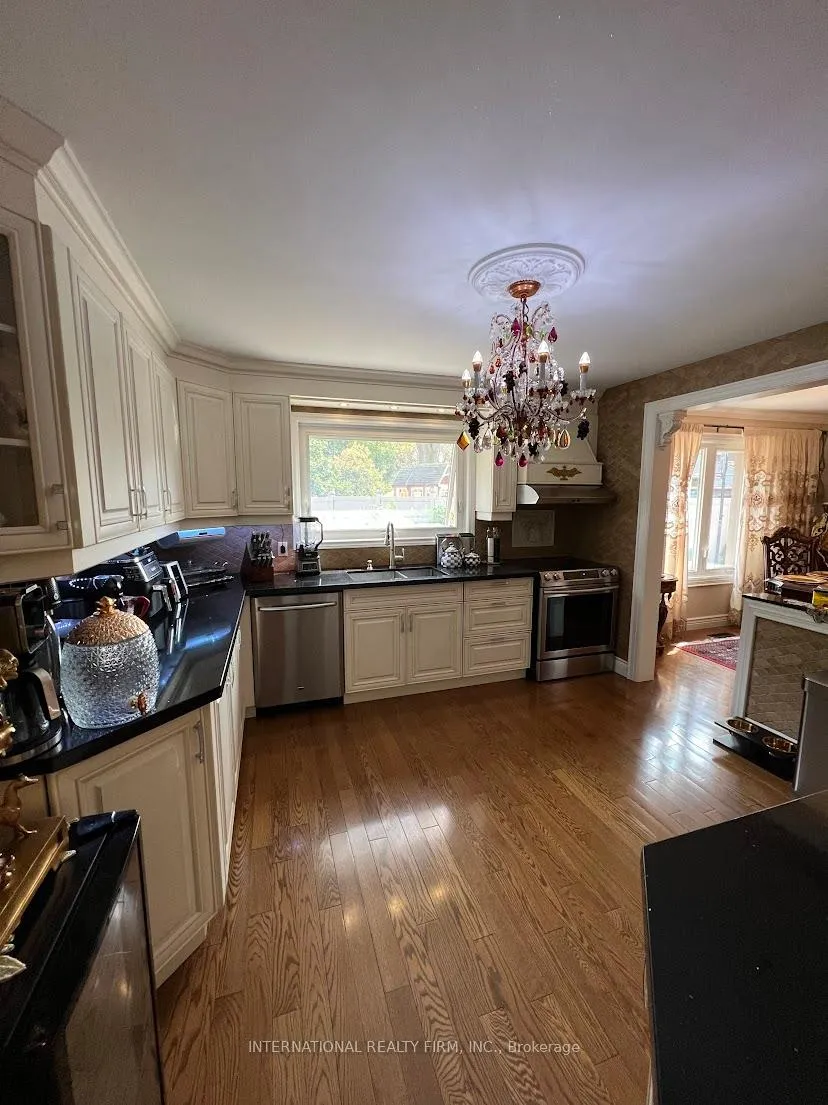
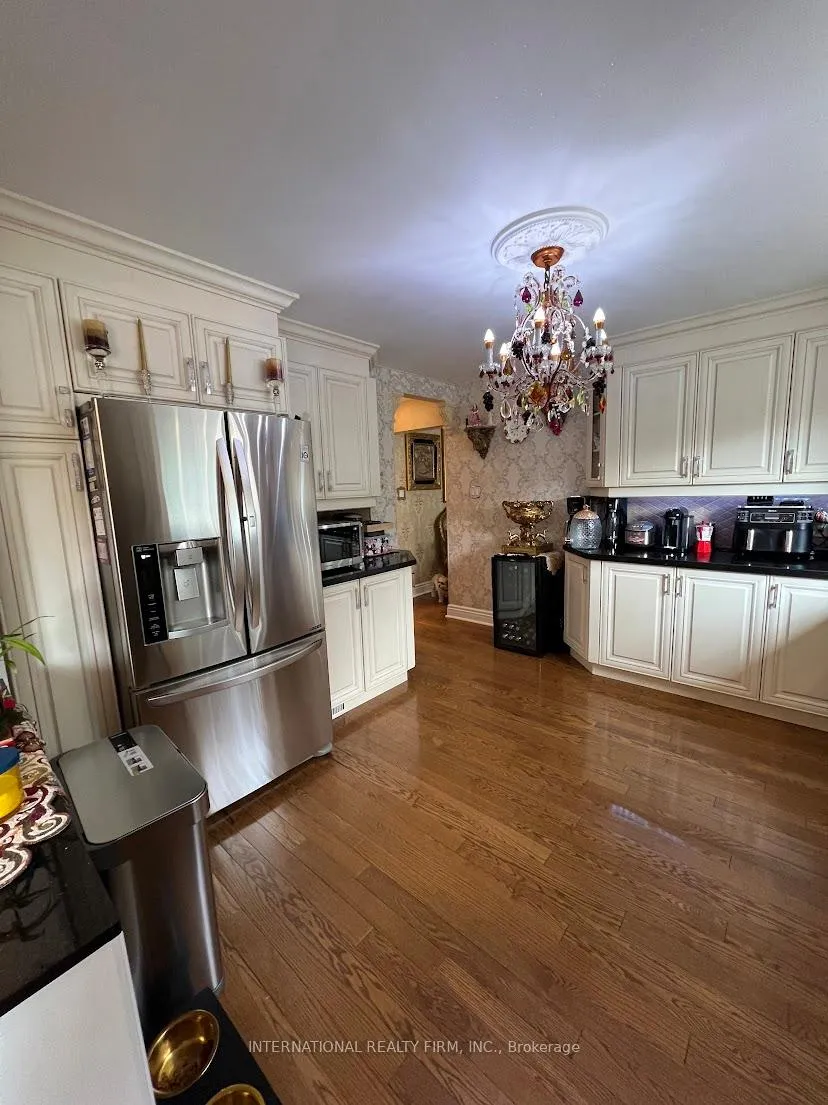
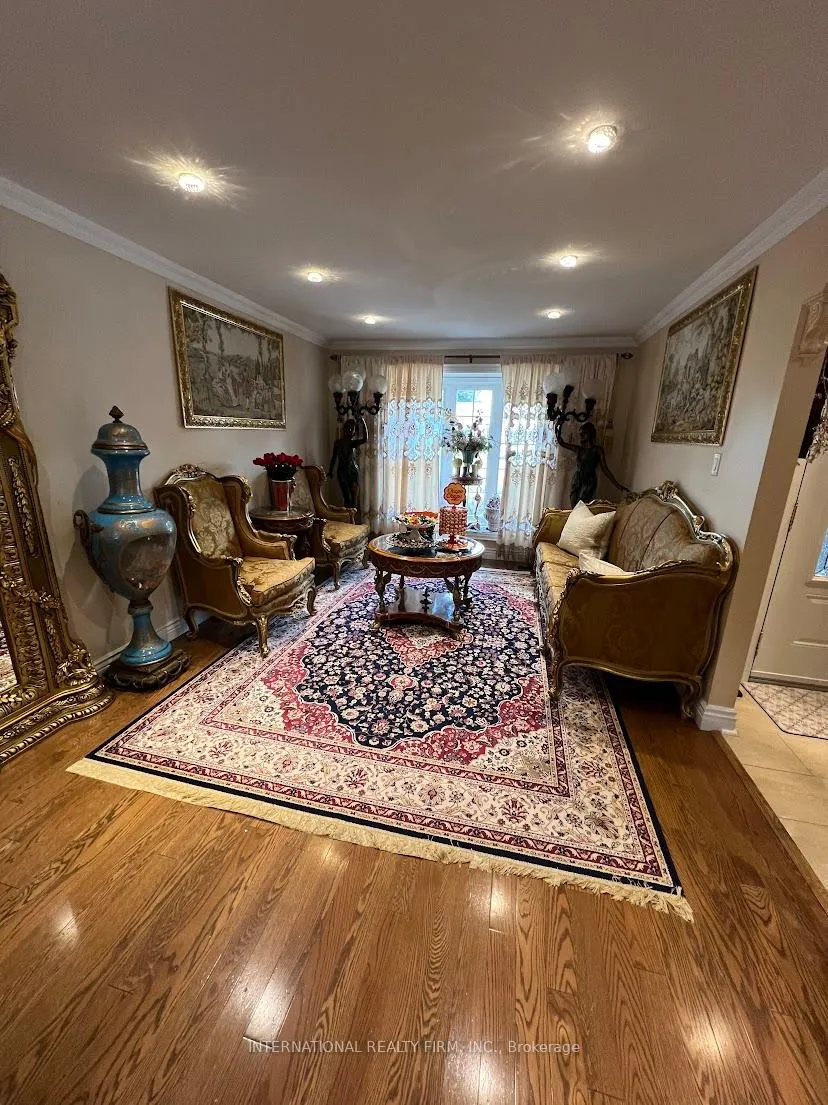
Renovated 4-bedroom detached home on a premium pie-shaped lot backing directly onto a bike path and green space for exceptional privacy. Features hardwood floors on the main and second levels, new ceramic tile in the foyer/hall/powder room, and a solid wood staircase. Updated eat-in kitchen with a large window overlooking the backyard. Cozy family room with fireplace and walkout to the patio, plus convenient interior access to the garage and side yard.The primary bedroom includes a 2-pc ensuite and walk-in closet, with an updated 4-pc main bath serving the upper level. Large windows throughout provide great natural light.The finished basement offers two recreation rooms and a separate furnace/laundry room for added functionality.Major upgrades include security window film (PET safety film) on the backyard glass door, advanced exterior security cameras, updated sewer pipes, a new roof, and an upgraded furnace/HVAC system.*Bonus: All backyard patio furniture and both BBQs are included, making the outdoor space move-in ready.Located mid-way between Hwy 403 and 401/407, with a bus stop on the corner and 5 minutes to Streetsville & Meadowvale GO Stations. Walk to schools, parks, churches, shops, and amenities.
Facts & features
Book a viewing
Rooms
8 rooms · 4 bathrooms
- Living room18′7″ × 11′204 sq.ft.
- Kitchen12′6″ × 11′137 sq.ft.
- Family room15′11″ × 10′4″165 sq.ft.
- Dining room12′ × 11′132 sq.ft.
- Bedroom 49′4″ × 9′4″87 sq.ft.
- Primary bedroom14′7″ × 10′4″151 sq.ft.
- Bedroom 212′4″ × 9′4″115 sq.ft.
- Bedroom 311′6″ × 9′4″107 sq.ft.
Around this home
Listing details
Helpful tools
Your HOMEH agent

"I would see it this week."
Ask HOMEH about this home
Price, neighbourhood, monthly cost. Ask anything.
HOMEH Intelligent Agent is an AI, not a licensed representative. Check anything important with your agent.