

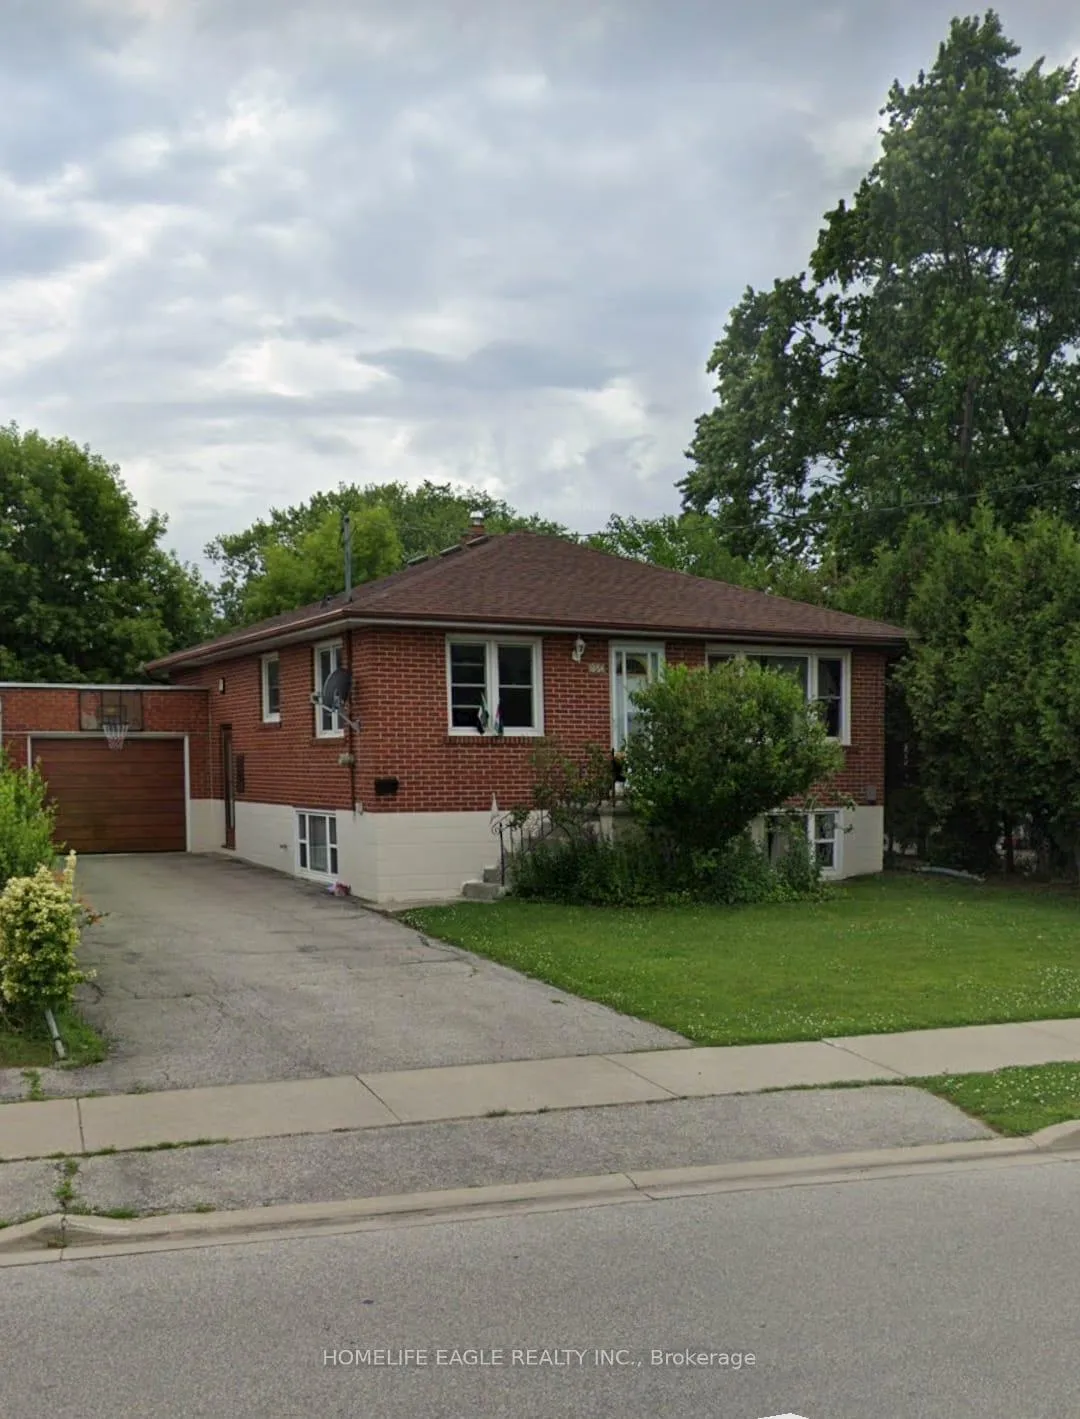
1024 Ogden Avenue
Detached Rented
1/151024 Ogden Avenue
Detached Rented
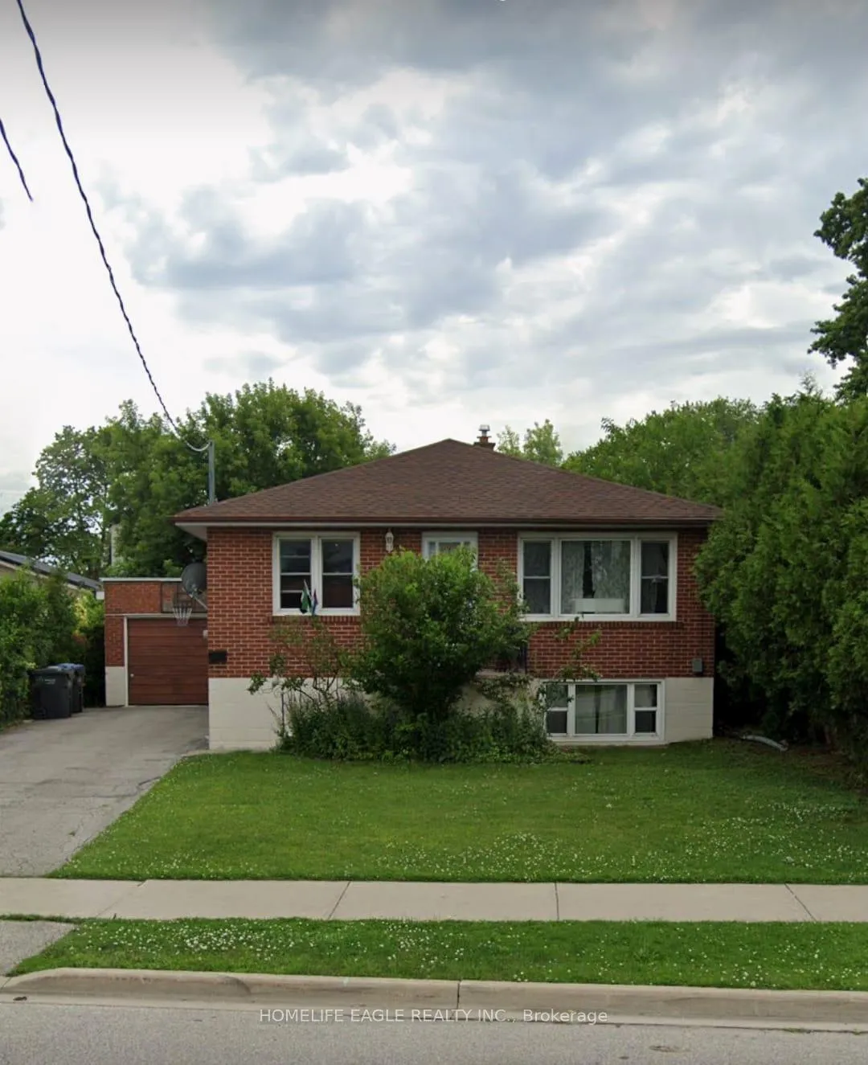
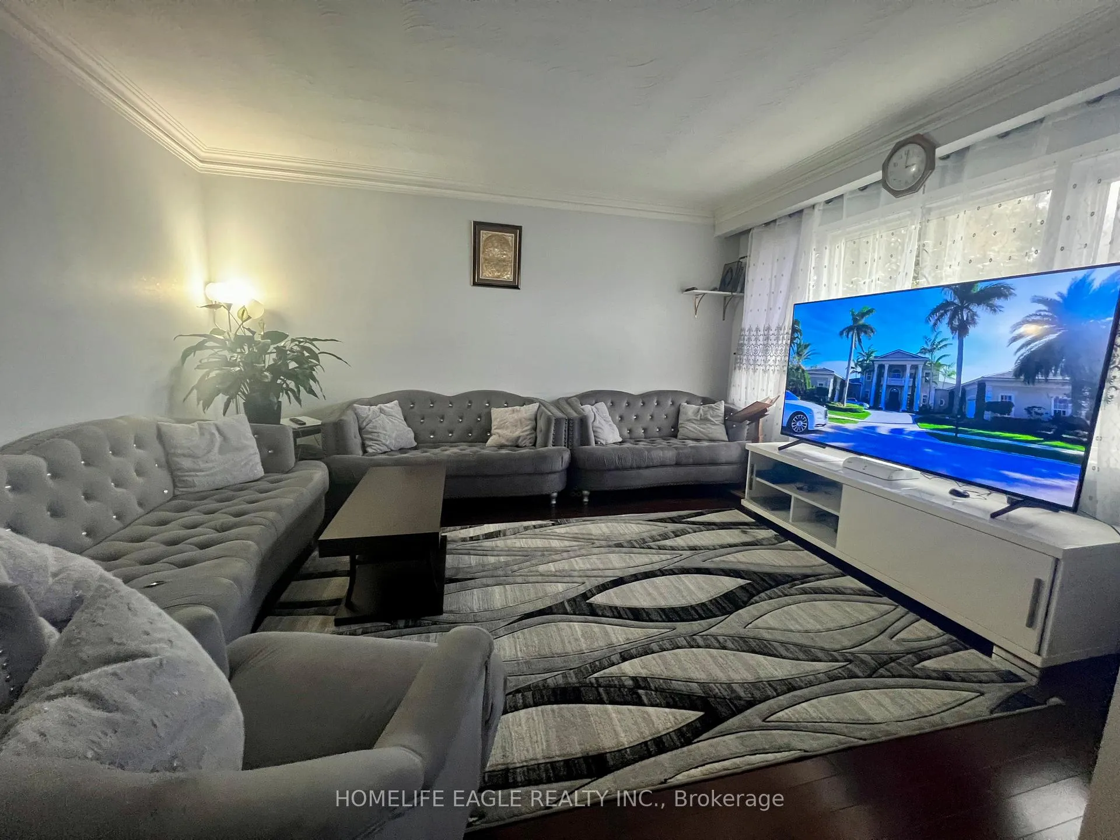
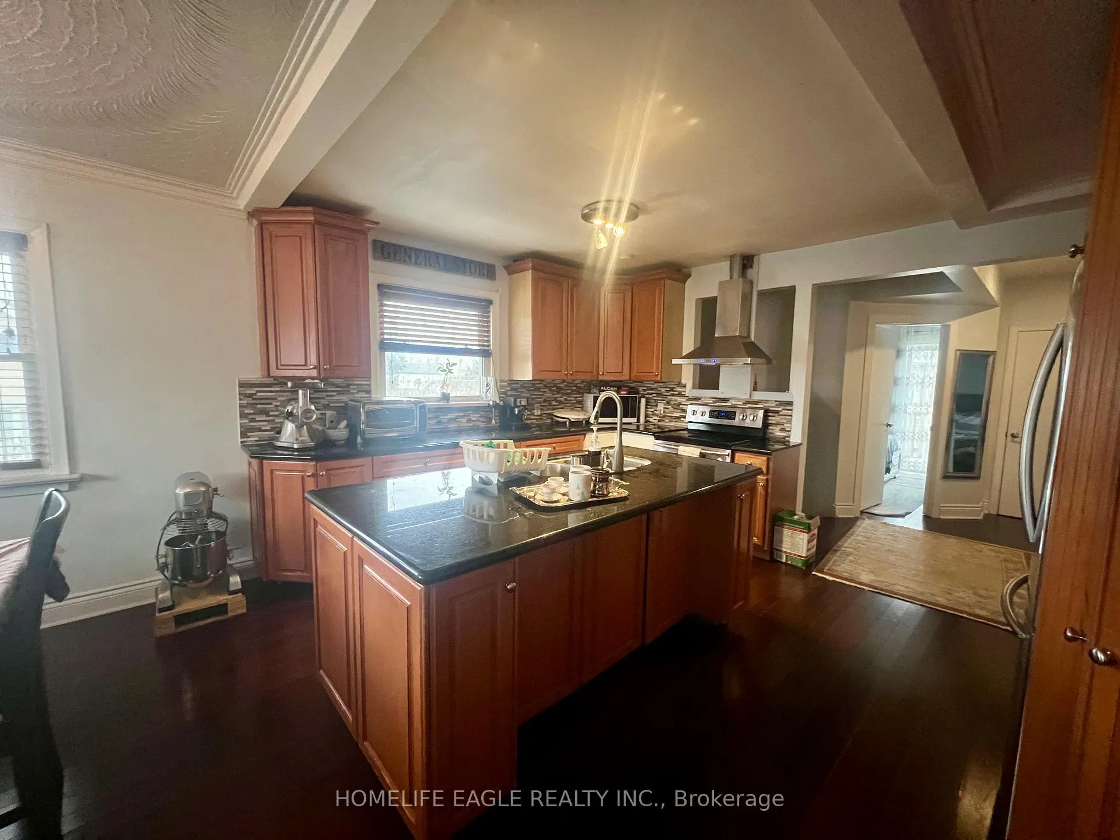
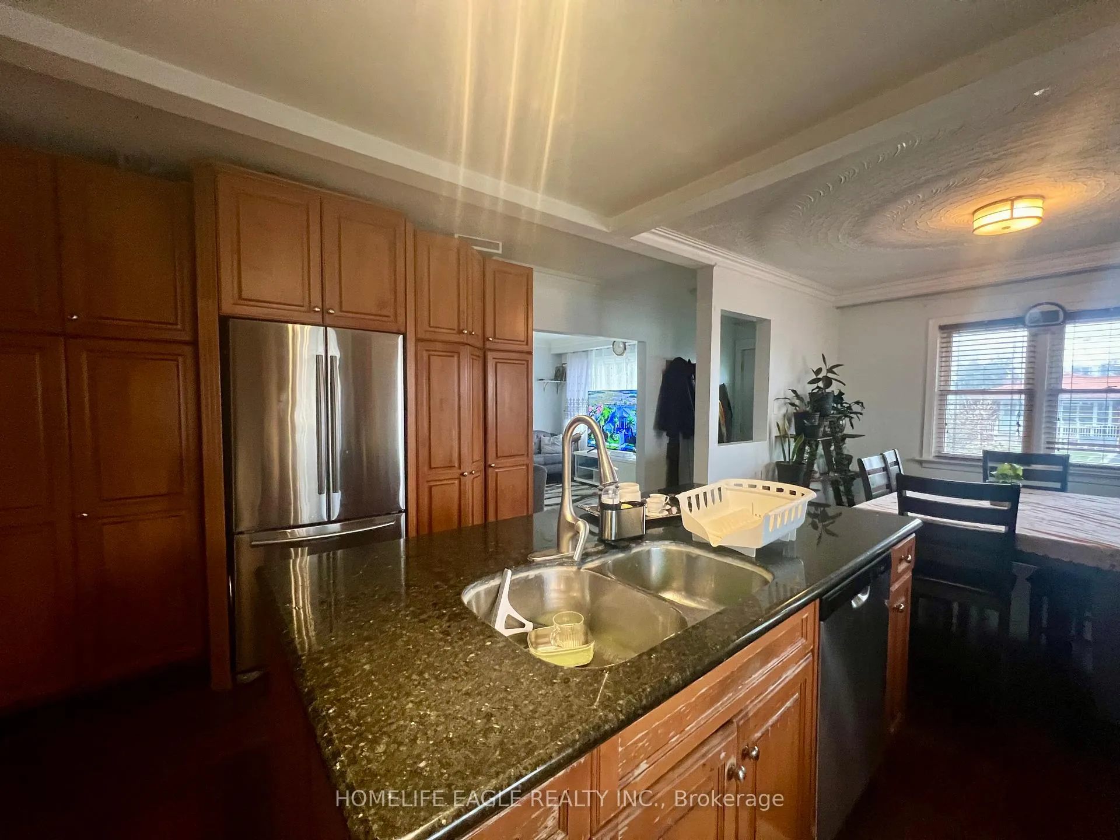 See all 15 photos
3 Bedrooms
2 Bathrooms
1 Garage
1.1K–1.5K sq.ft
Entire Home
— Unit
Property history
Facts and features
- BasementFinished
- Lot size50 × 110 ft
- Lease term12 months
- FurnishedUnfurnished
What stands out
- Separate entrance
- Central air
The homeDetached, Bungalow, 1,100–1,500 sq ft
- Type: Detached
- Style: Bungalow
- Living space: 1,100–1,500 sq ft
- Basement: Separate entrance, finished
InsideIn basement, lower level, Other, Rooms above ground 6
- Laundry: In basement, lower level
- Features: Other
- Rooms above ground: 6
- Bedrooms: 3
- Bathrooms: 2
- Kitchens: 1
- Family room: Yes
Outside and lotBrick, Asphalt shingle, Concrete
Outside
- Exterior: Brick
- Roof: Asphalt shingle
- Foundation: Concrete
- Size: 50 × 110 ft
Parking1 Garage, Attached, Available
- Spaces: 1 Garage
- Garage: Attached
- Driveway: Available
Heating, water and powerForced air, gas, Central air, Municipal water
- Heating: Forced air, gas
- Cooling: Central air
- Water: Municipal water
- Sewer: Municipal sewer
- Natural gas: Yes
- Hydro: Yes
Rent and termsRent $3,600 a month, Entire property, Unfurnished
- Rent: $3,600 a month
- Space for rent: Entire property
- Furnished: Unfurnished
- Lease: 12 months
- Paid: Monthly
- Deposit: Required
- Credit check: Required
- Employment letter: Required
- Rental application: Required
- References: Required
IncludedS/s appliances,stove, fridge, b/i dishwasher,washer&dryer, all elfs
- Included: S/s appliances,stove, fridge, b/i dishwasher,washer&dryer, all elfs
Listing detailsW12629726, Rented, Dec 12, 2025
- MLS® number: W12629726
- Status: Rented
- Listed on: Dec 12, 2025
- Days on market: 94
- Updated: Mar 16, 2026
- Possession: Other
- Occupied by: Tenant
- Listing brokerage: HOMELIFE EAGLE REALTY INC.
About this home
1024 Ogden Avenue, Mississauga (Lakeview), ON L5E 2G5
Other
Beautiful Bungalow Featuring A 3 Bdr, 2 Bath, Right Next To The Future Inspiration Lakeview Development. Open Concept Living Space In Kitchen, Dining, And Living Room. Fully Finished Basement With Laundry Room. Updated High Efficiency Furnace And Ac In 2018. This Home Is Perfect For Outdoor Entertaining In Its Large Backyard And Deck. Conveniently Located Near Long Branch Go Station, Shops, Restaurants, Golf Courses, And Schools
Read more
Ask about this home
A HOMEH agent will answer your questions about this home.
Ask a question
Around this home
Lakeshore Rd E And Dixie Rd
Errands
Parks
Schools
Daily convenience, out of 100, from the distances below
ParkLakeview Park · 5 within 1 km7 min walk460 m
GroceryA.J. Lanzarotta Wholesale Fruits & Vegetables2 min walk144 m
SchoolQueen of Heaven School9 min walk570 m
PharmacyCyril Pharmacy17 min walk1.1 km
Cafés & foodP & J's Hamburgers · 10 within 1 km4 min walk222 m
Gym & rec centreCawthra Pool17 min walk1.1 km
LibraryMississauga Library - Lakeview12 min walk729 m
WalkDriveStraight-line distance, open map data
Grocery0.1 km
Park0.5 km
Coffee0.2 km
Dining0.2 km
Gym1.3 km
Schools nearby
School rating, out of 10.
Queen of Heaven Schoolelementary · Private · 0.6 km
6.3/10Fair
Peel Alternative - South Elementaryelementary · Public · 0.7 km
—
The Toronto French School - Mississaugaelementary · Private · 0.8 km
—
Contact agent
Helpful calculators
Rent vs buy
Affordability
Mortgage
Down payment
Stress test
CMHC insurance
Your HOMEH agent

NimaHOMEH agent · Mississauga
"I would see it this week."
Ask Nima