

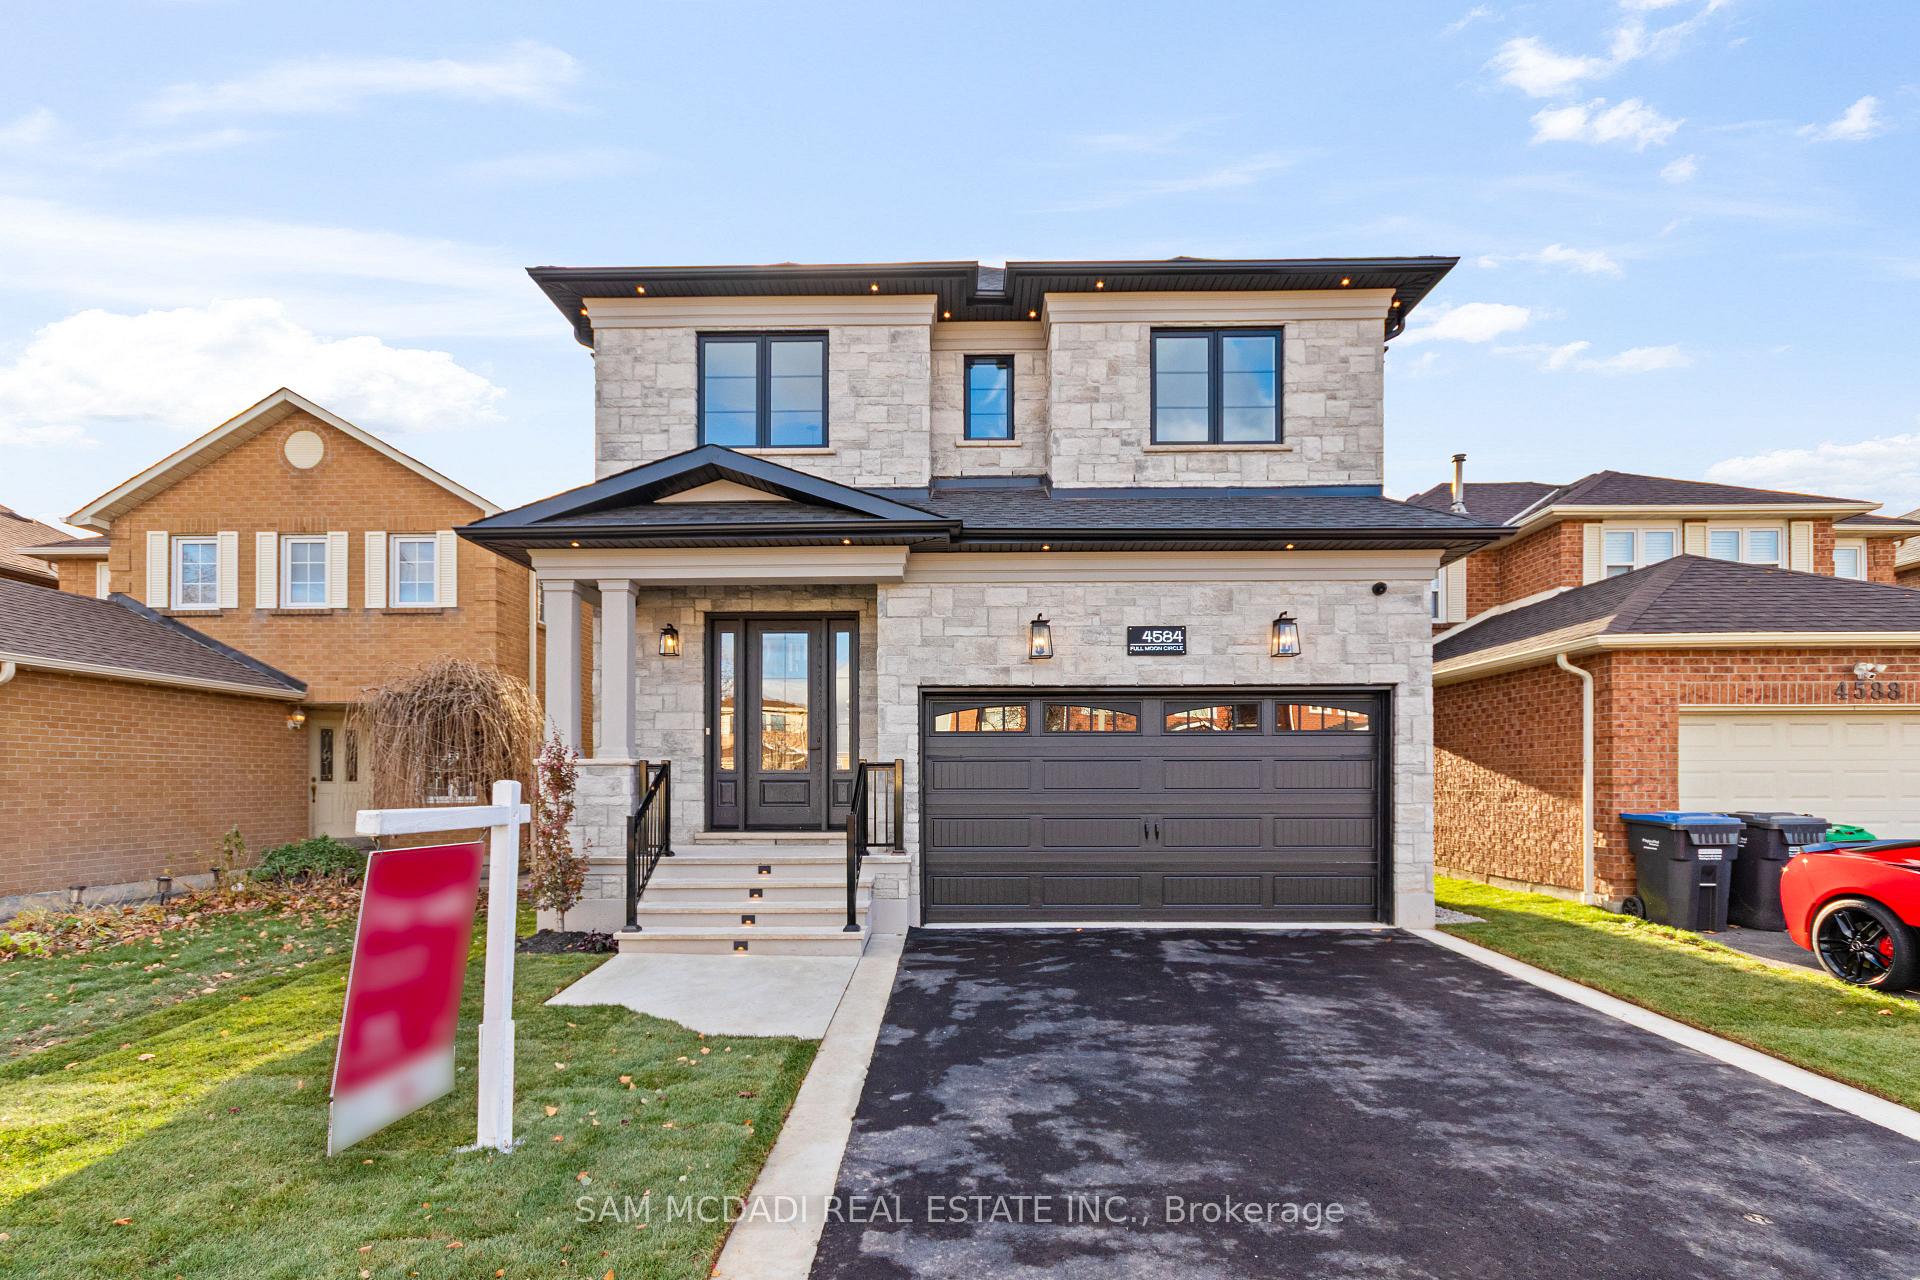
4584 Full Moon Circle
4584 Full Moon Circle
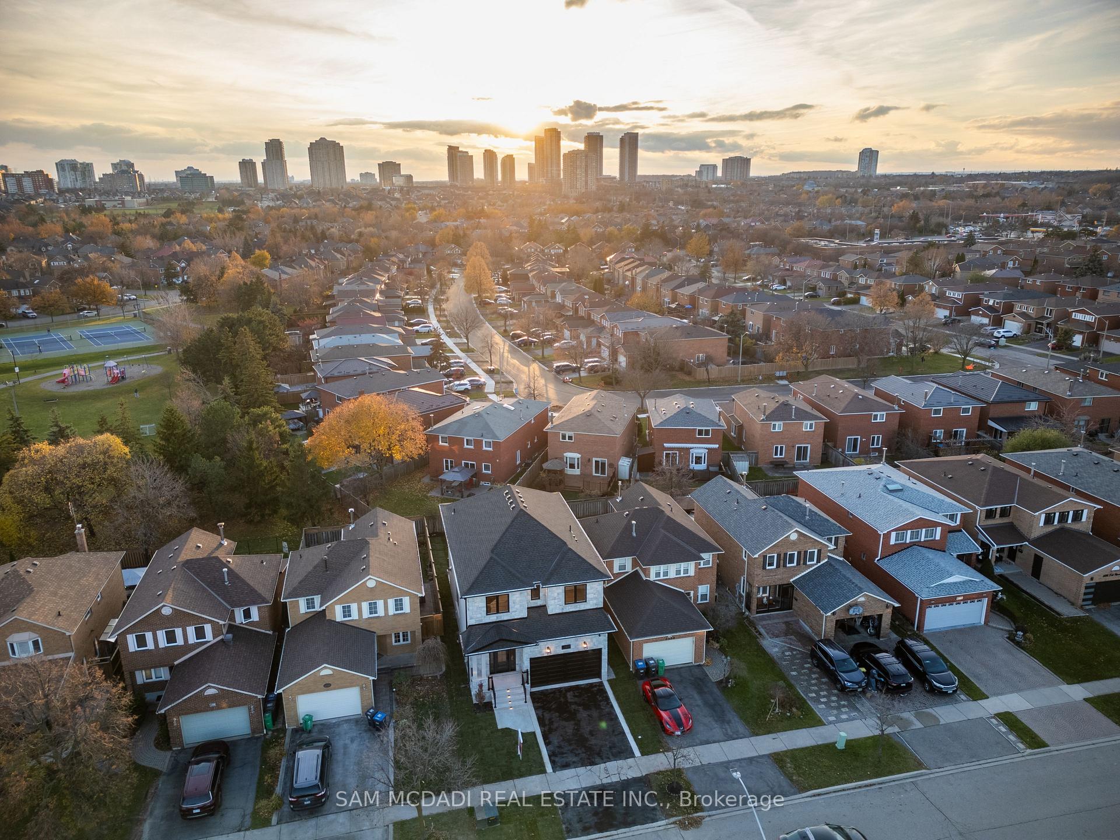
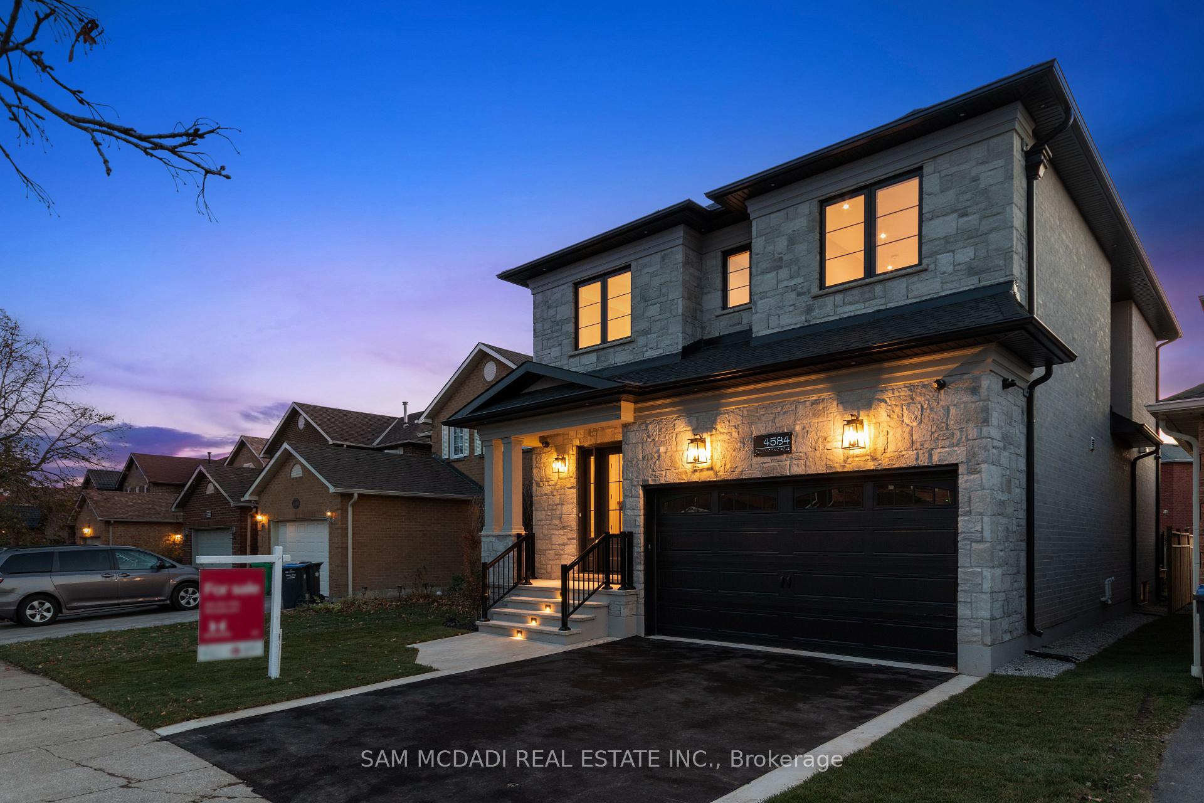
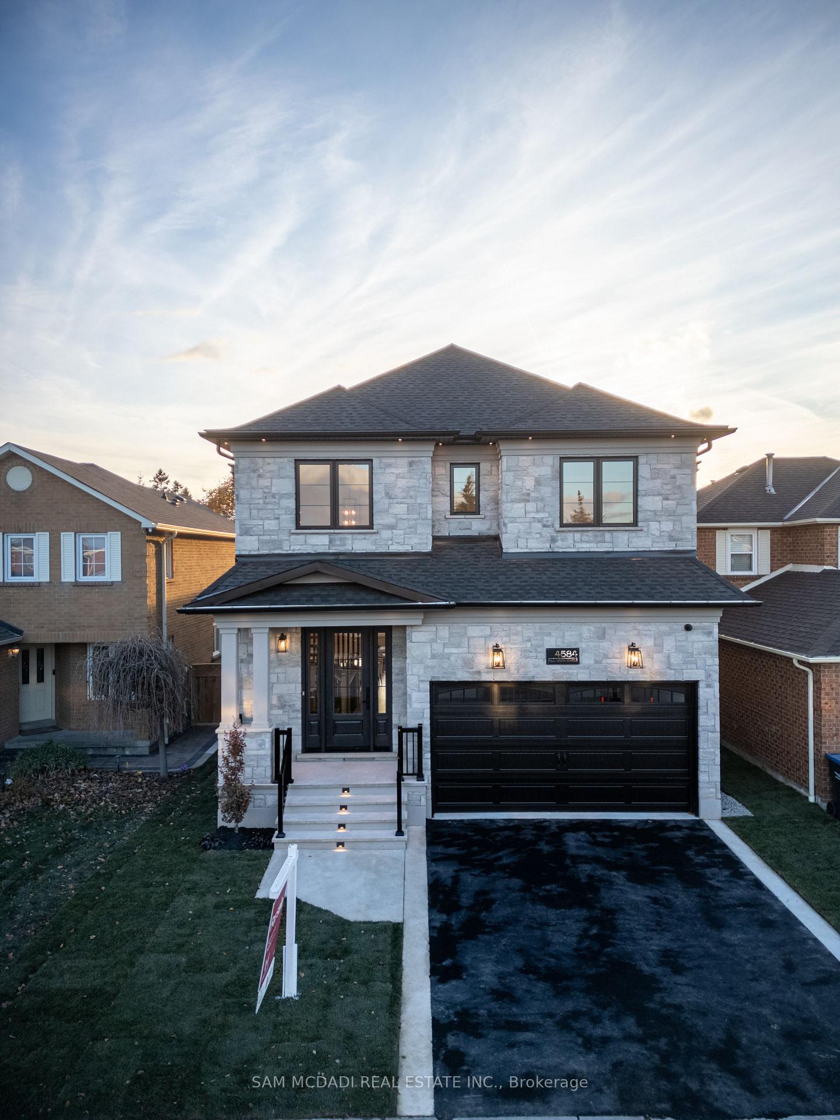
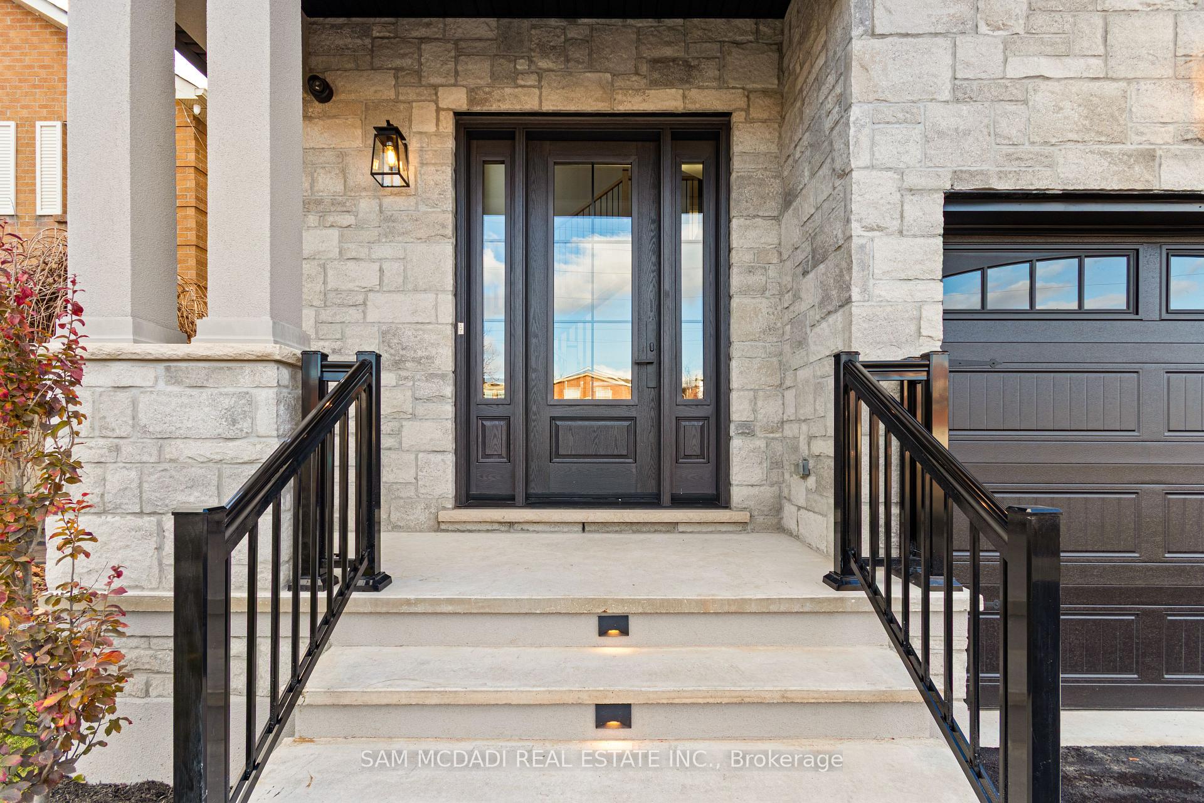 See all 20 photos
Property history
Facts and features
- BasementApartment
- Water, sewerMunicipal
- Lot shapeRectangular
- HeatingForced air
- Second kitchen
- Separate entrance
- Fireplace
- Central air
The homeDetached, 2-storey, 2,000–2,500 sq ft
- Type: Detached
- Style: 2-storey
- Living space: 2,000–2,500 sq ft
- Basement: Apartment, walk-up, separate entrance
- View: Skyline, park/greenbelt
- Waterfront: None
InsideFireplace Yes, natural gas, Accessory apartment, auto garage door remote, carpet free, central vacuum, erv/hrv, guest accommodations, in-law suite, storage, upgraded insulation, water heater, water meter, Alarm system, smoke detector, carbon monoxide detectors
- Fireplace: Yes, natural gas
- Features: Accessory apartment, auto garage door remote, carpet free, central vacuum, erv/hrv, guest accommodations, in-law suite, storage, upgraded insulation, water heater, water meter
- Security: Alarm system, smoke detector, carbon monoxide detectors
- Rooms above ground: 15
- Bedrooms: 4 + 1 in the basement
- Bathrooms: 4
- Kitchens: 2
- Family room: Yes
Outside and lotStone, brick, Asphalt shingle, Poured concrete
- Exterior: Stone, brick
- Roof: Asphalt shingle
- Foundation: Poured concrete
- Features: Landscape lighting, landscaped, porch, year round living, lighting, deck
- Size: 35.43 × 104.98 ft
- Shape: Rectangular
- Zoning: R5
Parking2 Garage, Built-in, Private
- Spaces: 2 Garage
- Garage: Built-in
- Driveway: Private
Heating, water and powerForced air, gas, Central air, Municipal water
- Heating: Forced air, gas
- Cooling: Central air
- Water: Municipal water
- Sewer: Municipal sewer
- Natural gas: Yes
- Hydro: Yes
- Cable: Yes
- Telephone: Yes
Costs and taxesHST included in the price, Hot water tank, Hot water heater
- HST: HST included in the price
- Rental items: Hot water tank
- Under contract: Hot water heater
Included in the saleMain flr: ss gas range, fridge&freezer, hood vent, b/i microwave & bar fridge. panel ready d/w, all elfs', w&d, cvac & related eqp, all bath mirrors, all elfs & gdo & remote. bsmt apt: ss stove, fridge, b/i microwave range & d/w. stackable w&d and all elf's & mirrors., Not included None
- Included: Main flr: ss gas range, fridge&freezer, hood vent, b/i microwave & bar fridge. panel ready d/w, all elfs', w&d, cvac & related eqp, all bath mirrors, all elfs & gdo & remote. bsmt apt: ss stove, fridge, b/i microwave range & d/w. stackable w&d and all elf's & mirrors.
- Not included: None
NearbyHospital, park, public transit, school, school bus route, rec./commun.centre
- Close to: Hospital, park, public transit, school, school bus route, rec./commun.centre
Listing detailsW12573820, Sold, Nov 24, 2025
- MLS® number: W12573820
- Status: Sold
- Listed on: Nov 24, 2025
- Days on market: 17
- Updated: Dec 11, 2025
- Possession: Flexible
- Occupied by: Partial
- Listing brokerage: SAM MCDADI REAL ESTATE INC.
About this home
4584 Full Moon Circle, Mississauga (Hurontario), ON L4Z 2N6
Gorgeous NEWLY CUSTOM BUILT HOME Featuring Over 3300SF of Beautiful Finishes T/O w/ a FULLY FINISHED LEGAL BASMENT APARTMENT w/Walkup Separate Entrance Delivering 5 Beds, 4 Baths, 2 Kitchen, 2 Laundry Rooms, 2 Living/Dining Rooms in PRIME LOCATION on Quiet/Mature Family Friendly Community Near Heart of the City is Sure to Impress!! Rarely Offered in the Area This Stunning Open Concept Design is Loaded with Elegant Finishes T/O. Greeted by a Sharp Stone/Stucco Elevation, Land & Hard Scaped, 8ft Fiberglass Design Door Welcomes you into MAIN FLOOR w/ Soaring 10ft Main & 9ft 2nd Flr Ceiling Heights w/OTA Feature, Open Riser Stairs w/Iron & Feature Wood Spindle Design & Stunning Open Concept Family/Dining/Kitchen & W/I Pantry + Mud Room. Modern H/W, Porcelains, Lighting & Plumbing Fixts, Pot Lights & Baseboard Lighting T/O, Gas F/P Wall feat w/Microcement Finish & B/I Cabinets. *LARGE GOURMET KITCHEN w/ Oversized Island, SS 60" Fridge/Freezer, Panel Ready Finish Appliances, Gas Range, White Oak Cabinet Feats, GLASS DOOR Wine Display Cabinets, Taj Mahal Granite Counters & Backsplash Slabs & More + W/I Pantry Feats Extra Sink & Same Premium Finishes. Mudroom w/ Built In Cabinets + Access2Garage & Elegant Powder Room w/MicroCement Feature Wall. Just Stunning! 2ND FLOOR: Delivers Large Primary Retreat w/ W/I Closet & 5 Pc Ensuite, 3 Other Lrg Bedrooms, 4 Pc Jack&Jill Bath,, 2nd Flr Laundry Room ++ Office Den Area w/ Accent Wall feats & Sconce Lighting. All Glass Showers, Granite Tops, B/I Cabinets & Same Superior Finishes. LEGAL BSMT APT: Feats Open Concept Floor Plan Over 850sf, w/Same Elegant Finishes. Large Kitchen w/ Island, Granite Tops/Backsplash, SS Appl, Open Family/Dining Area, Large Primary, 4Pc Bath + Laundry Rm All w/ Own Walkup Sep Entrance. Spray Foam Insulation T/O, Fine Workmanship & Materials Truly Turnkey & Gorgeous. Great Value for NEW BUILT Detached, 4+1 Bed, 5 Bath, 2 Car Garage W/ LEGAL APT in Prime Area Near Square One/Hwys/Schools/Transit & More!!!
Ask about this home
A HOMEH agent will answer your questions about this home.
Around this home
Daily convenience, out of 100, from the distances below
Schools nearby
School rating, out of 10.
Helpful calculators
Your HOMEH agent

"I would see it this week."