

Rear, 2583 Trident Avenue
Rear, 2583 Trident Avenue
 See all 12 photos
Property history
- $1,950TerminatedList: 2025-06-04|End: 2025-07-18|44 daysW12195477
- $1,900ExpiredList: 2025-03-29|End: 2025-06-02|65 daysW12049493
Facts and features
- BasementNone
- Lease term12 months
- FurnishedFurnished
- LaundryEnsuite
- Fireplace
- Central air
The homeSemi-Detached, Backsplit 3, 700–1,100 sq ft
- Type: Semi-Detached
- Style: Backsplit 3
- Living space: 700–1,100 sq ft
- Basement: None
InsideFireplace Yes, wood, Vinyl, Ensuite
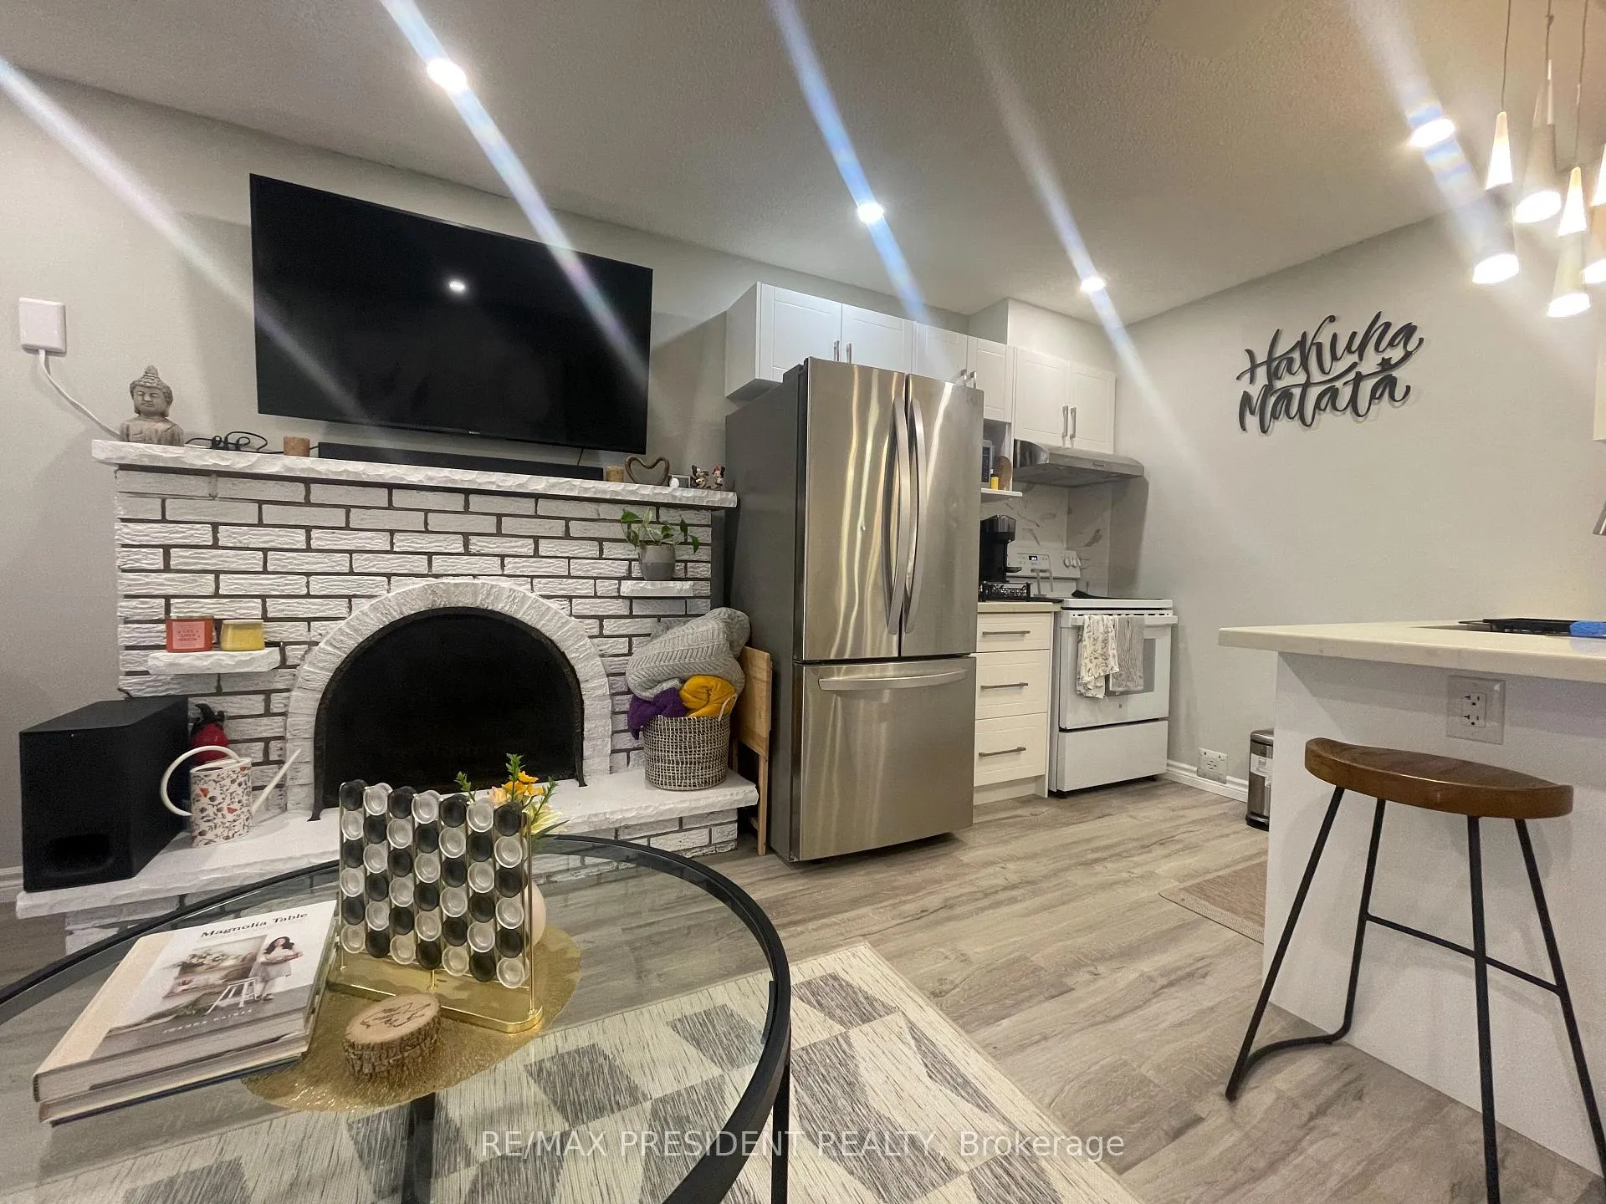
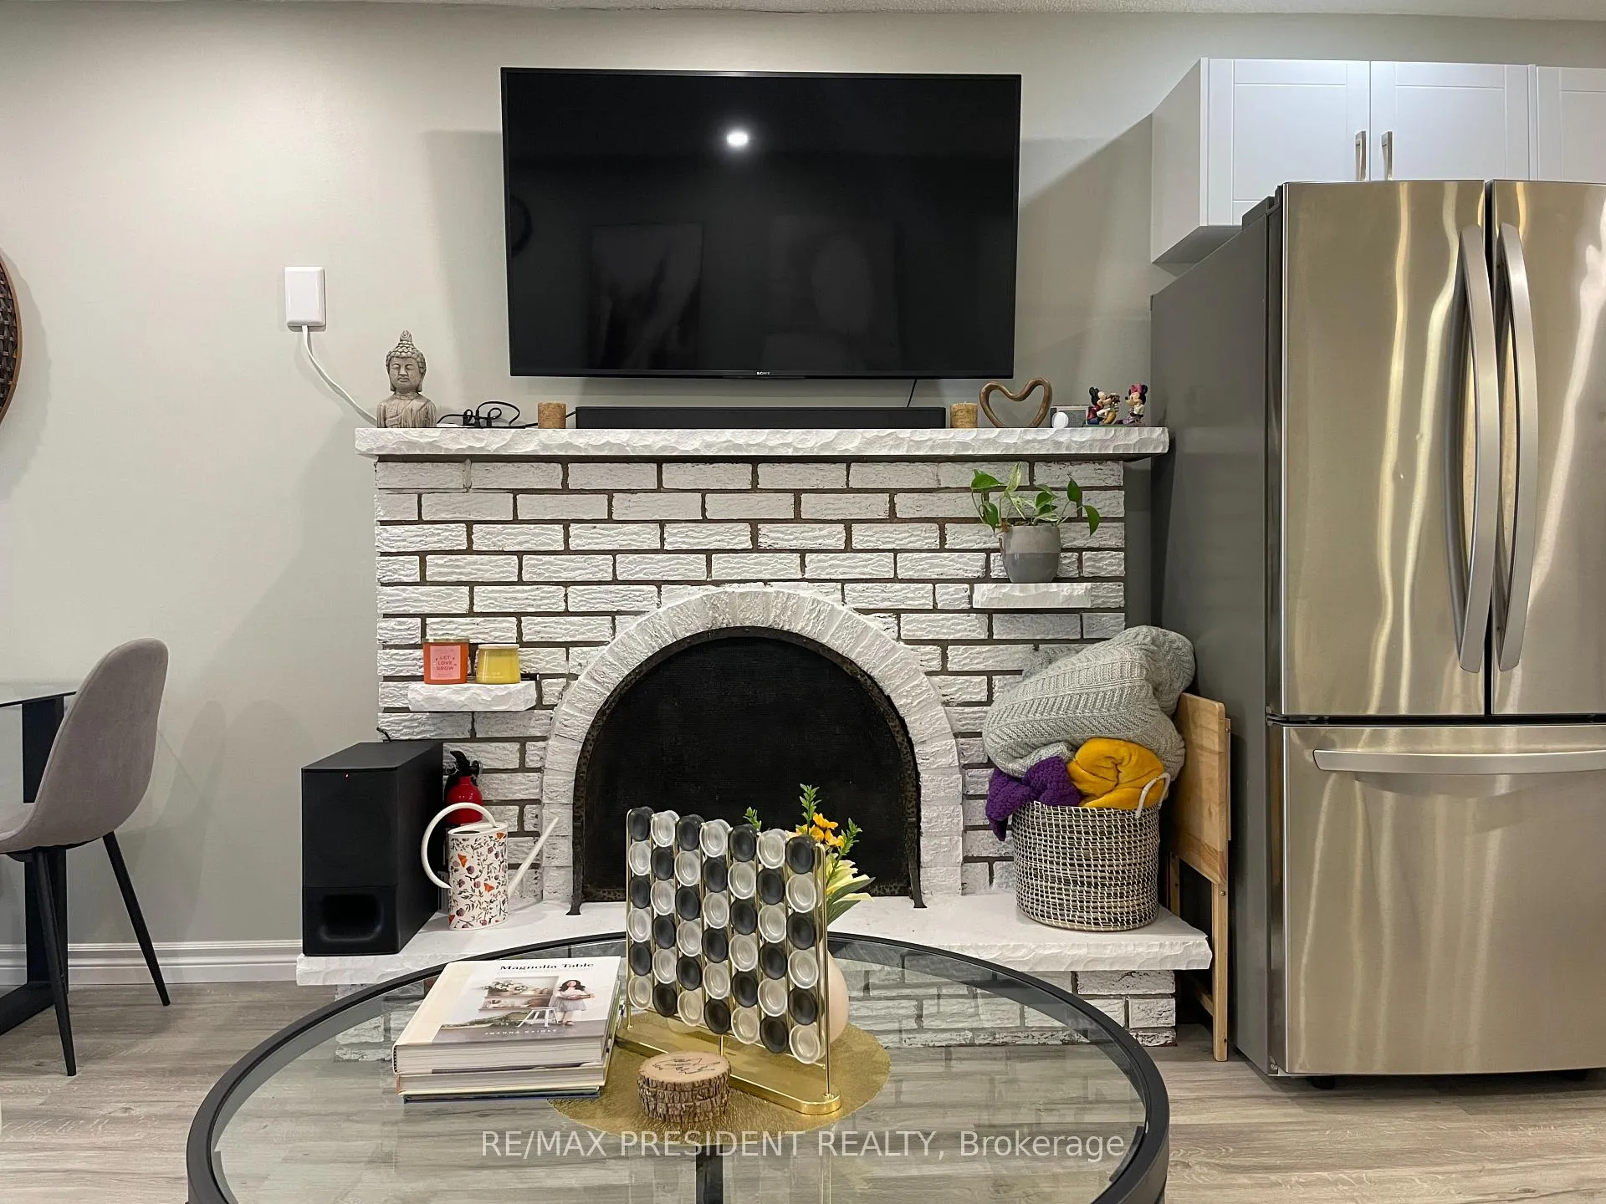
- Fireplace: Yes, wood
- Flooring: Vinyl
- Laundry: Ensuite
- Features: Carpet free, central vacuum, primary bedroom - main floor
- Security: Carbon monoxide detectors, smoke detector
- Rooms above ground: 3
- Bedrooms: 1
- Bathrooms: 1
- Kitchens: 1
- Family room: Yes
Outside and lotBrick, Asphalt shingle, Poured concrete
- Exterior: Brick
- Roof: Asphalt shingle
- Foundation: Poured concrete
- Features: Deck, patio
Parking1 Parking, Attached, Available
- Spaces: 1 Parking
- Garage: Attached
- Driveway: Available
Heating, water and powerForced air, wood, Central air, Municipal sewer
- Heating: Forced air, wood
- Cooling: Central air
- Sewer: Municipal sewer
- Natural gas: Yes
- Hydro: Yes
- Cable: Yes
- Telephone: Yes
Rent and termsRent $1,950 a month, Other, Furnished
- Rent: $1,950 a month
- Space for rent: Other
- Furnished: Furnished
- Lease: 12 months
- Paid: Monthly
- Rent includes: All inclusive, building maintenance, central air conditioning, heat, high speed internet, hydro, parking
- Deposit: Required
- Credit check: Required
- Employment letter: Required
- Rental application: Required
- References: Required
IncludedBed, mattress, and bed frame, brand new protective bed cover, dresser and side tables, futon, centre carpets, comfortable couch, centre table, and full dining set, electric computer table (that can go up or down) with computer chair, television, central vacuum and accessories, brand new microwave, rice cooker, electric kettle, washer, dryer, window coverings, elfs, pots, pans, cutlery, plates, glasses, saucers
- Included: Bed, mattress, and bed frame, brand new protective bed cover, dresser and side tables, futon, centre carpets, comfortable couch, centre table, and full dining set, electric computer table (that can go up or down) with computer chair, television, central vacuum and accessories, brand new microwave, rice cooker, electric kettle, washer, dryer, window coverings, elfs, pots, pans, cutlery, plates, glasses, saucers
Listing detailsW12195477, Terminated, Jun 4, 2025
- MLS® number: W12195477
- Status: Terminated
- Listed on: Jun 4, 2025
- Days on market: 44
- Updated: Jul 18, 2025
- Possession: 2025-06-15 / Flexible
- Occupied by: Vacant
- Listing brokerage: RE/MAX PRESIDENT REALTY
About this home
Rear, 2583 Trident Avenue, Mississauga (Cooksville), ON L5R 0B2
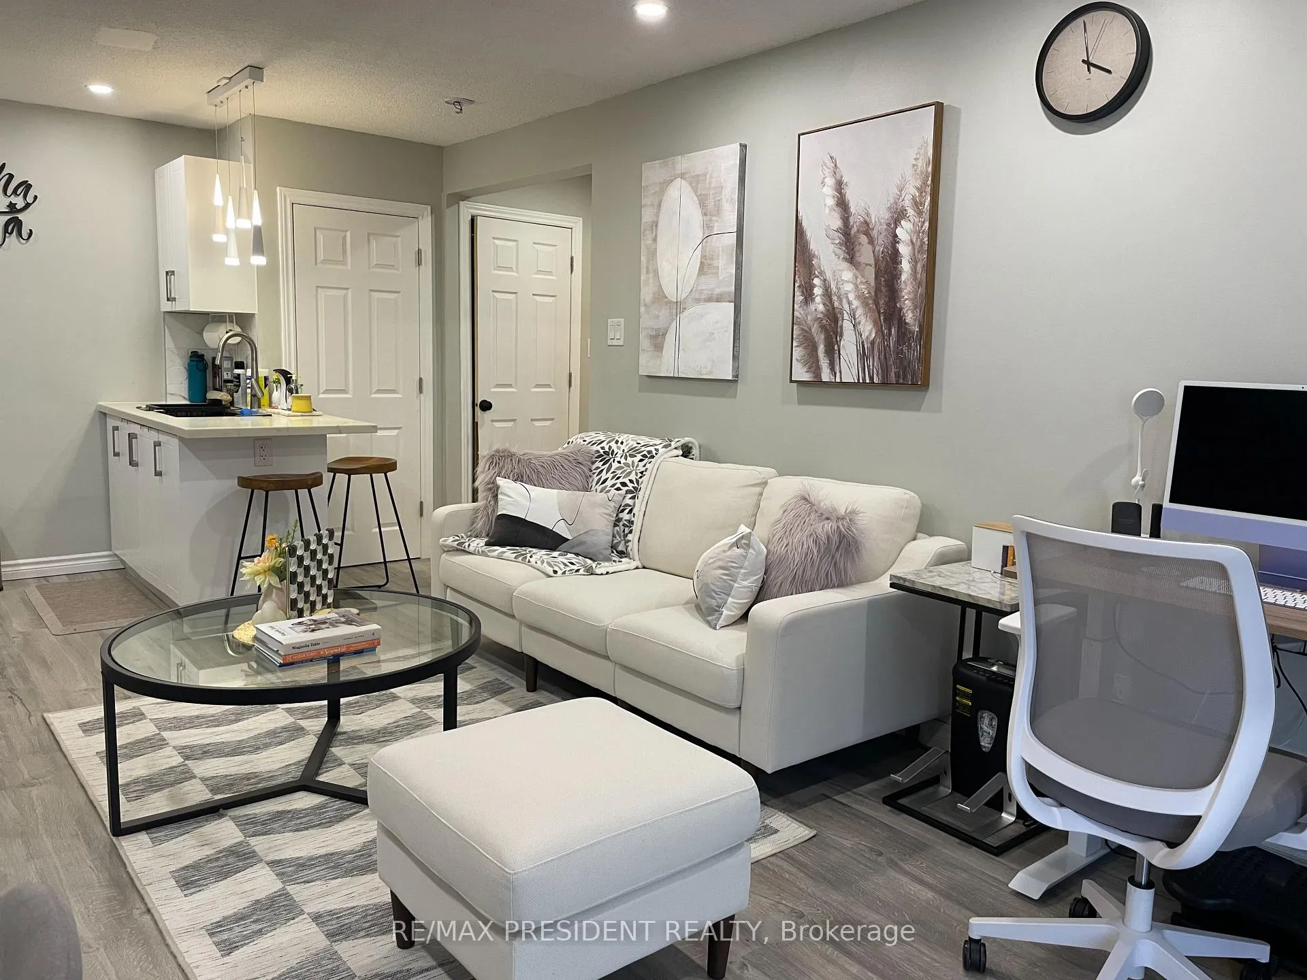
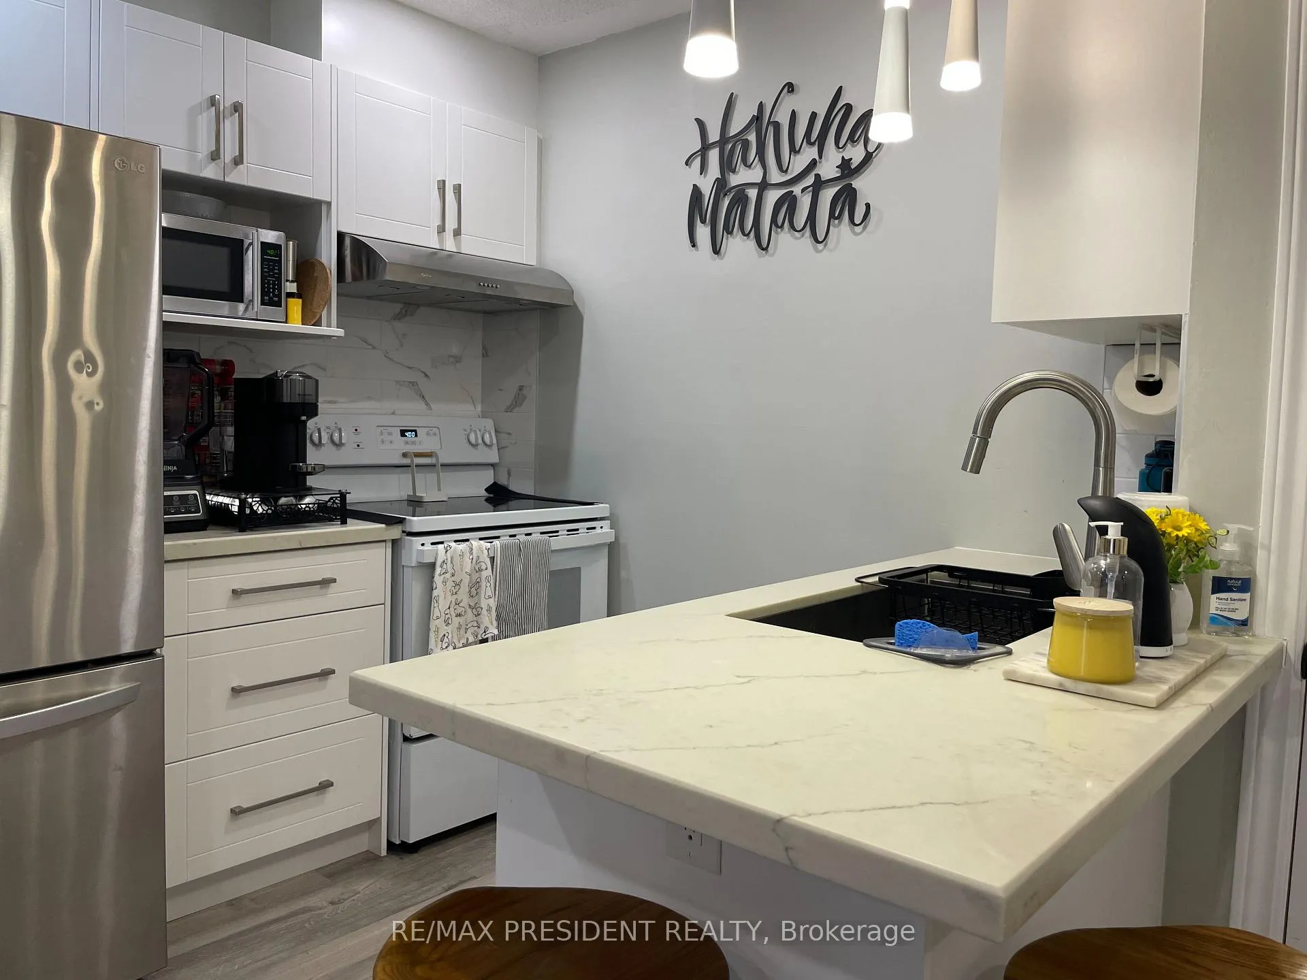
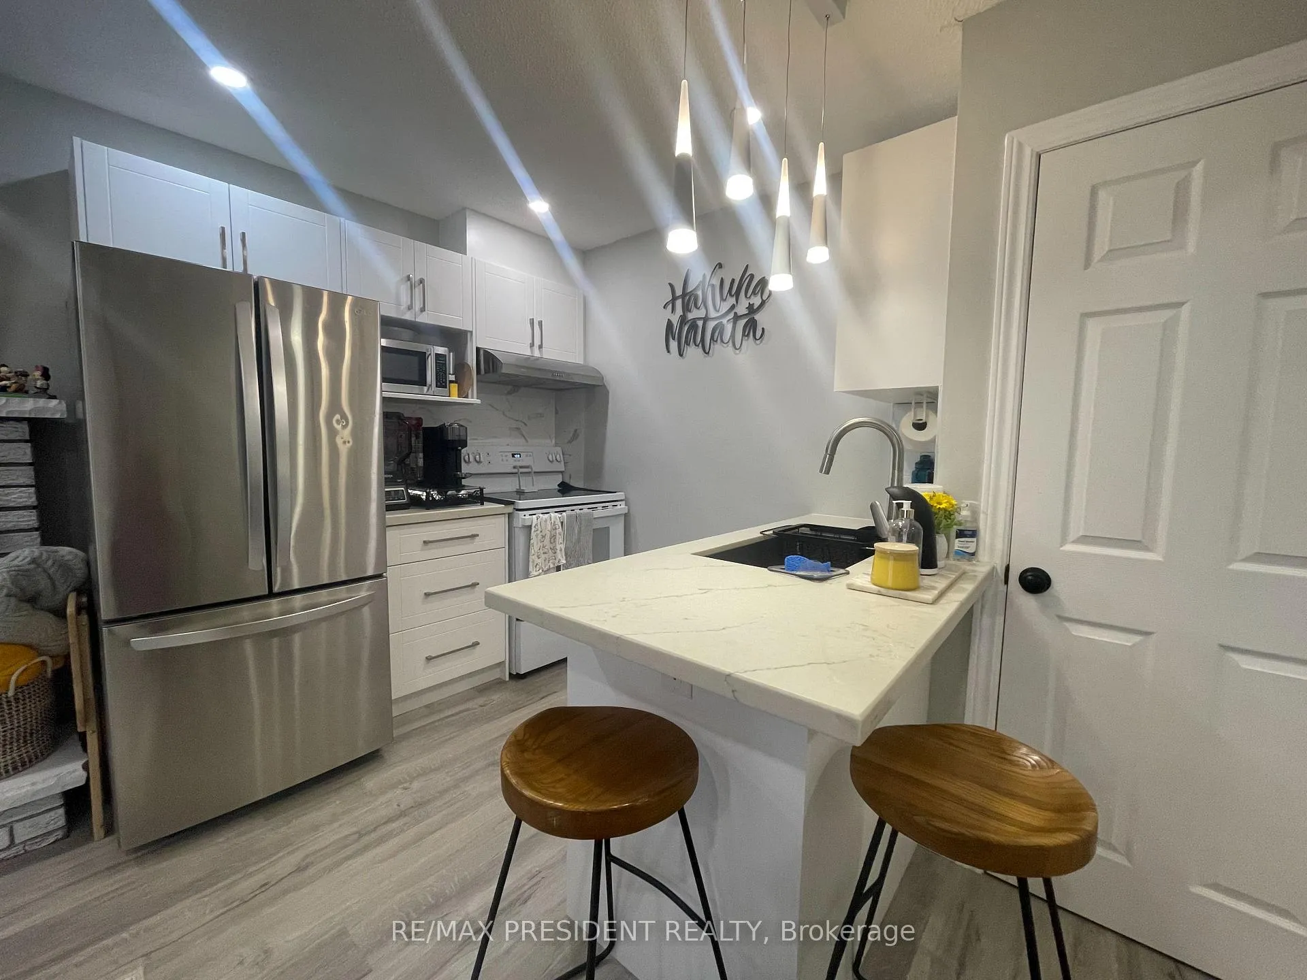
Welcome to your beautifully renovated and fully furnished main-level rear unit! Step into this bright, modern space featuring a brand-new kitchen with sleek cabinetry, thoughtfully stocked with everything you need from pots and pans to plates, cutlery, and more. Move in with ease and comfort! This unit offers:- All inclusive; includes all utilities- High-speed internet included- Private rear entrance for added convenience- Fully functional wood-burning fireplace, recently updated and serviced- Private ensuite laundry and central vacuum system- New pot lights and plenty of natural light throughout- Private designated parking (1x)The best part? Enjoy your exclusive private backyard and deck, complete with an updated wood awning perfect for relaxing outdoors, rain or shine. Imagine sipping your morning coffee or unwinding in the evening in your own peaceful retreat. Furnishings include:- Bed, mattress, and bed frame, brand new protective bed cover- Dresser and side tables, futon- Comfortable couch, centre table, and full dining set- Electric computer table (that can go up or down) with computer chair- Television, central vacuum and accessories- Brand new microwave, rice cooker, electric kettle, Everything has been thoughtfully provided to ensure a smooth and comfortable move-in experience. Come visit!
Ask about this home
A HOMEH agent will answer your questions about this home.
Around this home
Daily convenience, out of 100, from the distances below
Schools nearby
School rating, out of 10.
Helpful calculators
Your HOMEH agent

"I would see it this week."