

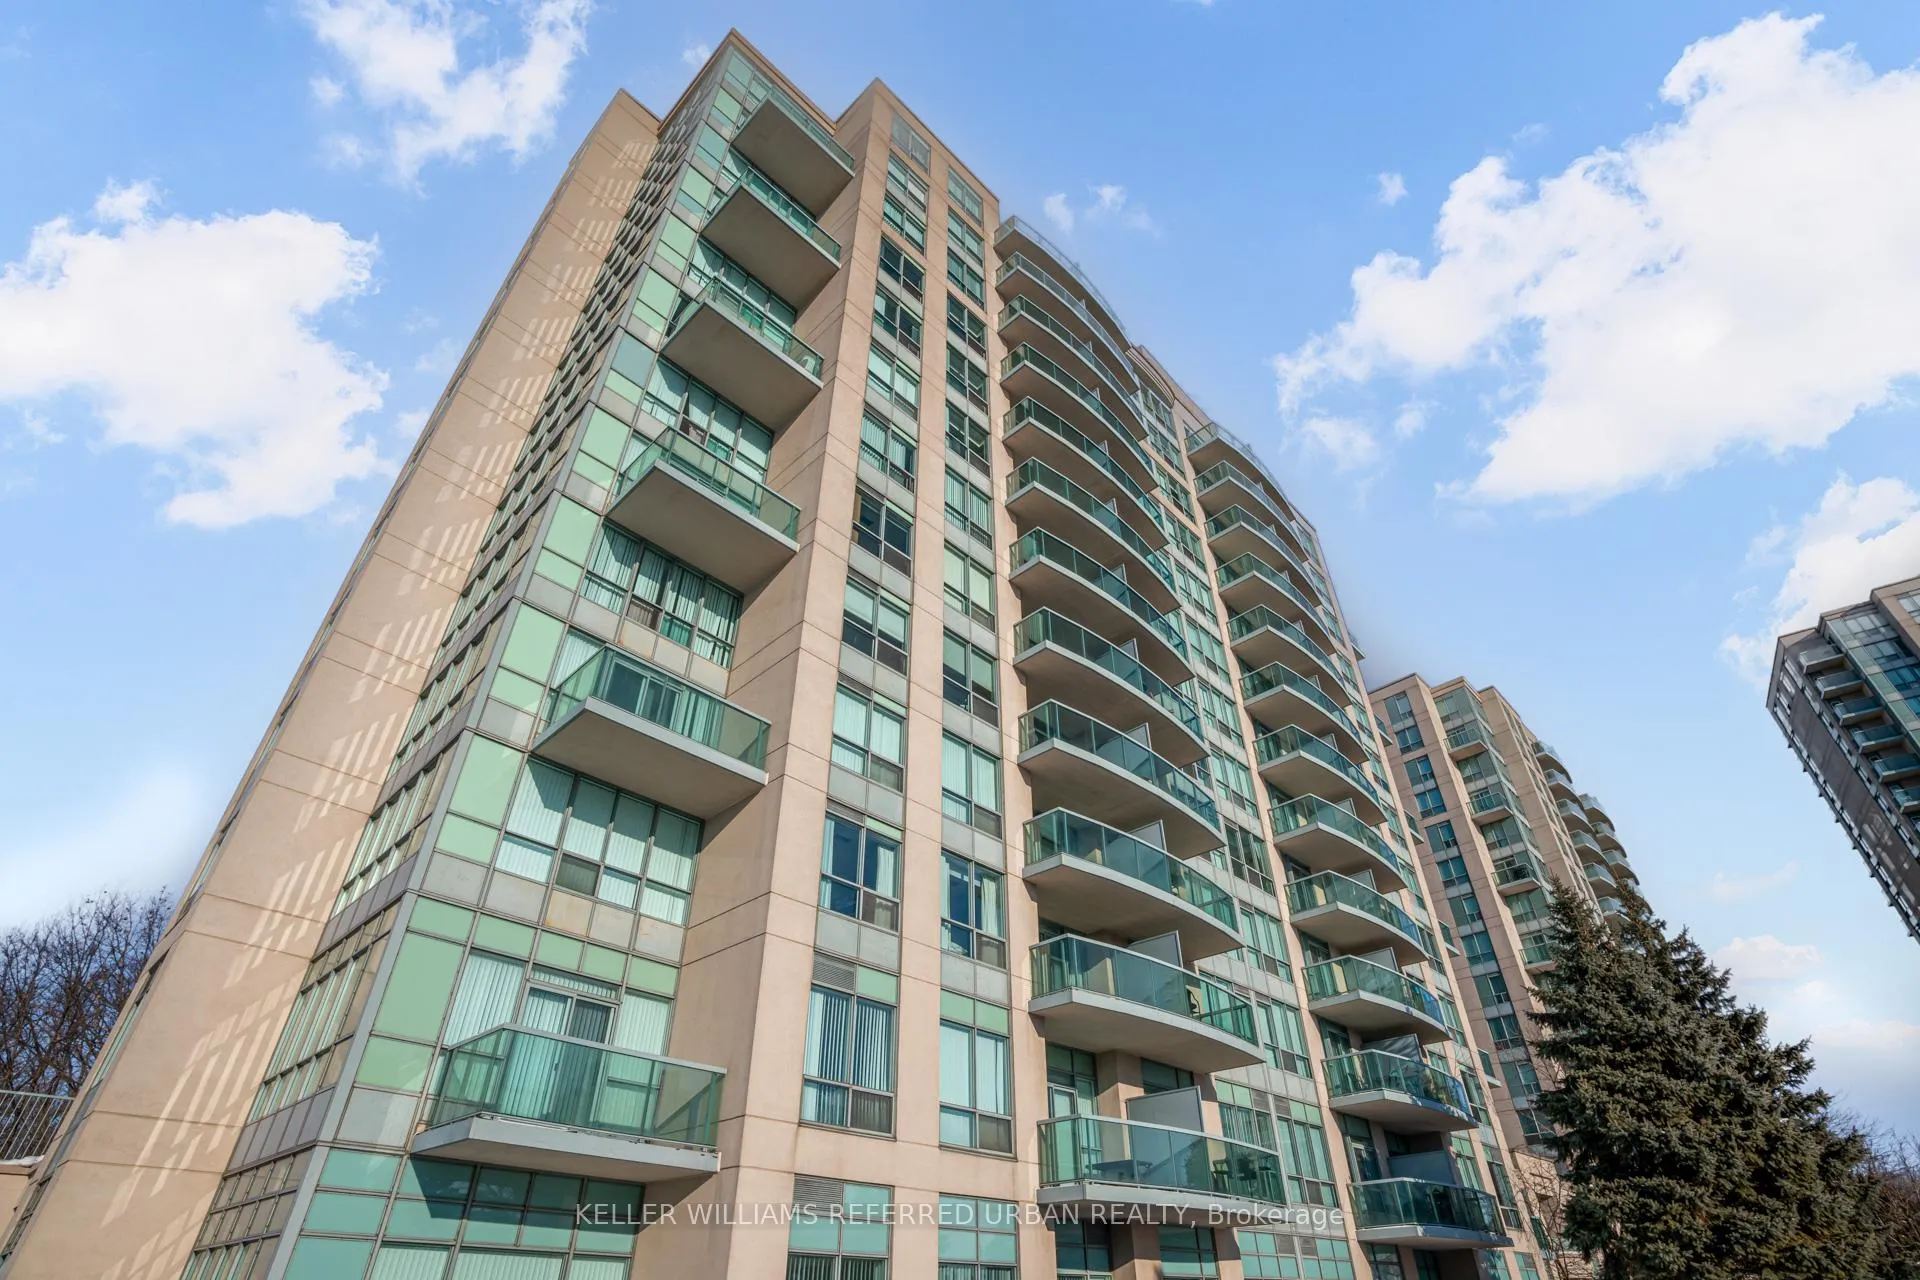
PH7, 2585 Erin Centre Boulevard
PH7, 2585 Erin Centre Boulevard
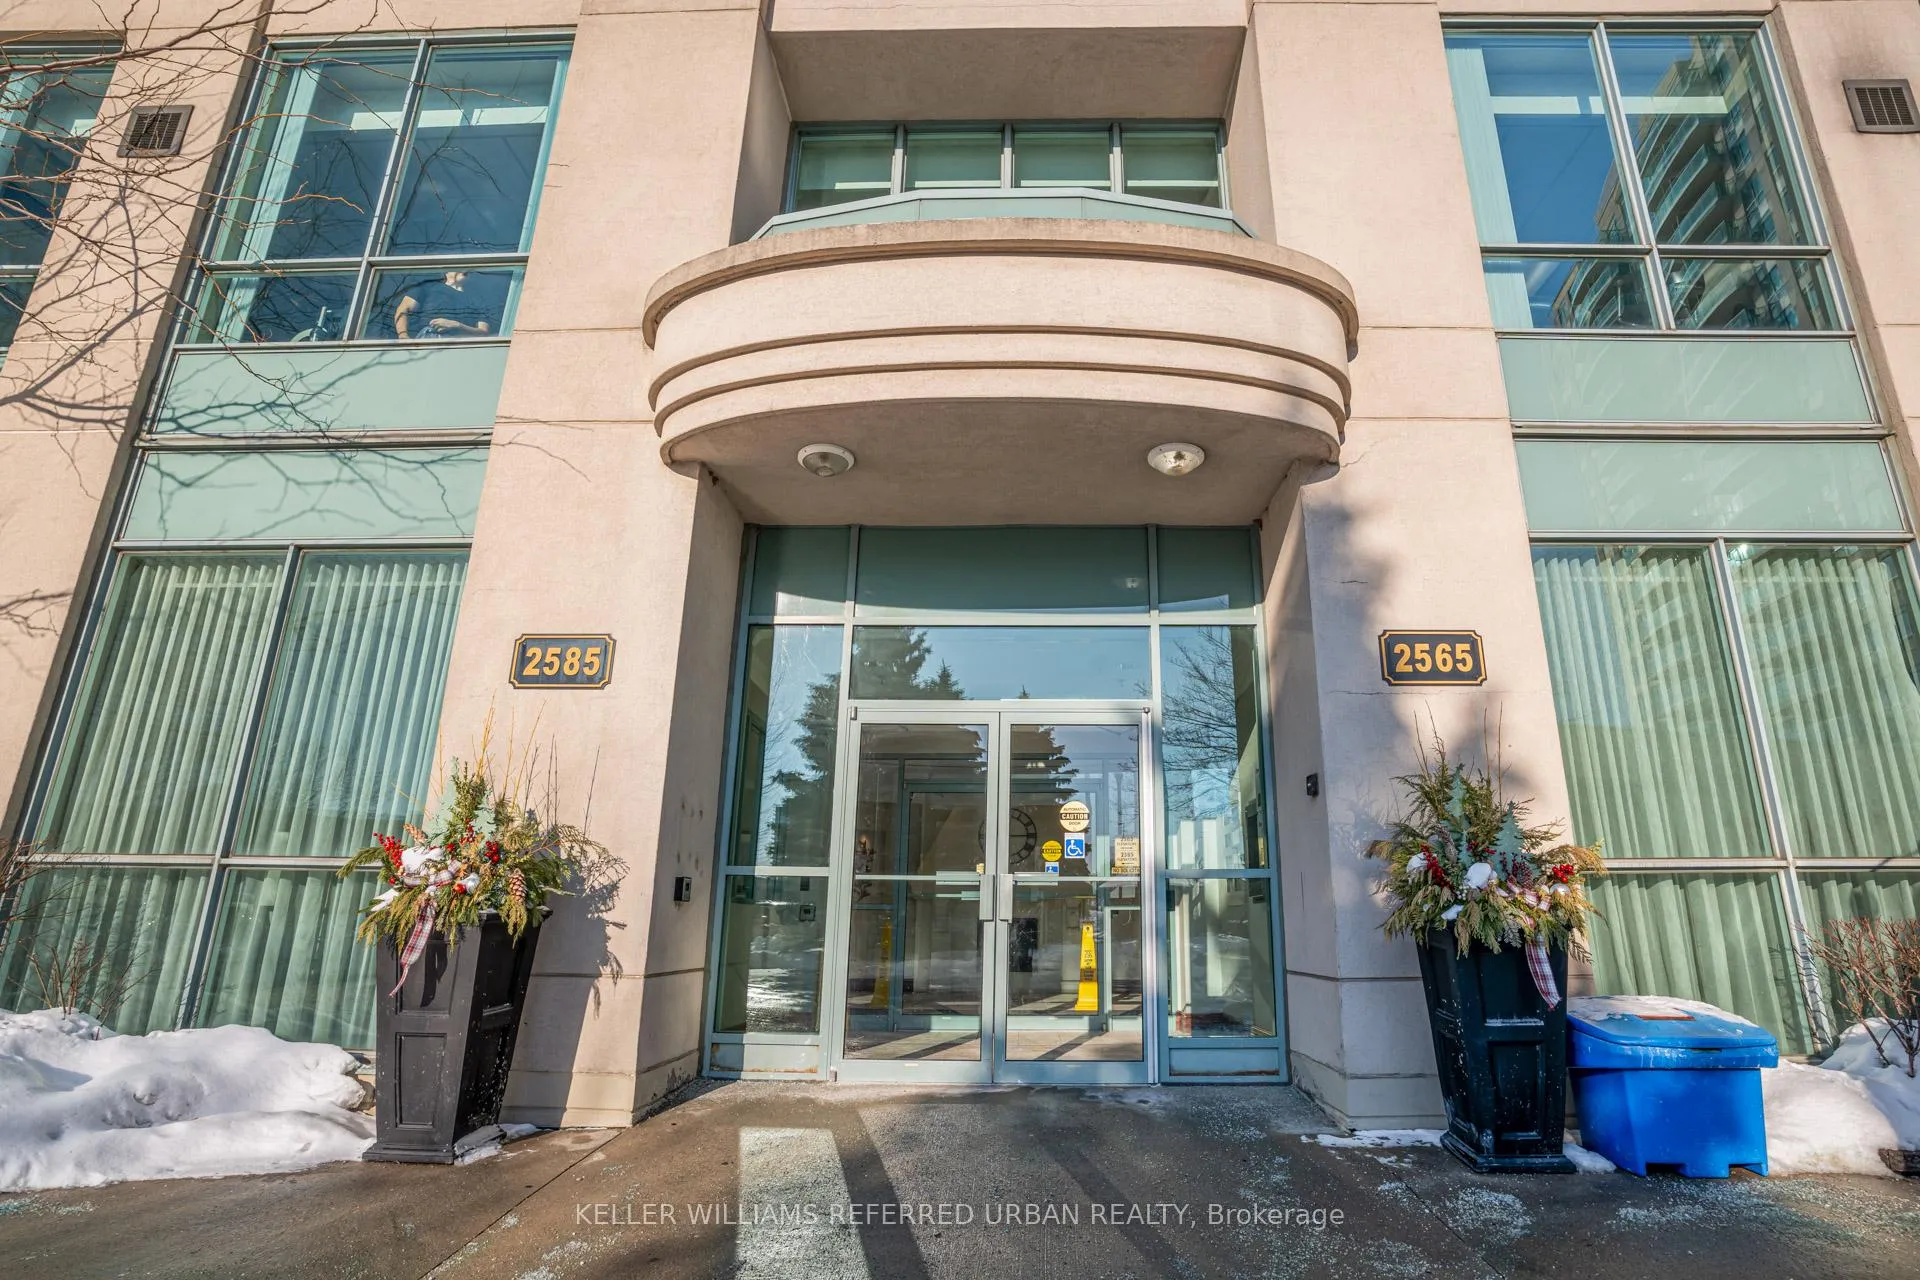 See all 38 photos
Property history
Facts and features
- ExposureSouth west
- LaundryEnsuite
- LockerOwned
- BalconyOpen
- Hardwood floors
- Central air
- Exercise room
- Indoor pool
- Party room/meeting room
The homeCondo Apartment, Apartment, Age 16–30 years
- Type: Condo Apartment
- Style: Apartment
- Age: 16–30 years
- Living space: 900–999 sq ft
- Basement: None
- Exposure: South West
- View: City
InsideHardwood, Ensuite, main level, Carpet free, primary bedroom - main floor
- Flooring: Hardwood
- Laundry: Ensuite, main level
- Features: Carpet free, primary bedroom - main floor
- Security: Alarm system, carbon monoxide detectors, security guard, security system, smoke detector
- Elevator: Yes
- Rooms above ground: 5
- Rooms in the basement: 1
- Bedrooms: 2
- Bathrooms: 2
- Kitchens: 1
OutsideConcrete, Membrane, Concrete block
- Exterior: Concrete
- Roof: Membrane
- Foundation: Concrete block
- Balcony: Open
- Features: Controlled entry, security gate
- Accessibility: Elevator, parking
Parking and locker2 Parking, Underground, Parking type Owned
- Spaces: 2 Parking
- Garage: Underground
- Parking type: Owned
- Driveway: Underground
- Locker: Owned
- Locker unit: U87
- Locker level: P1
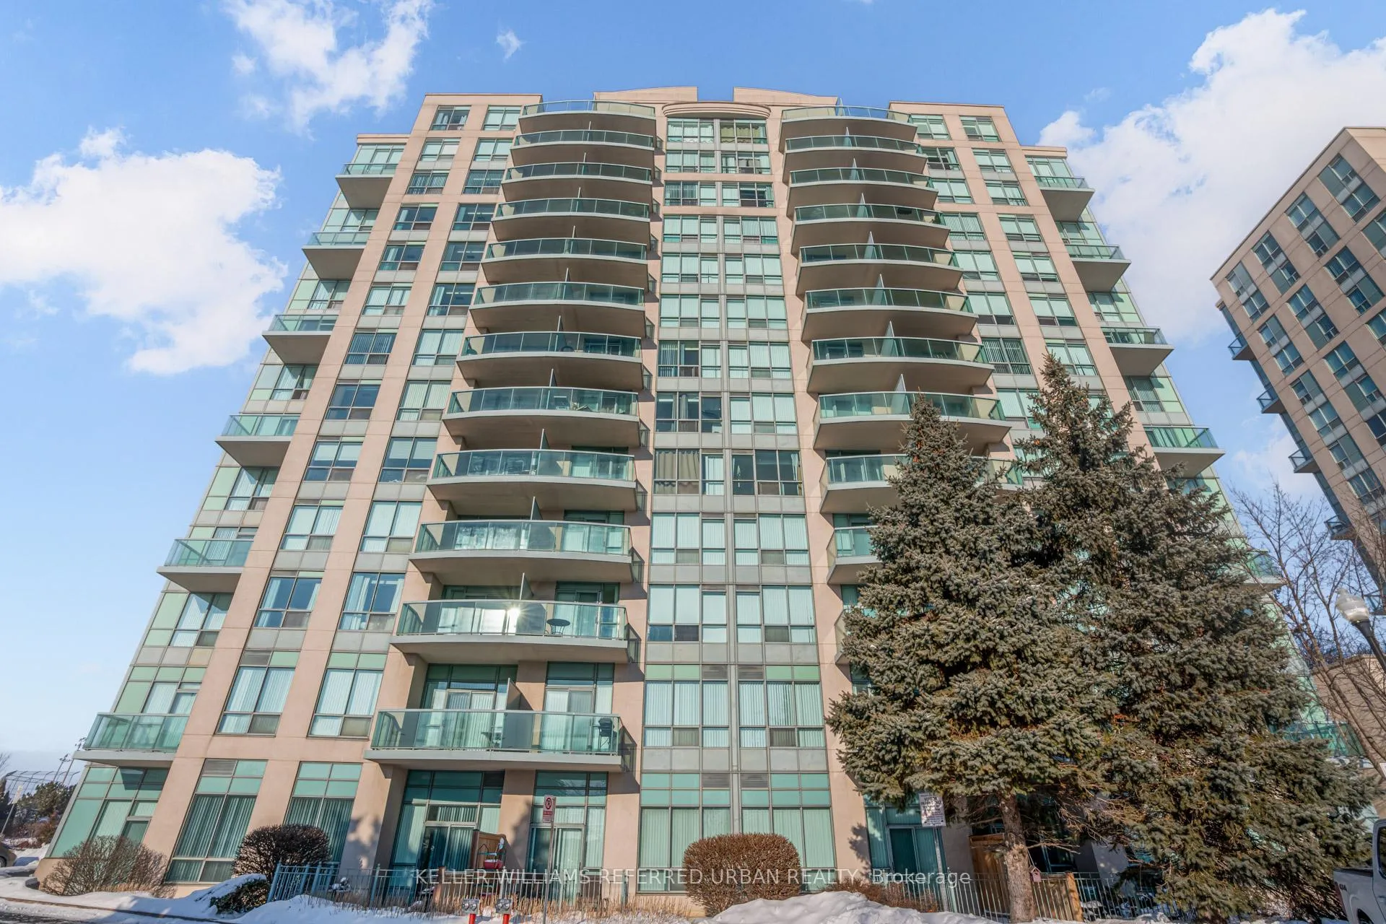
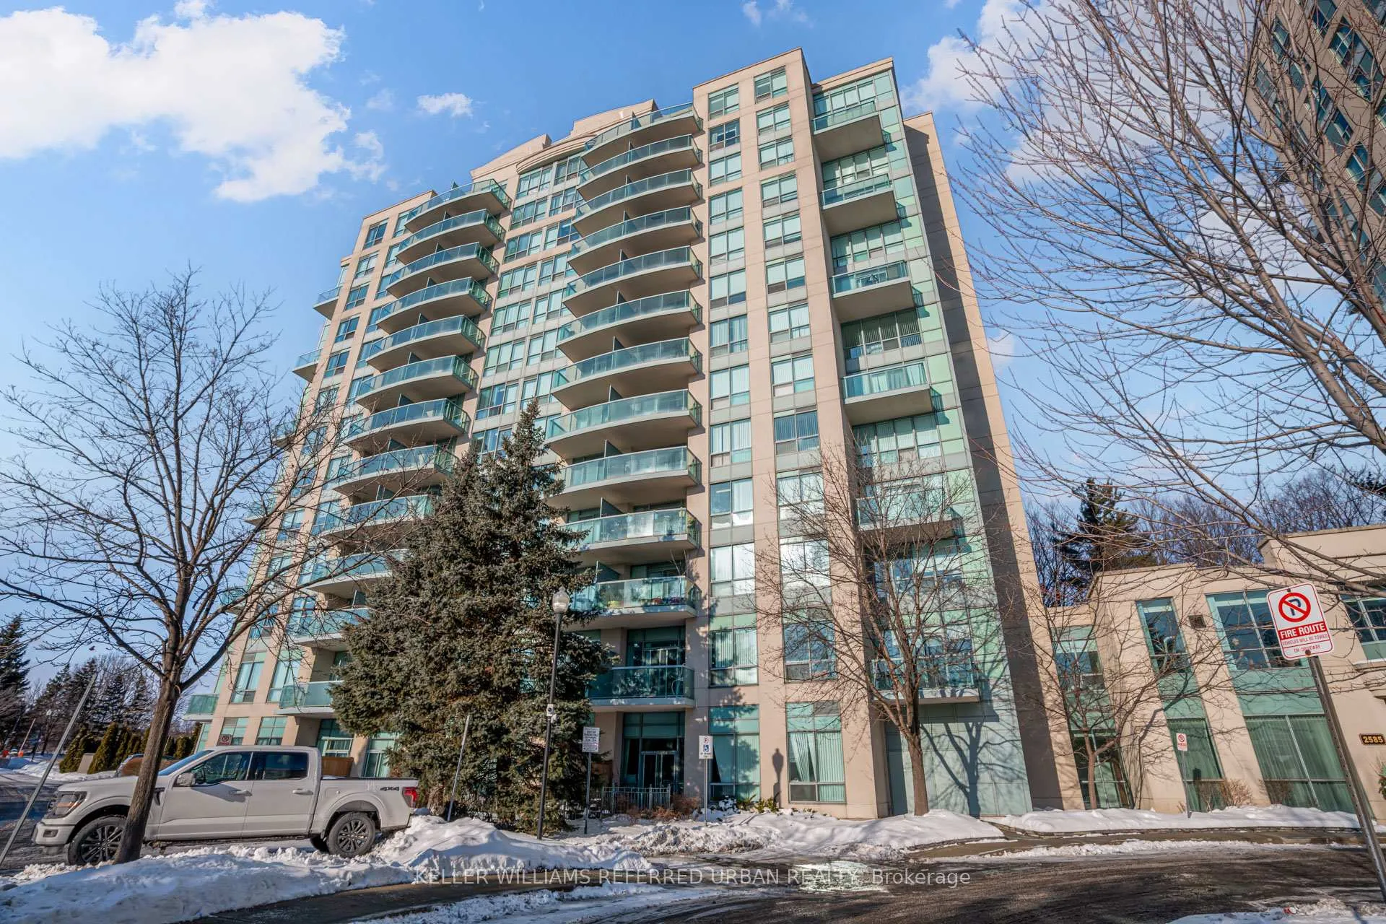
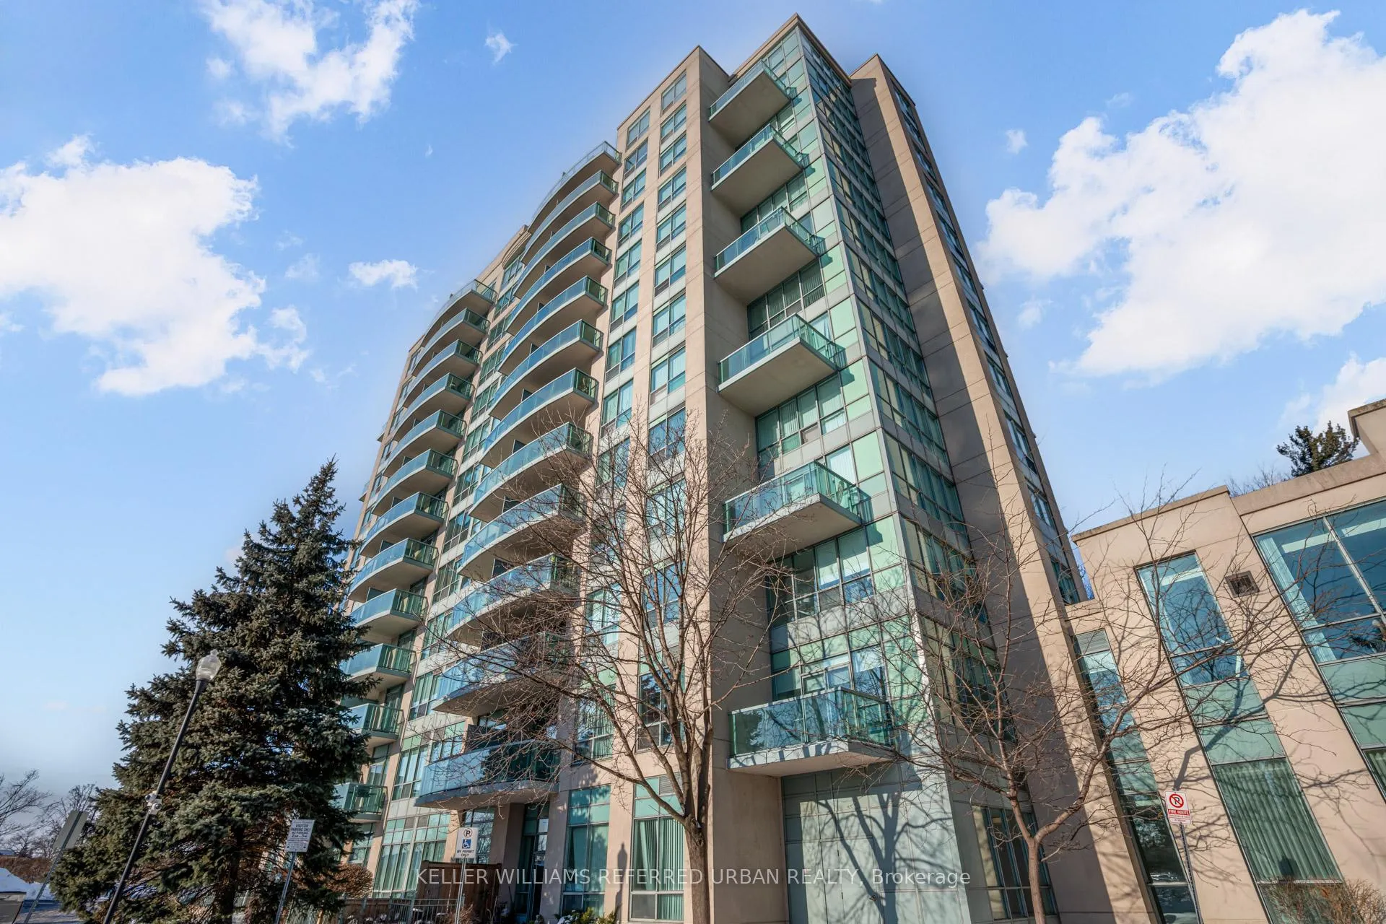
BuildingParkway Place Condos, Storeys 13, Units 110
- Name: Parkway Place Condos
- Storeys: 13
- Units: 110
- Registered: 2001
- Condo corporation: 653
- Amenities: Bike storage, exercise room, indoor pool, party room/meeting room, tennis court, visitor parking
- Pets: Not allowed
Heating, water and powerForced air, gas, Central air
- Heating: Forced air, gas
- Cooling: Central air
Rent and termsRent $2,900 a month, Entire property, Unfurnished
- Rent: $2,900 a month
- Space for rent: Entire property
- Furnished: Unfurnished
- Lease: 12 months
- Paid: Monthly
- Rent includes: Building insurance, central air conditioning, common elements, heat, hydro, parking, water
- Deposit: Required
- Credit check: Required
- Employment letter: Required
- Rental application: Required
- References: Required
IncludedFridge, stove, vent-hood, dishwasher, washer/dryer, 2 car parking p1 #58a & #59a, one locker (level p1 #u87)
- Included: Fridge, stove, vent-hood, dishwasher, washer/dryer, 2 car parking p1 #58a & #59a, one locker (level p1 #u87)
NearbyHospital, park, place of worship, public transit, school, school bus route
- Close to: Hospital, park, place of worship, public transit, school, school bus route
Listing detailsW12806194, Rented, Feb 20, 2026
- MLS® number: W12806194
- Status: Rented
- Listed on: Feb 20, 2026
- Days on market: 12
- Updated: Mar 4, 2026
- Possession: 2026-03-01 / 1-29 days
- Occupied by: Tenant
- Listing brokerage: KELLER WILLIAMS REFERRED URBAN REALTY
About this home
PH7, 2585 Erin Centre Boulevard, Mississauga (City Centre), ON L5M 6Z7
Bright and spacious Parkway "Maple" model offering 946 sq ft in a well-designed 2 bedroom, 2 bathroom split-bedroom layoutwith a separate dining room. Heat, Hydro & Water Included! Beautifully renovated kitchen featuring high-end stainless steelappliances and hardwood flooring throughout. 2 well appointed 4-piece bathrooms. Generous primary bedroom with walk-incloset and custom organizers. Includes 2 Car Parking side-by-side and one locker. Enjoy breathtaking forest and ravine viewswith stunning sunsets from your private balcony. Ideally located across from Erin Mills Town Centre and within walkingdistance to transit, hospital, schools, community centre, and library. Outstanding building amenities include an indoor pool, hottub, sauna, gym, and tennis courts.
Ask about this home
A HOMEH agent will answer your questions about this home.
Know more about Parkway Place Condos
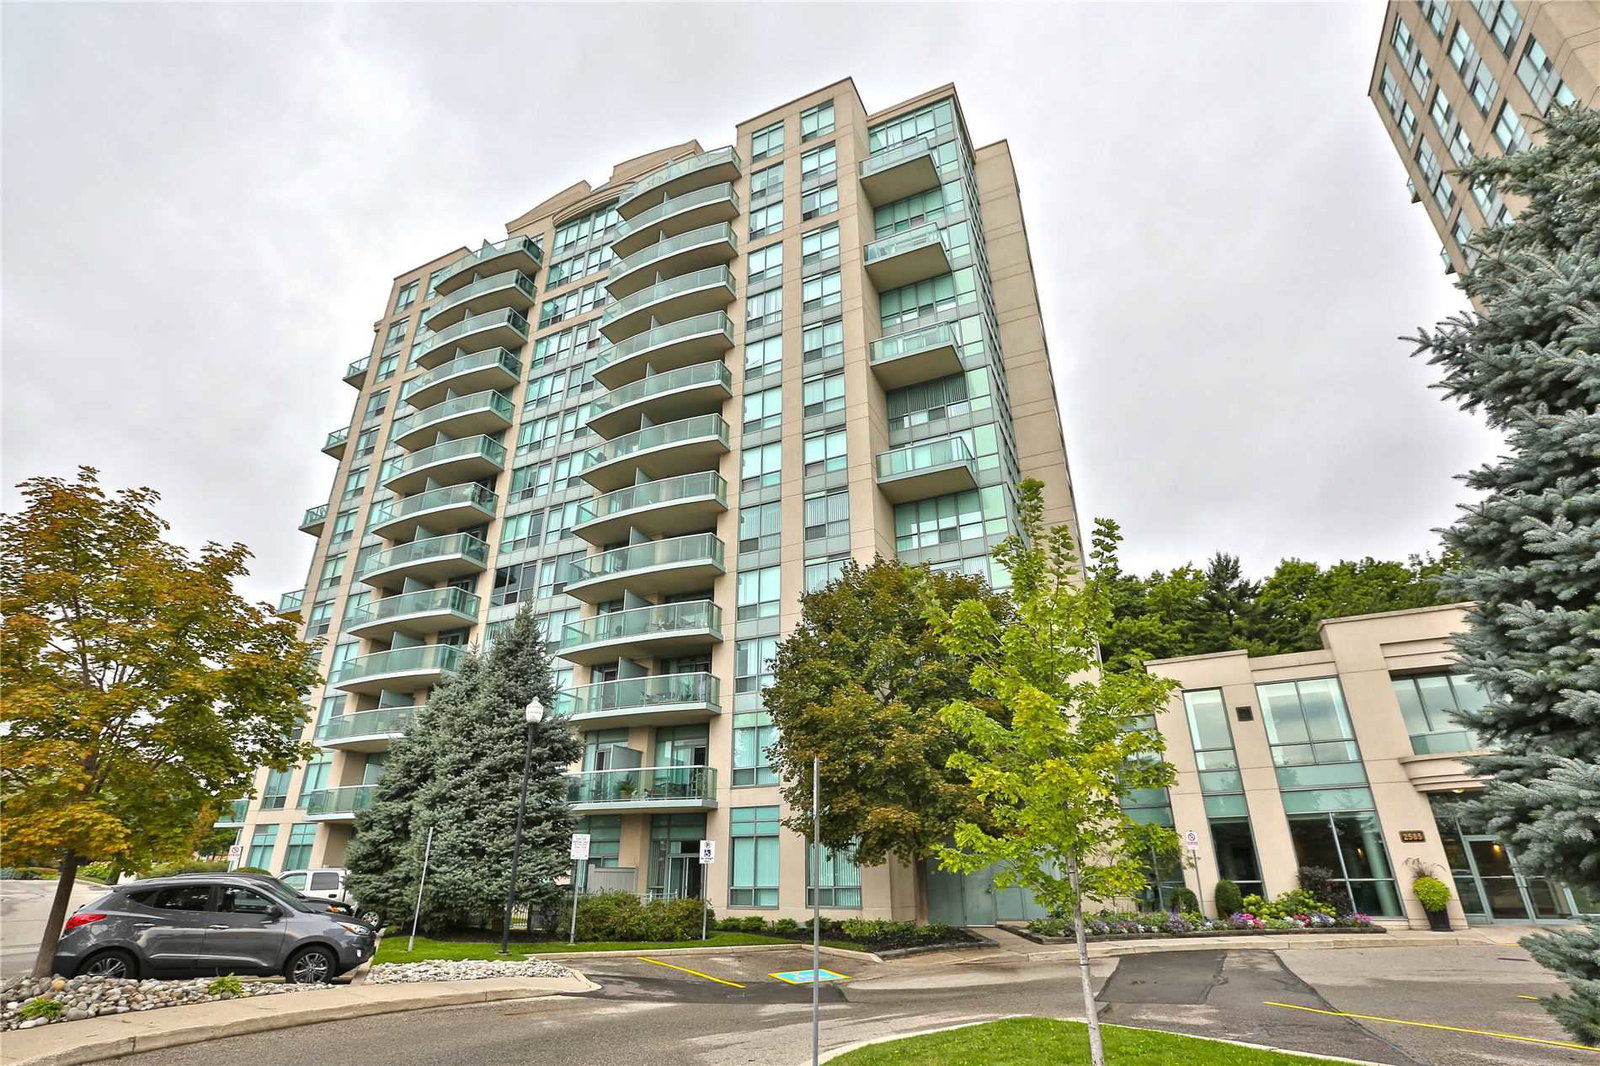
Condo building · 2585 Erin Centre Boulevard
Parkway Place Condos is a 13-storey condo with 110 suites, built in 2001 by Pemberton Group. Right now 1 for sale and 1 for rent are on the market here.
- 13storeys
- 110suites
- $626/sq ft
- 2001built
No similar units for rent in Parkway Place Condos right now.
Around this home
Daily convenience, out of 100, from the distances below
Schools nearby
School rating, out of 10.
Helpful calculators
Your HOMEH agent

"I would see it this week."