

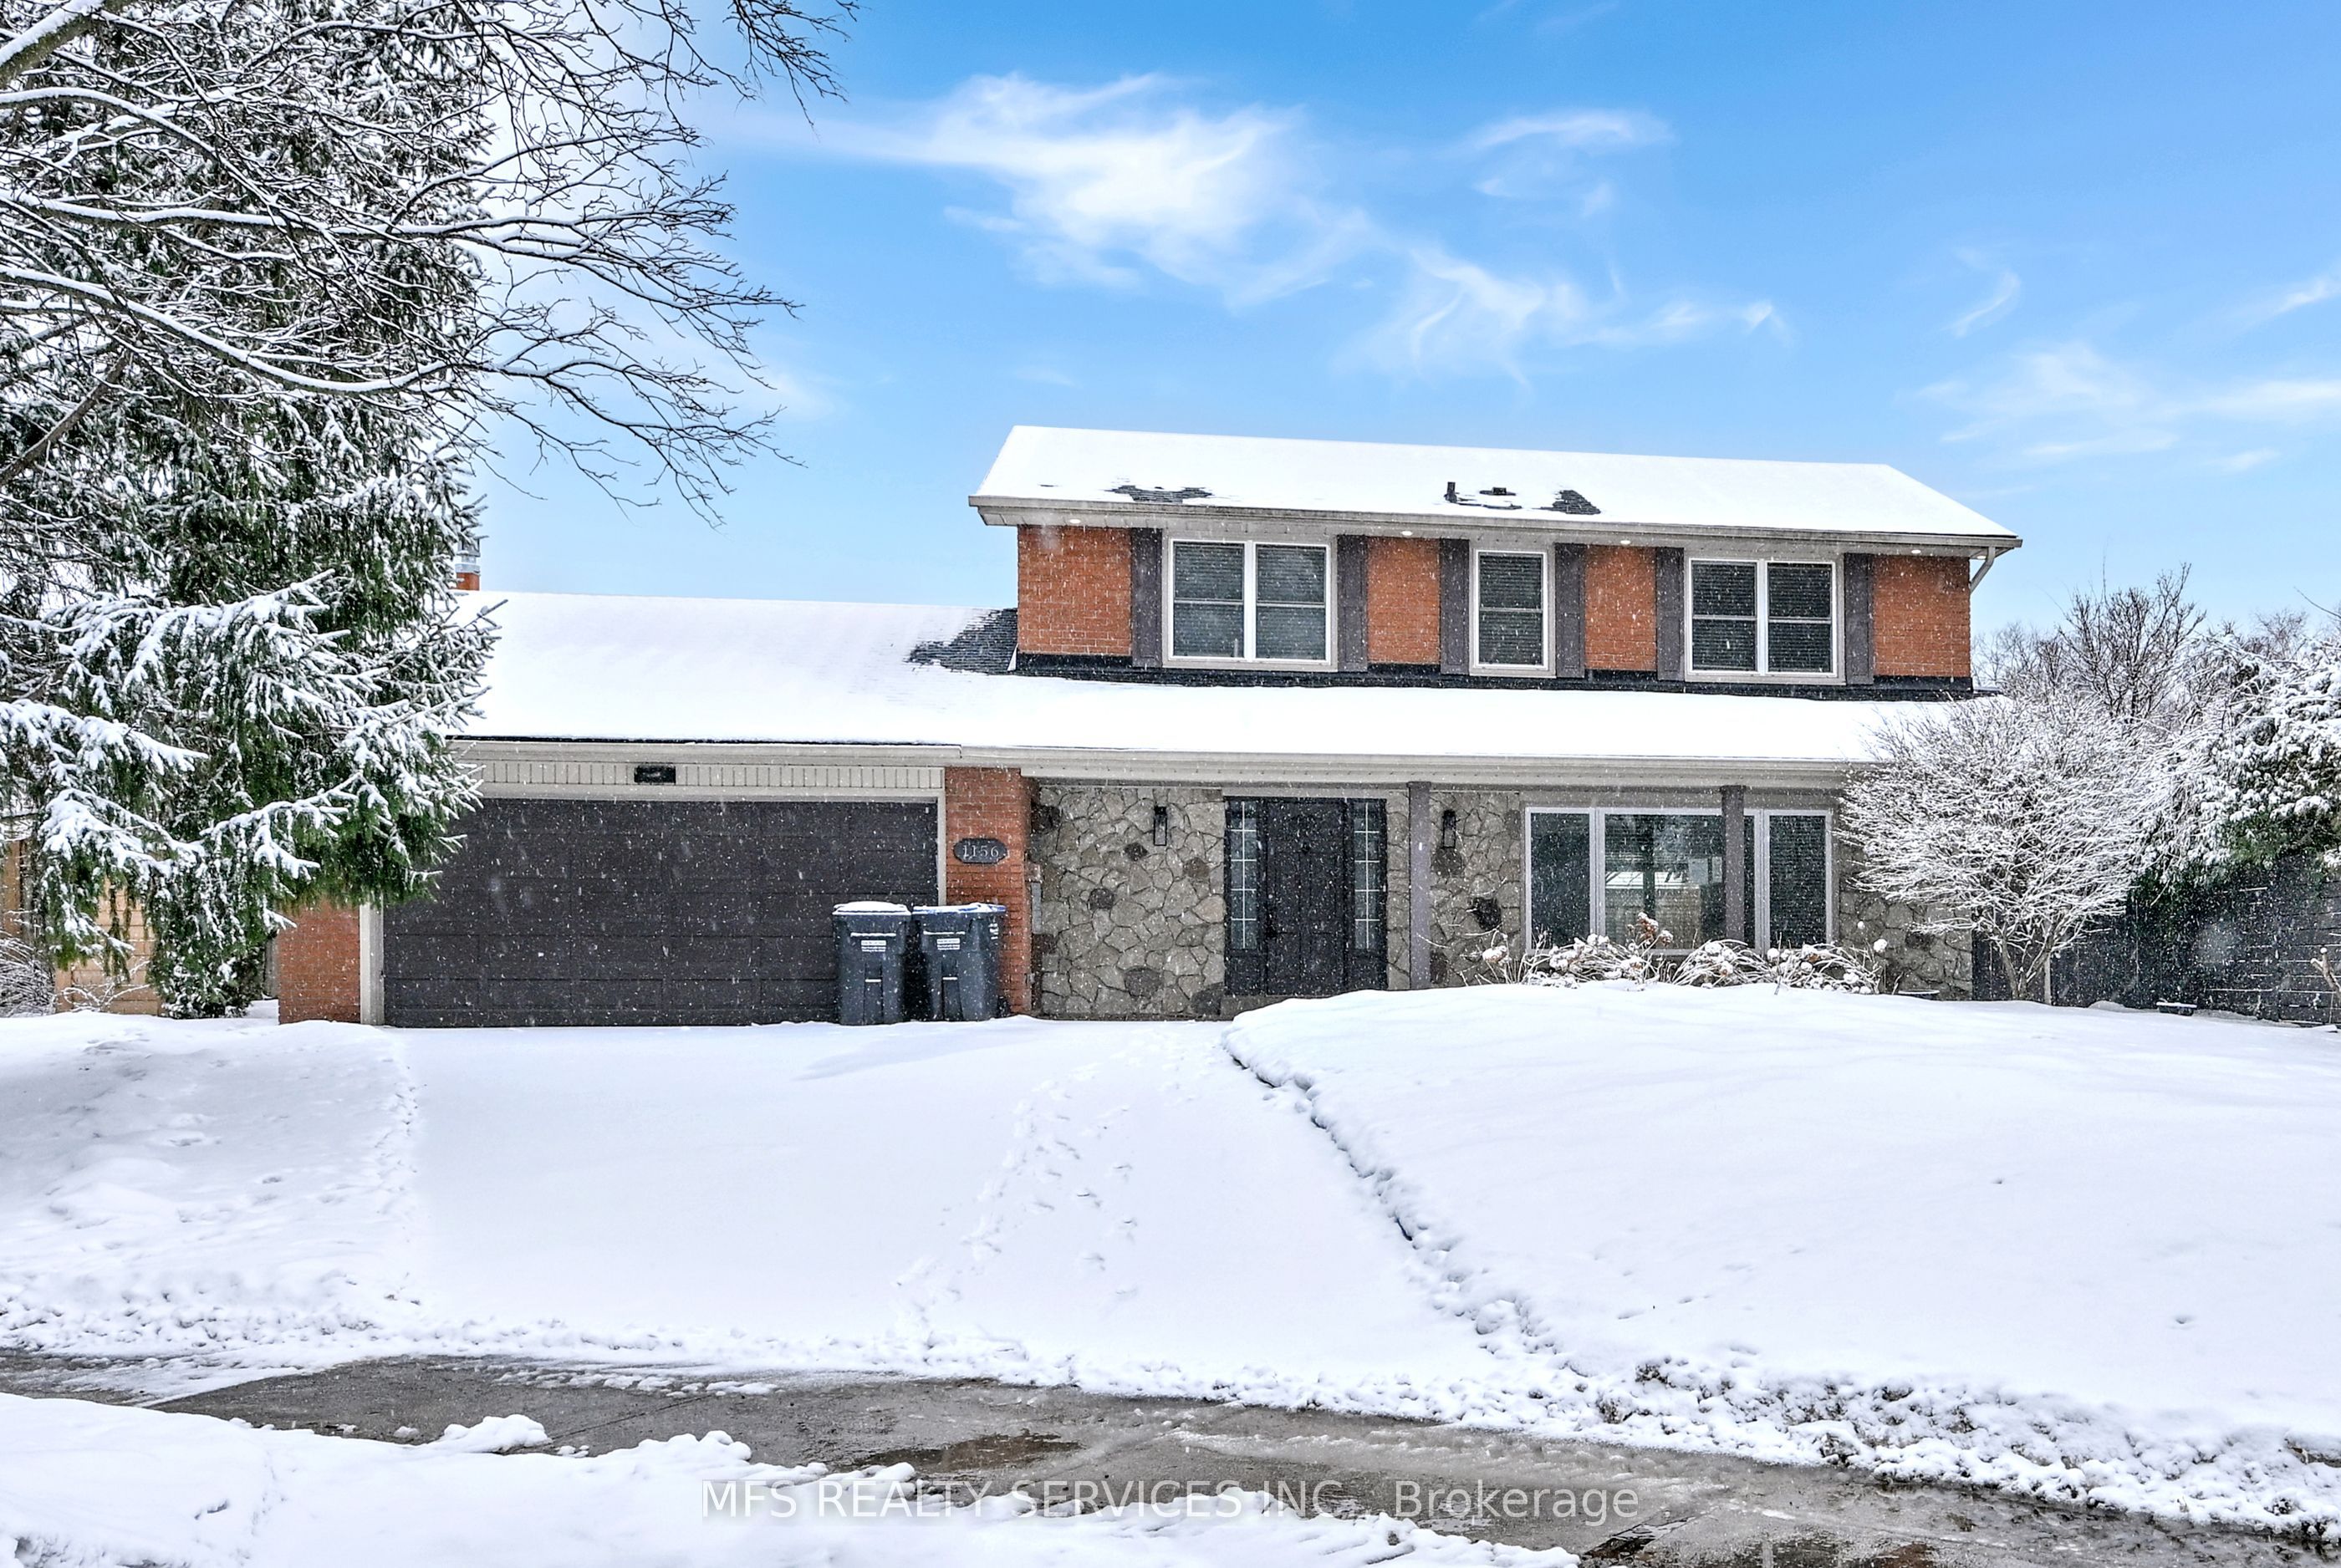
1156 Mirada Place
Detached Sold
1/151156 Mirada Place
Detached Sold
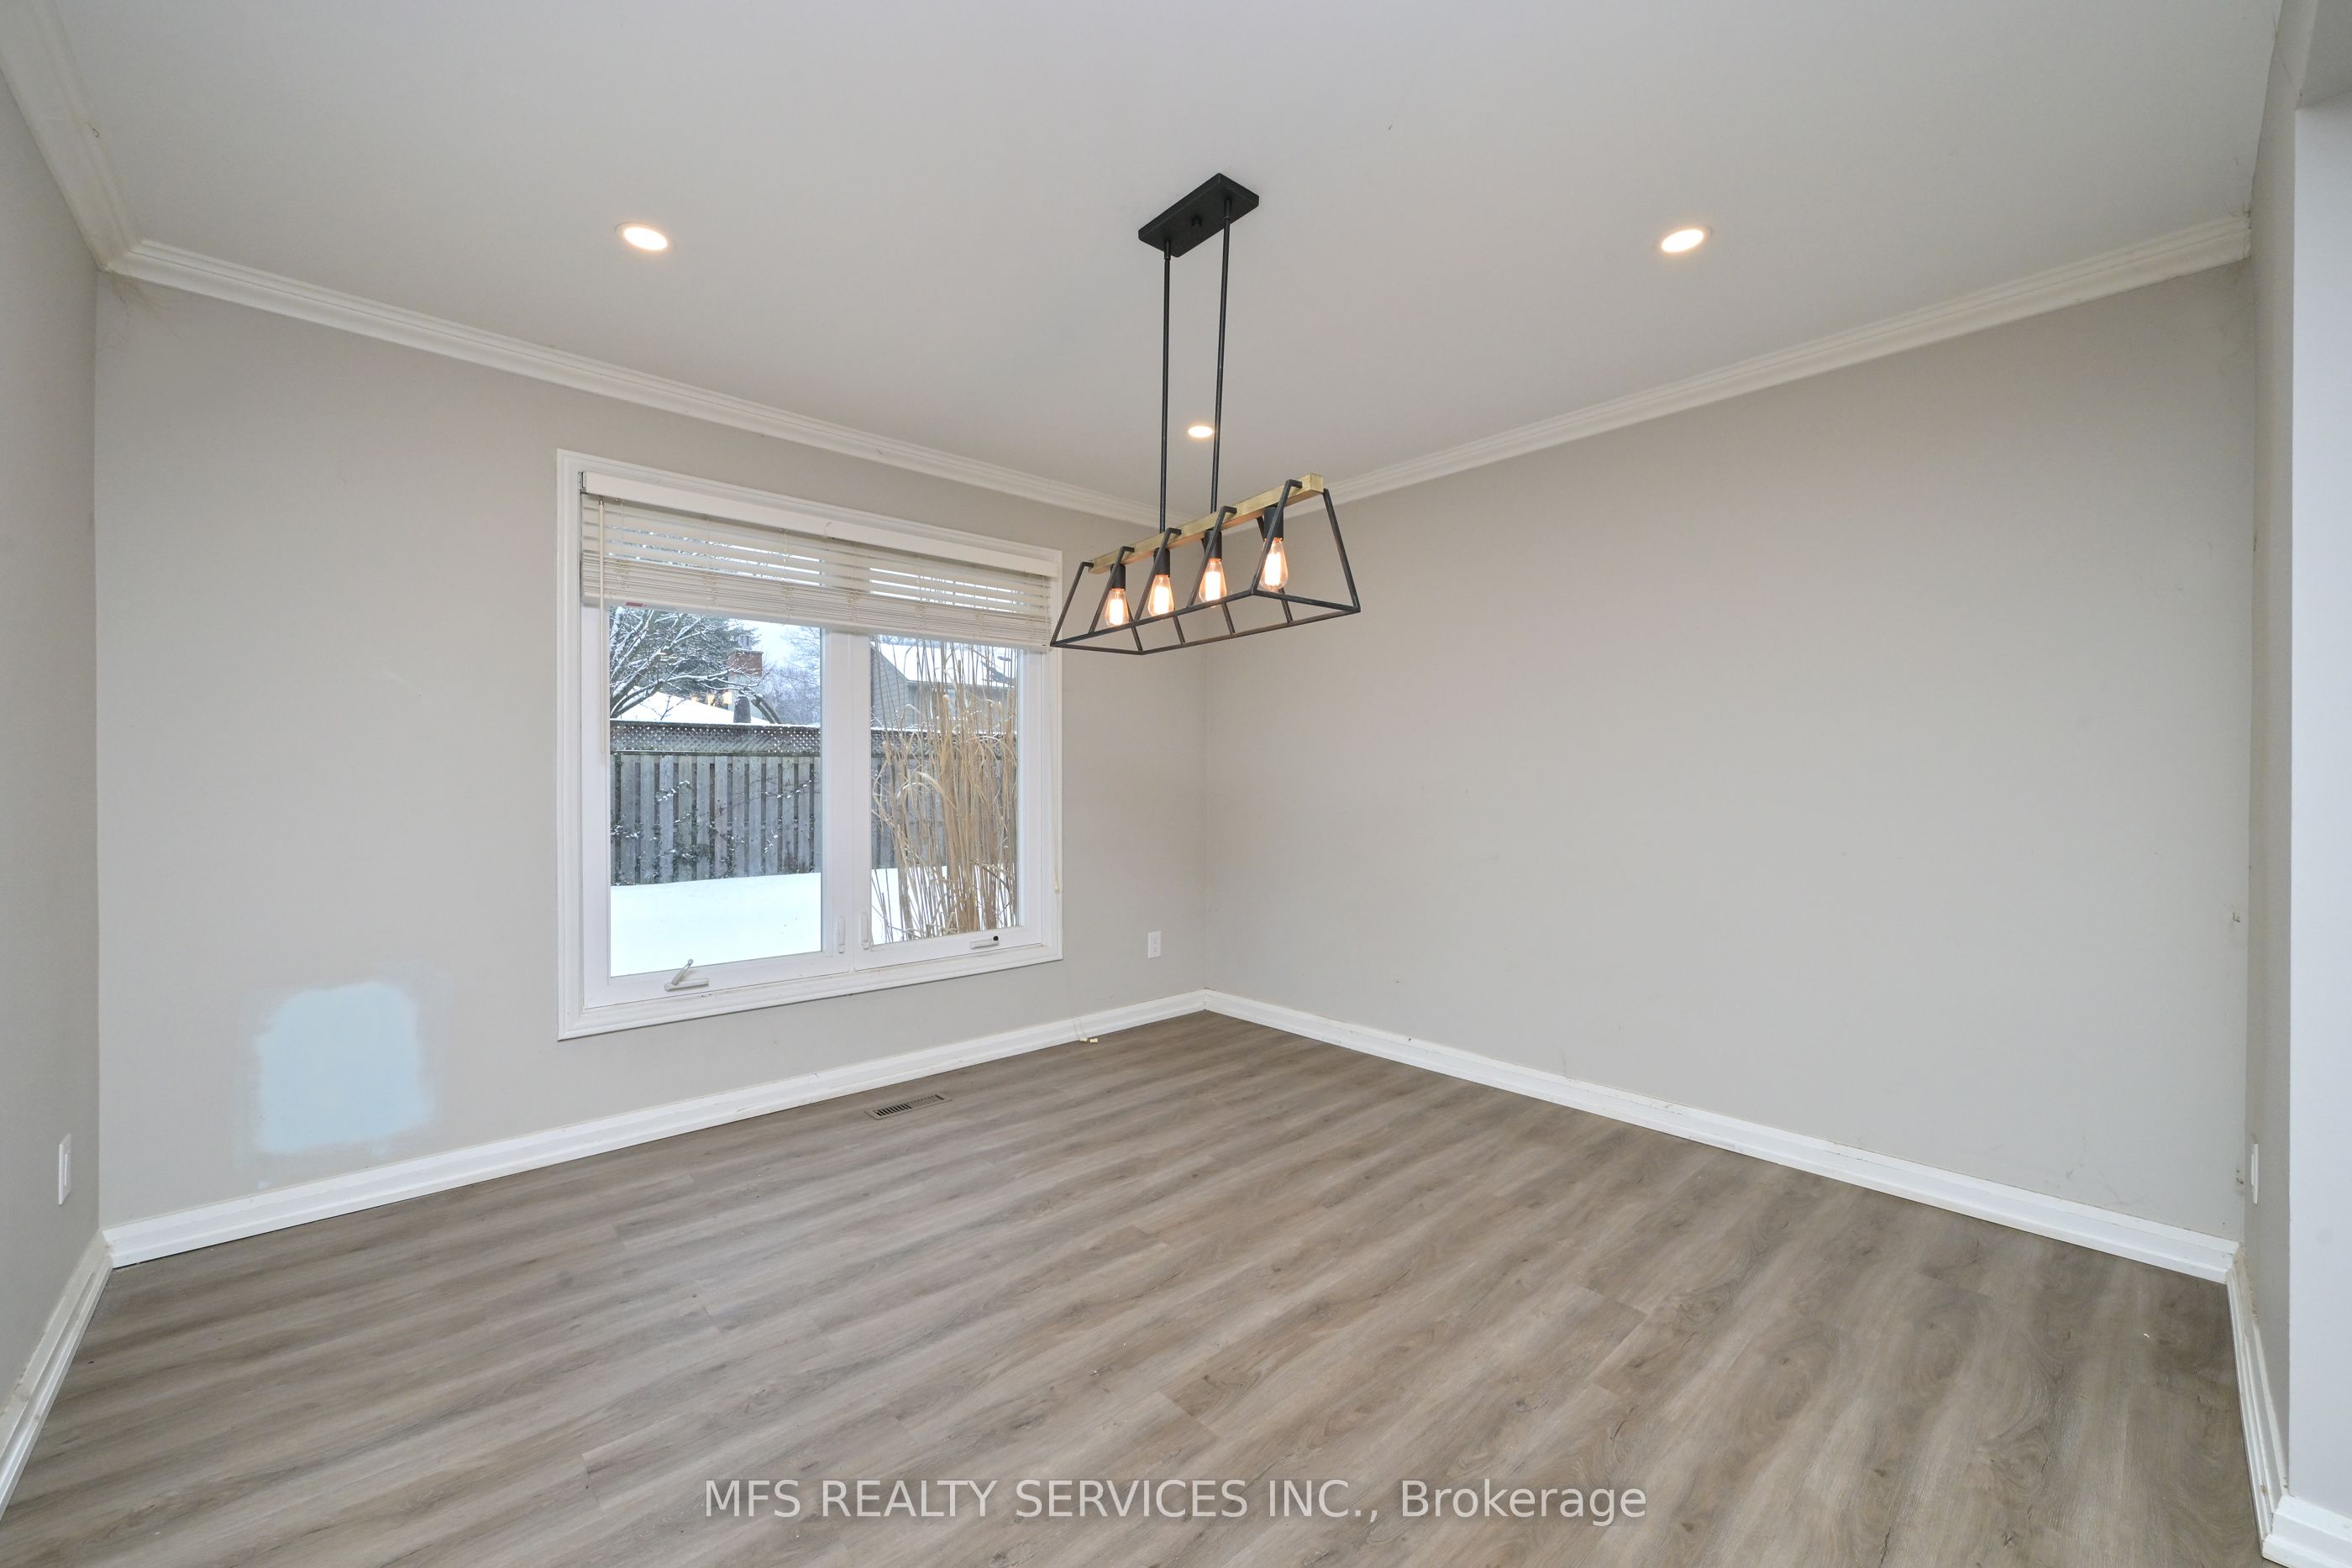 See all 15 photos
Asked for: $1,680,000Sold Apr 8, 2026
4+1 Bedrooms
3 Bathrooms
2 Garage
2K–2.5K sq.ft
63.52×131.17 ft
Detached
Property history
Facts and features
- BasementFinished
- Water, sewerMunicipal
- HeatingForced air
- CoolingCentral air
What stands out
- Hardwood floors
- Fireplace
- Central air
- Inground pool
The homeDetached, 2-storey, 2,000–2,500 sq ft
- Type: Detached
- Style: 2-storey
- Living space: 2,000–2,500 sq ft
- Basement: Finished
InsideFireplace Yes, natural gas, family room, Vinyl, Hardwood, In-law capability
- Fireplace: Yes, natural gas, family room
- Flooring: Vinyl, Hardwood
- Features: In-law capability
- Rooms above ground: 9
- Rooms in the basement: 3
- Bedrooms: 4 + 1 in the basement
- Bathrooms: 3
- Kitchens: 1
- Family room: Yes
Outside and lotBrick, Asphalt shingle, Block
Outside
- Exterior: Brick
- Roof: Asphalt shingle
- Foundation: Block
- Pool: Inground
- Size: 63.52 × 131.17 ft
Parking2 Garage, Attached
- Spaces: 2 Garage
- Garage: Attached
Heating, water and powerForced air, gas, Central air, Municipal water
- Heating: Forced air, gas
- Cooling: Central air
- Water: Municipal water
- Sewer: Municipal sewer
Costs and taxesHST included in the price, Unknown
- HST: HST included in the price
- Rental items: Unknown
Included in the saleExisting/as installed appliances, electric fixtures and blinds., Na
- Included: Existing/as installed appliances, electric fixtures and blinds.
- Not included: Na
Listing detailsW12806082, Sold, Feb 20, 2026
- MLS® number: W12806082
- Status: Sold
- Listed on: Feb 20, 2026
- Days on market: 47
- Updated: Apr 8, 2026
- Possession: 2026-03-15 / Flexible
- Occupied by: Vacant
- Listing brokerage: MFS REALTY SERVICES INC.
About this home
1156 Mirada Place, Mississauga (Lorne Park), ON L5H 3B5
In-Law CapabilityInground
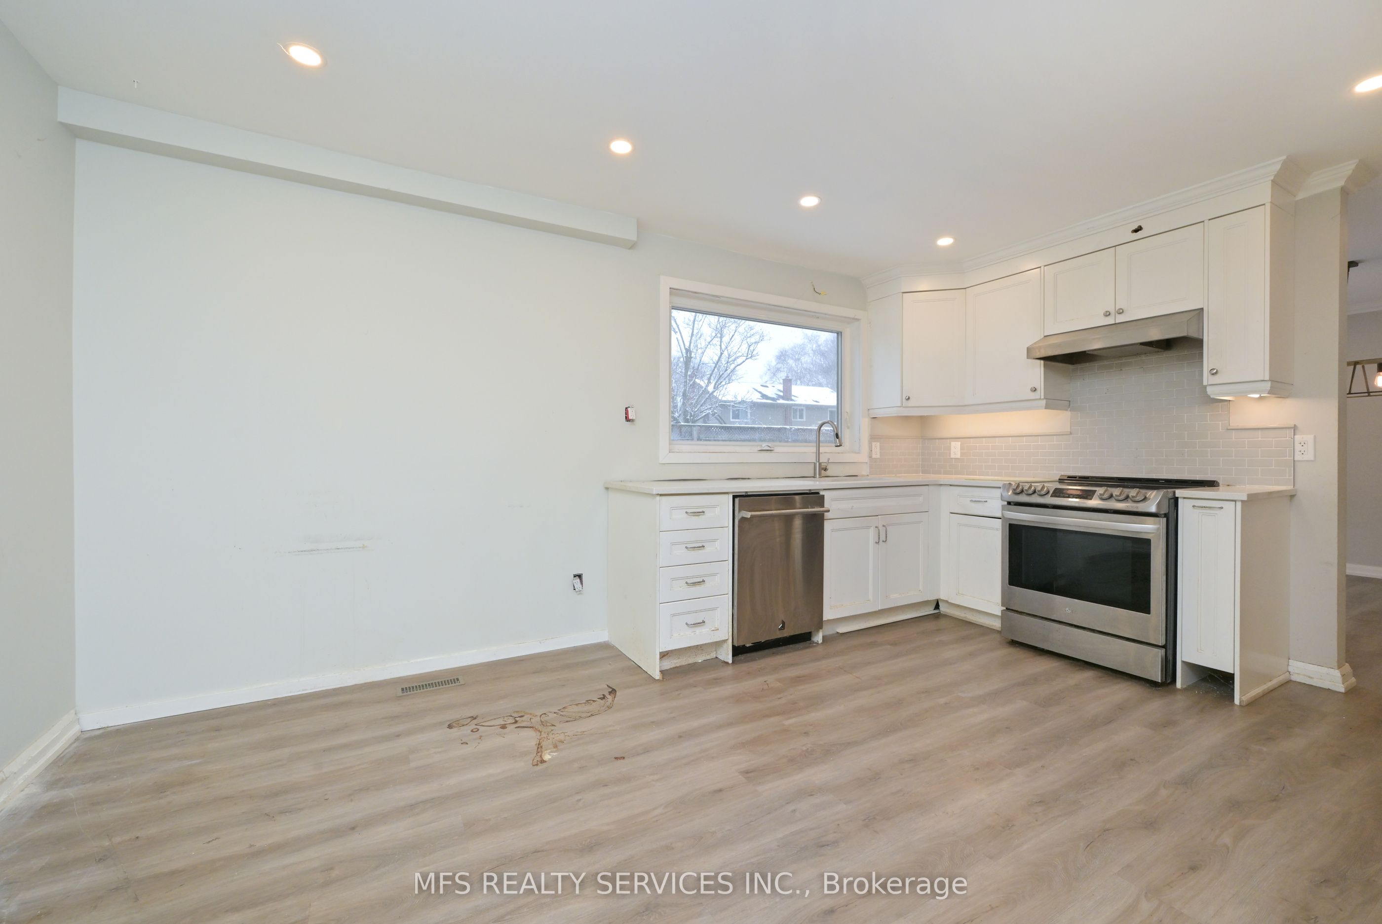
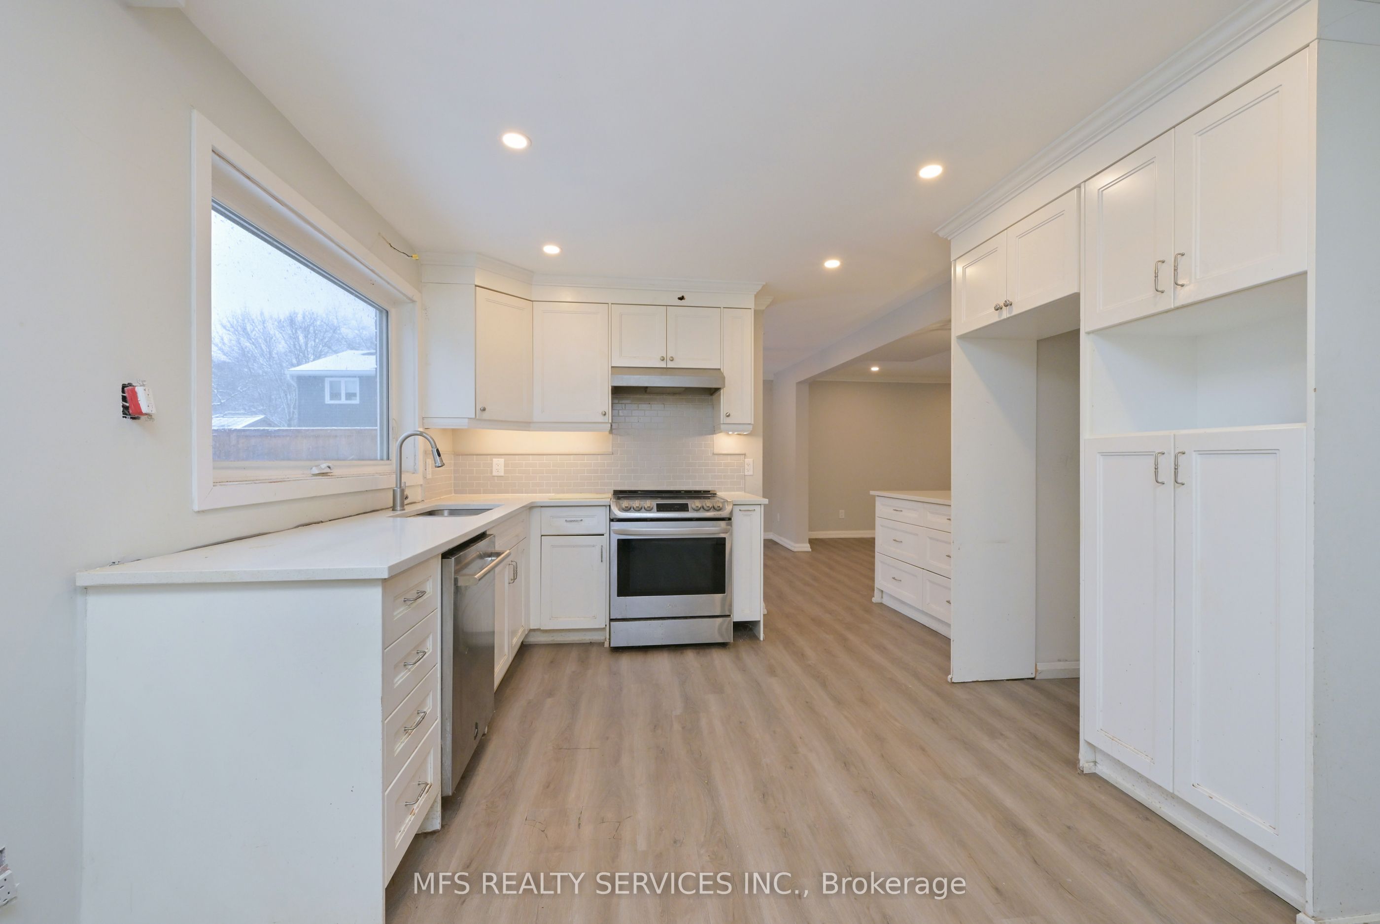
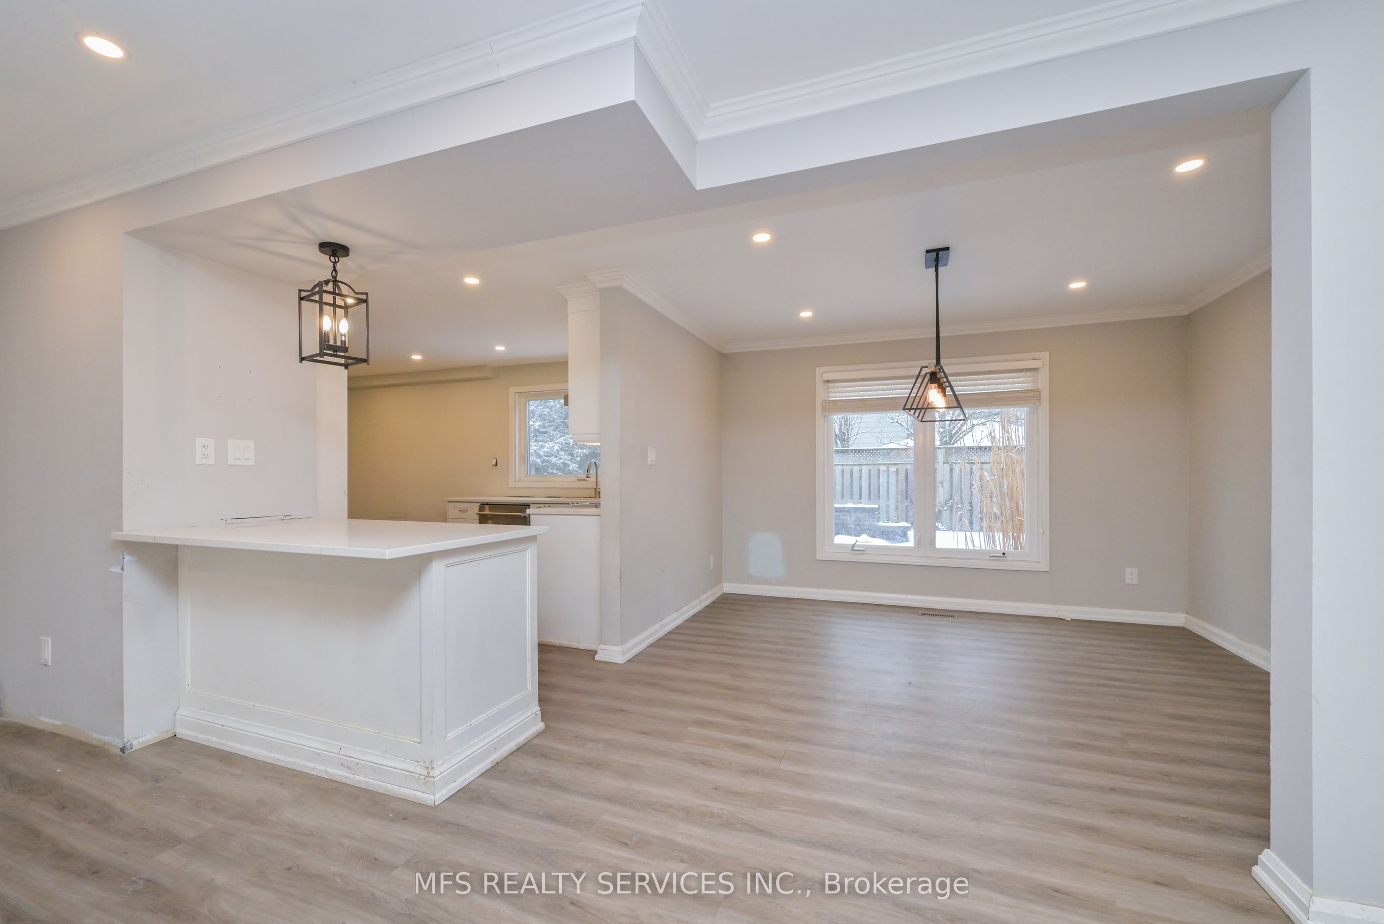
Four bedroom home located in prestigious and mature Lorne Park area on a child friendly cul-de-sac. Property features specious main floor with eat-in kitchen and open concept living/dining rooms, four bedrooms on second floor and fifth bedroom at lower level next to a finished recreation areas. Backyard space is ideal for entertaining with an inground pool and a large patio. Property requires some restorative investment and is offered for sale on "as is where is" basis.
Read more
Ask about this home
A HOMEH agent will answer your questions about this home.
Ask a question
Thinking of selling your home?See what your home is worth today.
Around this home
Lorne Park Rd/ Birchview Dr
Errands
Parks
Schools
Daily convenience, out of 100, from the distances below
ParkTwin Oaks Park · 2 within 1 km9 min walk564 m
GroceryLe Délice Bakery Shop7 min walk404 m
SchoolDufferin-Peel Literacy and Numeracy14 min walk850 m
PharmacyJane’s Pharmacy5 min walk277 m
Cafés & foodTa’am Cuisine · 7 within 1 km4 min walk262 m
Gym & rec centreEast West Karate Fitness5 min walk279 m
LibraryMississauga Library - Lorne Park20 min walk1.2 km
WalkDriveStraight-line distance, open map data
Grocery0.4 km
Park0.6 km
Dining0.3 km
Gym0.3 km
Schools nearby
School rating, out of 10.
Dufferin-Peel Literacy and Numeracysecondary · Public · 0.8 km
—
Dufferin-Peel Literacy&Numeracy - Elemelementary · Public · 0.8 km
—
DPCDSB - POCOK Summer Schoolsecondary · Public · 0.8 km
—
Contact agent
Helpful calculators
Mortgage
Affordability
Closing costs
Land transfer tax
Property tax
Down payment
CMHC insurance
Stress test
Cashback Rebate
Your HOMEH agent

NimaHOMEH agent · Mississauga
"Priced 13% over the Hestimate. I would see it this week."
Ask Nima