

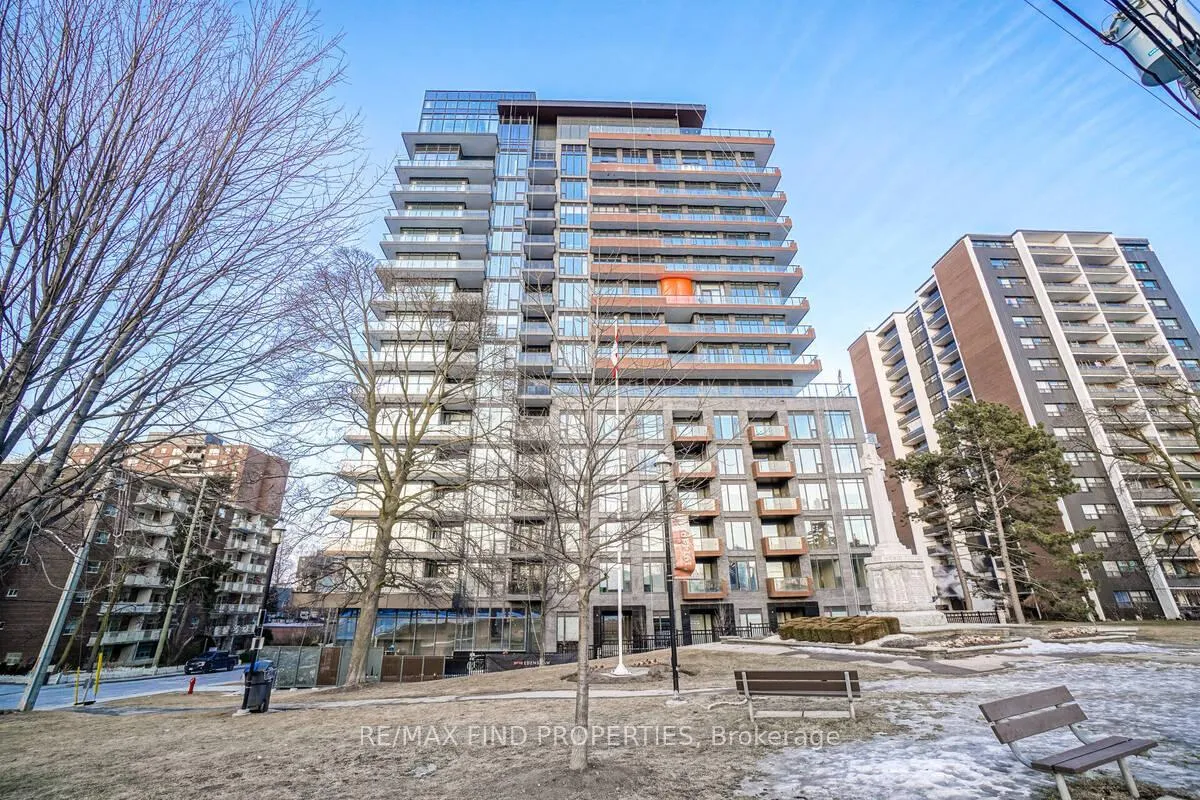
Unit 1501, 21 Park Street E
Unit 1501, 21 Park Street E
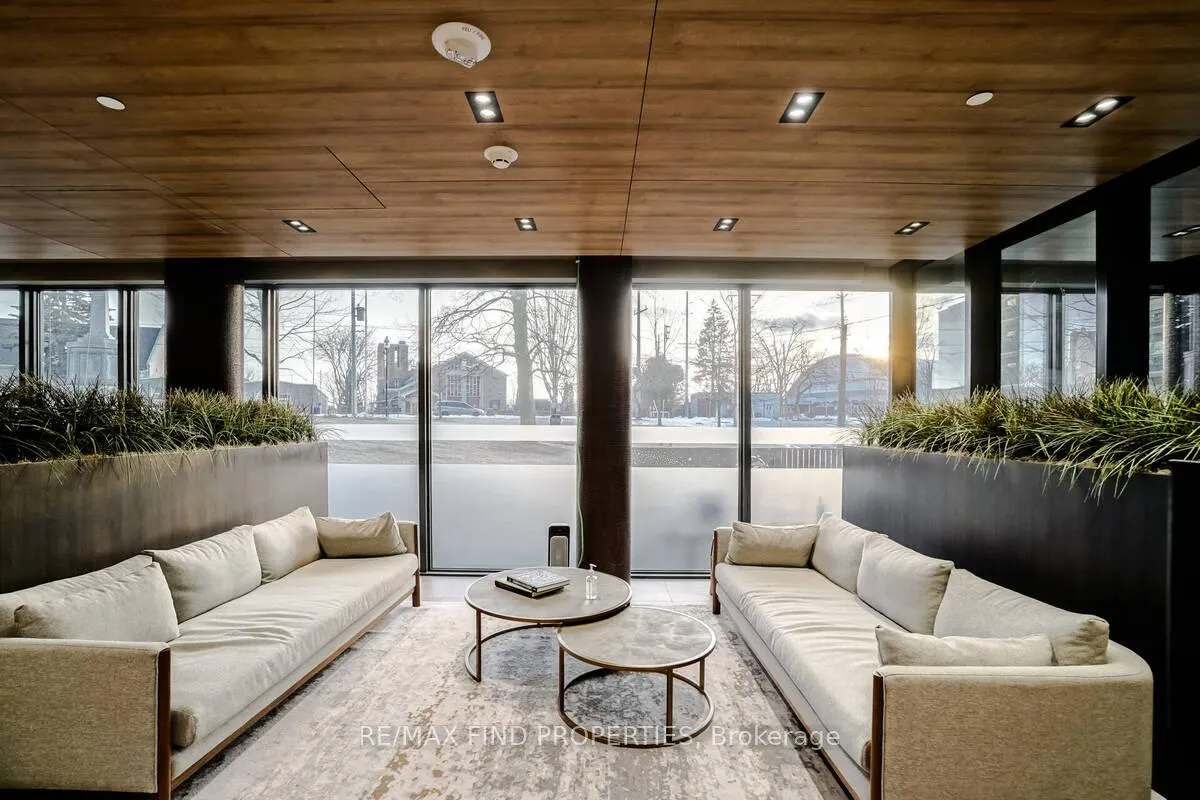 See all 32 photos
Property history
Facts and features
- ExposureEast
- LaundryEnsuite
- LockerOwned
- BalconyOpen
- Central air
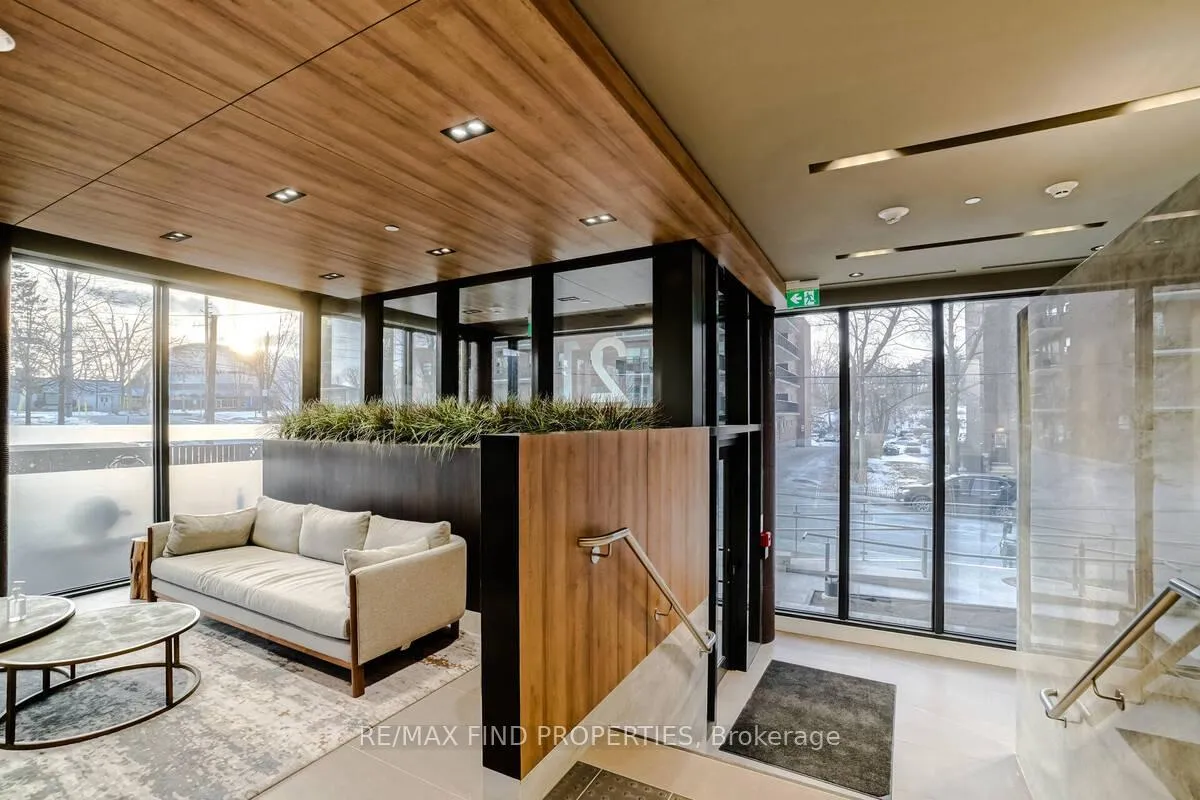
- Concierge
- Exercise room
The homeCondo Apartment, Apartment, New
- Type: Condo Apartment
- Style: Apartment
- Age: New
- Living space: 900–999 sq ft
- Basement: None
- Exposure: East
InsideEnsuite, main level, Carpet free, Rooms above ground 5
- Laundry: Ensuite, main level
- Features: Carpet free
- Rooms above ground: 5
- Bedrooms: 2
- Bathrooms: 2
- Kitchens: 1
OutsideConcrete, Open
- Exterior: Concrete
- Balcony: Open
Parking and locker1 Parking, Underground, Parking type Owned
- Spaces: 1 Parking
- Garage: Underground
- Parking type: Owned
- Driveway: Underground
- Spot: 57
- Locker: Owned
- Locker unit: 76
- Locker number: 77
- Locker level: A
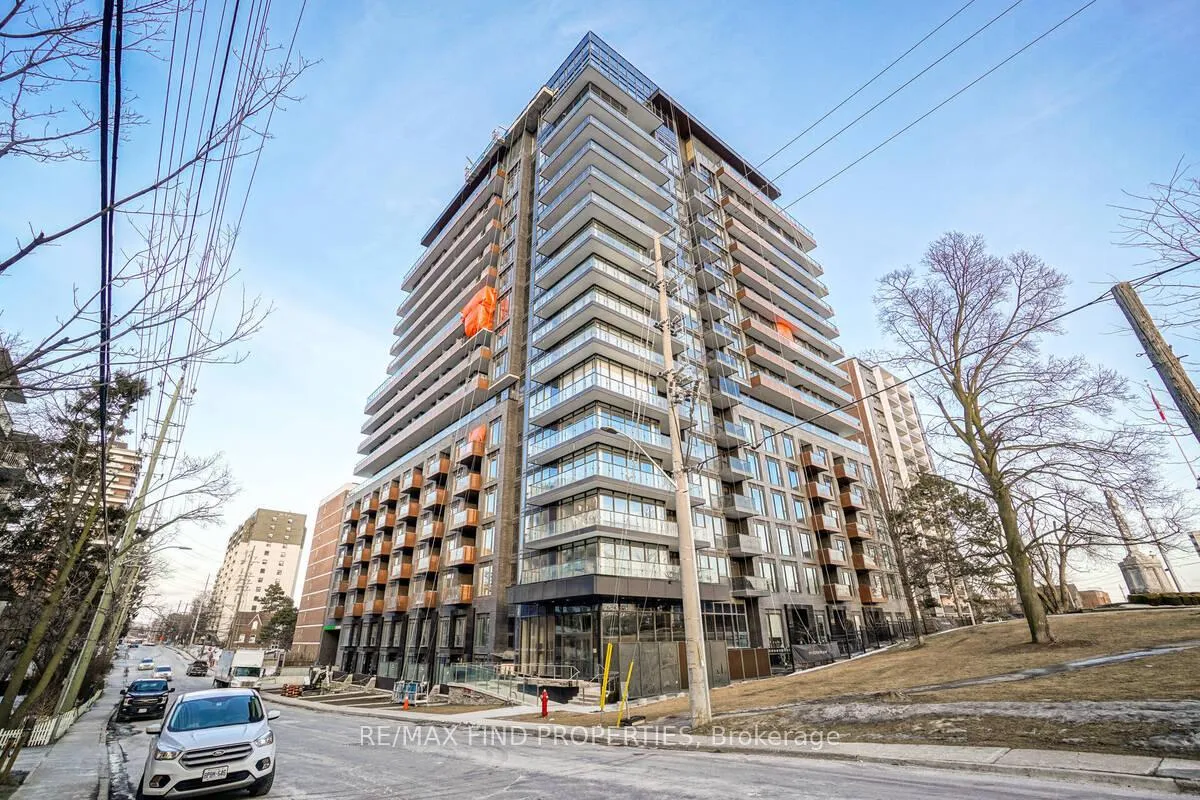
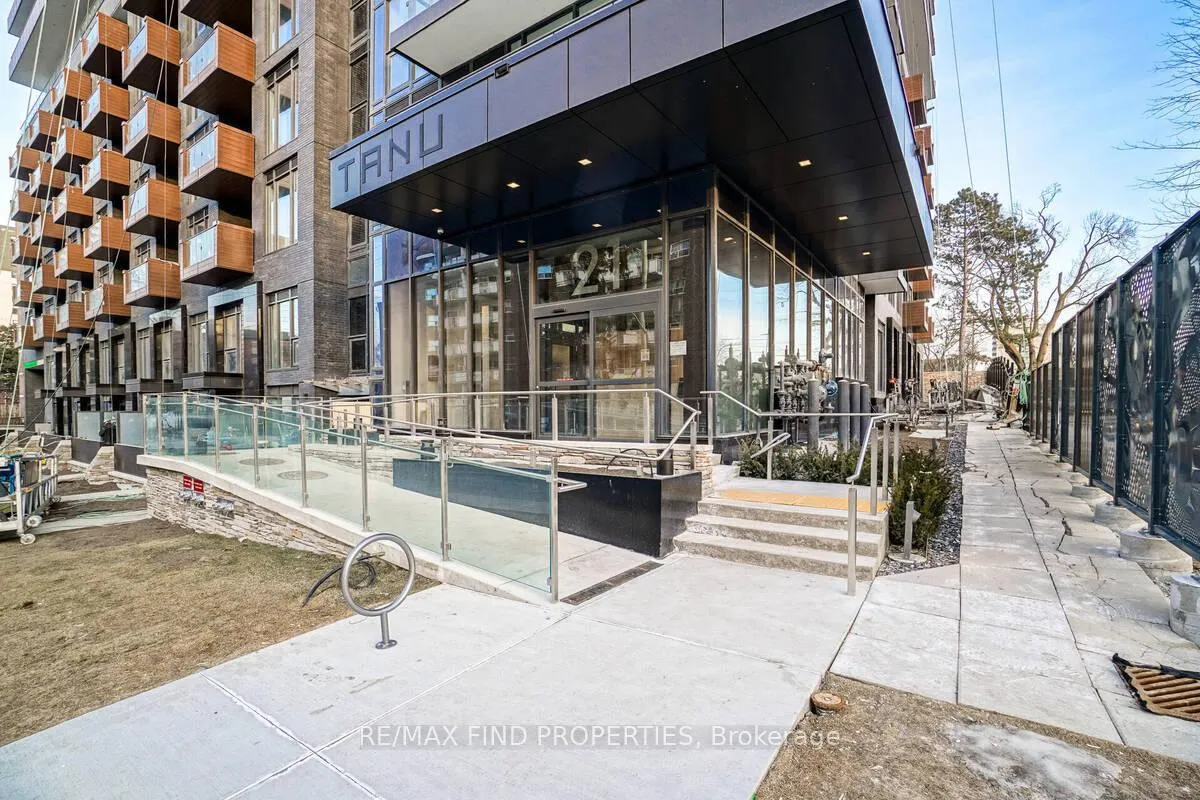
BuildingTanu, Storeys 15, Units 204
- Name: Tanu
- Storeys: 15
- Units: 204
- Registered: 2022
- Condo corporation: 1113
- Amenities: Bike storage, car wash, concierge, exercise room, guest suites, visitor parking
- Pets: Not allowed
Heating, water and powerFan coil, gas, Central air
- Heating: Fan coil, gas
- Cooling: Central air
Rent and termsRent $3,350 a month, Entire property, Unfurnished
- Rent: $3,350 a month
- Space for rent: Entire property
- Furnished: Unfurnished
- Lease: 12 months
- Rent includes: Building insurance, parking
- Deposit: Required
- Credit check: Required
- Employment letter: Required
- Rental application: Required
- References: Required
NearbyGolf, lake/pond, marina, park
- Close to: Golf, lake/pond, marina, park
Listing detailsW12805880, Rented, Feb 20, 2026
- MLS® number: W12805880
- Status: Rented
- Listed on: Feb 20, 2026
- Days on market: 4
- Updated: Feb 24, 2026
- Possession: 2026-03-01 / Immediate
- Occupied by: Vacant
- Listing brokerage: RE/MAX FIND PROPERTIES
About this home
Unit 1501, 21 Park Street E, Mississauga (Port Credit), ON L5G 0C2
Experience the Splendor of Sunlit Living at 21 Park St E, Mississauga Discover this stunning two-bedroom, two full bath residence situated at 21 Park St E in Mississauga. With a generous 995 sq ft of living space, this home features a large south-facing balcony, offering an ideal retreat for outdoor relaxation and capturing sunlight throughout the day. Spacious and Contemporary Design The expansive living room seamlessly connects to an open-concept kitchen, highlighting a harmonious blend of natural materials and contemporary architecture. This thoughtful design fosters a warm, inviting, and sophisticated atmosphere in every corner of the home. Prime Location in Port Credit Located in the highly sought-after Port Credit neighbourhood, convenience is at your doorstep. Residents enjoy easy access to the Mississauga waterfront, lush parks, scenic trails, a diverse selection of restaurants and retail shops, as well as the Port Credit GO Station and the upcoming Hurontario LRT. Nature and Accessibility Embrace the beauty of nature with leisurely strolls along the lake and breathtaking sunsets. Excellent transportation options ensure a seamless balance between relaxation and adventure. Residence Features and Inclusions Two bedrooms and two full bathrooms993 sq ft of living space Large south side balcony Open concept kitchen and living room European style appliances: fridge, electric cooktop, built-in oven, OTR microwave/exhaust, dishwasher, washer, dryer Existing light fixtures and window coverings One parking space Two bike storage lockers Short-term rentals are not permitted, including AirBnB, VRBO, third-party platforms, and all short-term leases Exceptional Opportunity Whether you are seeking relaxation or adventure, this residence provides the perfect blend of comfort and accessibility. Do not miss the chance to live in one of Mississauga's most desirable locations.
Ask about this home
A HOMEH agent will answer your questions about this home.
Know more about Tanu
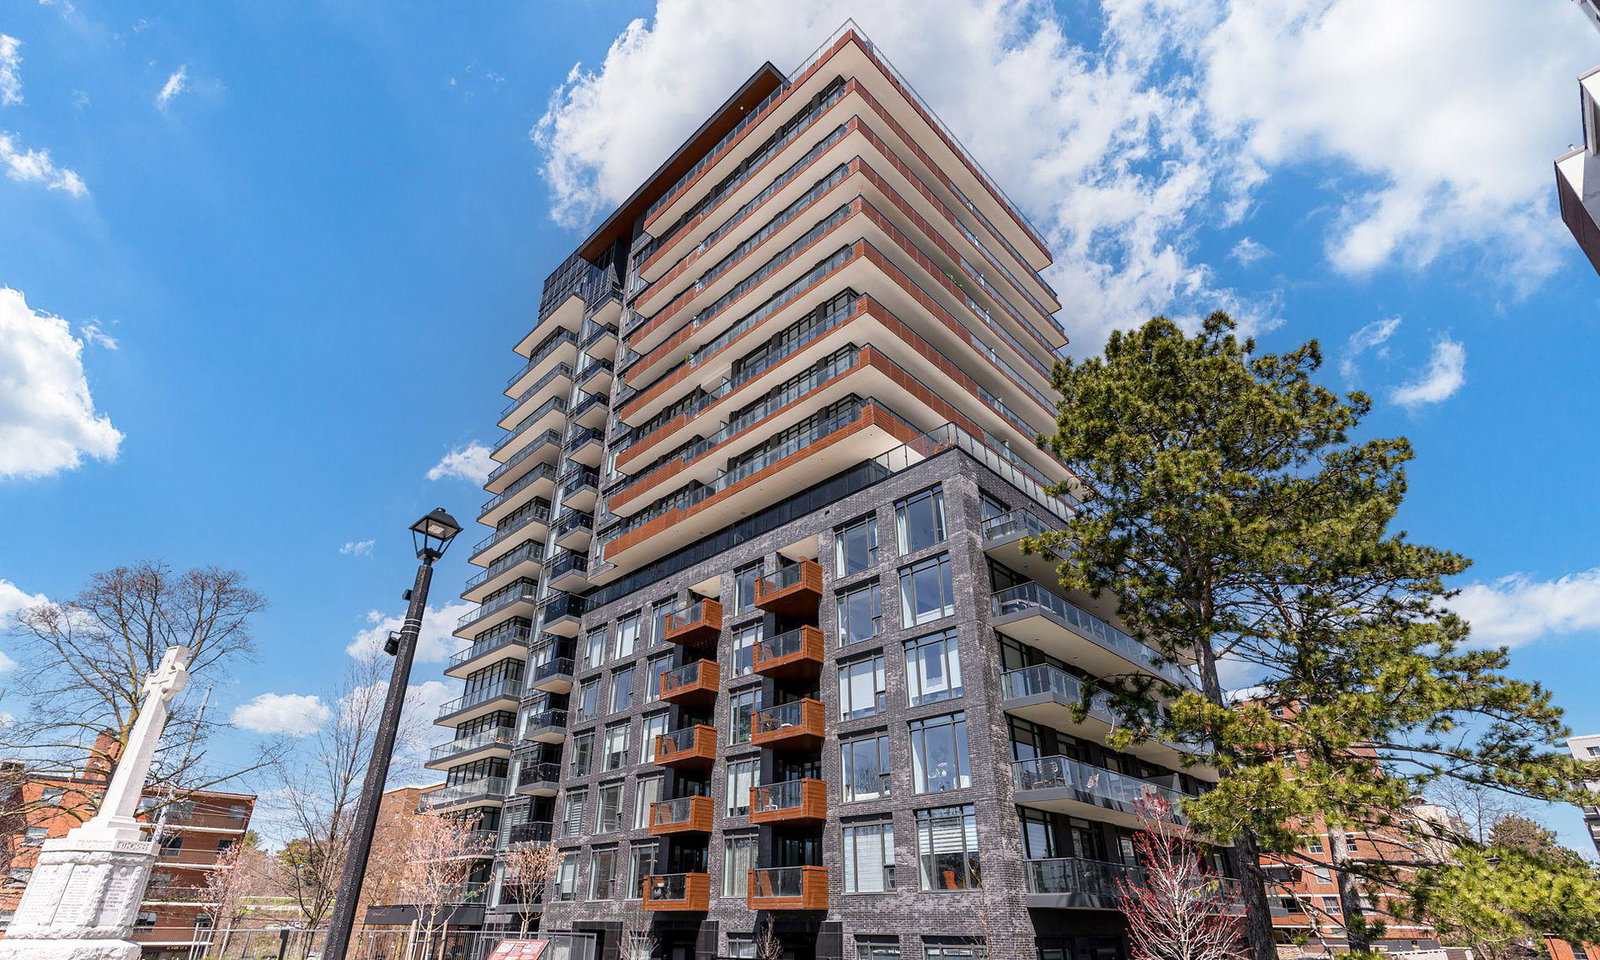
Condo building · 21 Park Street E
Tanu is a 15-storey condo with 204 suites, built in 2022 by Edenshaw Developments Limited. Right now 11 for sale and 1 for rent are on the market here.
- 15storeys
- 204suites
- $843/sq ft
- 2022built
No similar units for rent in Tanu right now.
Around this home
Daily convenience, out of 100, from the distances below
Schools nearby
School rating, out of 10.
Helpful calculators
Your HOMEH agent

"I would see it this week."