

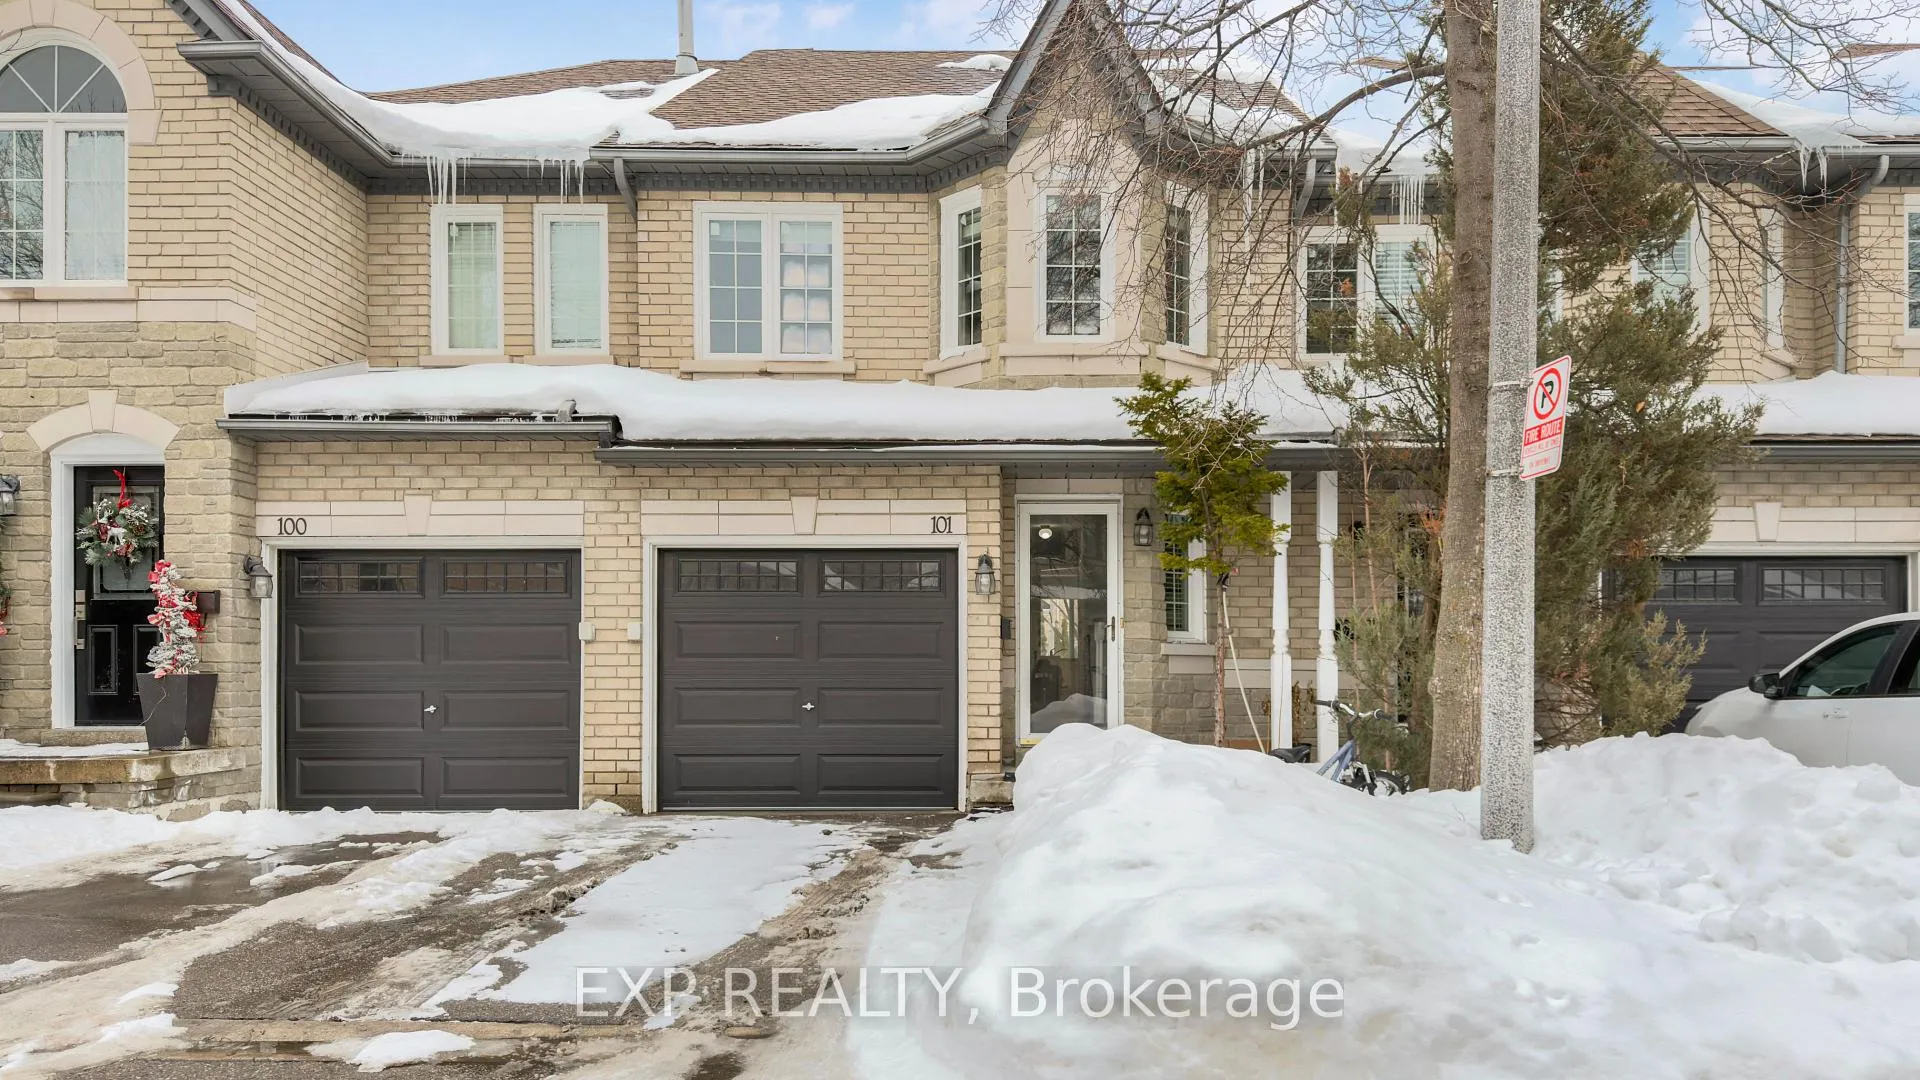
Unit 101, 455 Apache Court
Unit 101, 455 Apache Court
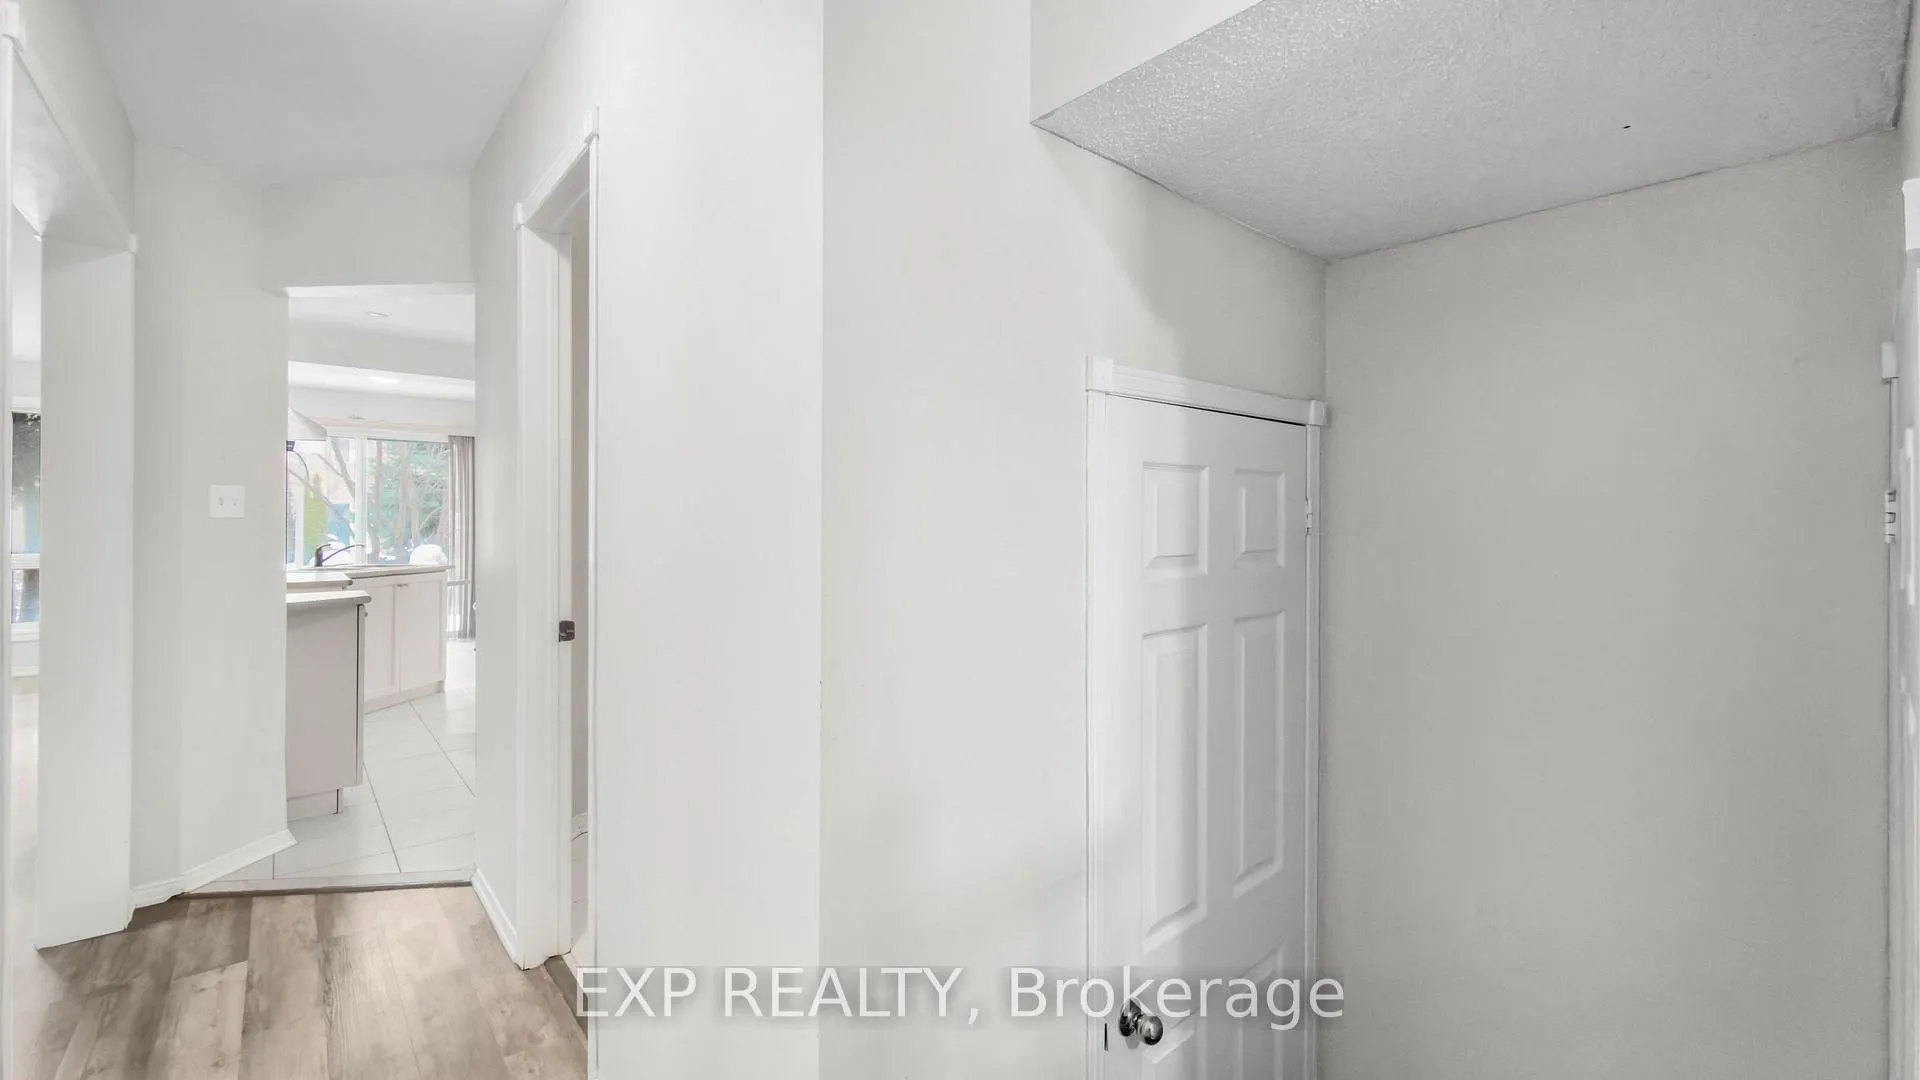 See all 33 photos
Property history
Facts and features
- BasementPart finished
- LaundryIn basement
- Lease term12 months
- PetsNot allowed
- Fireplace
- Central air
The homeCondo Townhouse, 2-storey, 1,200–1,399 sq ft
- Type: Condo Townhouse
- Style: 2-storey
- Living space: 1,200–1,399 sq ft
- Basement: Partially finished
- Exposure: South West
InsideFireplace Yes, natural gas, In basement, lower level, Water heater, auto garage door remote, carpet free
- Fireplace: Yes, natural gas
- Laundry: In basement, lower level
- Features: Water heater, auto garage door remote, carpet free
- Rooms above ground: 8
- Bedrooms: 3 + 1 in the basement
- Bathrooms: 3
- Kitchens: 1
- Family room: Yes
OutsideBrick, Open
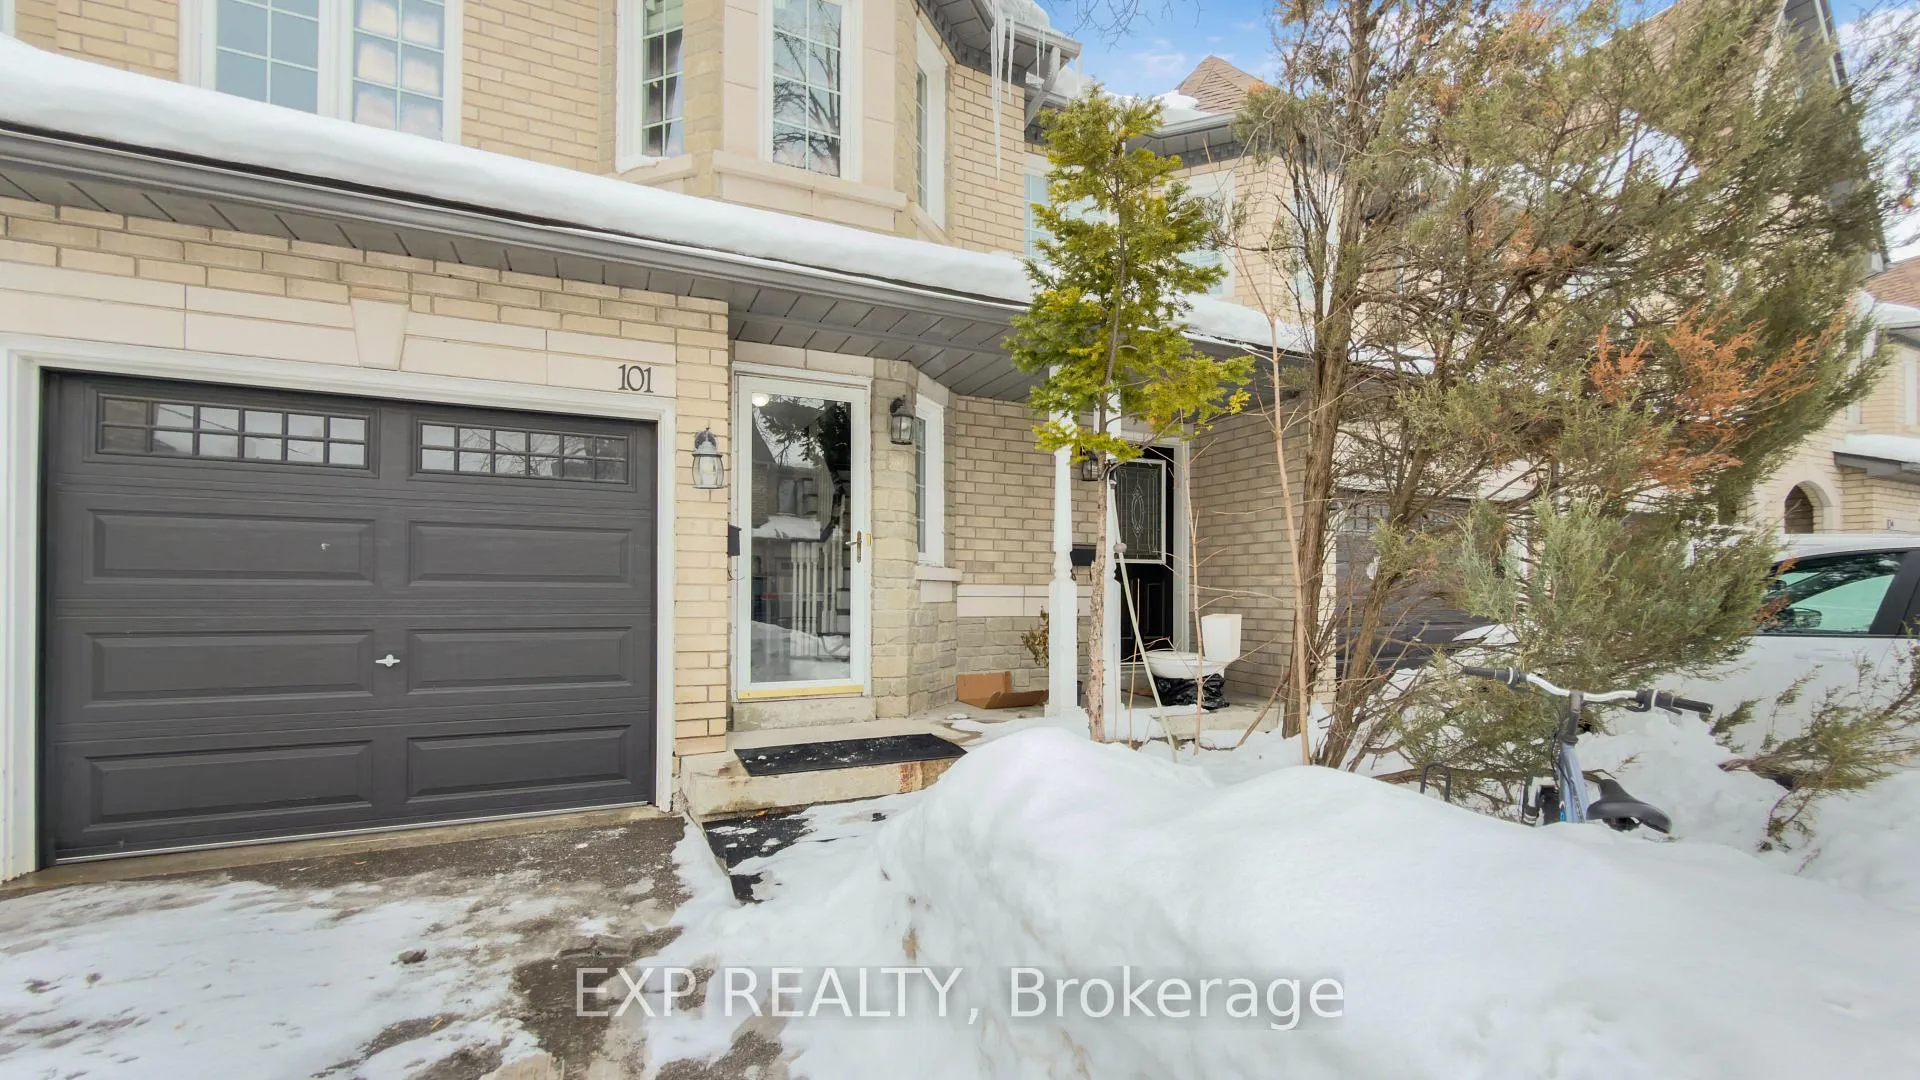
- Exterior: Brick
- Balcony: Open
Parking and locker2 Parking (1 garage + 1 drive), Attached, Exclusive
- Spaces: 2 Parking (1 garage + 1 drive)
- Garage: Attached
- Parking type: Exclusive
- Locker: None
BuildingHighland Park I Townhomes, Units 91, Registered 1997
- Name: Highland Park I Townhomes
- Units: 91
- Registered: 1997
- Condo corporation: 543
- Pets: Not allowed
Heating, water and powerForced air, gas, Central air
- Heating: Forced air, gas
- Cooling: Central air
Rent and termsRent $3,300 a month, Entire property, Unfurnished
- Rent: $3,300 a month
- Space for rent: Entire property
- Furnished: Unfurnished
- Lease: 12 months
- Paid: Monthly
- Rent includes: Common elements, central air conditioning, parking, building insurance
- Deposit: Required
- Credit check: Required
- Employment letter: Required
- Rental application: Required
- References: Required
- Rental items: Hwt rental at 48$/month
Listing detailsW12805712, Rented, Feb 20, 2026
- MLS® number: W12805712
- Status: Rented
- Listed on: Feb 20, 2026
- Days on market: 8
- Updated: Feb 28, 2026
- Possession: 2026-03-01 / Flexible
- Occupied by: Vacant
- Listing brokerage: eXp Realty
About this home
Unit 101, 455 Apache Court, Mississauga (Hurontario), ON L4Z 3W8
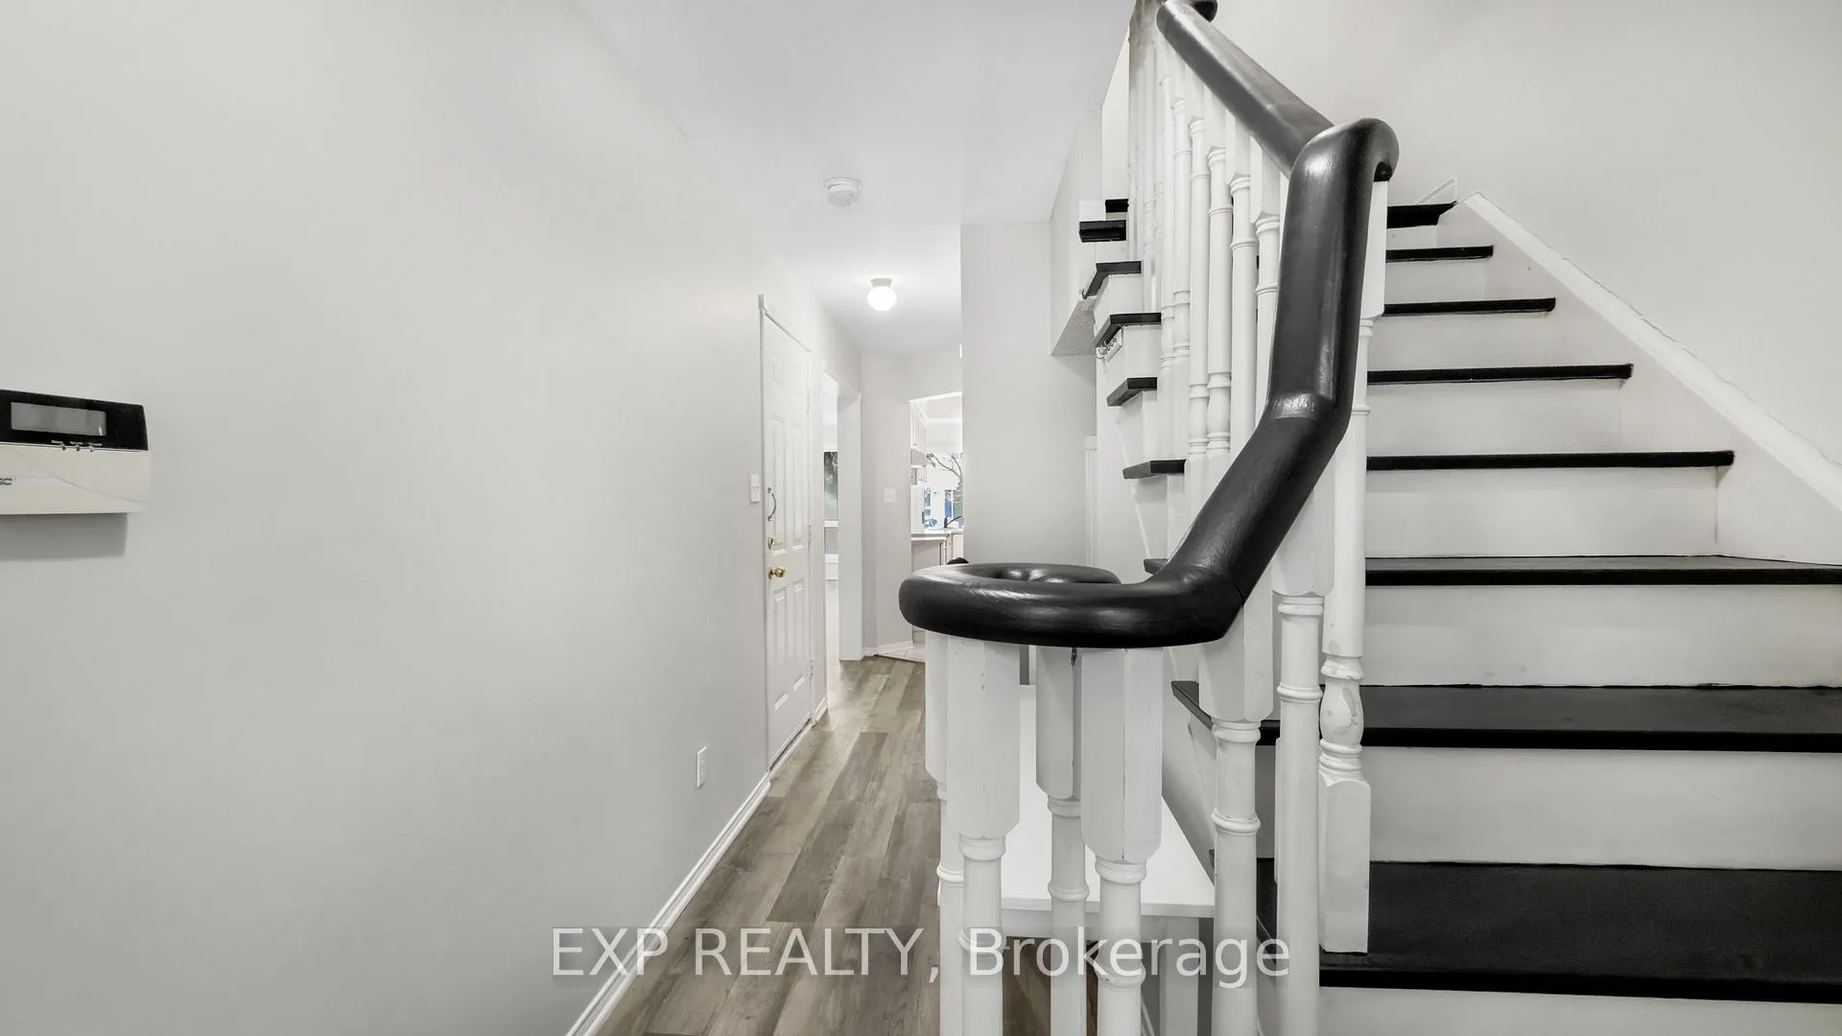
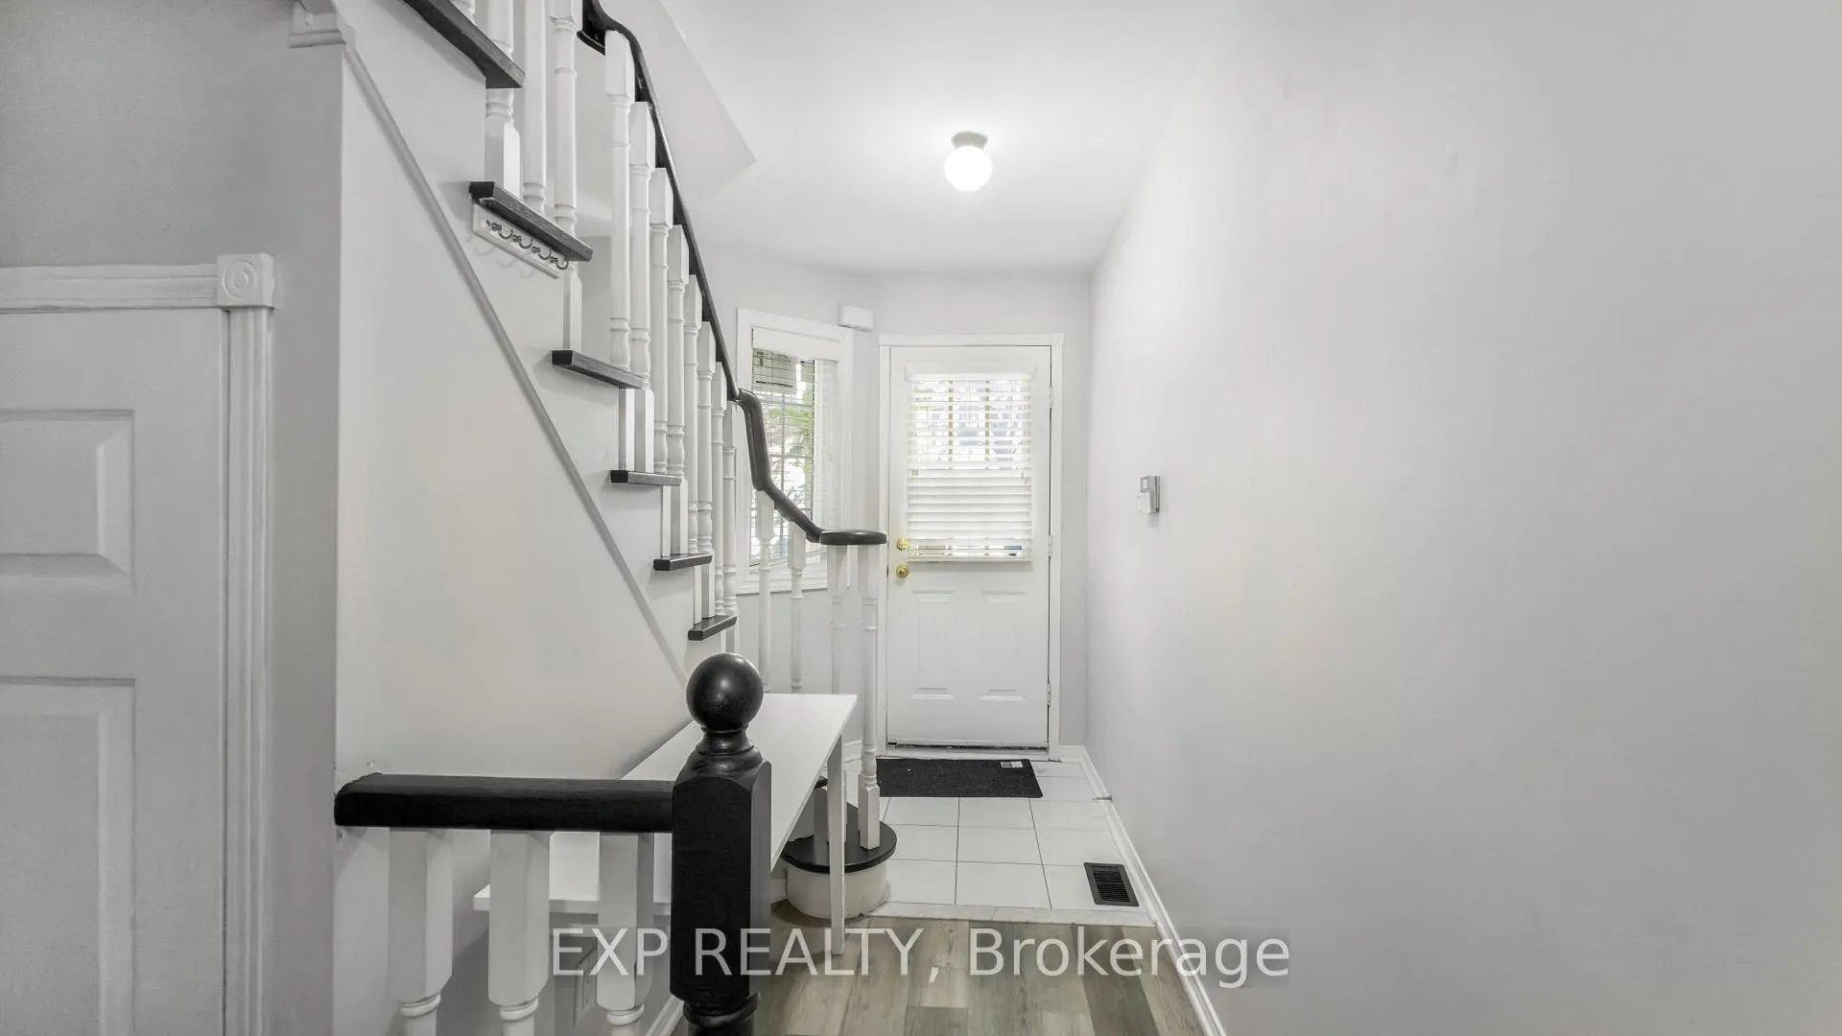
Lovely 1,358 sq ft, 2-storey, 3 +1 Bedroom, 3 Bathroom executive townhouse available for lease, backing onto a gorgeous park with peaceful green views and added privacy. The main floor features an open-concept living and dining area with rich cherry laminate flooring, perfect for both everyday living and entertaining. Enjoy a bright breakfast area with a sliding glass walk-out to the back patio, ideal for morning coffee or summer evenings. The modern kitchen offers ceramic flooring and a stylish backsplash. Upstairs, brand new laminate flooring has just been installed throughout, and the entire home has been freshly painted, giving it a clean, modern feel. The spacious primary bedroom includes a walk-in closet and a private 4-piece ensuite. The partially finished basement provides an extra bedroom-perfect for guests, a home office, or additional living space. Convenient direct entry from the garage into the home adds everyday practicality and comfort. Located in a highly desirable Mississauga neighbourhood, just minutes to Square One Shopping Centre, parks including Mississauga Valley Park, public transit, schools, and major highways such as Highway 403 and Highway 401, making commuting quick and convenient. Please note: Photos were taken prior to installation of the new stove.
Ask about this home
A HOMEH agent will answer your questions about this home.
Know more about Highland Park I Townhomes
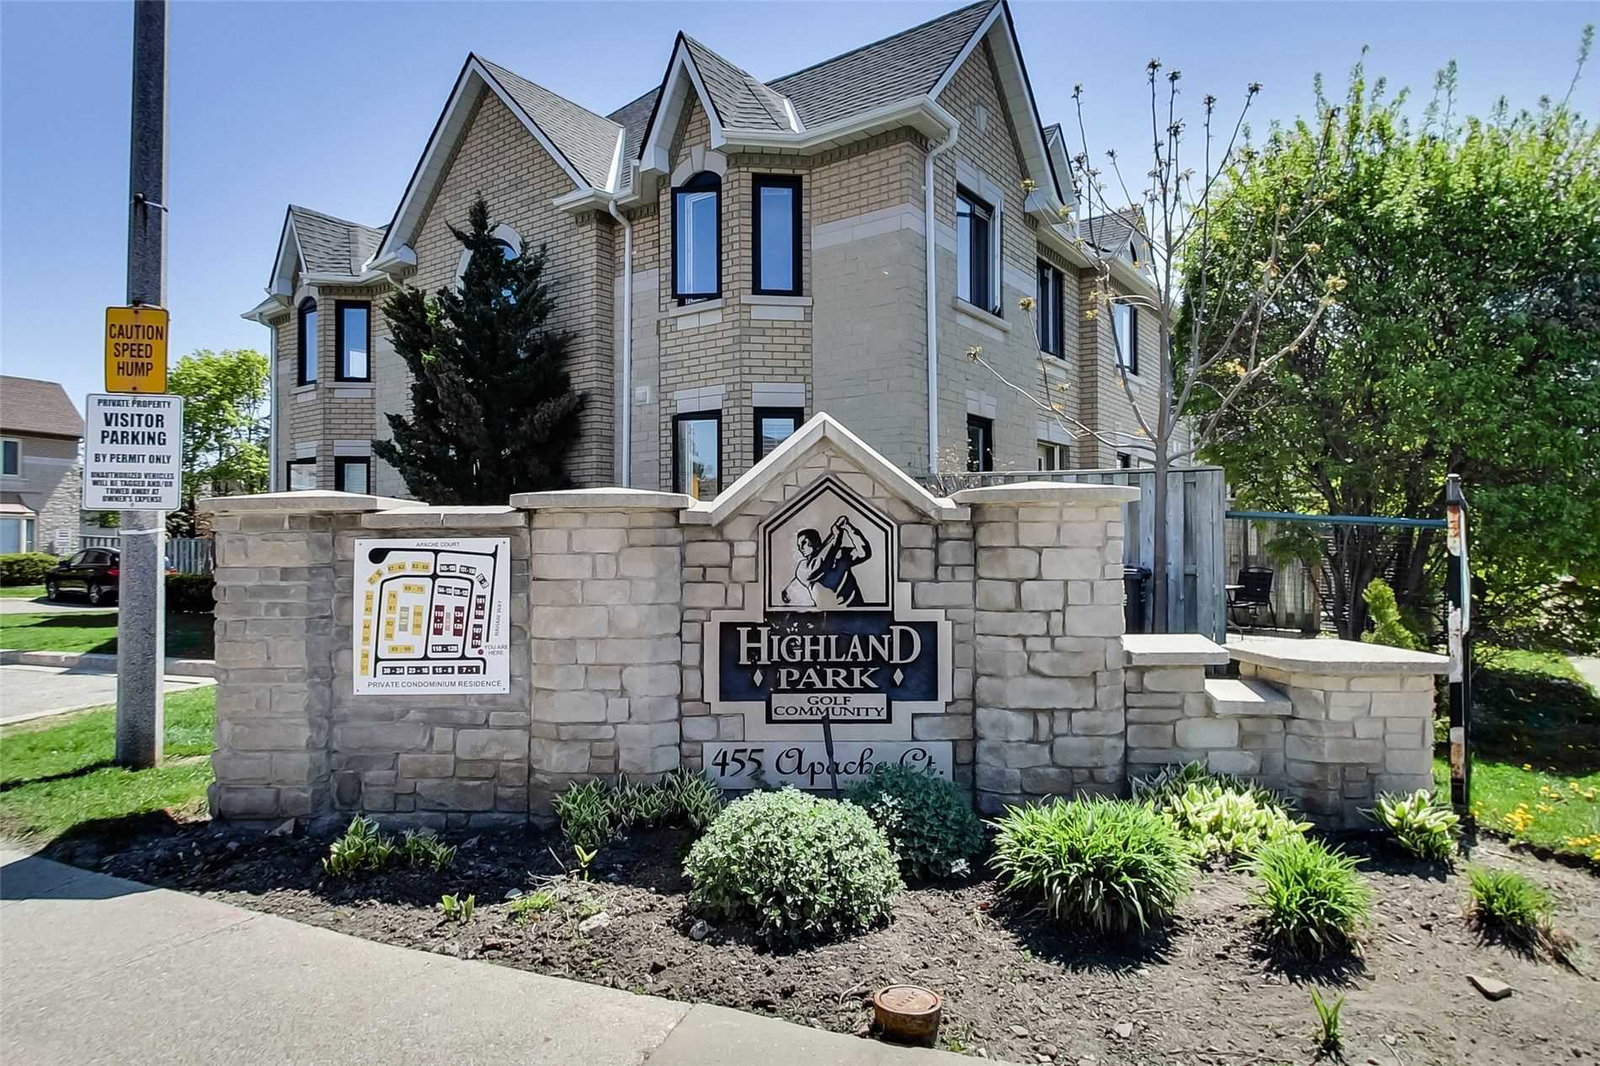
Condo building · 455 Apache Court
Highland Park I Townhomes is a condo with 91 suites, built in 1997 by Unknown. Right now 1 for sale and 1 for rent are on the market here.
- 1storey
- 91suites
- $538/sq ft
- 1997built
No similar units for rent in Highland Park I Townhomes right now.
Around this home
Daily convenience, out of 100, from the distances below
Schools nearby
School rating, out of 10.
Helpful calculators
Your HOMEH agent

"I would see it this week."