

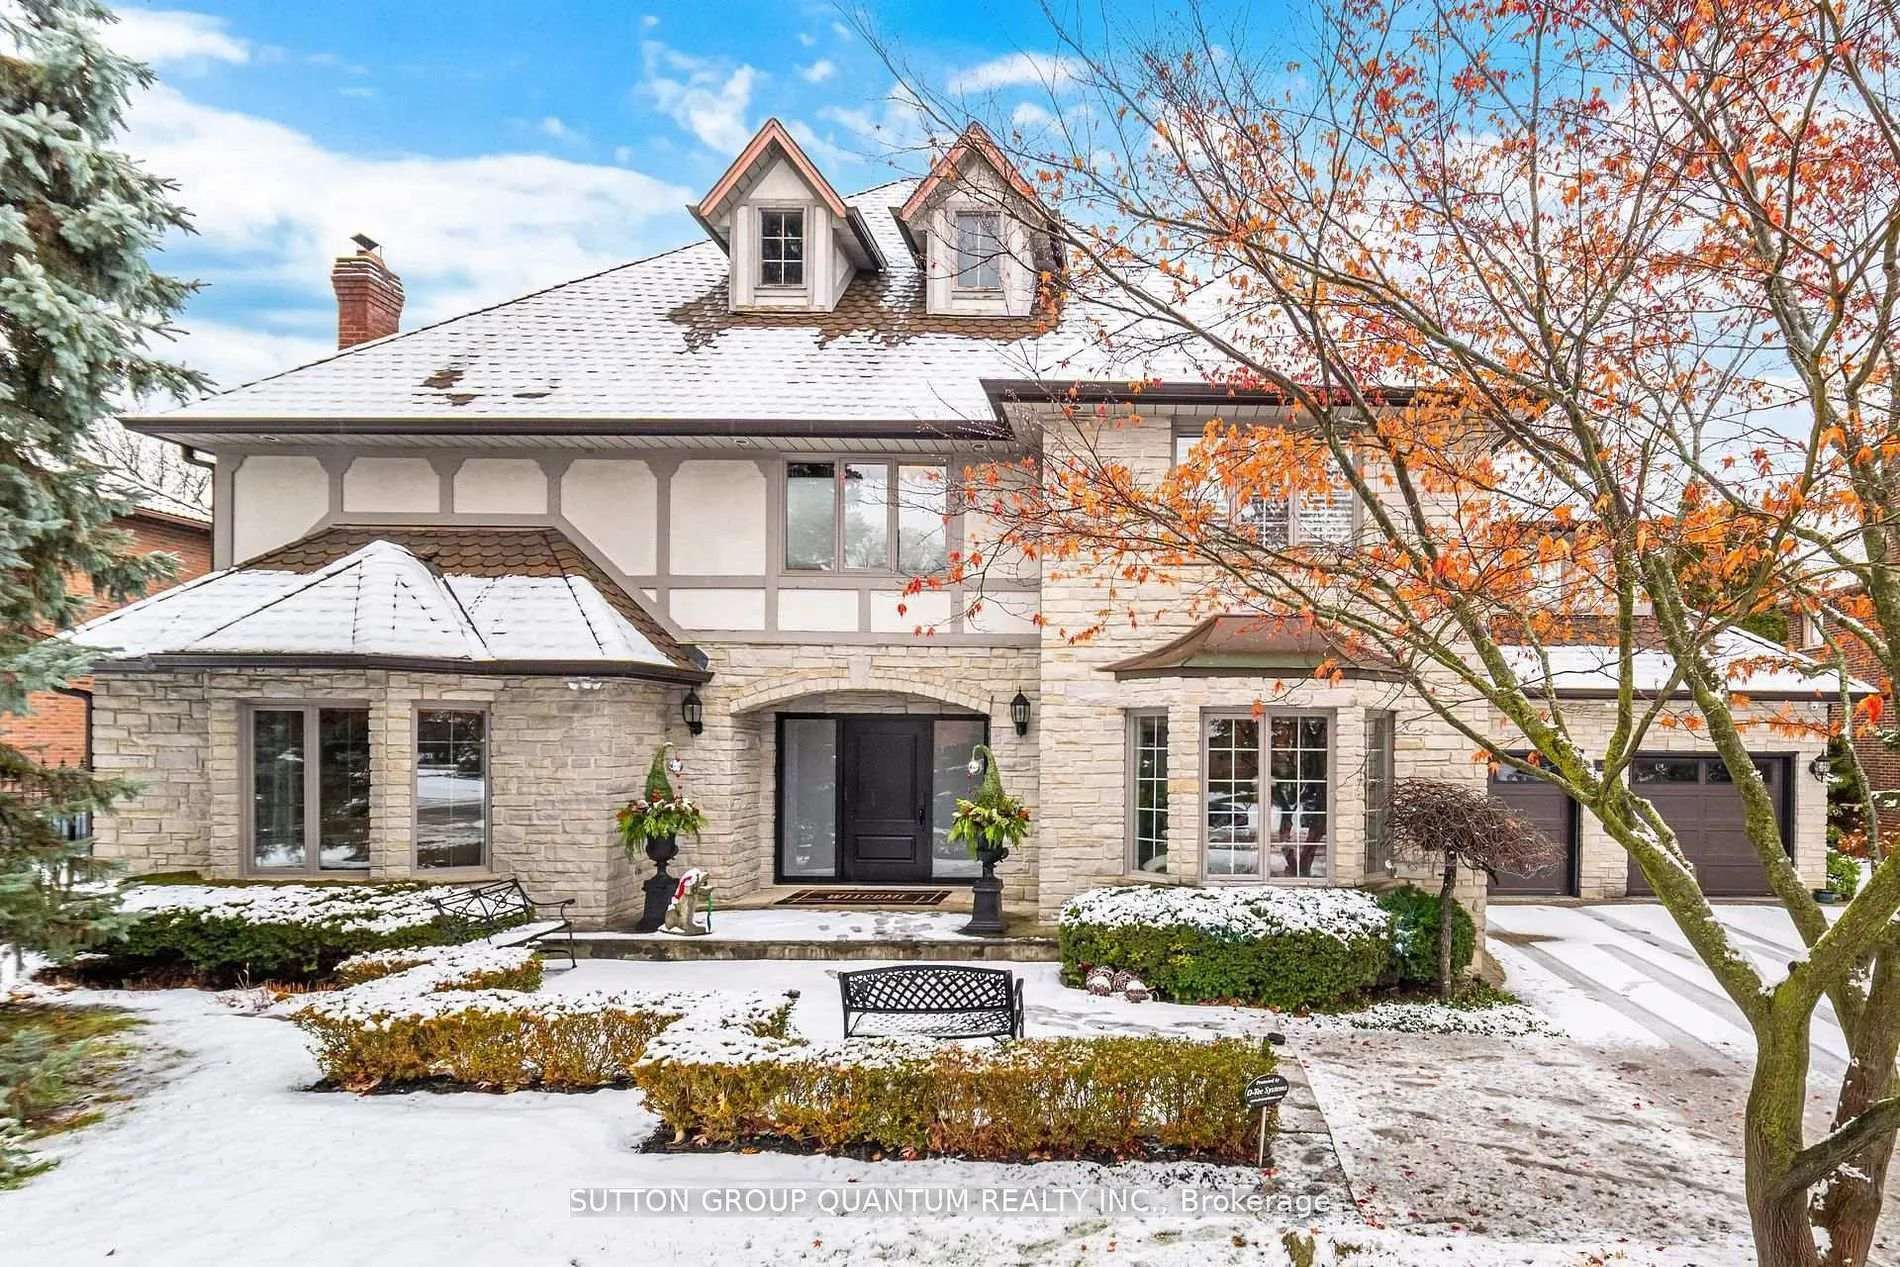
1080 Geran Crescent
1080 Geran Crescent
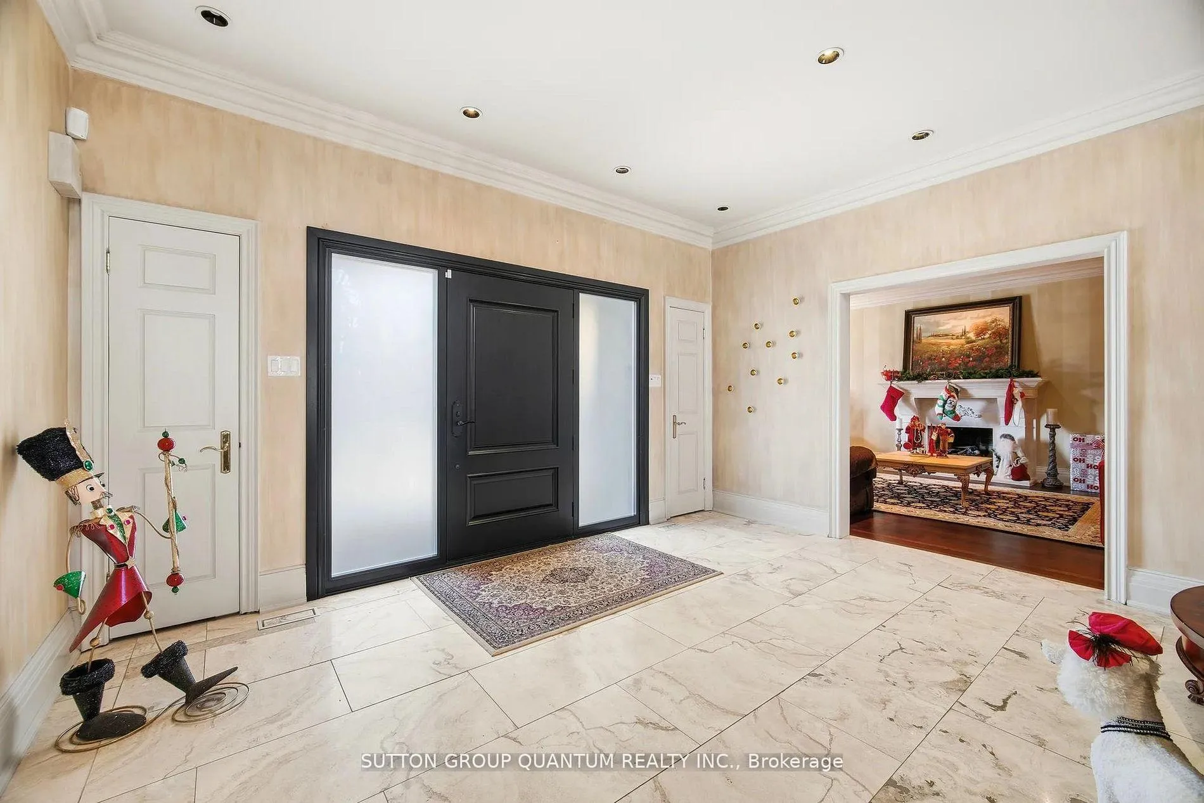
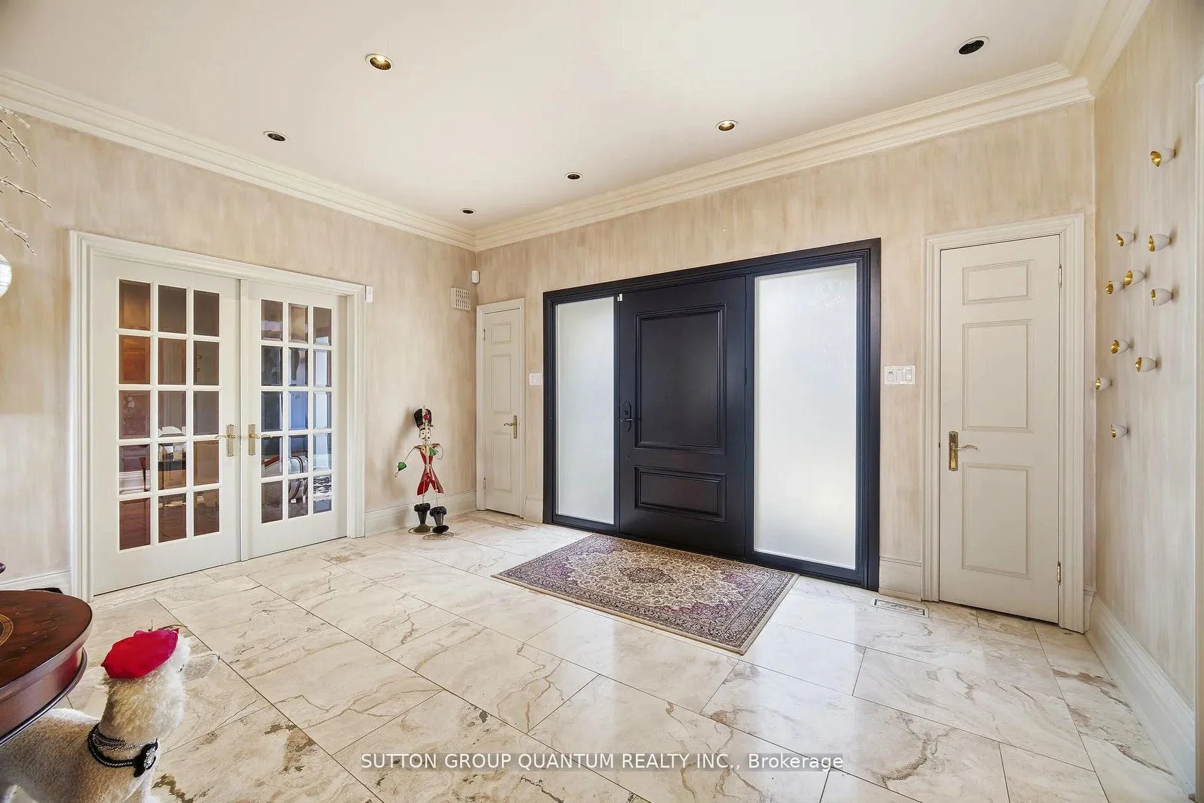
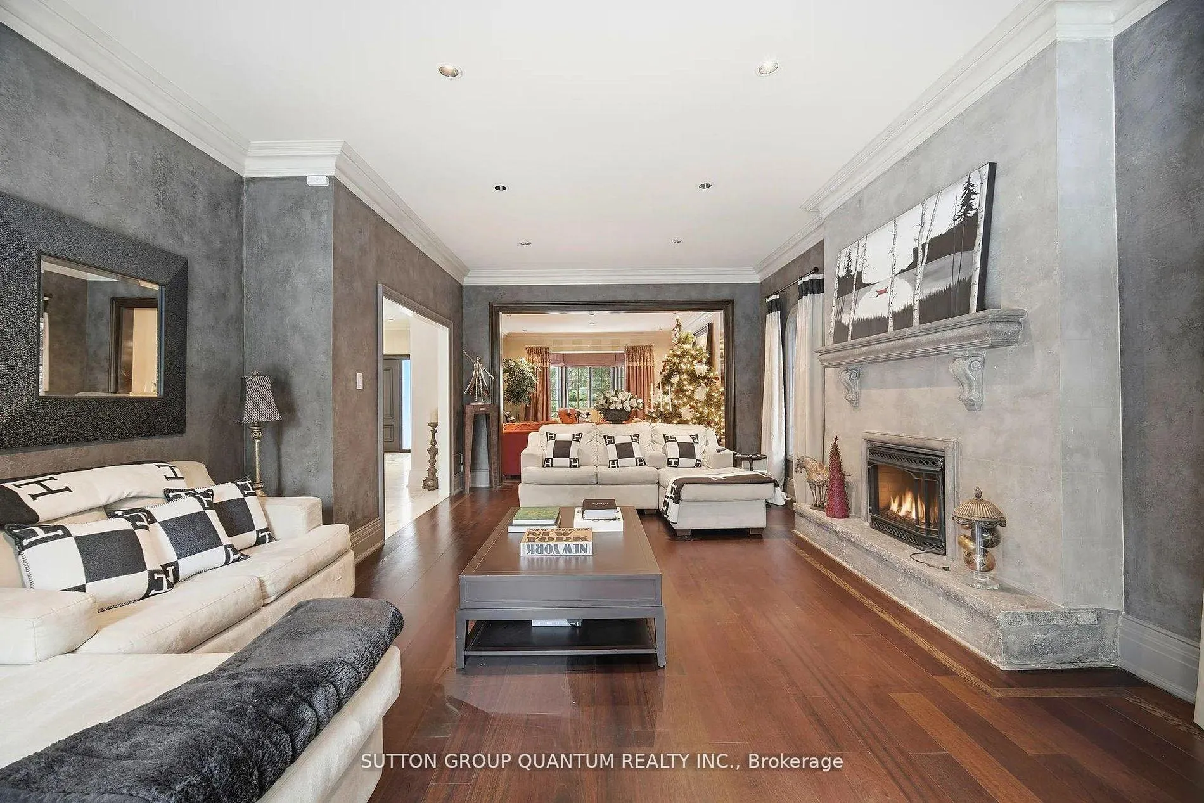
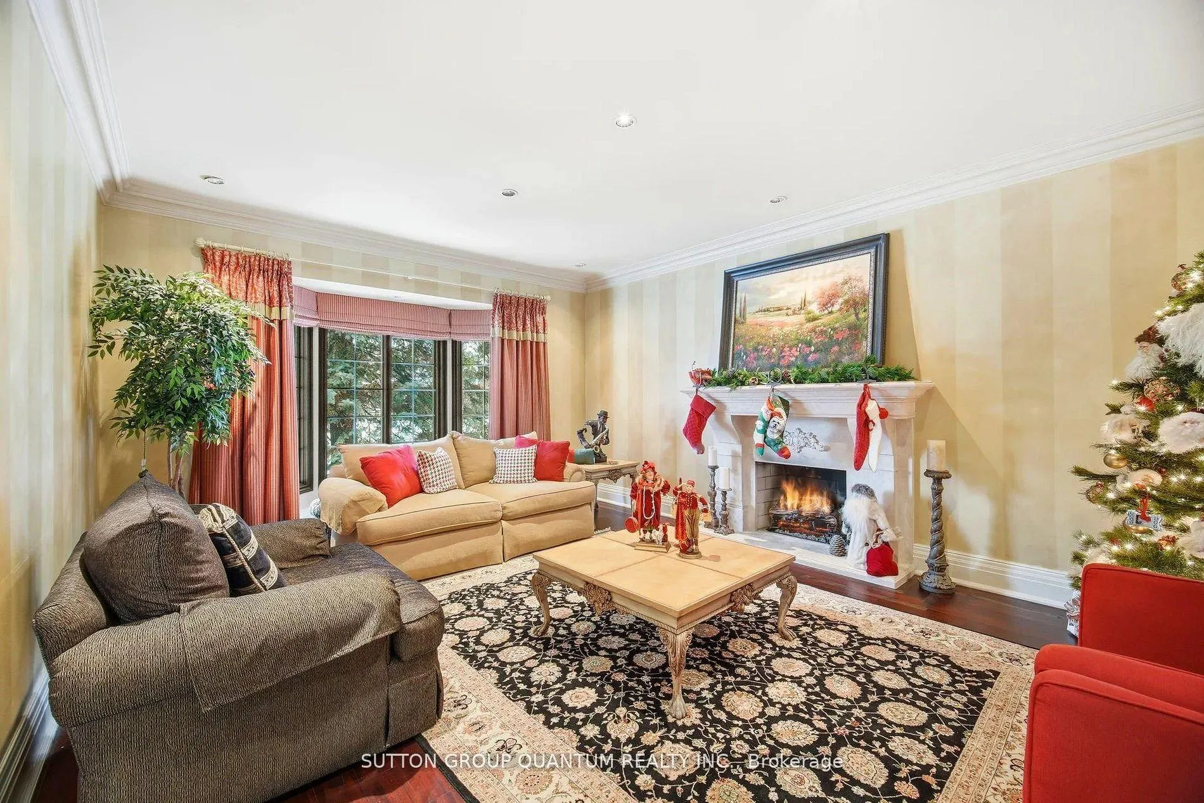 See all 50 photos
Property history
- $3,597,000TerminatedList: 2026-02-20|End: 2026-03-20|28 daysW12805564
- $3,597,000TerminatedList: 2025-12-15|End: 2026-02-19|66 daysW12634636
Facts and features
- BasementFinished
- Age of home31–50 years
- Price per sq ft~$846
- Water, sewerMunicipal
- Hardwood floors
- Fireplace
- Central air
- Inground pool
The homeDetached, 2-storey, Age 31–50 years
- Type: Detached
- Style: 2-storey
- Age: 31–50 years
- Living space: 3,500–5,000 sq ft
- Basement: Finished
InsideFireplace Yes, natural gas, Hardwood, Limestone flooring, Main level
- Fireplace: Yes, natural gas
- Flooring: Hardwood, Limestone flooring
- Laundry: Main level
- Features: Auto garage door remote, central vacuum
- Rooms above ground: 10
- Rooms in the basement: 4
- Bedrooms: 4
- Bathrooms: 5
- Kitchens: 1
- Family room: Yes
Outside and lotBrick, stone, Asphalt shingle, Concrete block
- Exterior: Brick, stone
- Roof: Asphalt shingle
- Foundation: Concrete block
- Pool: Salt, inground
- Features: Lawn sprinkler system, lighting
- Size: 90.13 × 140.23 ft
- Shape: Irregular
Parking2 Garage, Attached
- Spaces: 2 Garage
- Garage: Attached
Heating, water and powerForced air, gas, Central air, Municipal water
- Heating: Forced air, gas
- Cooling: Central air
- Water: Municipal water
- Sewer: Municipal sewer
Costs and taxesTaxes $19,354 a year, HST included in the price, Hot water heater.
- Taxes, 2026: $19,354 a year
- HST: HST included in the price
- Rental items: Hot water heater.
Included in the saleAll built in appliances, washer/dryer, all light fixures, window coverings, tv's in kitchen, primary bedroom and basement including gym tv. central vac, garage door openers, inground sprinkler system, indoor and outdoor sonos sound system and security system.
- Included: All built in appliances, washer/dryer, all light fixures, window coverings, tv's in kitchen, primary bedroom and basement including gym tv. central vac, garage door openers, inground sprinkler system, indoor and outdoor sonos sound system and security system.
NearbyGolf, fenced yard
- Close to: Golf, fenced yard
Listing detailsW12805564, Terminated, Feb 20, 2026
- MLS® number: W12805564
- Status: Terminated
- Listed on: Feb 20, 2026
- Days on market: 28
- Updated: Mar 20, 2026
- Possession: Flexible
- Occupied by: Owner
- Listing brokerage: SUTTON GROUP QUANTUM REALTY INC.
About this home
1080 Geran Crescent, Mississauga (Sheridan), ON L5H 4A6
Elegant, luxury home mere steps to Mississauga Golf and Country Club combines spacious contemporary living with striking architectural details, highlighted by a dramatic staircase and an oversized floor-to-ceiling window that floods the interior with natural light. Recently renovated kitchen blends modern style with functionality. Striking quartz island combined with top of the line stainless steel appliances (Sub-Zero, Wolf, Bosch and Miele) surround custom cabinetry showcasing classic craftsmanship and design with sleek finishes, walk-in pantry and breakfast dining area. 6900 square feet of total living space. Main floor living, family room, and den boasts 9 1/2 ceilings. Private professionally landscaped backyard that features saltwater pool (new liner) with entertaining areas. 2nd level primary suite boasts spa-like ensuite with walk-in closets with island, three other bedrooms have recently renovated washrooms with heated floors. Lower level has entertainmnet area and full gym. Lots of storage rooms. Just minutes to QEW, 403, Port Credit Village, MGCC and Credit Valley golf club, University of Toronto Mississauga campus. Please note there is no sign on the property.
Ask about this home
A HOMEH agent will answer your questions about this home.
Around this home
Daily convenience, out of 100, from the distances below
Schools nearby
School rating, out of 10.
Helpful calculators
Your HOMEH agent

"I would see it this week."