

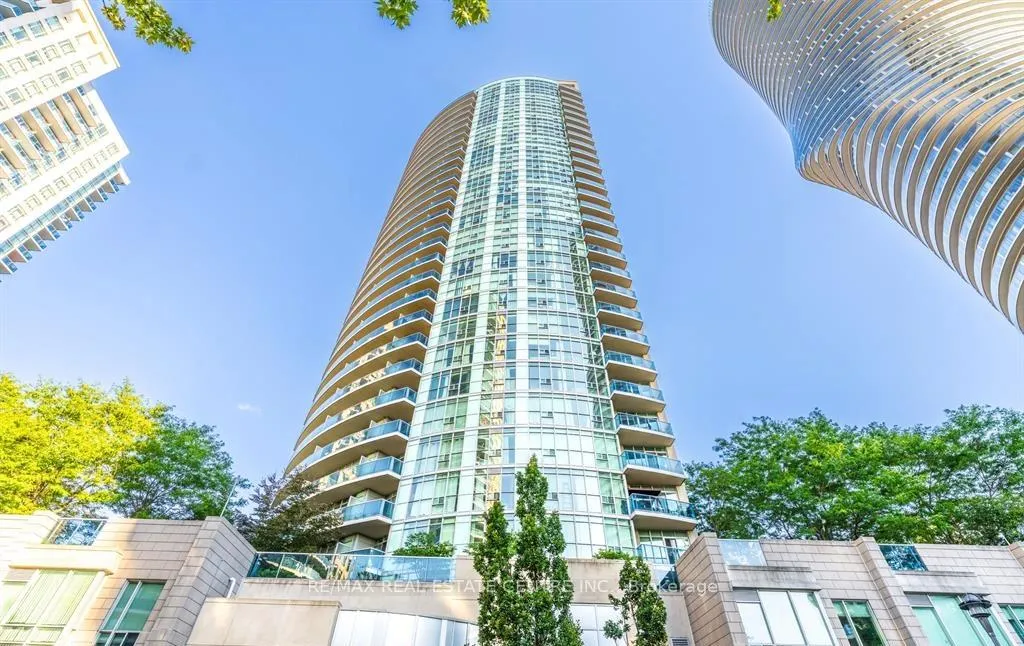
Unit 1302, 70 Absolute Avenue
Unit 1302, 70 Absolute Avenue
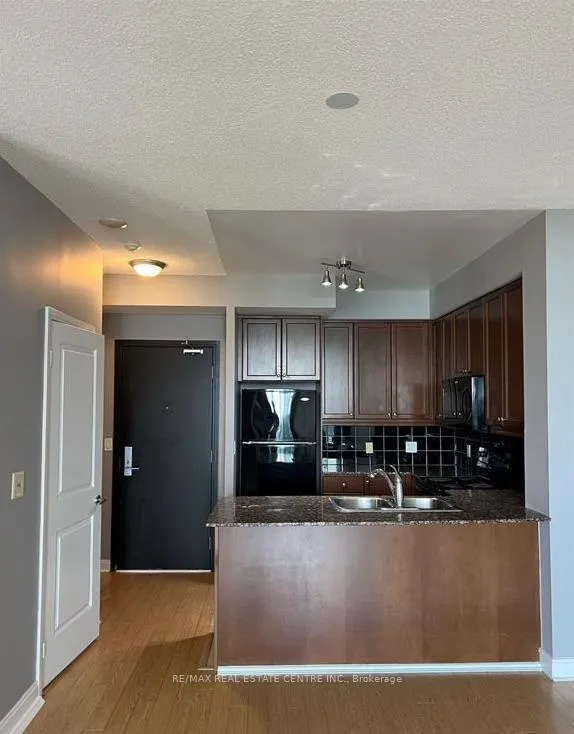 See all 36 photos
Property history
Facts and features
- ExposureSouth
- LaundryEnsuite
- LockerOwned
- BalconyOpen
- Central air
- Exercise room
- Gym
The homeCondo Apartment, Apartment, 700–799 sq ft
- Type: Condo Apartment
- Style: Apartment
- Living space: 700–799 sq ft
- Basement: None
- Exposure: South
InsideEnsuite, main level, Rooms above ground 5, Bedrooms 2
- Laundry: Ensuite, main level
- Rooms above ground: 5
- Bedrooms: 2
- Bathrooms: 2
- Kitchens: 1
OutsideOther, Open
- Exterior: Other
- Balcony: Open
Parking and locker1 Parking, Parking type Owned, Underground
- Spaces: 1 Parking
- Parking type: Owned
- Driveway: Underground
- Locker: Owned
BuildingThe Absolute II Condos, Storeys 31, Units 313
- Name: The Absolute II Condos
- Storeys: 31
- Units: 313
- Registered: 2007
- Condo corporation: 809
- Amenities: Car wash, elevator, exercise room, game room, guest suites, gym
- Pets: Allowed
Heating, water and powerForced air, gas, Central air
- Heating: Forced air, gas
- Cooling: Central air
Rent and termsRent $2,500 a month, Entire property, Unfurnished
- Rent: $2,500 a month
- Space for rent: Entire property
- Furnished: Unfurnished
- Lease: 12 months
- Rent includes: Heat, hydro, parking
- Deposit: Required
- Credit check: Required
- Employment letter: Required
- Rental application: Required
- References: Required
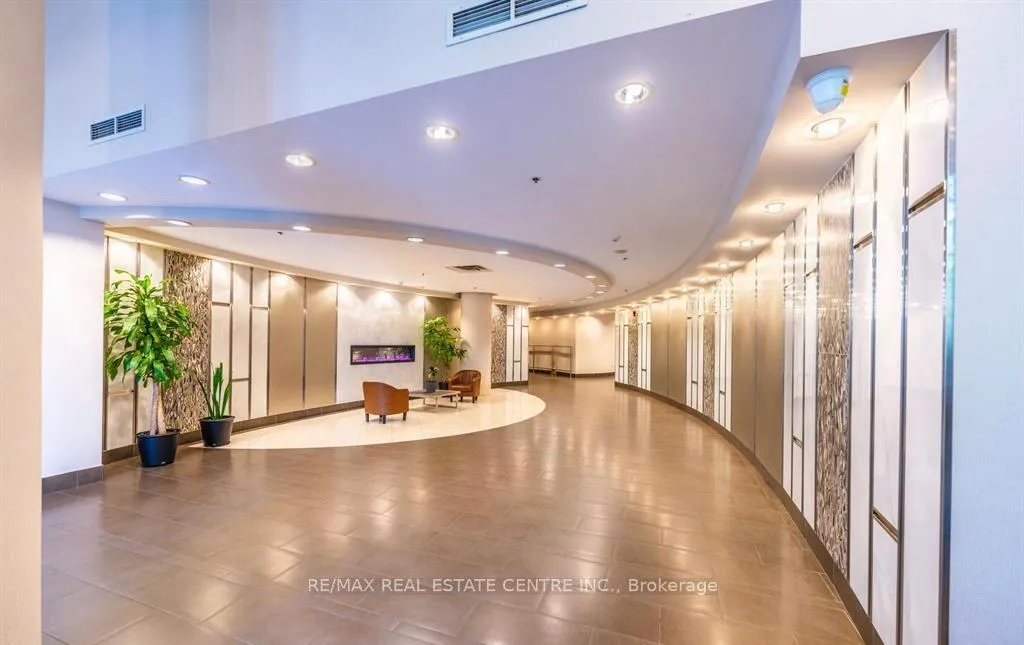
IncludedIncludes use of existing fridge, stove, dishwasher, microwave, stacked washer/dryer, light fixtures, and window coverings.heat, water, and hydro are all included, along with one parking space and one locker. enjoy full access to the absolute club, offering over 30,000 sq. ft. of exceptional amenities including an indoor and outdoor pool with patio, hot tub, steam rooms, fully equipped gyms, indoor running track, basketball court, two squash courts, billiards and games rooms, media room, three party rooms, five furnished guest suites, and a sun deck with bbq area.
- Included: Includes use of existing fridge, stove, dishwasher, microwave, stacked washer/dryer, light fixtures, and window coverings.heat, water, and hydro are all included, along with one parking space and one locker. enjoy full access to the absolute club, offering over 30,000 sq. ft. of exceptional amenities including an indoor and outdoor pool with patio, hot tub, steam rooms, fully equipped gyms, indoor running track, basketball court, two squash courts, billiards and games rooms, media room, three party rooms, five furnished guest suites, and a sun deck with bbq area.
Listing detailsW12805240, Rented, Feb 20, 2026
- MLS® number: W12805240
- Status: Rented
- Listed on: Feb 20, 2026
- Days on market: 21
- Updated: Mar 13, 2026
- Possession: 2026-02-21 / Immediate
- Occupied by: Vacant
- Listing brokerage: RE/MAX REAL ESTATE CENTRE INC.
About this home
Unit 1302, 70 Absolute Avenue, Mississauga (City Centre), ON L4Z 0A4
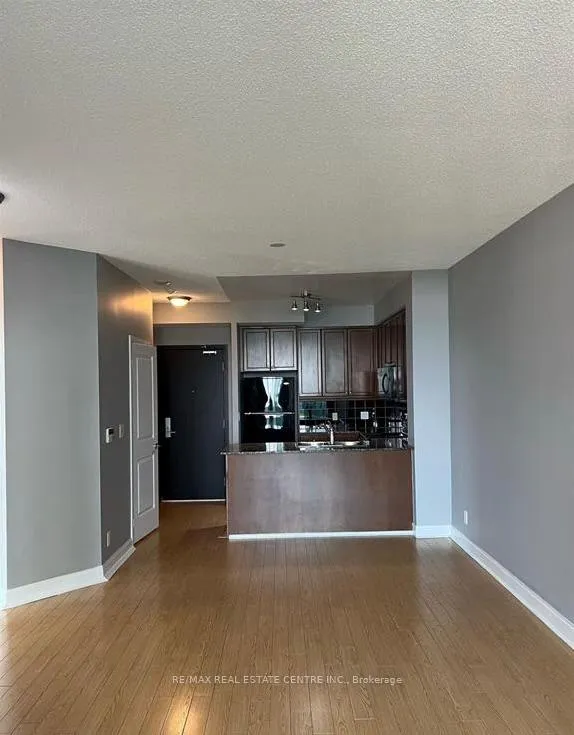
Live in one of Mississauga's most iconic communities - right in the heart of City Centre.This beautifully maintained 2-bedroom, 2-bath condo offers 813 sq. ft. of bright, modern living space (755 sq. ft. interior + 58 sq. ft. balcony) with floor-to-ceiling windows and an open-concept layout that feels both spacious and inviting. The natural light, the views, the flow - it just feels good the moment you walk in.The kitchen features granite countertops, modern appliances, and plenty of room to cook, host, and enjoy everyday living. Step out onto your private glass balcony for morning coffee or to unwind at the end of the day - your own little escape above the city.Residents enjoy access to the impressive 30,000+ sq. ft. Absolute Club, offering resort-style amenities including indoor & outdoor pools, a fully equipped fitness centre, running track, squash and basketball courts, yoga/pilates studio, media and games rooms, party rooms, guest suites, and 24-hour security.Location truly doesn't get better - just steps to Square One, Celebration Square, Sheridan College, the Living Arts Centre, GO Transit, and major highways. Walkable, connected, and vibrant.
Ask about this home
A HOMEH agent will answer your questions about this home.
Know more about The Absolute II Condos
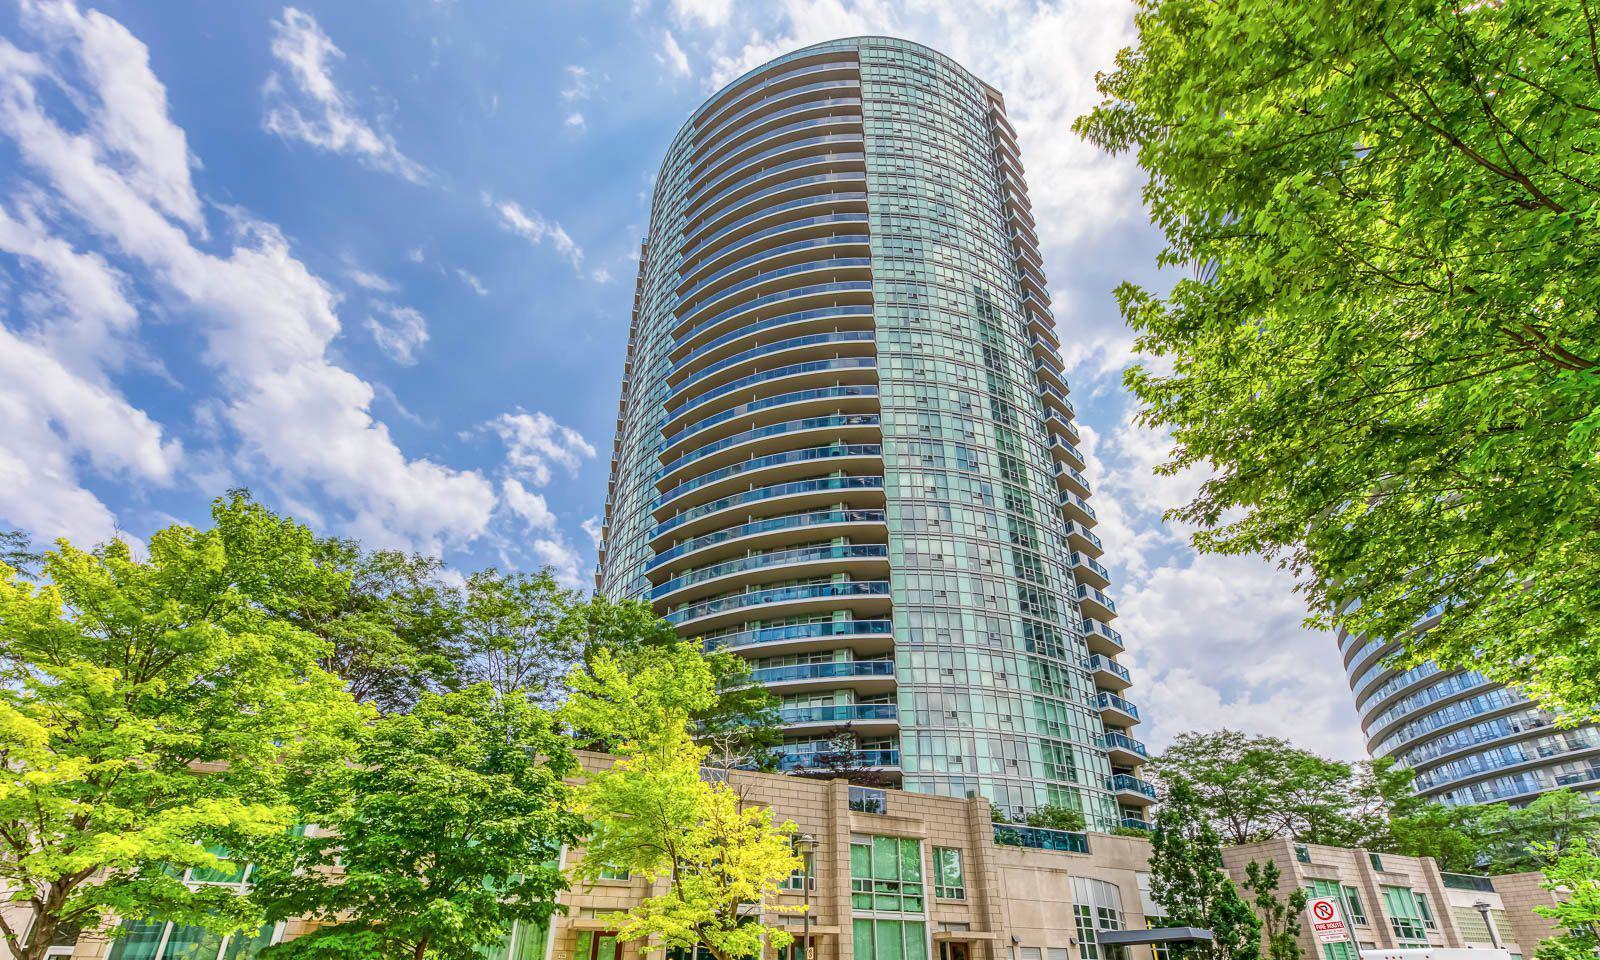
Condo building · 70 Absolute Avenue
The Absolute II Condos is a 31-storey condo with 313 suites, built in 2007 by Fernbrook Homes. Right now 4 for sale and 2 for rent are on the market here.
- 31storeys
- 313suites
- $554/sq ft
- 2007built
No similar units for rent in The Absolute II Condos right now.
Around this home
Daily convenience, out of 100, from the distances below
Schools nearby
School rating, out of 10.
Helpful calculators
Your HOMEH agent

"I would see it this week."