

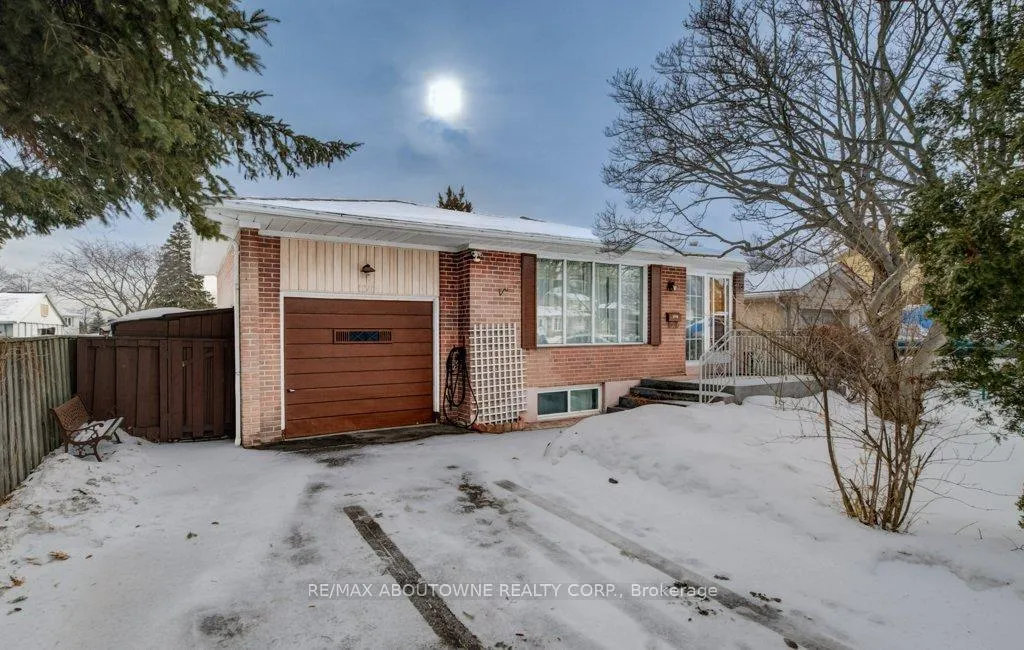
1245 Tyneburn Crescent
1245 Tyneburn Crescent
 See all 20 photos
Property history
Facts and features
- BasementFinished
- Water, sewerMunicipal
- HeatingForced air
- CoolingCentral air
- Second kitchen
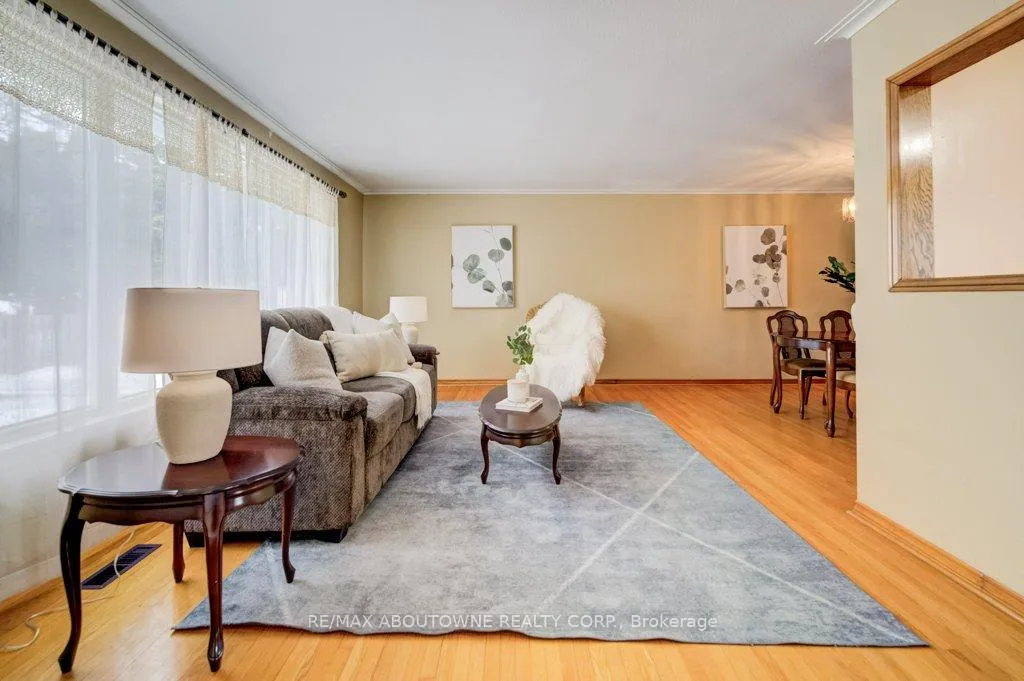
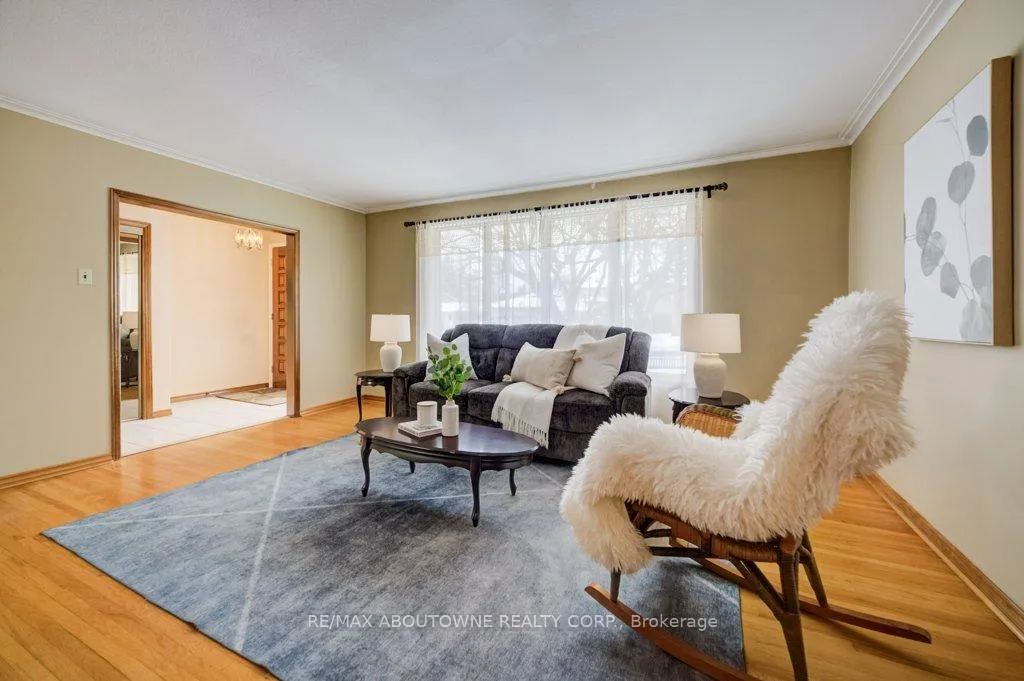
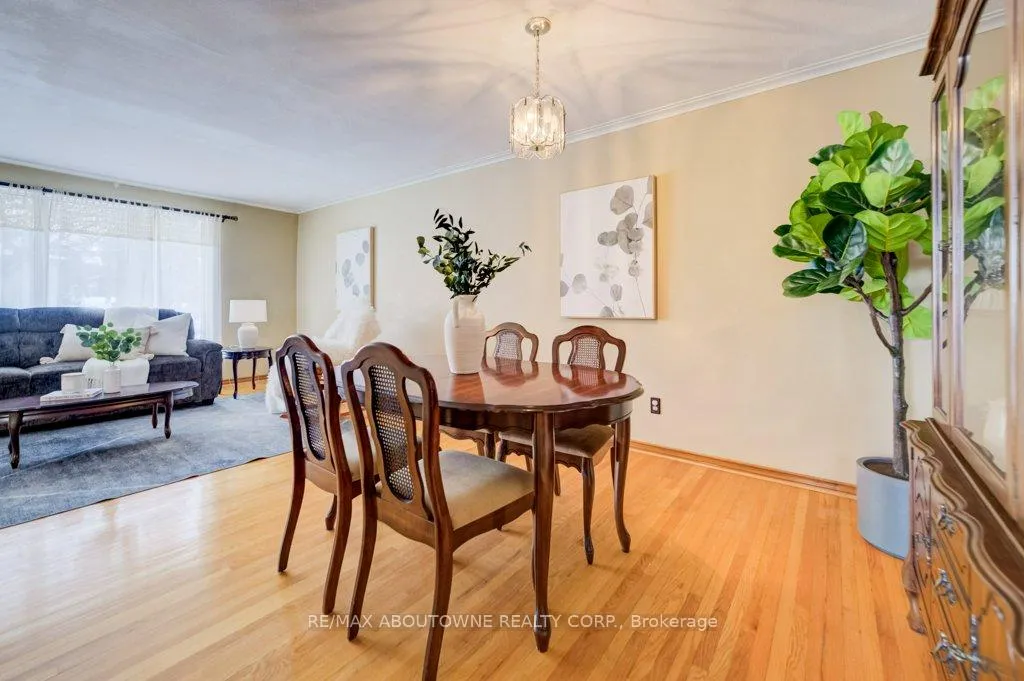
- Hardwood floors
- Fireplace
- Central air
The homeDetached, Bungalow, 1,100–1,500 sq ft
- Type: Detached
- Style: Bungalow
- Living space: 1,100–1,500 sq ft
- Basement: Finished, full
InsideFireplace Yes, Hardwood, Lower level
- Fireplace: Yes
- Flooring: Hardwood
- Laundry: Lower level
- Features: In-law suite
- Rooms above ground: 7
- Rooms in the basement: 4
- Bedrooms: 3 + 2 in the basement
- Bathrooms: 2
- Kitchens: 2
- Family room: Yes
Outside and lotBrick, Asphalt shingle, Unknown
- Exterior: Brick
- Roof: Asphalt shingle
- Foundation: Unknown
- Size: 50.18 × 149.75 ft
Parking1 Garage, Attached, Private double
- Spaces: 1 Garage
- Garage: Attached
- Driveway: Private double
Heating, water and powerForced air, gas, Central air, Municipal water
- Heating: Forced air, gas
- Cooling: Central air
- Water: Municipal water
- Sewer: Municipal sewer
Costs and taxesTaxes $7,589 a year, HST included in the price, Hot water heater
- Taxes, 2025: $7,589 a year
- HST: HST included in the price
- Rental items: Hot water heater
- Under contract: Hot water heater
Included in the saleStove x 2, fridge x 2, washer & dryer, all electrical light fixtures, all window coverings.
- Included: Stove x 2, fridge x 2, washer & dryer, all electrical light fixtures, all window coverings.
Listing detailsW12804848, Sold, Feb 20, 2026
- MLS® number: W12804848
- Status: Sold
- Listed on: Feb 20, 2026
- Days on market: 21
- Updated: Mar 13, 2026
- Possession: Other
- Occupied by: Owner+tenant
- Listing brokerage: RE/MAX ABOUTOWNE REALTY CORP.
About this home
1245 Tyneburn Crescent, Mississauga (Applewood), ON L4X 1P4
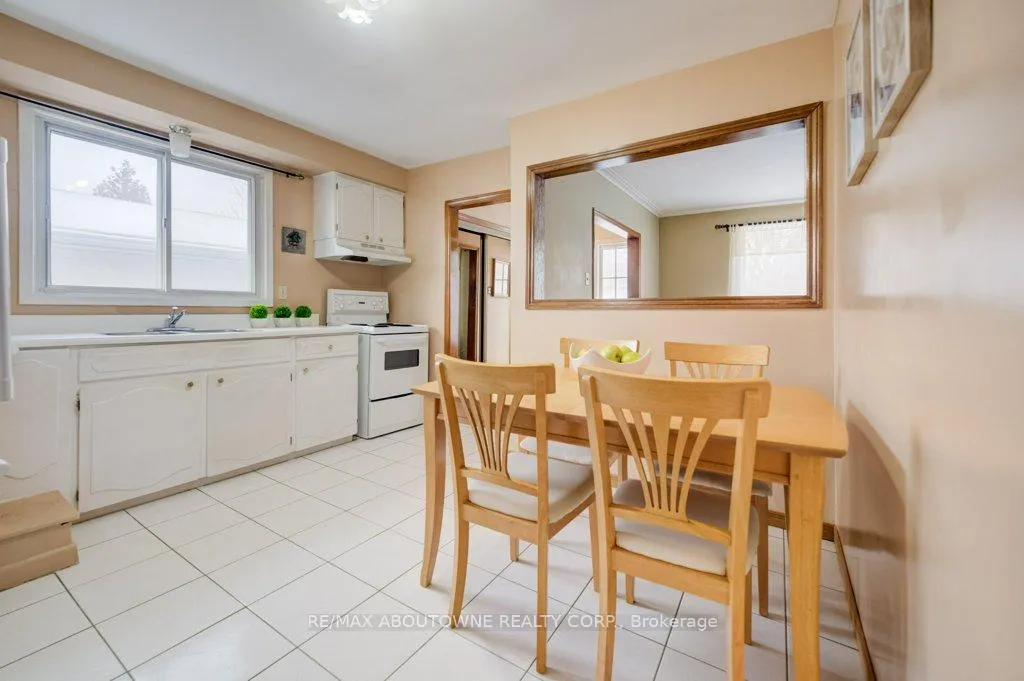
Premium 3+2 bedroom Bungalow situated on a deep lot on a quiet crescent in the highly desirable Applewood neighbourhood. This well-maintained home features an eat-in kitchen, hardwood floors, and a spacious bonus addition complete with a bedroom and family room with fireplace and walk-out to a large deck overlooking a private, south-facing backyard - perfect for entertaining or relaxing in the sun. The fully finished lower level offers two additional bedrooms, a large recreation room, and excellent potential for an in-law suite. Recent upgrades include Furnace & A/C (2022) and Roof (2023). Ideally located near major highways, Go Train, Pearson airport, and close to schools, parks, and everyday amenities.
Ask about this home
A HOMEH agent will answer your questions about this home.
Around this home
Daily convenience, out of 100, from the distances below
Schools nearby
School rating, out of 10.
Helpful calculators
Your HOMEH agent

"I would see it this week."