

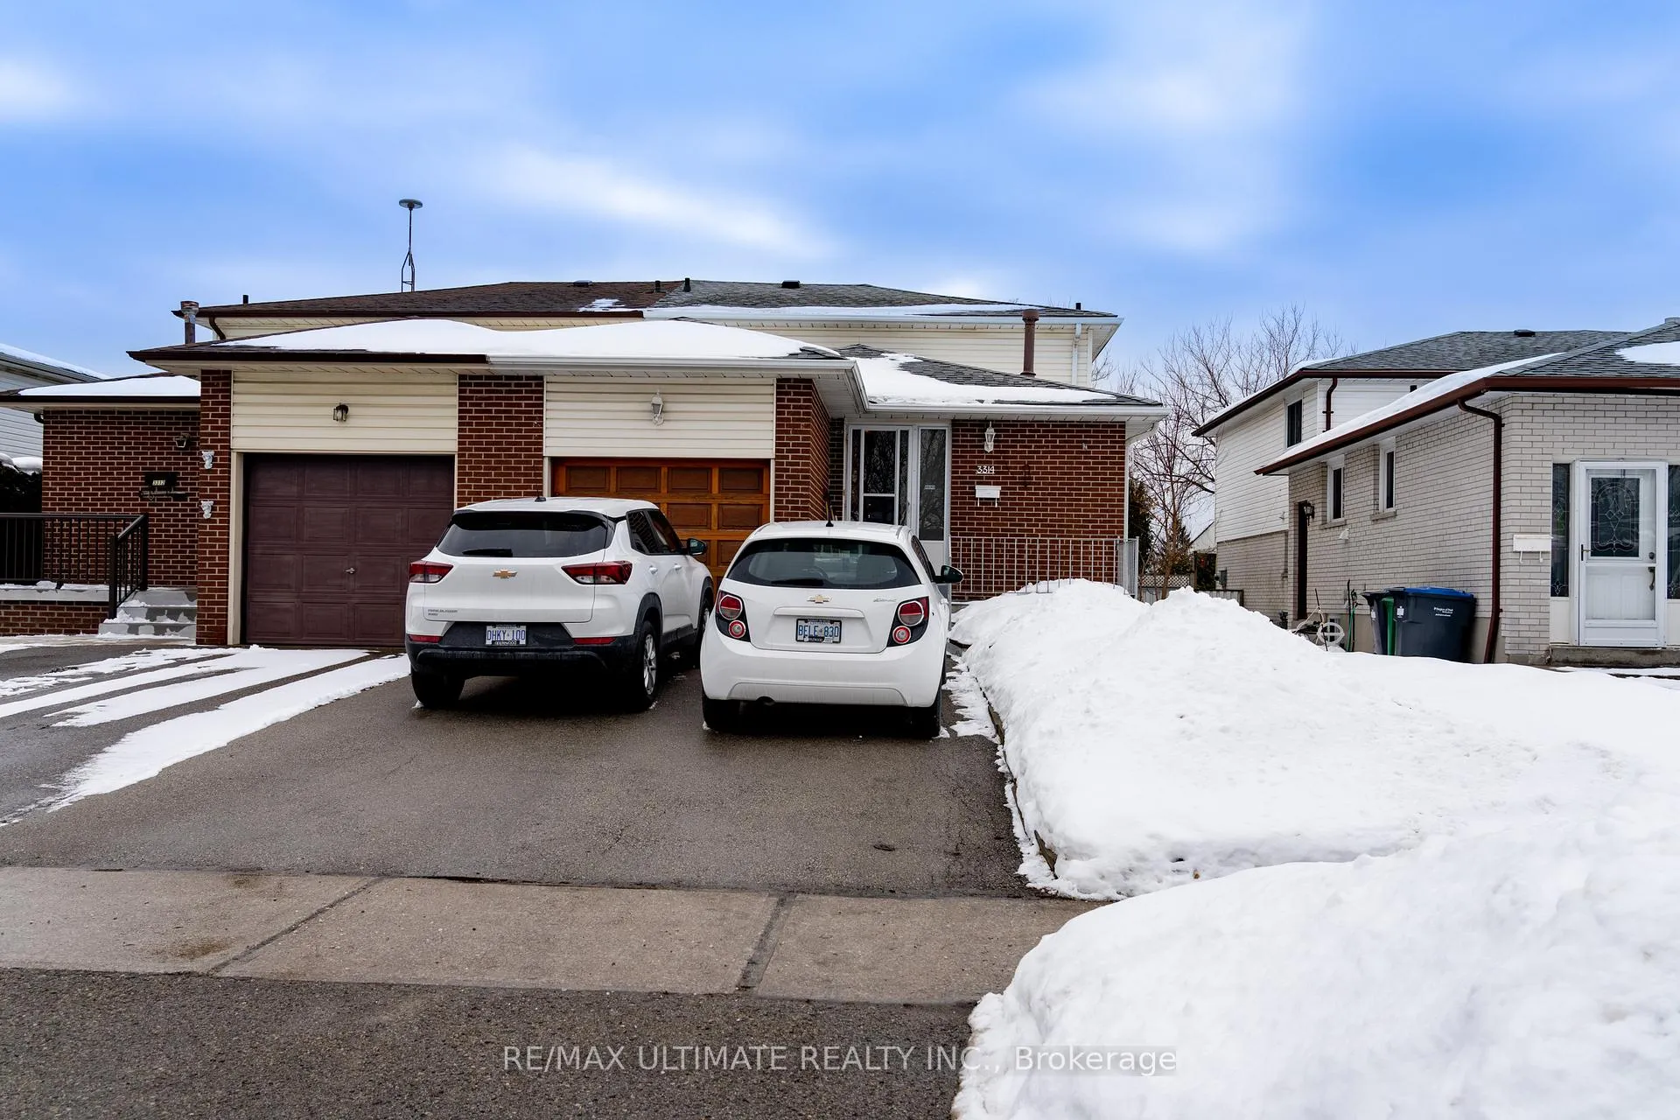
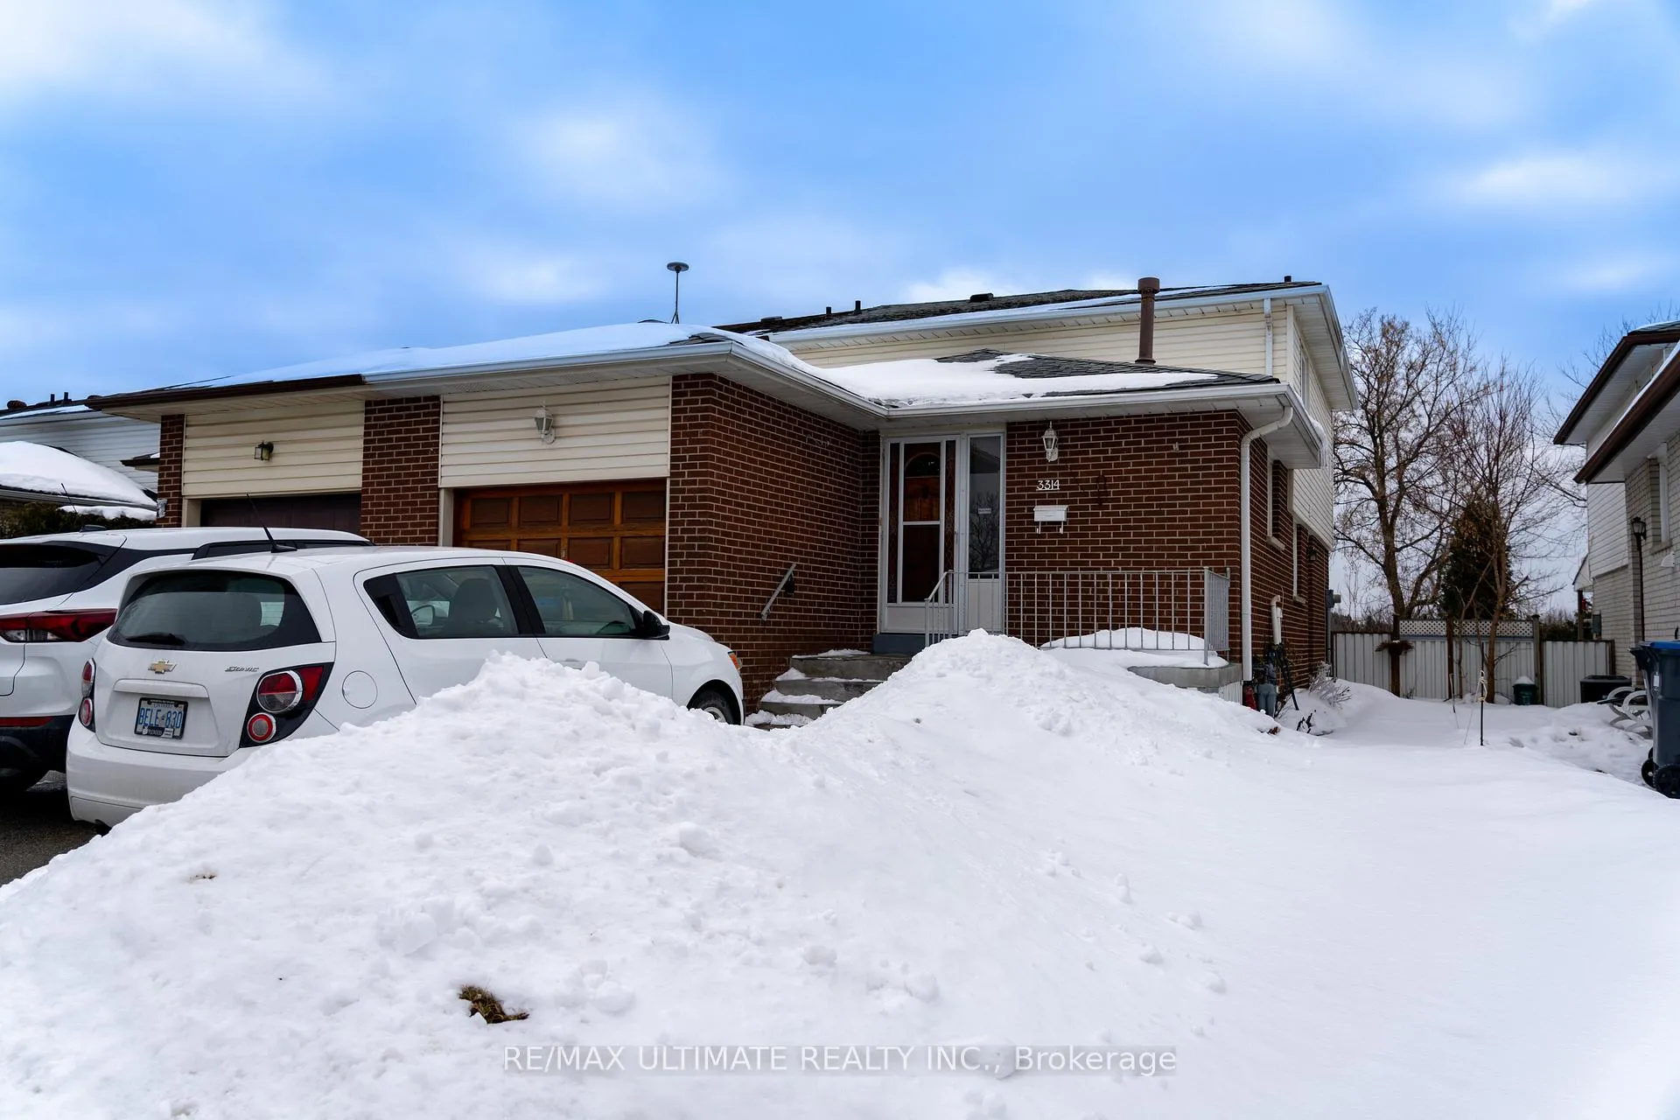
3314 Strabane Drive
3314 Strabane Drive
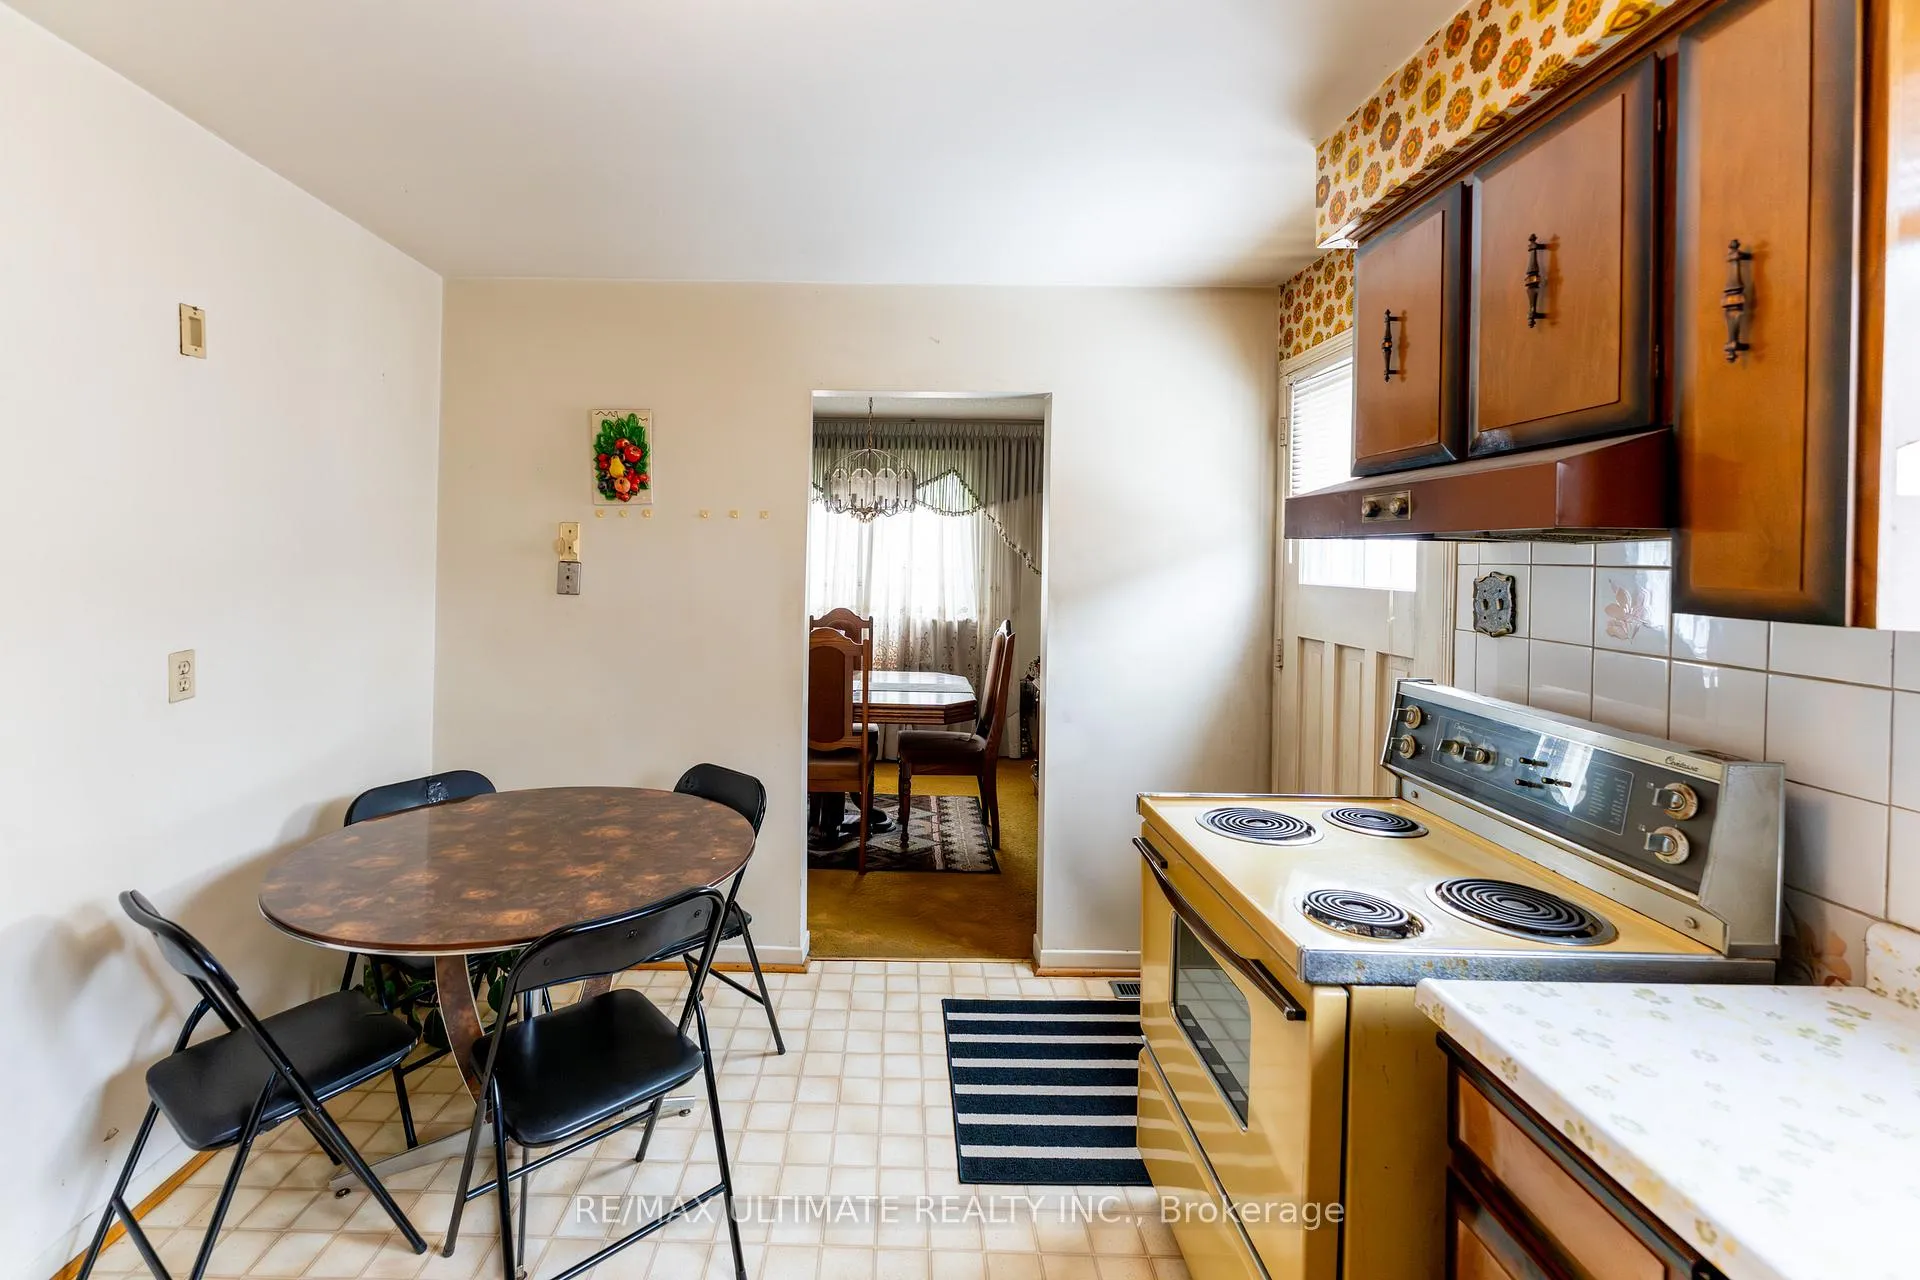 See all 28 photos
Property history
- $898,000TerminatedList: 2026-02-19|End: 2026-03-13|22 daysW12805462
Facts and features
- BasementFinished
- Age of home51–99 years
- Price per sq ft~$691
- Water, sewerMunicipal
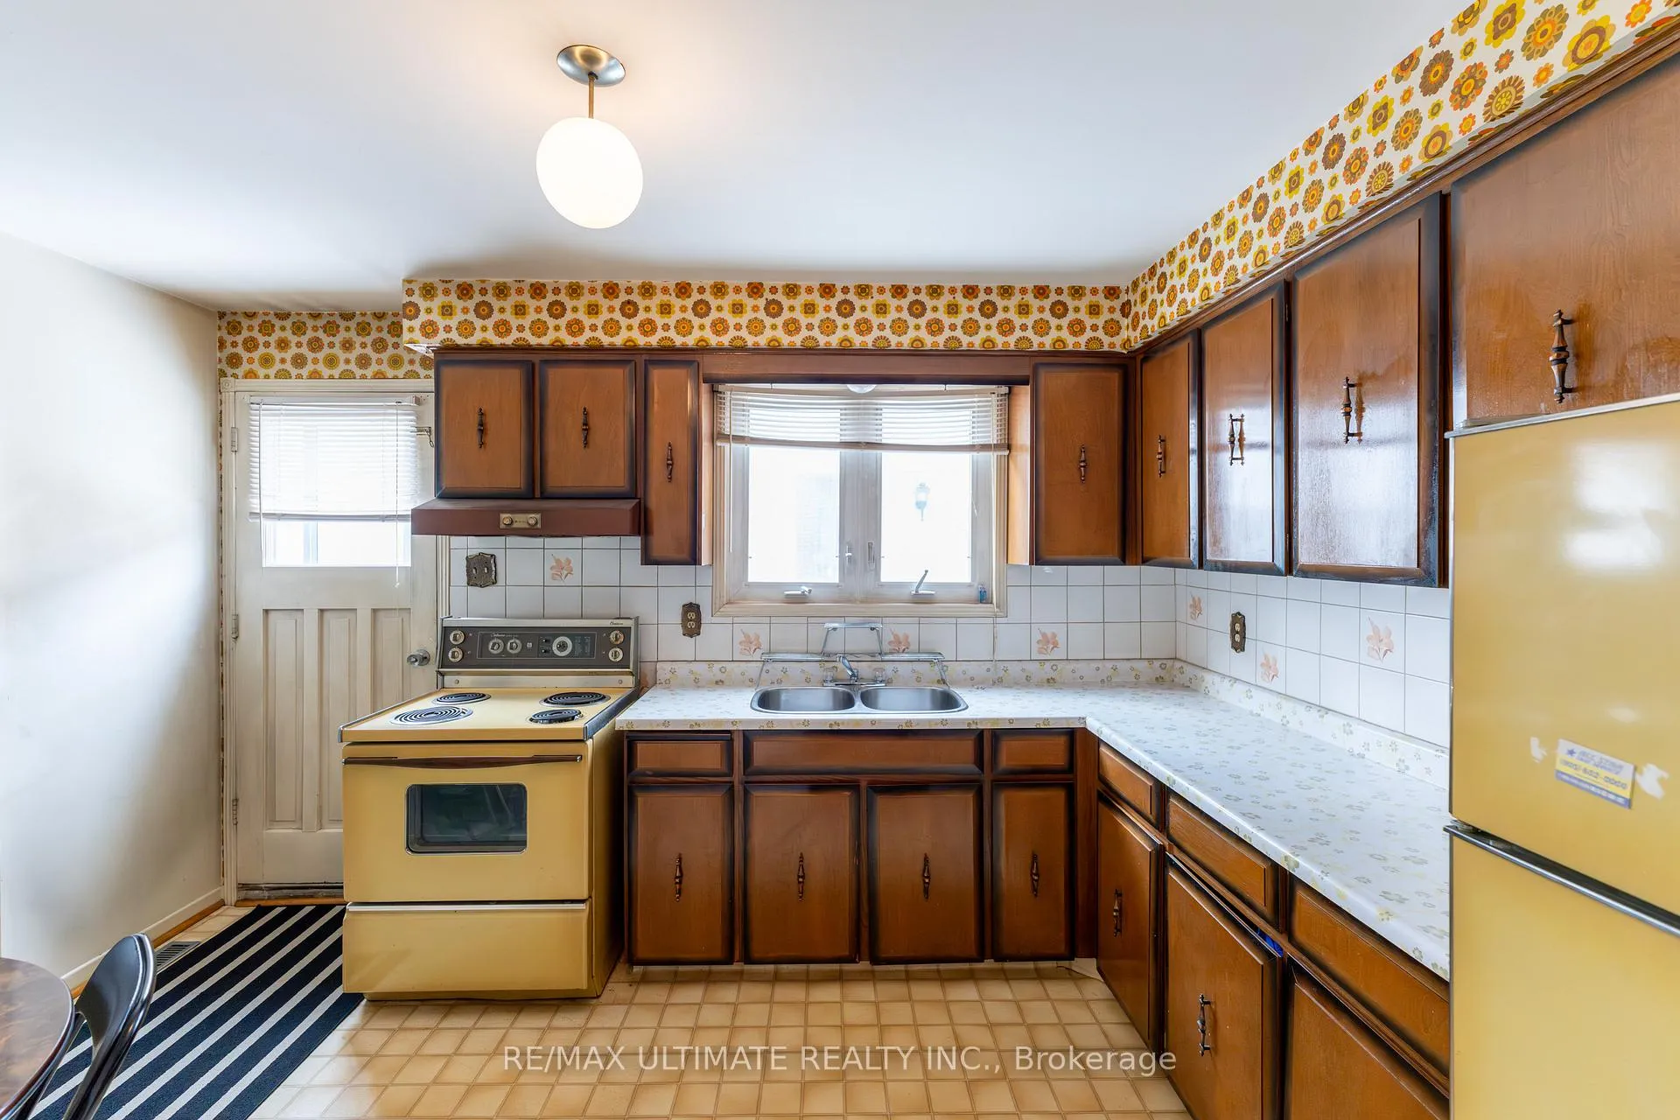
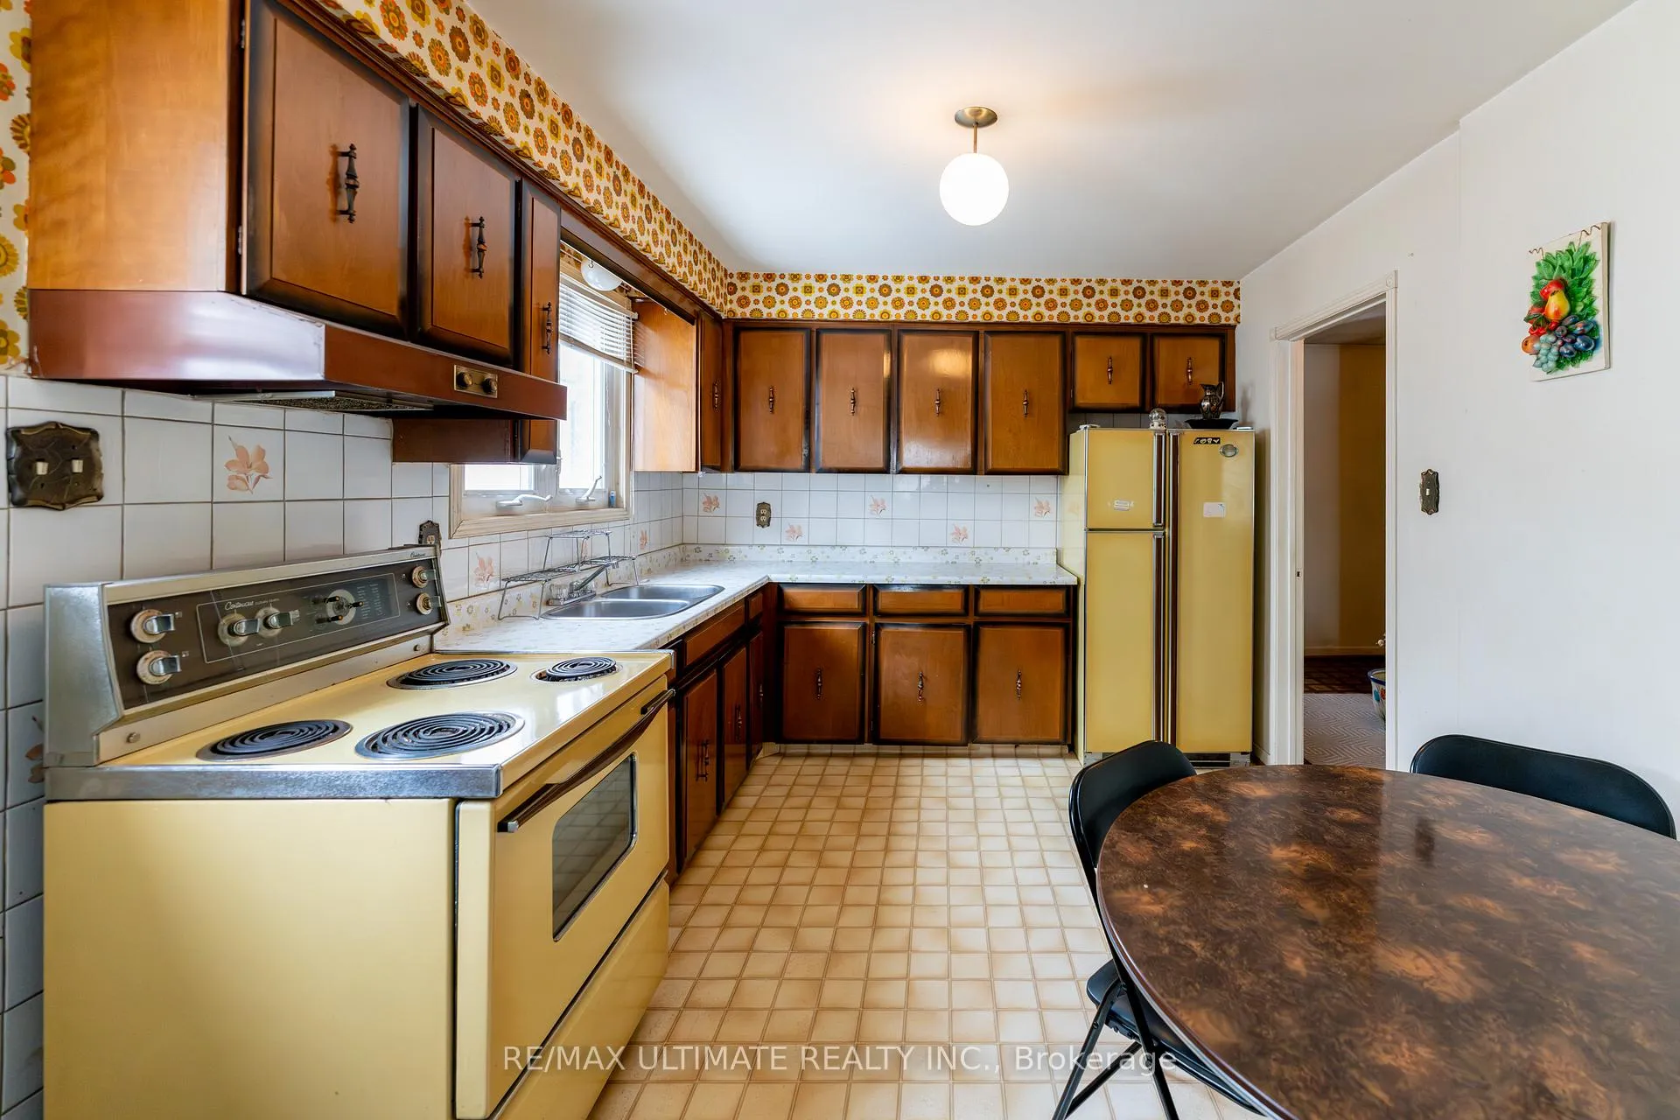
- Second kitchen
- Hardwood floors
- Central air
The homeSemi-Detached, 2-storey, Age 51–99 years
- Type: Semi-Detached
- Style: 2-storey
- Age: 51–99 years
- Living space: 1,100–1,500 sq ft
- Basement: Finished
InsideHardwood, Rooms above ground 7, Rooms in the basement 2
- Flooring: Hardwood
- Rooms above ground: 7
- Rooms in the basement: 2
- Bedrooms: 4
- Bathrooms: 3
- Kitchens: 2
Outside and lotAluminum siding, brick, Asphalt shingle, Unknown
- Exterior: Aluminum siding, brick
- Roof: Asphalt shingle
- Foundation: Unknown
- Size: 30 × 125 ft
Parking1 Garage, Attached, Private
- Spaces: 1 Garage
- Garage: Attached
- Driveway: Private
Heating, water and powerForced air, gas, Central air, Municipal water
- Heating: Forced air, gas
- Cooling: Central air
- Water: Municipal water
- Sewer: Municipal sewer
Costs and taxesTaxes $5,676 a year, HST included in the price, Hwt(r)
- Taxes, 2025: $5,676 a year
- HST: HST included in the price
- Rental items: Hwt(r)
Included in the saleGb& e, cac, stove (2020), fridge and dishwasher in basement, washer., Freezer in basement
- Included: Gb& e, cac, stove (2020), fridge and dishwasher in basement, washer.
- Not included: Freezer in basement
Listing detailsW12805462, Terminated, Feb 19, 2026
- MLS® number: W12805462
- Status: Terminated
- Listed on: Feb 19, 2026
- Days on market: 22
- Updated: Mar 13, 2026
- Possession: 60-89 days
- Occupied by: Owner
- Listing brokerage: RE/MAX ULTIMATE REALTY INC.
About this home
3314 Strabane Drive, Mississauga (Erindale), ON L5C 1W7
Backing onto Glen Erin Woodlands Park, no backyard neighbours! Next door to a walkway leading to a school/child care centre. Quiet, family friendly Erindale location close to UTM, top rated schools, transit, major highways, shopping. This home has been in the same family for over 30 years. Ideal for a large family or for the entrepreneur/professional working from home. 4th bedroom/den/office is located near the main entrance door with a powder room across the hall. Private from the rest of the house, giving the hairdresser, massage therapist, tattoo artist, accountant, etc, (as permitted) the ability to work from home instead of renting much pricier commercial space. This home has had many recent improvements, furnace 2015 A/C 2019, windows 2003, fencing in backyard 2015. New cement on front porch and steps 2025.Interior is original but in very good condition - enjoy as is or make it your own! Renovate, personalize, update! Ideal for the handyman or decorator. Your imagination is the limit! Great curb appeal.
Ask about this home
A HOMEH agent will answer your questions about this home.
Around this home
Daily convenience, out of 100, from the distances below
Schools nearby
School rating, out of 10.
Helpful calculators
Your HOMEH agent

"Priced 15% over the Hestimate. I would see it this week."