

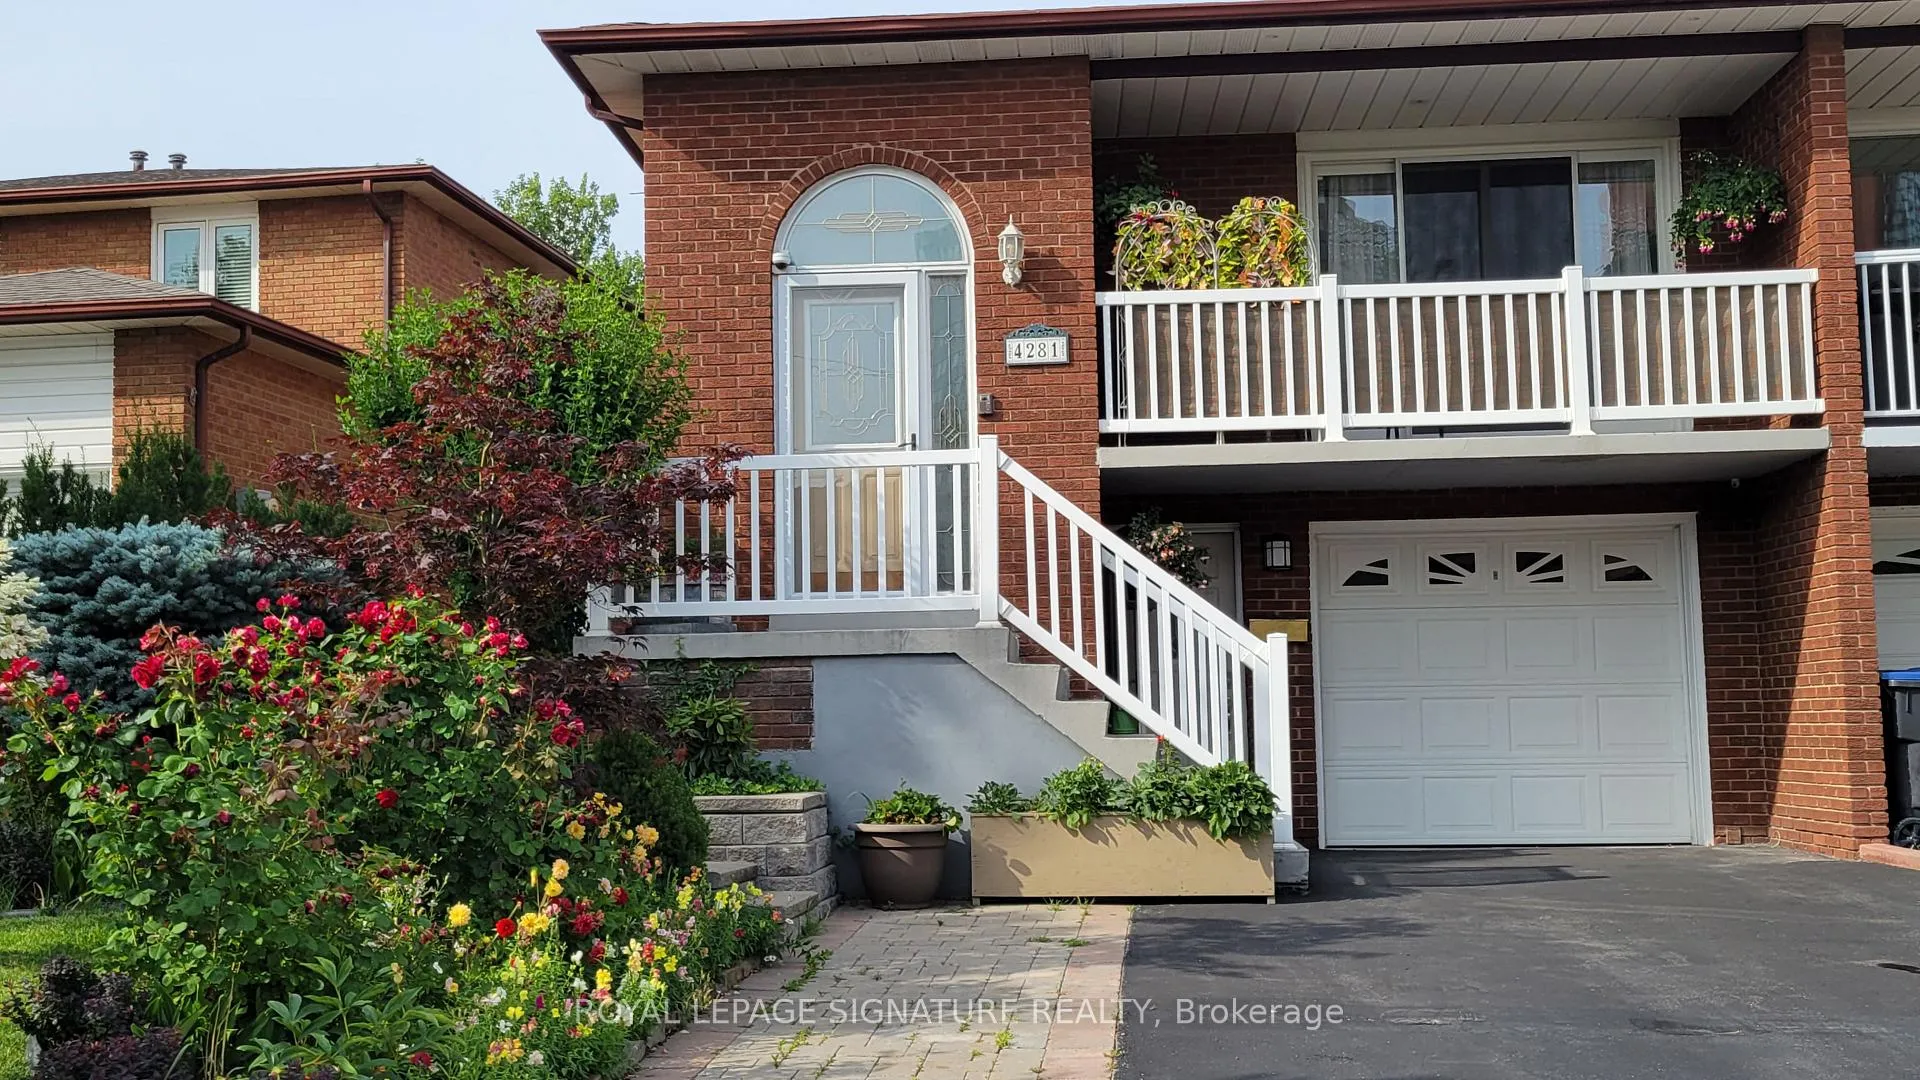
4281 Woodington Drive
Semi-Detached Rented
1/244281 Woodington Drive
Semi-Detached Rented
 See all 24 photos
3 Bedrooms
2 Bathrooms
0 Garage
1.1K–1.5K sq.ft
Main Floor
— Unit
Property history
Facts and features
- BasementNone
- Lot size32 × 131 ft
- Lease term12 months
- FurnishedUnfurnished
What stands out
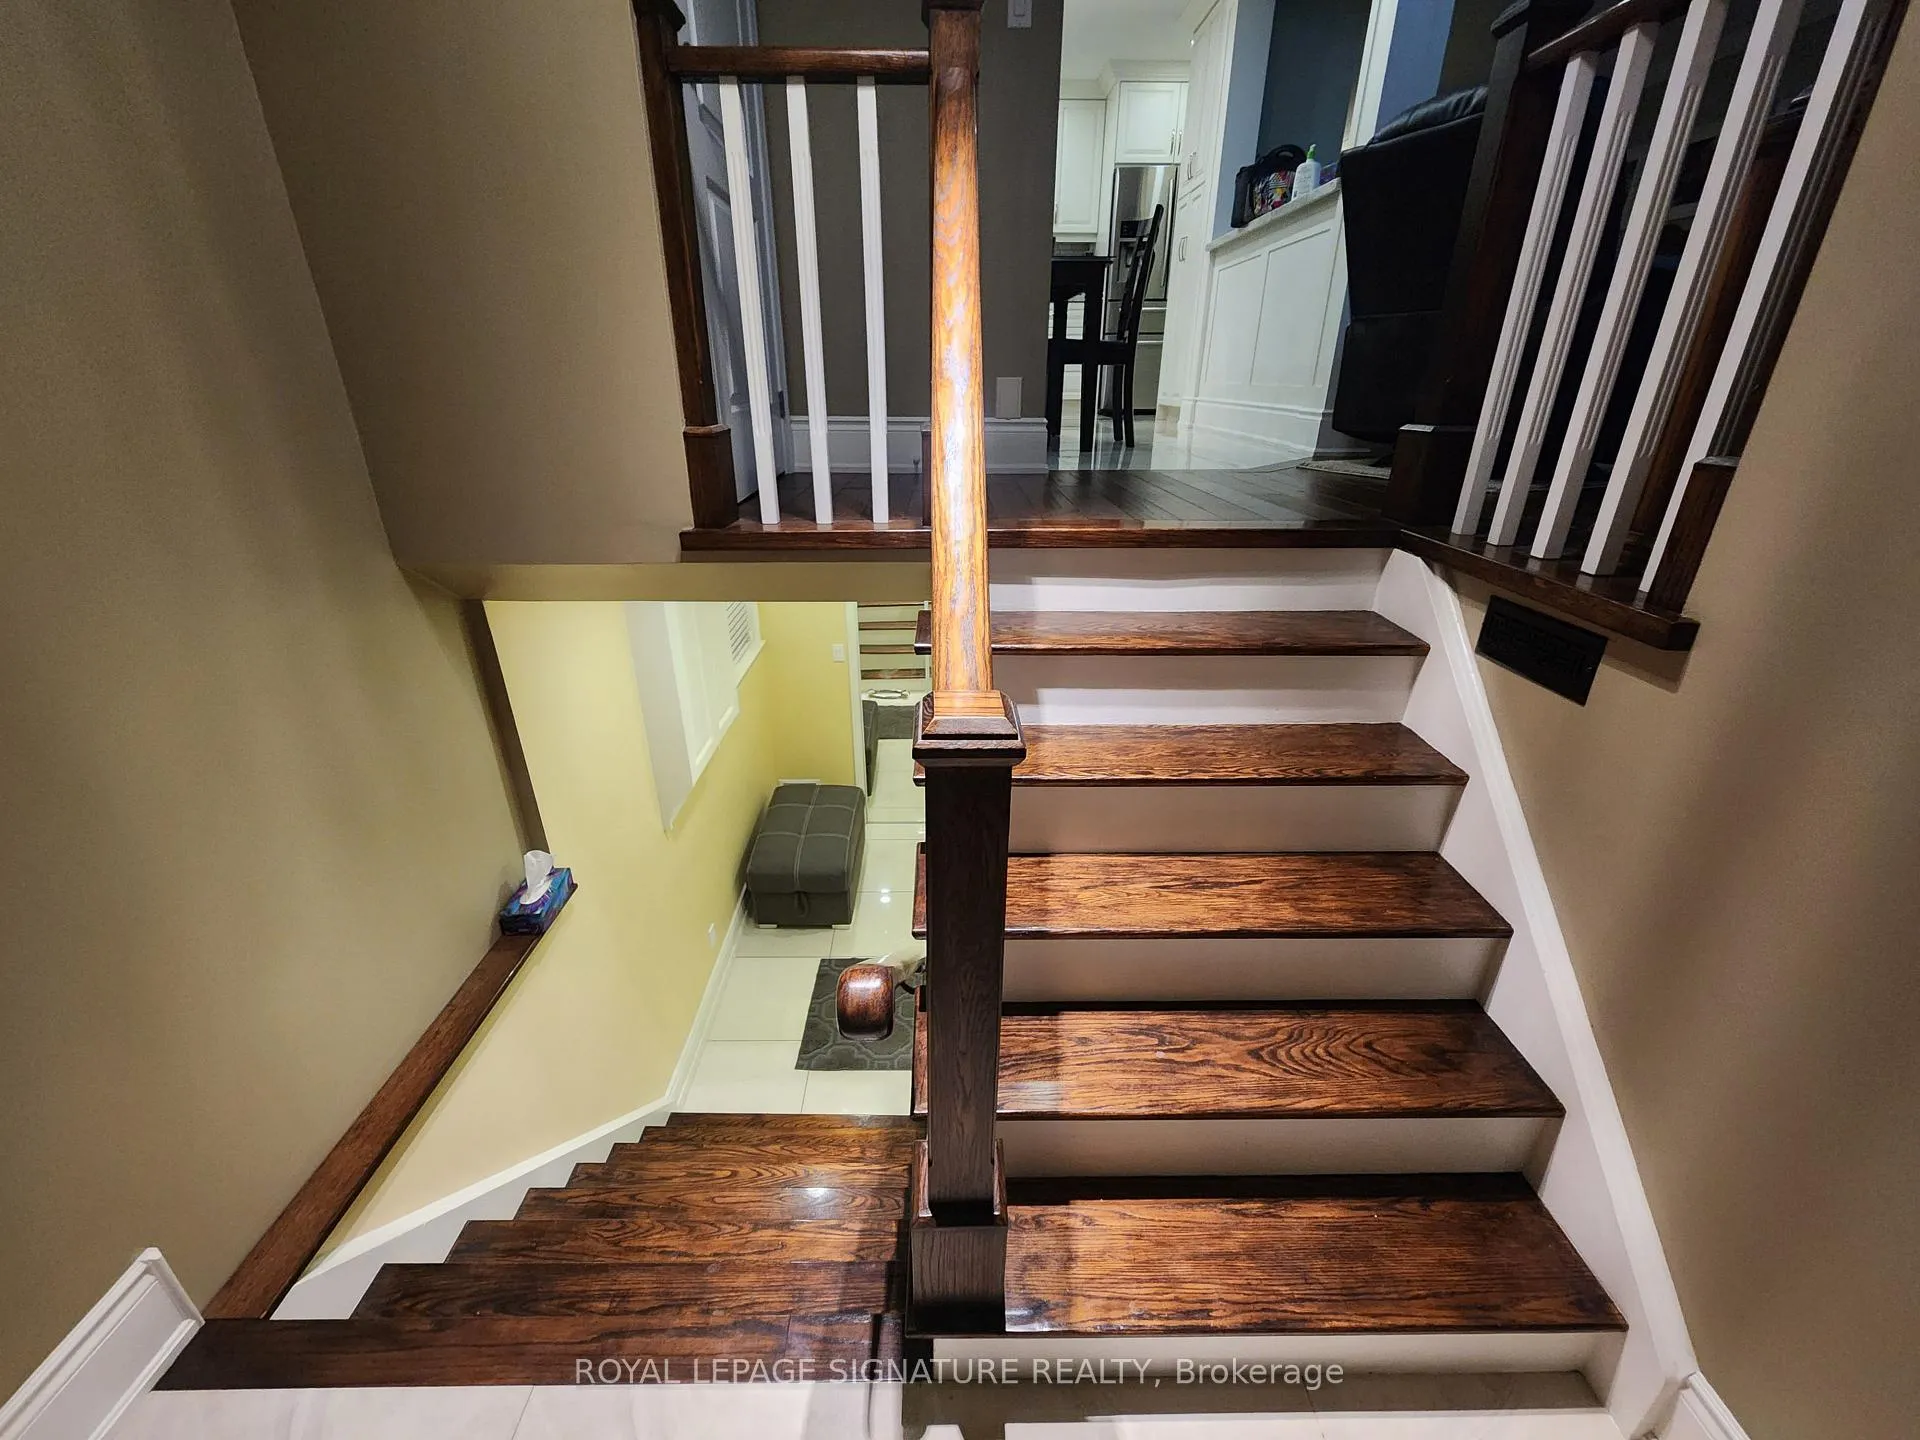
- Hardwood floors
- Central air
The homeSemi-Detached, Bungalow-raised, Age 31–50 years
- Type: Semi-Detached
- Style: Bungalow-raised
- Age: 31–50 years
- Living space: 1,100–1,500 sq ft
- Basement: None
InsideHardwood, Limestone flooring, Laundry room, lower level, Built-in oven, carpet free, primary bedroom - main floor, storage
- Flooring: Hardwood, Limestone flooring
- Laundry: Laundry room, lower level
- Features: Built-in oven, carpet free, primary bedroom - main floor, storage
- Rooms above ground: 6
- Bedrooms: 3
- Bathrooms: 2
- Kitchens: 1
Outside and lotBrick, Shingles, Unknown
Outside
- Exterior: Brick
- Roof: Shingles
- Foundation: Unknown
- Size: 32.09 × 130.56 ft
Parking2 Parking, Built-in, Private
- Spaces: 2 Parking
- Garage: Built-in
- Driveway: Private
Heating, water and powerForced air, gas, Central air, Municipal water
- Heating: Forced air, gas
- Cooling: Central air
- Water: Municipal water
- Sewer: Municipal sewer
Rent and termsRent $3,100 a month, Main, Unfurnished
- Rent: $3,100 a month
- Space for rent: Main
- Furnished: Unfurnished
- Lease: 12 months
- Paid: Monthly
- Rent includes: Parking
- Deposit: Required
- Credit check: Required
- Employment letter: Required
- Rental application: Required
- References: Required
IncludedSeparate laundry w/ newer washer & dryer, wires for home theater system & patio speakers,existing patio furniture in backyard & balcony, swing & shed, cold room, tv wall mount in breakfast area, s/s fridge, dishwasher, microwave, stove, window coverings, elfs, 2 parking spaces on driveway, wifi, smart thermostat, video doorbell, Tenant (s) responsible for 60% of utility costs (gas, hydro, water) , grass cutting, snow removal & weekly waste disposal. no access to the garage for storage/parking & no gdo
- Included: Separate laundry w/ newer washer & dryer, wires for home theater system & patio speakers,existing patio furniture in backyard & balcony, swing & shed, cold room, tv wall mount in breakfast area, s/s fridge, dishwasher, microwave, stove, window coverings, elfs, 2 parking spaces on driveway, wifi, smart thermostat, video doorbell
- Not included: Tenant (s) responsible for 60% of utility costs (gas, hydro, water) , grass cutting, snow removal & weekly waste disposal. no access to the garage for storage/parking & no gdo
Listing detailsW12805092, Rented, Feb 20, 2026
- MLS® number: W12805092
- Status: Rented
- Listed on: Feb 20, 2026
- Days on market: 59
- Updated: Apr 20, 2026
- Possession: Flexible
- Occupied by: Tenant
- Listing brokerage: ROYAL LEPAGE SIGNATURE REALTY
About this home
4281 Woodington Drive, Mississauga (Rathwood), ON L4Z 1M1
Built-In OvenCarpet FreePrimary Bedroom - Main FloorStorage
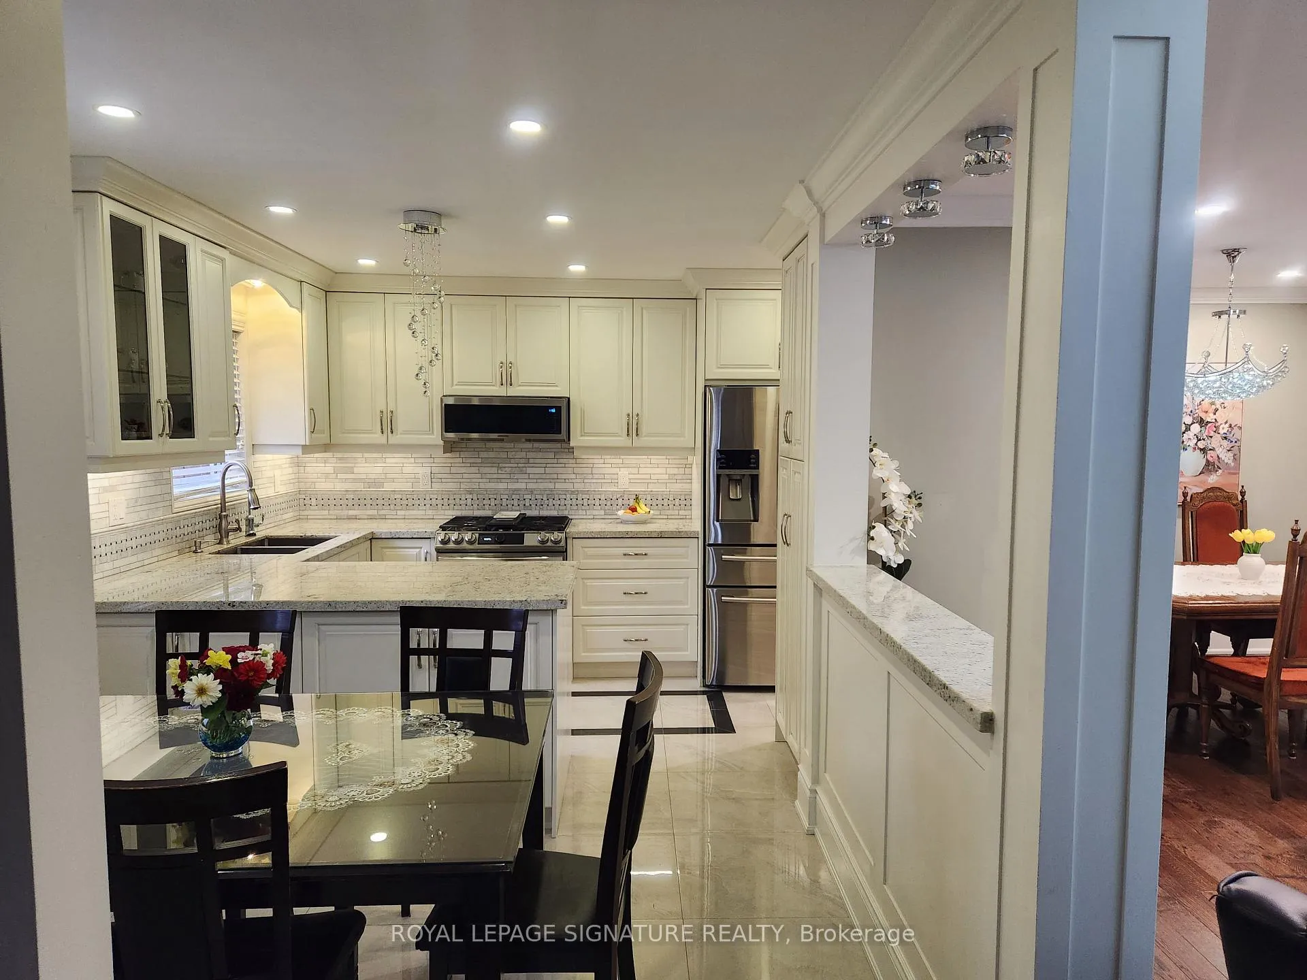
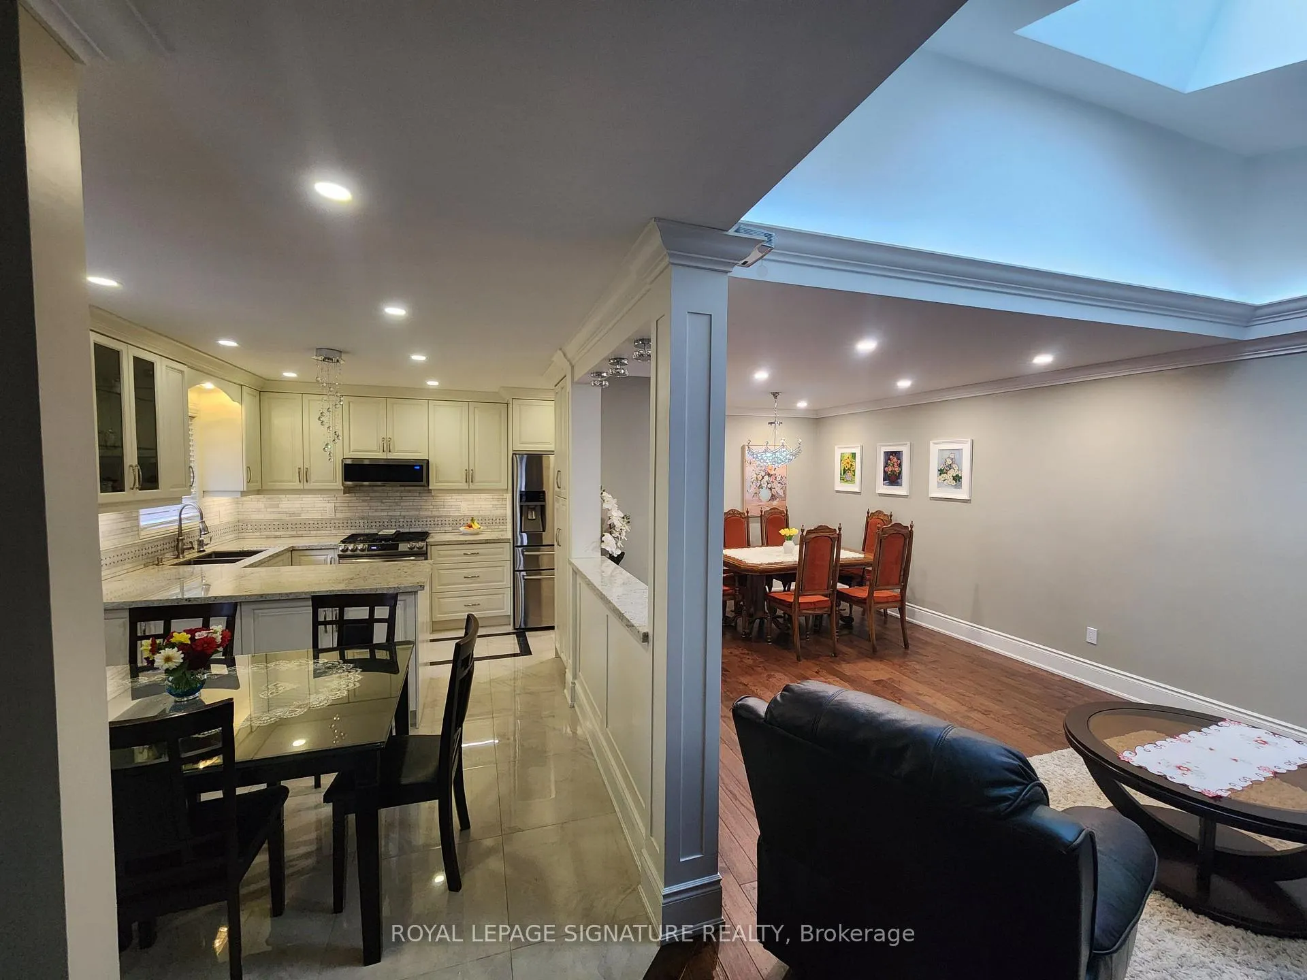
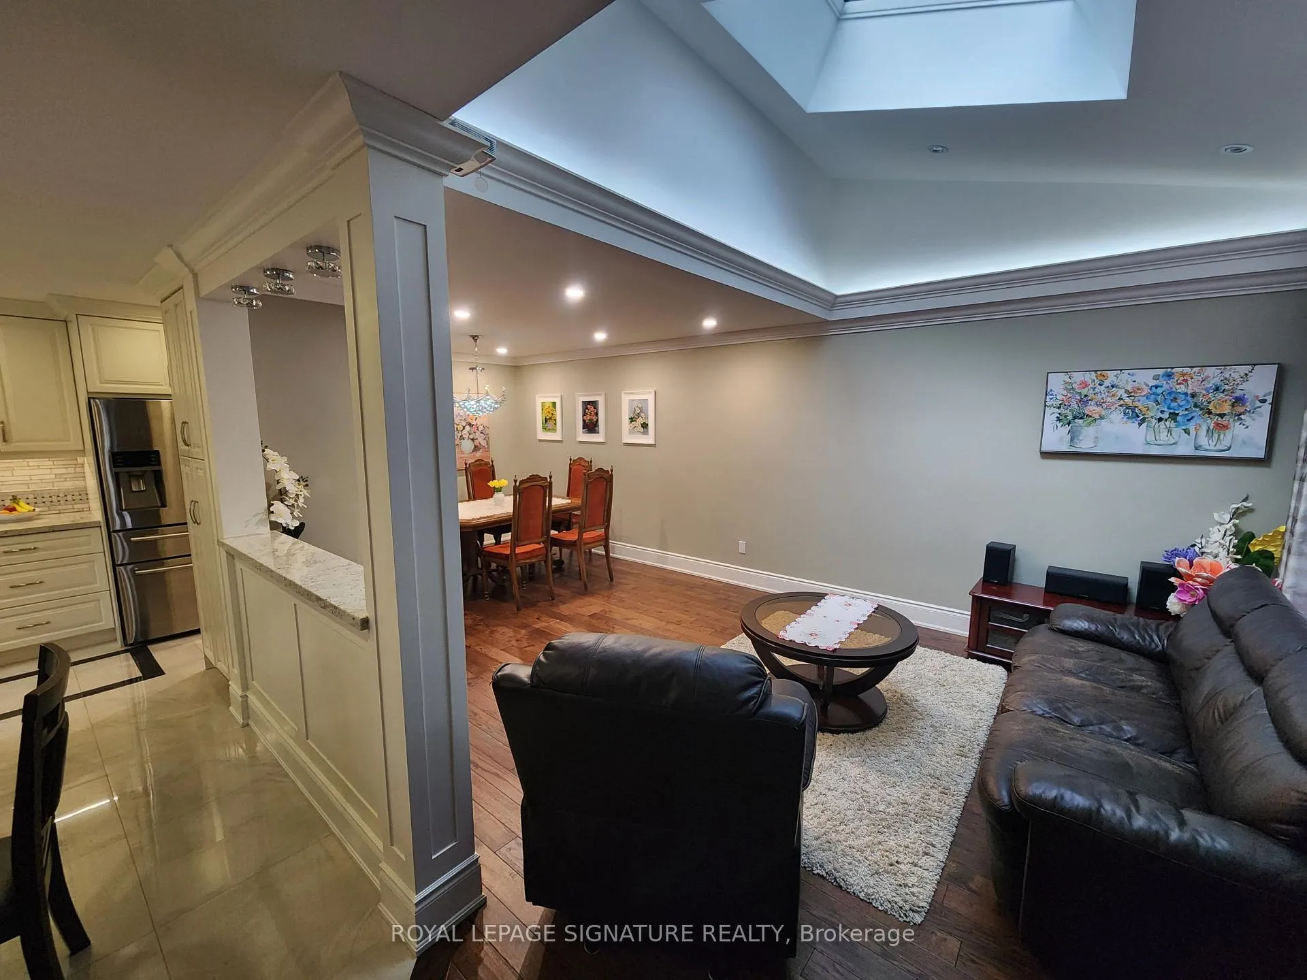
Beautifully Renovated Modern 3 Bedroom, 2 Bathroom Upper Level Apartment W/ An Open Concept Kitchen, S/S Appliances, Granite Counter-tops, Wood Cabinets. All Newer Windows, Oak Hardwood Flooring Throughout, Pot-lights, Newer Light Fixtures, Skylight in Living W/A Walk-out Balcony. Separate Laundry W/A Newer Washer & Dryer. Renovated Bathrooms W/ Natural Limestone Tiles, Rain Shower Head, Modern Vanities. Enjoy The Backyard W/ Newly Landscaped Patio Stone,A Wood Pergola W/ Built in Patio Speakers.
Read more
Ask about this home
A HOMEH agent will answer your questions about this home.
Ask a question
Around this home
Woodington / Rathburn
Errands
Parks
Schools
Daily convenience, out of 100, from the distances below
ParkSherwoodtowne Green · 7 within 1 km4 min walk246 m
GroceryPanera Bread11 min walk676 m
SchoolSpark Asher Academy4 min walk240 m
PharmacyPharmasave13 min walk788 m
Cafés & foodHaze Resto Lounge · 15 within 1 km5 min walk298 m
Gym & rec centreMississauga Mini-Indy15 min walk946 m
WalkDriveStraight-line distance, open map data
Grocery0.7 km
Park0.2 km
Dining0.3 km
Gym0.9 km
Schools nearby
School rating, out of 10.
Spark Asher Academyelementary · Private · 0.2 km
—
Sts. Peter & Paul Catholic Schoolelementary · Catholic · 0.2 km
6.7/10Good
St. Charles Garnier Schoolelementary · Private · 0.7 km
7.7/10Good
Contact agent
Helpful calculators
Rent vs buy
Affordability
Mortgage
Down payment
Stress test
CMHC insurance
Your HOMEH agent

KimHOMEH agent · Mississauga
"I would see it this week."
Ask Kim
Keep exploring
You are here