

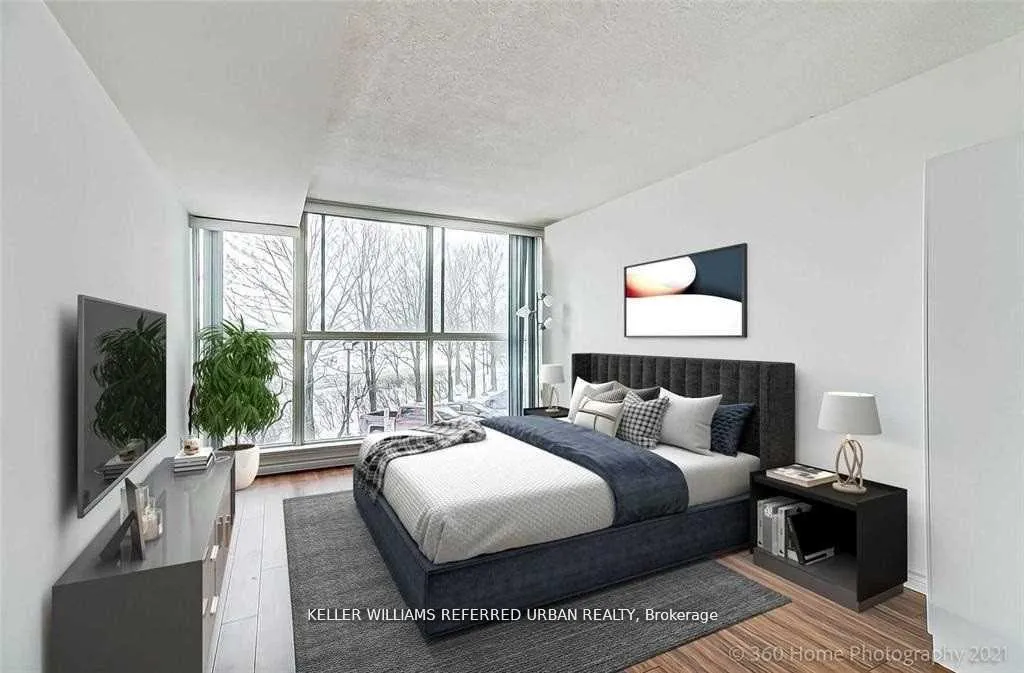
Unit 211, 4185 Shipp Drive
Unit 211, 4185 Shipp Drive
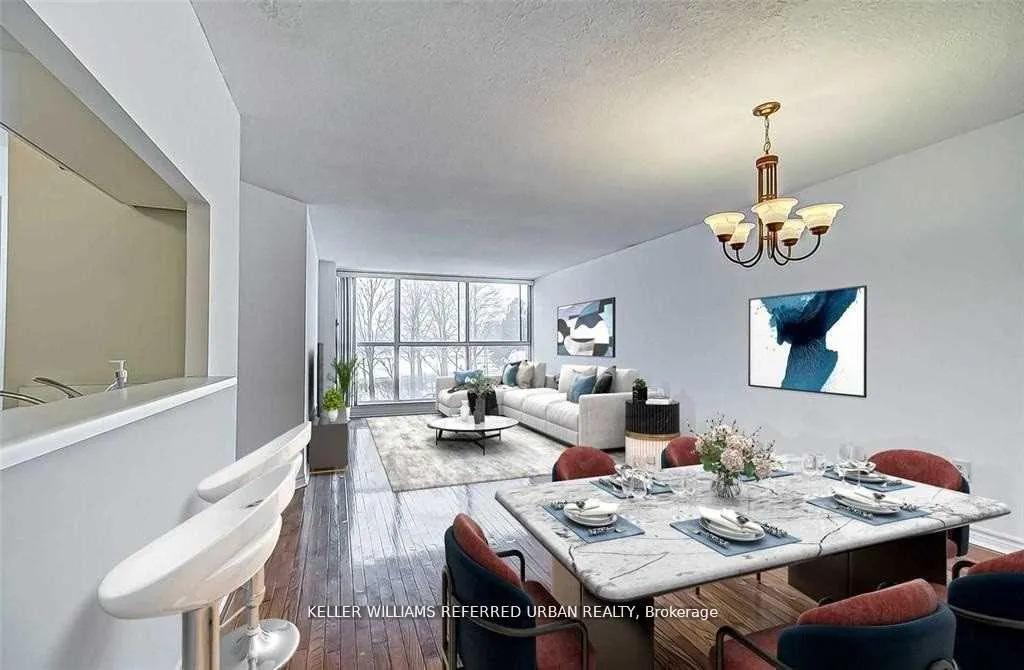
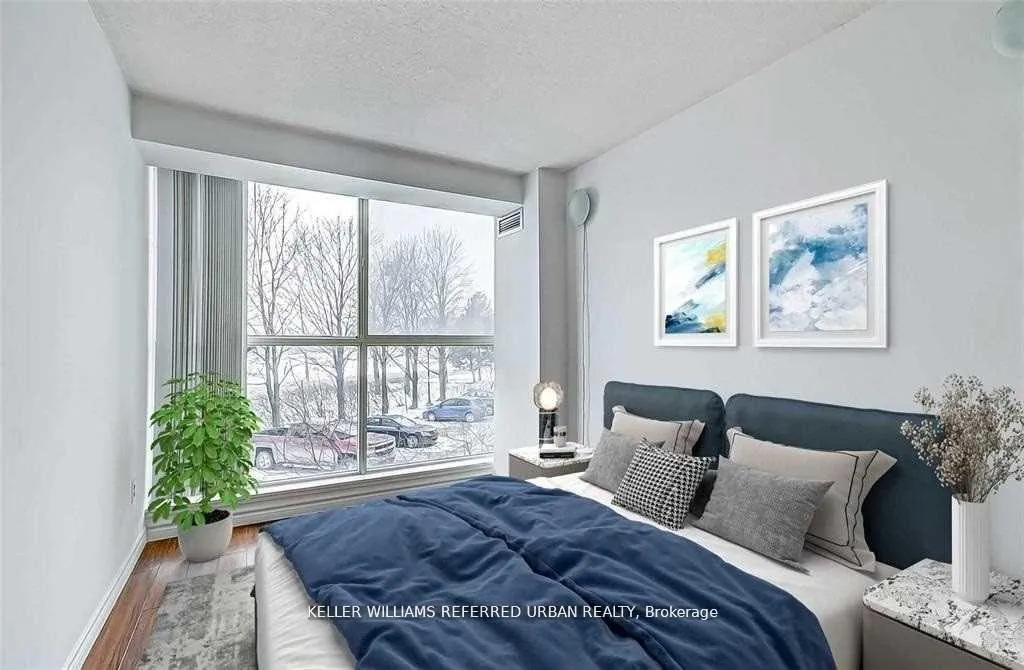
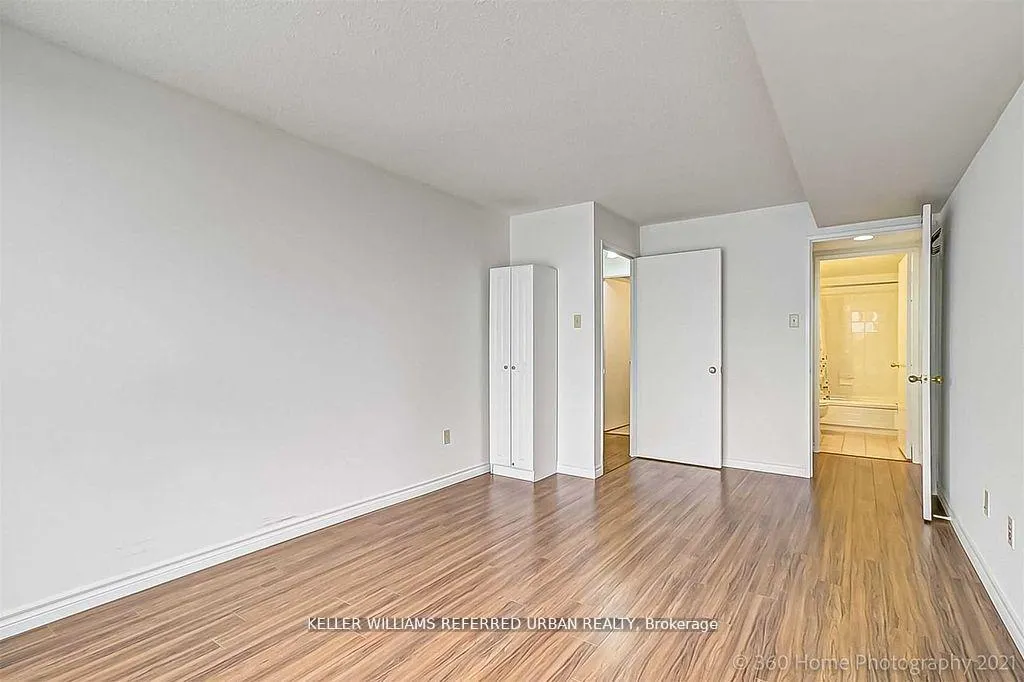
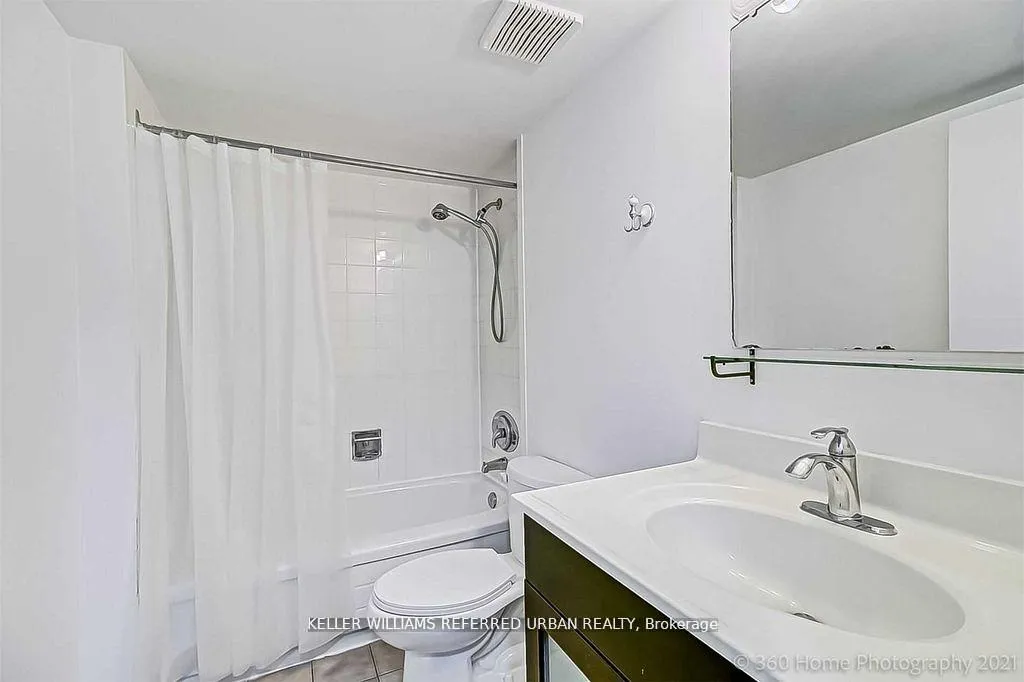 See all 27 photos
Property history
- $470,000ExpiredList: 2026-02-20|End: 2026-06-01|101 daysW12804992
- $515,000ExpiredList: 2025-07-20|End: 2025-12-31|164 daysW12297848
- $1,850ExpiredList: 2025-01-01|End: 2025-08-01|212 daysW11906794
- $3,000TerminatedList: 2025-07-01|End: 2025-07-31|30 daysW12255299
- $490,000TerminatedList: 2025-04-15|End: 2025-07-21|97 daysW12090214
- $545,000ExpiredList: 2025-01-05|End: 2025-04-30|115 daysW11913044
Facts and features
- ExposureWest
- LaundryEnsuite
- LockerEnsuite+exclusive
- BalconyNone
- Central air
- Concierge
- Party room/meeting room
- Indoor pool
- Gym
The homeCondo Apartment, Apartment, 1,000–1,199 sq ft
- Type: Condo Apartment
- Style: Apartment
- Living space: 1,000–1,199 sq ft
- Basement: None
- Exposure: West
InsideEnsuite, main level, Carpet free, Concierge/security
- Laundry: Ensuite, main level
- Features: Carpet free
- Security: Concierge/security
- Elevator: Yes
- Rooms above ground: 5
- Bedrooms: 2
- Bathrooms: 2
- Kitchens: 1
OutsideBrick, concrete, Balcony None
- Exterior: Brick, concrete
- Balcony: None
Parking and locker1 Parking, Underground, Exclusive
- Spaces: 1 Parking
- Garage: Underground
- Parking type: Exclusive
- Driveway: Underground
- Spot: 346
- Locker: Ensuite+exclusive
- Locker level: Ensuite
BuildingChelsea towers, Storeys 27, Units 405
- Name: Chelsea towers
- Storeys: 27
- Units: 405
- Registered: 1989
- Condo corporation: 341
- Amenities: Concierge, party room/meeting room, visitor parking, indoor pool, gym, game room
- Pets: Allowed
Heating, water and powerForced air, gas, Central air
- Heating: Forced air, gas
- Cooling: Central air
Costs and taxesTaxes $2,064 a year, Condo fee $944 a month, Heat included, hydro included, water included, cac included, common elements included, building insurance included, parking included
- Taxes, 2025: $2,064 a year
- Condo fee: $944 a month
- Fee includes: Heat included, hydro included, water included, cac included, common elements included, building insurance included, parking included
- HST: HST included in the price
- Rental items: N/a
Included in the saleExisting refrigerator, stove, dishwasher, clothes washer and dryer, parking, ensuite locker. existing electric light fixtures, existing window blinds., Staging props
- Included: Existing refrigerator, stove, dishwasher, clothes washer and dryer, parking, ensuite locker. existing electric light fixtures, existing window blinds.
- Not included: Staging props
NearbyHospital, park, place of worship, school, public transit, rec./commun.centre
- Close to: Hospital, park, place of worship, school, public transit, rec./commun.centre
Listing detailsW12804992, Expired, Feb 20, 2026
- MLS® number: W12804992
- Status: Expired
- Listed on: Feb 20, 2026
- Days on market: 101
- Updated: Jun 1, 2026
- Possession: Flexible
- Occupied by: Owner
- Listing brokerage: KELLER WILLIAMS REFERRED URBAN REALTY
About this home
Unit 211, 4185 Shipp Drive, Mississauga (City Centre), ON L4Z 2Y8
A Rare Find in the Heart of Mississauga! Welcome to Chelsea Towers a beautifully maintained condo offering style, space, and unbeatable value just steps from Square One! This bright, nearly 1,000 sq. ft. unit features 2 spacious bedrooms, 2 full bathrooms, a functional kitchen with newer appliances, and an open-concept living/dining area with floor-to-ceiling windows showcasing stunning front views of the building. Enjoy the convenience of ensuite laundry and a large in-suite storage room, plus all-inclusive maintenance fees covering heat, hydro, and water. Prime Location: Steps to Square One, transit, dining, Sheridan College, and the upcoming IRT. Minutes to 403/401/407 and U of T Mississauga. This unit checks all the boxes location, lifestyle, and value. Don't miss your chance to own in one of Mississauga most desirable buildings! Top-Tier Amenities: Indoor pool, sauna, gym, tennis & squash courts, billiards, party room, 24-hour concierge, and secure underground parking with plenty of visitor spots.
Ask about this home
A HOMEH agent will answer your questions about this home.
Know more about Chelsea Towers Condos
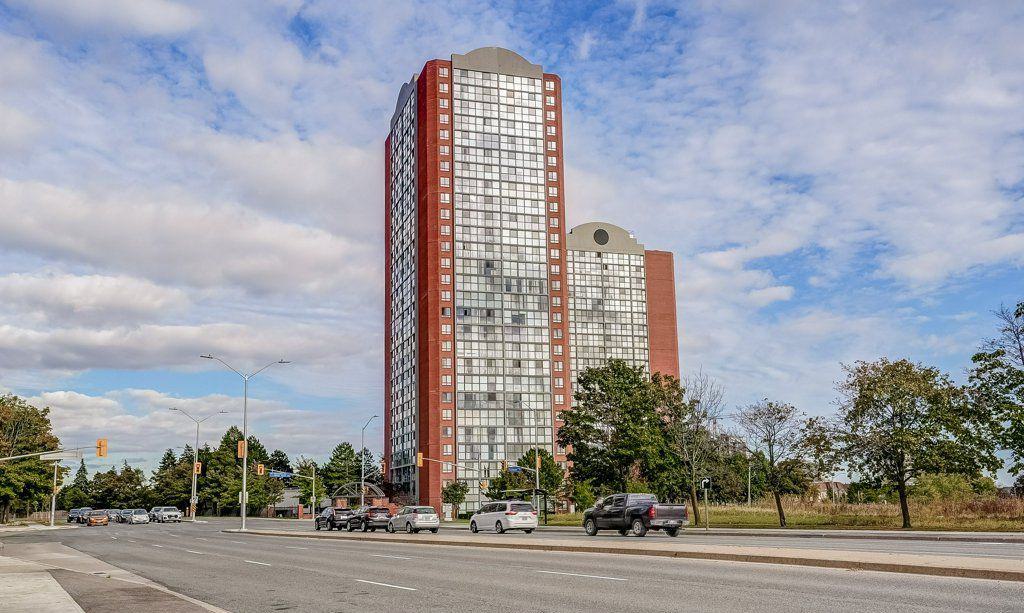
Condo building · 4205 Shipp Drive
Chelsea Towers Condos is a 27-storey condo with 405 suites, built in 1989 by Anaheim Management Ltd. Right now 2 for sale and 1 for rent are on the market here.
- 27storeys
- 405suites
- $446/sq ft
- 1989built
No similar units for sale in Chelsea Towers Condos right now.
Around this home
Daily convenience, out of 100, from the distances below
Schools nearby
School rating, out of 10.
Helpful calculators
Your HOMEH agent

"I would see it this week."