

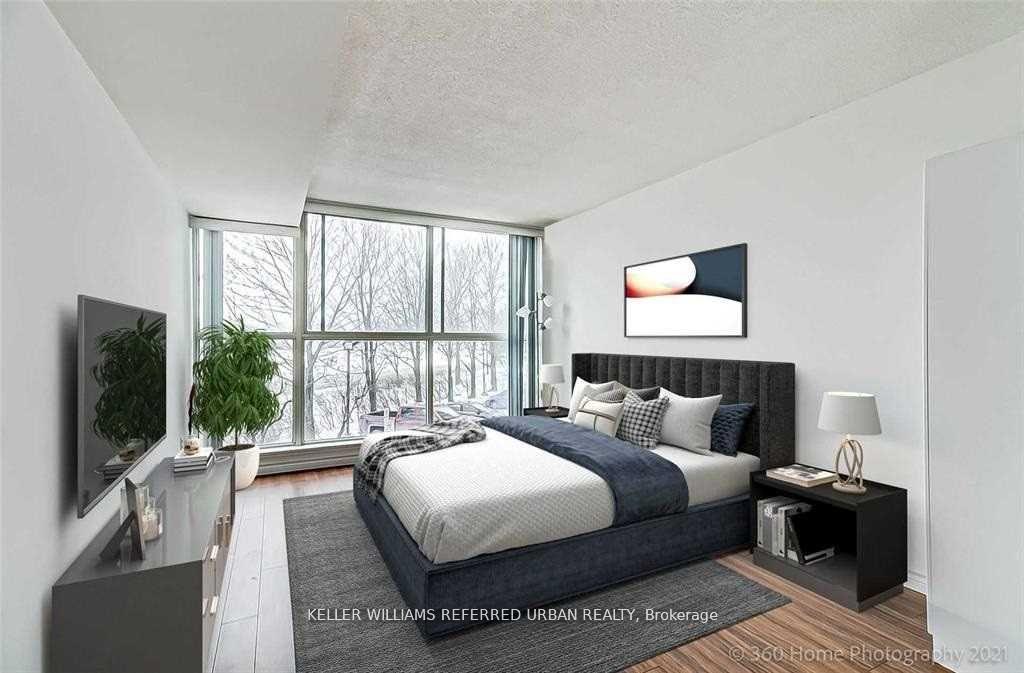
Unit 211, 4185 Shipp Drive
Unit 211, 4185 Shipp Drive
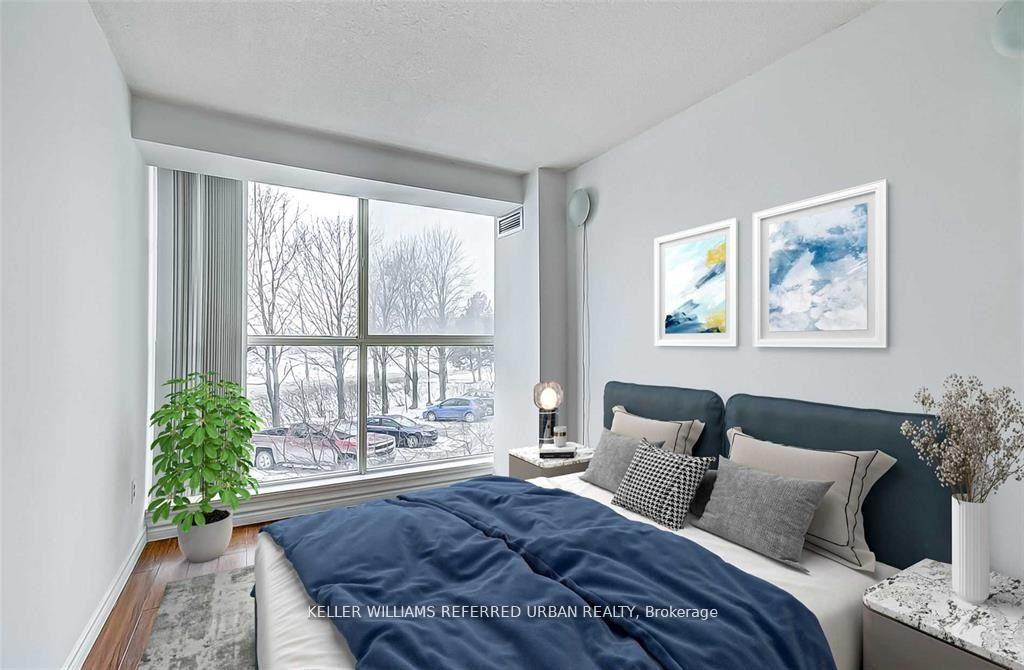
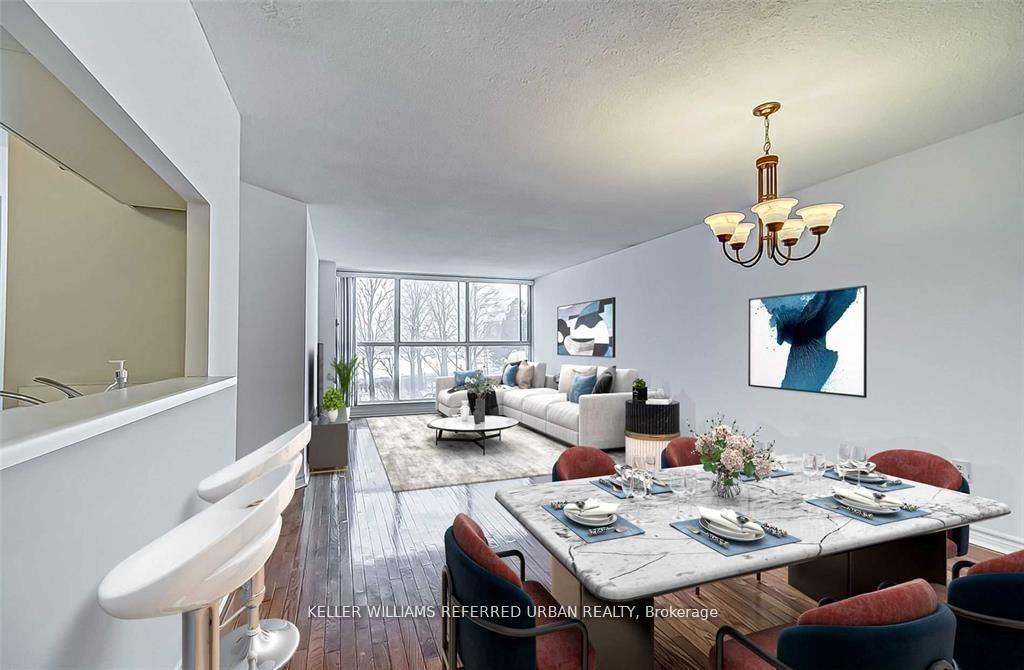
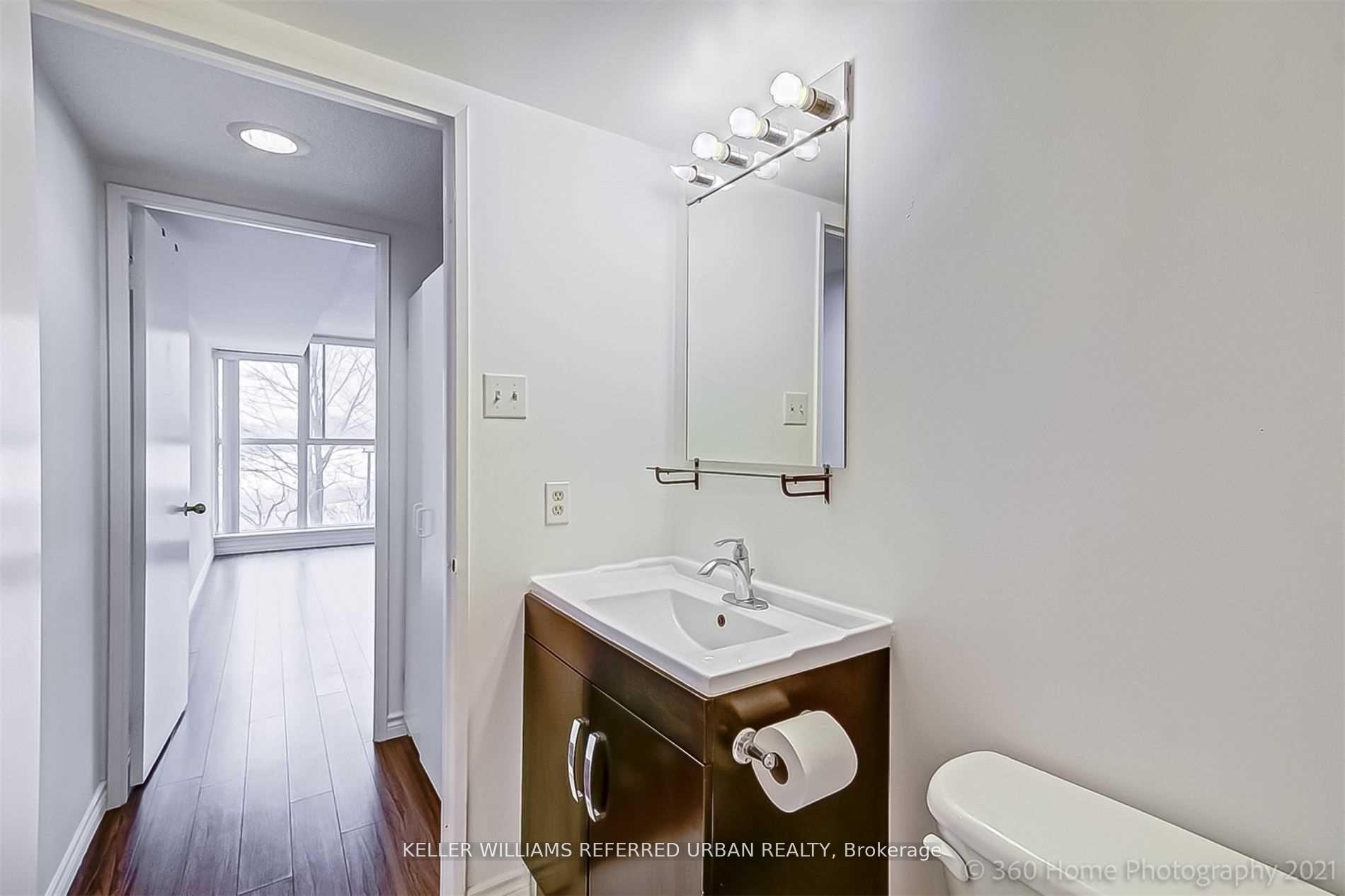
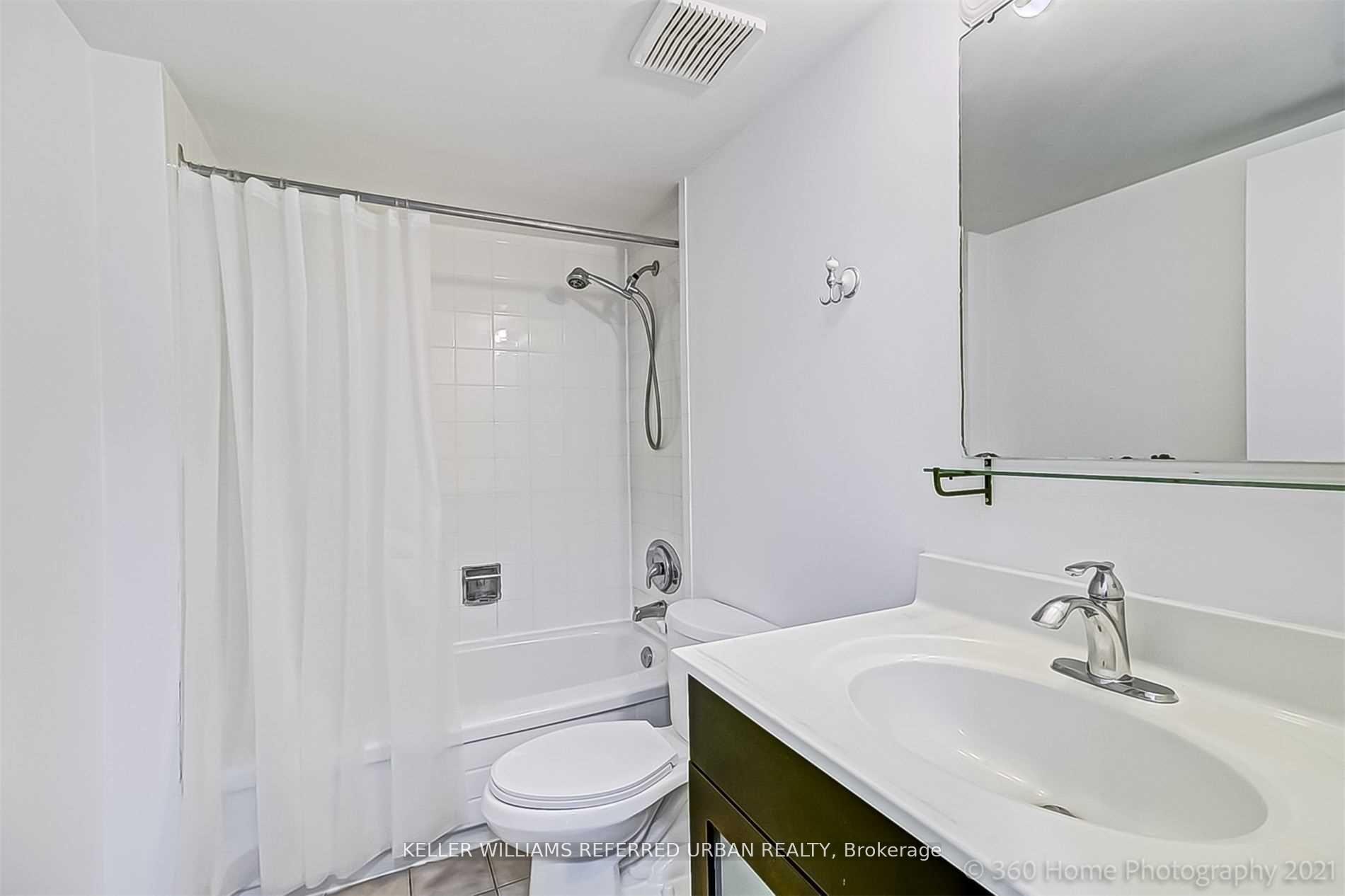 See all 26 photos
Property history
- $470,000ExpiredList: 2026-02-20|End: 2026-06-01|101 daysW12804992
- $515,000ExpiredList: 2025-07-20|End: 2025-12-31|164 daysW12297848
- $1,850ExpiredList: 2025-01-01|End: 2025-08-01|212 daysW11906794
- $3,000TerminatedList: 2025-07-01|End: 2025-07-31|30 daysW12255299
- $490,000TerminatedList: 2025-04-15|End: 2025-07-21|97 daysW12090214
- $545,000ExpiredList: 2025-01-05|End: 2025-04-30|115 daysW11913044
Facts and features
- ExposureWest
- LaundryIn-suite
- LockerEnsuite
- BalconyNone
- Central air
- Concierge
- Party room/meeting room
- Indoor pool
- Gym
The homeCondo Apartment, Apartment, 900–999 sq ft
- Type: Condo Apartment
- Style: Apartment
- Living space: 900–999 sq ft
- Basement: None
- Exposure: West
InsideIn-suite laundry, Storage, Elevator Yes
- Laundry: In-suite laundry
- Features: Storage
- Elevator: Yes
- Rooms above ground: 5
- Bedrooms: 2
- Bathrooms: 2
- Kitchens: 1
OutsideBrick, concrete, Balcony None
- Exterior: Brick, concrete
- Balcony: None
Parking and locker1 Parking, Underground, Exclusive
- Spaces: 1 Parking
- Garage: Underground
- Parking type: Exclusive
- Driveway: Underground
- Spot: 346
- Locker: Ensuite
BuildingChelsea towers, Storeys 27, Units 405
- Name: Chelsea towers
- Storeys: 27
- Units: 405
- Registered: 1989
- Condo corporation: 341
- Amenities: Concierge, party room/meeting room, visitor parking, indoor pool, gym, game room
- Pets: Allowed
Heating, water and powerForced air, gas, Central air
- Heating: Forced air, gas
- Cooling: Central air
Costs and taxesTaxes $2,064 a year, Condo fee $944 a month, Cac included, common elements included, heat included, hydro included, building insurance included, parking included, water included, none
- Taxes, 2024: $2,064 a year
- Condo fee: $944 a month
- Fee includes: Cac included, common elements included, heat included, hydro included, building insurance included, parking included, water included, none
- HST: HST included in the price
- Rental items: N/a
Included in the saleExisting refrigerator, stove, dishwasher, clothes washer and dryer, all existing electrical fixtures, ensuite locker, parking, visitor parking, 24-hour security, laminated floor throughout., N/a
- Included: Existing refrigerator, stove, dishwasher, clothes washer and dryer, all existing electrical fixtures, ensuite locker, parking, visitor parking, 24-hour security, laminated floor throughout.
- Not included: N/a
NearbyHospital, park, place of worship, school, public transit, rec./commun.centre
- Close to: Hospital, park, place of worship, school, public transit, rec./commun.centre
Listing detailsW11913044, Expired, Jan 5, 2025
- MLS® number: W11913044
- Status: Expired
- Listed on: Jan 5, 2025
- Days on market: 115
- Updated: Apr 30, 2025
- Possession: 2025-02-01 / February 1, 2025
- Occupied by: Owner
- Listing brokerage: KELLER WILLIAMS REFERRED URBAN REALTY
About this home
Unit 211, 4185 Shipp Drive, Mississauga (City Centre), ON L4Z 2Y8
Experience the ultimate convenience and lifestyle in the heart of Mississauga! This property offers unparalleled access to an abundance of shopping, dining, and entertainment options. Located within walking distance to Square One Shopping Centre and minutes to major transit hubs including bus and GO stations, this home is perfect for commuters and urban explorers. Enjoy seamless connectivity to highways 403, QEW, 401, and 407, making travel throughout the GTA effortless. Whether you're seeking vibrant city life or tranquil suburban living, this location has it all! **EXTRAS** Luxury 2 bedrooms, 2 full washrooms, ensuite laundry, parking, main bedroom has ensuite 4 piece washroom
Ask about this home
A HOMEH agent will answer your questions about this home.
Know more about Chelsea Towers Condos
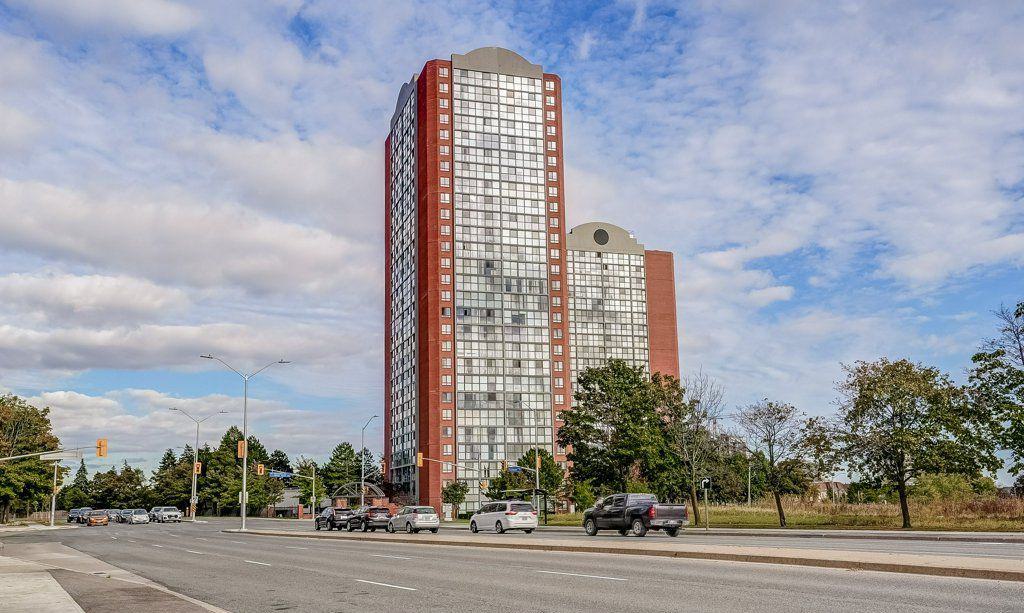
Condo building · 4205 Shipp Drive
Chelsea Towers Condos is a 27-storey condo with 405 suites, built in 1989 by Anaheim Management Ltd. Right now 2 for sale and 1 for rent are on the market here.
- 27storeys
- 405suites
- $446/sq ft
- 1989built
No similar units for sale in Chelsea Towers Condos right now.
Around this home
Daily convenience, out of 100, from the distances below
Schools nearby
School rating, out of 10.
Helpful calculators
Your HOMEH agent

"I would see it this week."