

Unit 51, 5050 Intrepid Drive
Unit 51, 5050 Intrepid Drive
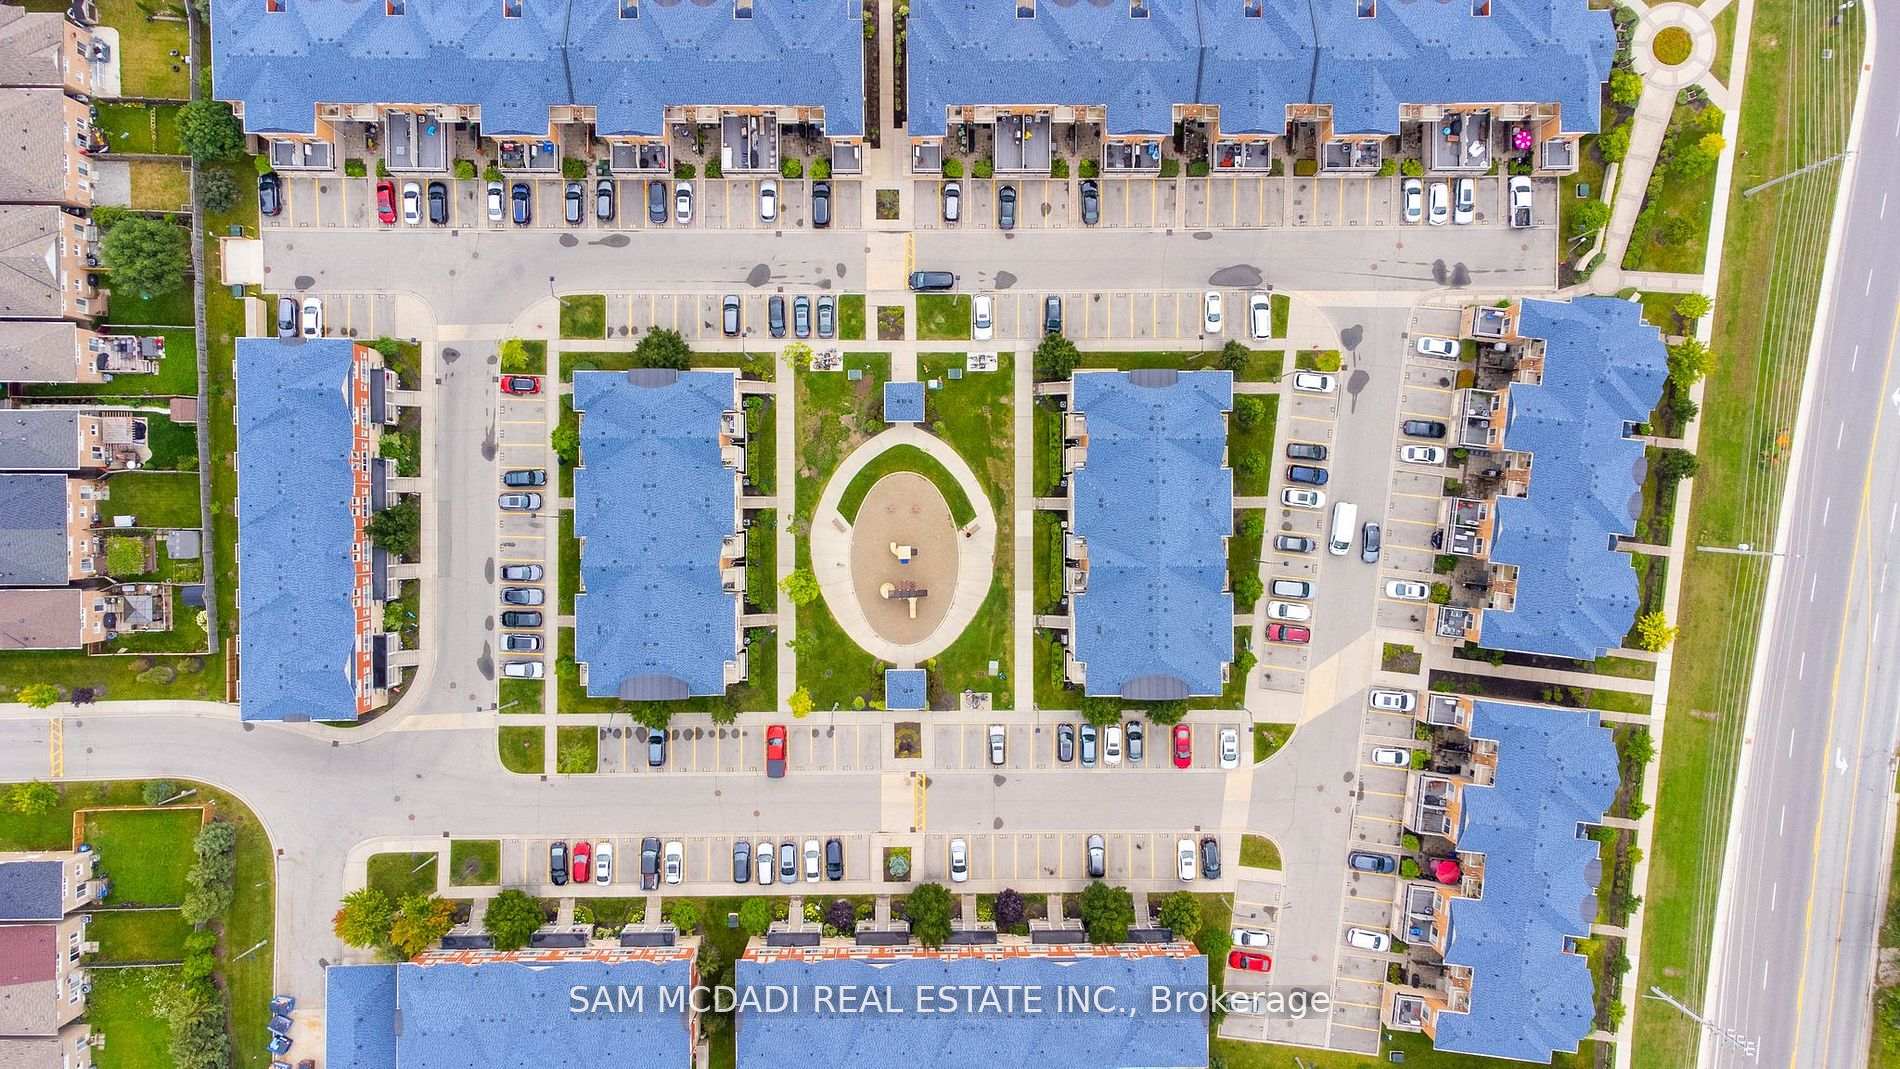 See all 7 photos
Property history
- $699,000ExpiredList: 2024-08-08|End: 2024-11-30|114 daysW9246263
Facts and features
- BasementNone
- Age of home16–30 years
- ExposureWest
- LaundryEnsuite
- Central air
The homeCondo Townhouse, Stacked townhouse, Age 16–30 years
- Type: Condo Townhouse
- Style: Stacked townhouse
- Age: 16–30 years
- Living space: 1,000–1,199 sq ft
- Basement: None
- Exposure: West
InsideCeramic, Broadloom, Ensuite, main level, Other
- Flooring: Ceramic, Broadloom
- Laundry: Ensuite, main level
- Features: Other
- Rooms above ground: 5
- Bedrooms: 2
- Bathrooms: 2
- Kitchens: 1
OutsideBrick, Open
- Exterior: Brick
- Balcony: Open
Parking and locker1 Parking, Surface, Parking type Owned
- Spaces: 1 Parking
- Garage: Surface
- Parking type: Owned
- Driveway: Private
- Locker: None
BuildingGarden Villas I Townhomes, Storeys 3, Units 158
- Name: Garden Villas I Townhomes
- Storeys: 3
- Units: 158
- Registered: 2007
- Condo corporation: 814
- Pets: Allowed
Heating, water and powerForced air, gas, Central air
- Heating: Forced air, gas
- Cooling: Central air
Costs and taxesTaxes $3,156 a year, Condo fee $309 a month, Common elements included, building insurance included, parking included, water included
- Taxes, 2023: $3,156 a year
- Condo fee: $309 a month
- Fee includes: Common elements included, building insurance included, parking included, water included
- HST: HST included in the price
- Rental items: Hwt
Included in the saleExisting fridge, stove, a/c, dishwasher, washer and dryer and all exiting light fixtures., Microwave, kitchen mirror, four light fixtures in the kitchen and dining area, counter shelving, shelving in the family room and kitchen, all window coverings, two cabinets, the master bedroom light fixtures, and the freezer chest re excluded.
- Included: Existing fridge, stove, a/c, dishwasher, washer and dryer and all exiting light fixtures.
- Not included: Microwave, kitchen mirror, four light fixtures in the kitchen and dining area, counter shelving, shelving in the family room and kitchen, all window coverings, two cabinets, the master bedroom light fixtures, and the freezer chest re excluded.
Listing detailsW9246263, Expired, Aug 8, 2024
- MLS® number: W9246263
- Status: Expired
- Listed on: Aug 8, 2024
- Days on market: 114
- Updated: Nov 30, 2024
- Possession: 90 days / TBA
- Occupied by: Tenant
- Listing brokerage: SAM MCDADI REAL ESTATE INC.
About this home
Unit 51, 5050 Intrepid Drive, Mississauga (Churchill Meadows), ON L5M 0E6
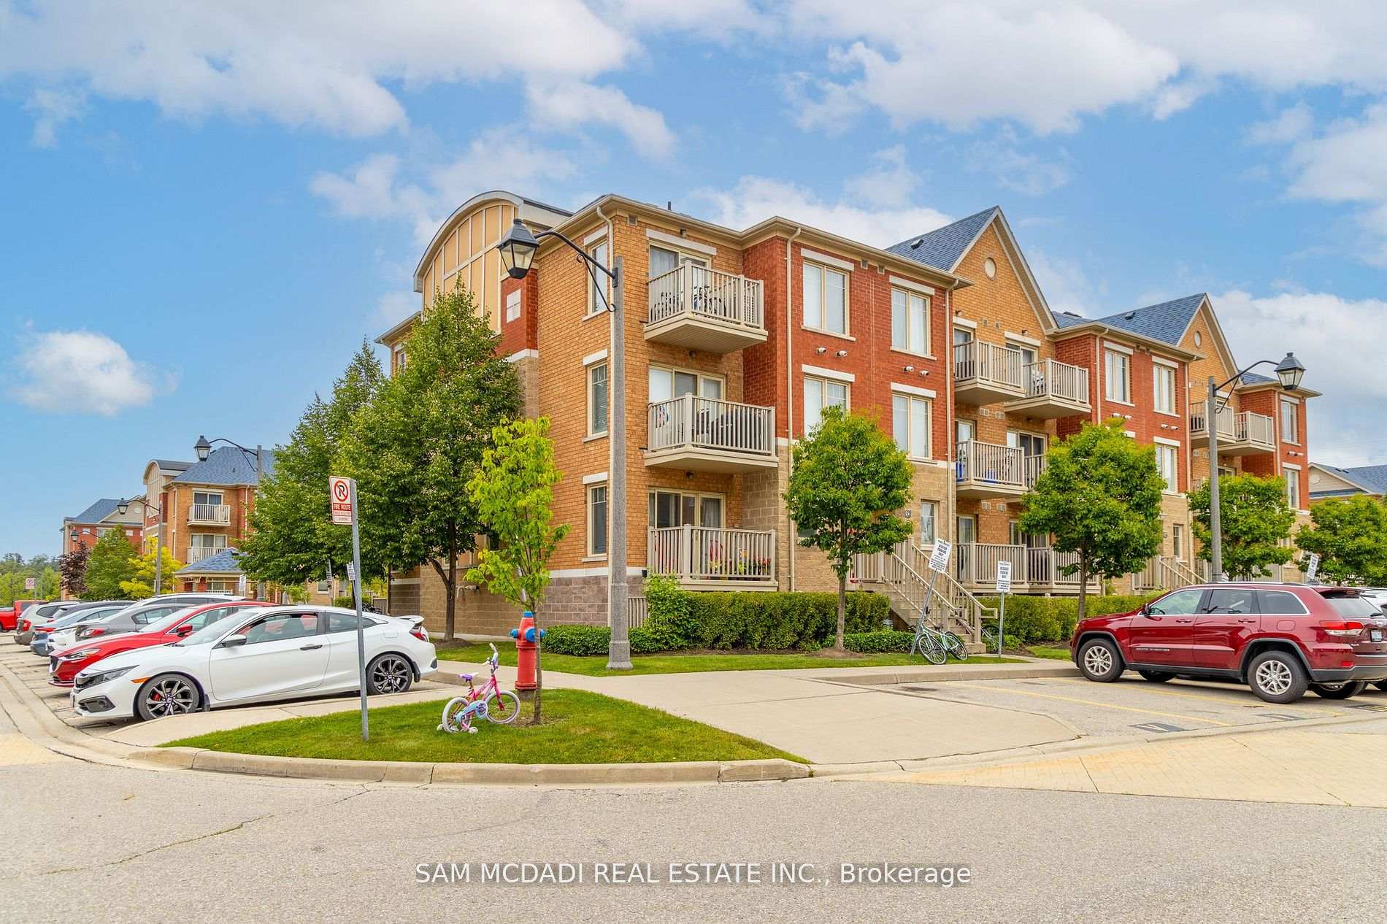
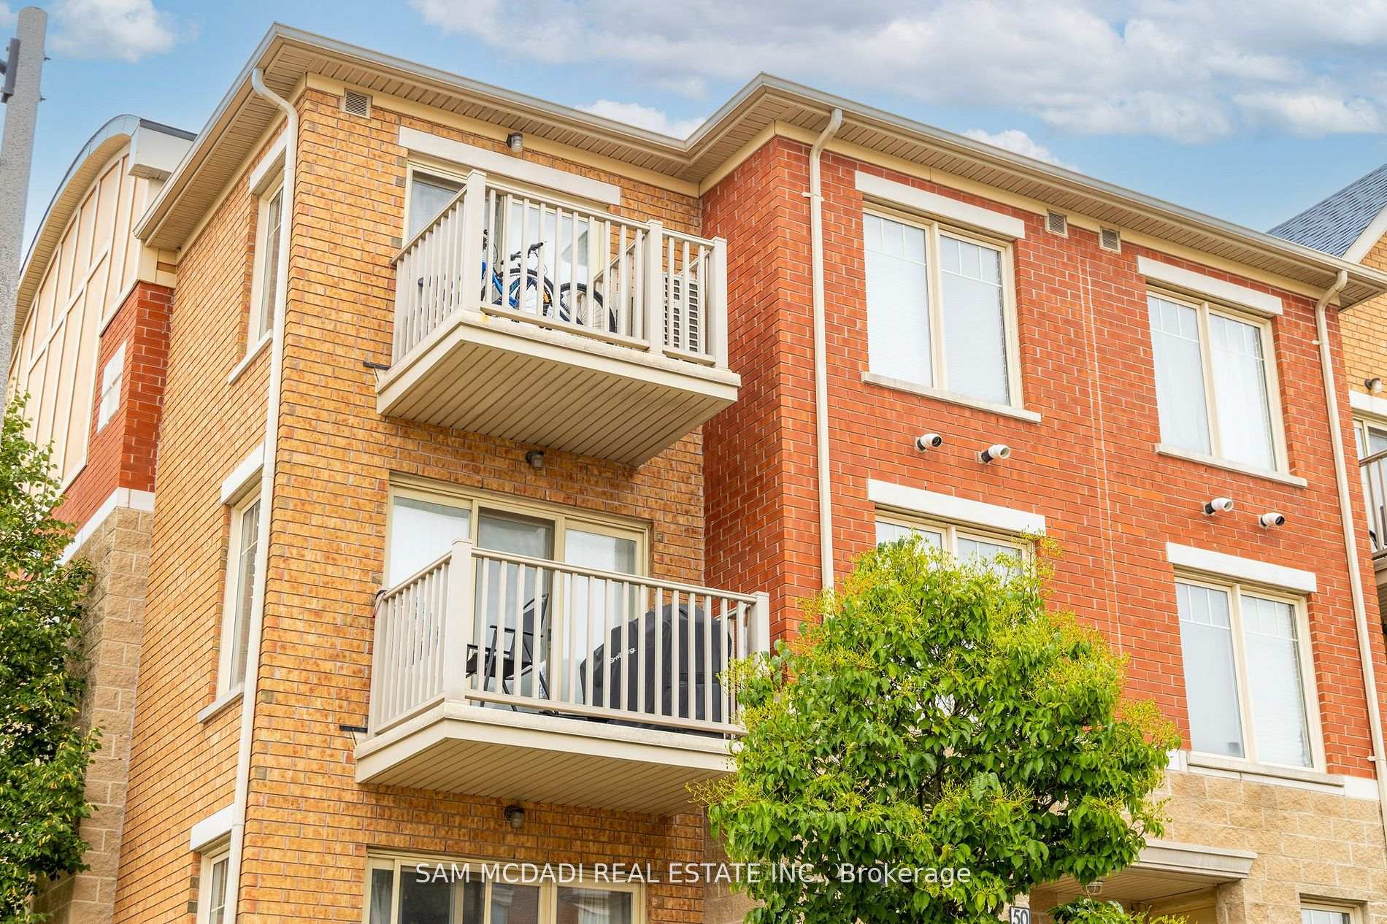
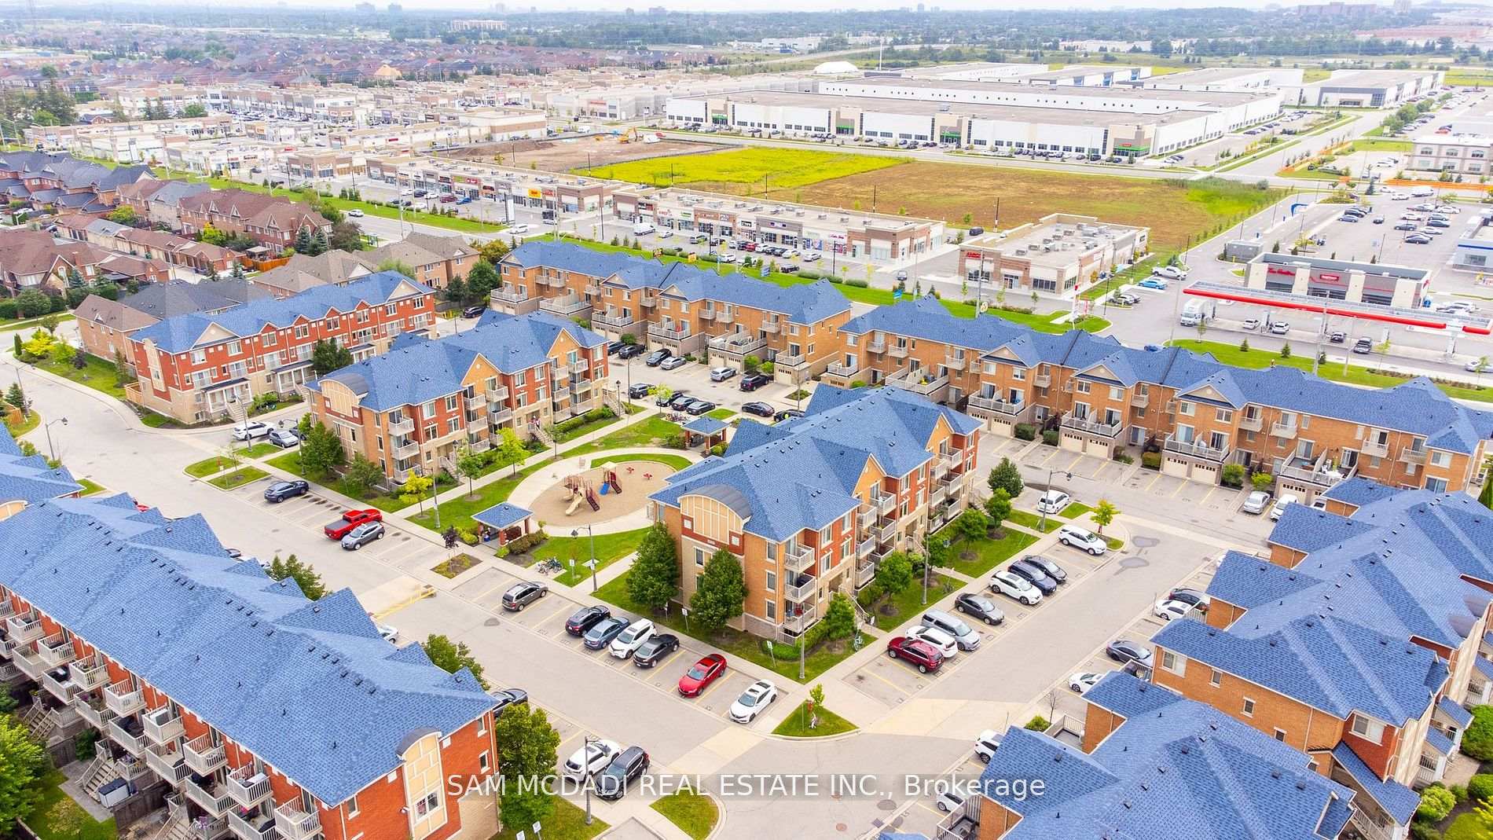
Best location, Located in the sought-after Churchill Meadows area. Modern stacked townhouse offers a desirable corner upper unit with a spacious layout designed to optimize every inch of space. Boasting 1127 sqft, this home features an open concept design, two balconies, and ample room for comfortable living. Great for investors
Ask about this home
A HOMEH agent will answer your questions about this home.
Know more about Garden Villas I Townhomes
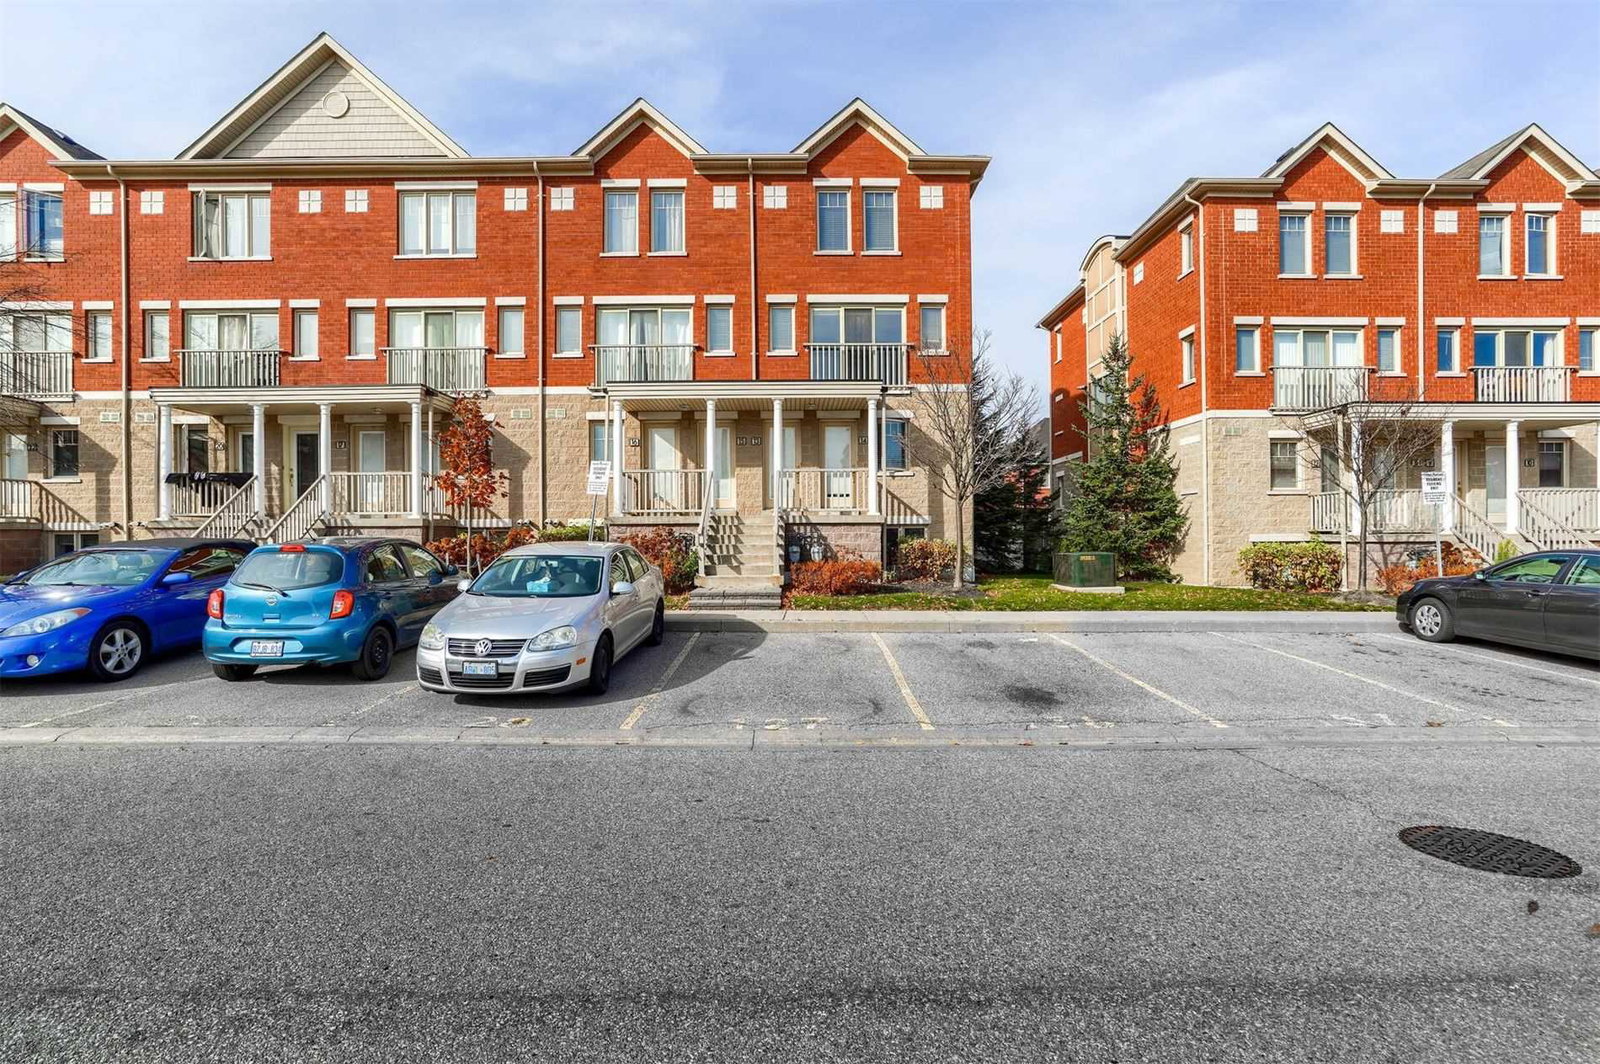
Condo building · 5050 Intrepid Drive
Garden Villas I Townhomes is a 3-storey condo with 158 suites, built in 2007 by Great Gulf. Right now 2 for rent are on the market here.
- 3storeys
- 158suites
- $490/sq ft
- 2007built
No similar units for sale in Garden Villas I Townhomes right now.
Around this home
Daily convenience, out of 100, from the distances below
Schools nearby
School rating, out of 10.
Helpful calculators
Your HOMEH agent

"I would see it this week."