

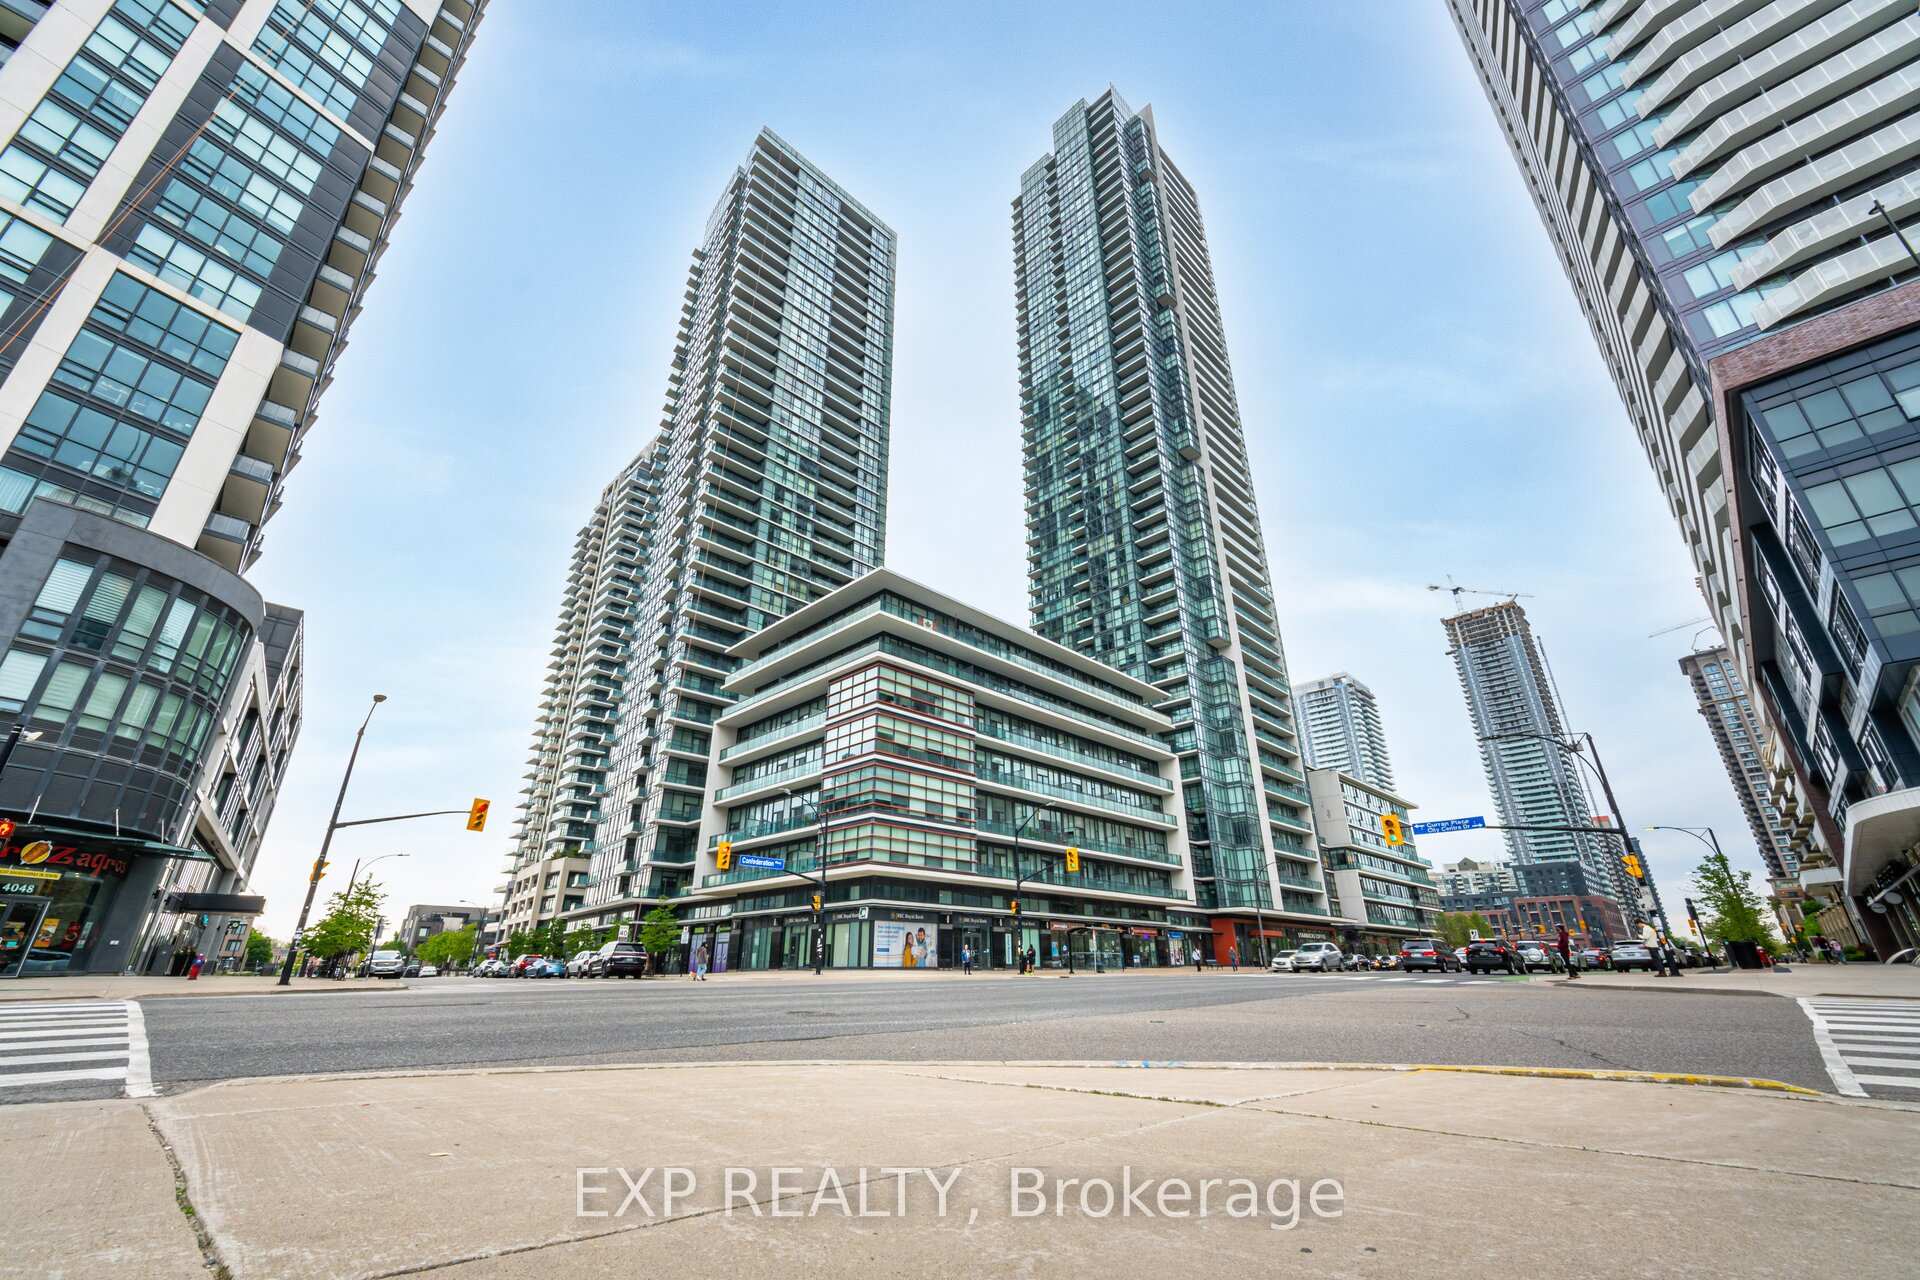
Unit 4209, 4070 Confederation Parkway
Unit 4209, 4070 Confederation Parkway
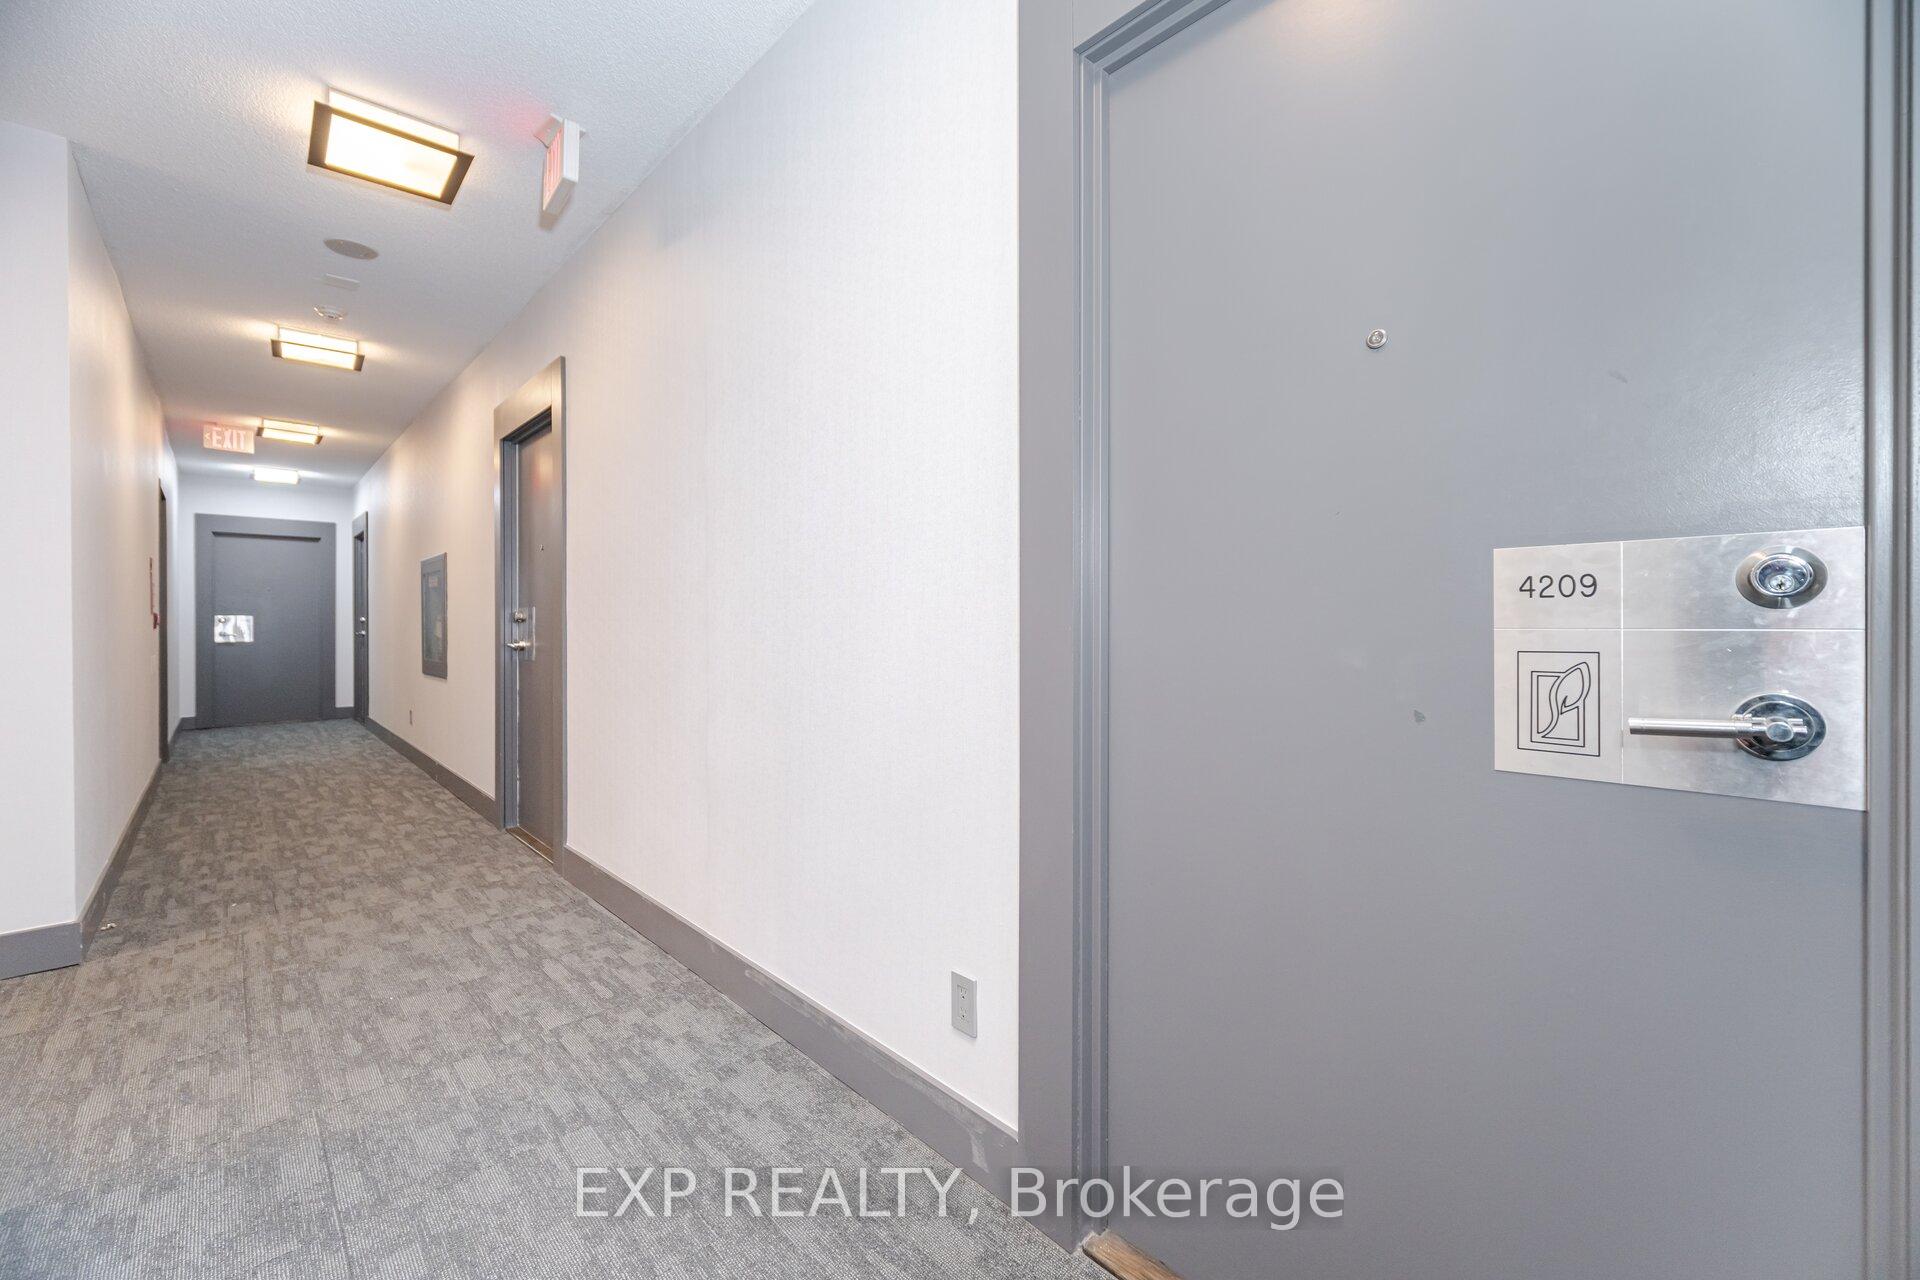 See all 39 photos
Property history
- $650,000ExpiredList: 2025-04-04|End: 2025-08-31|149 daysW12062480
Facts and features
- ExposureSouth west
- LaundryEnsuite
- LockerOwned
- BalconyOpen
- Hardwood floors
- Central air
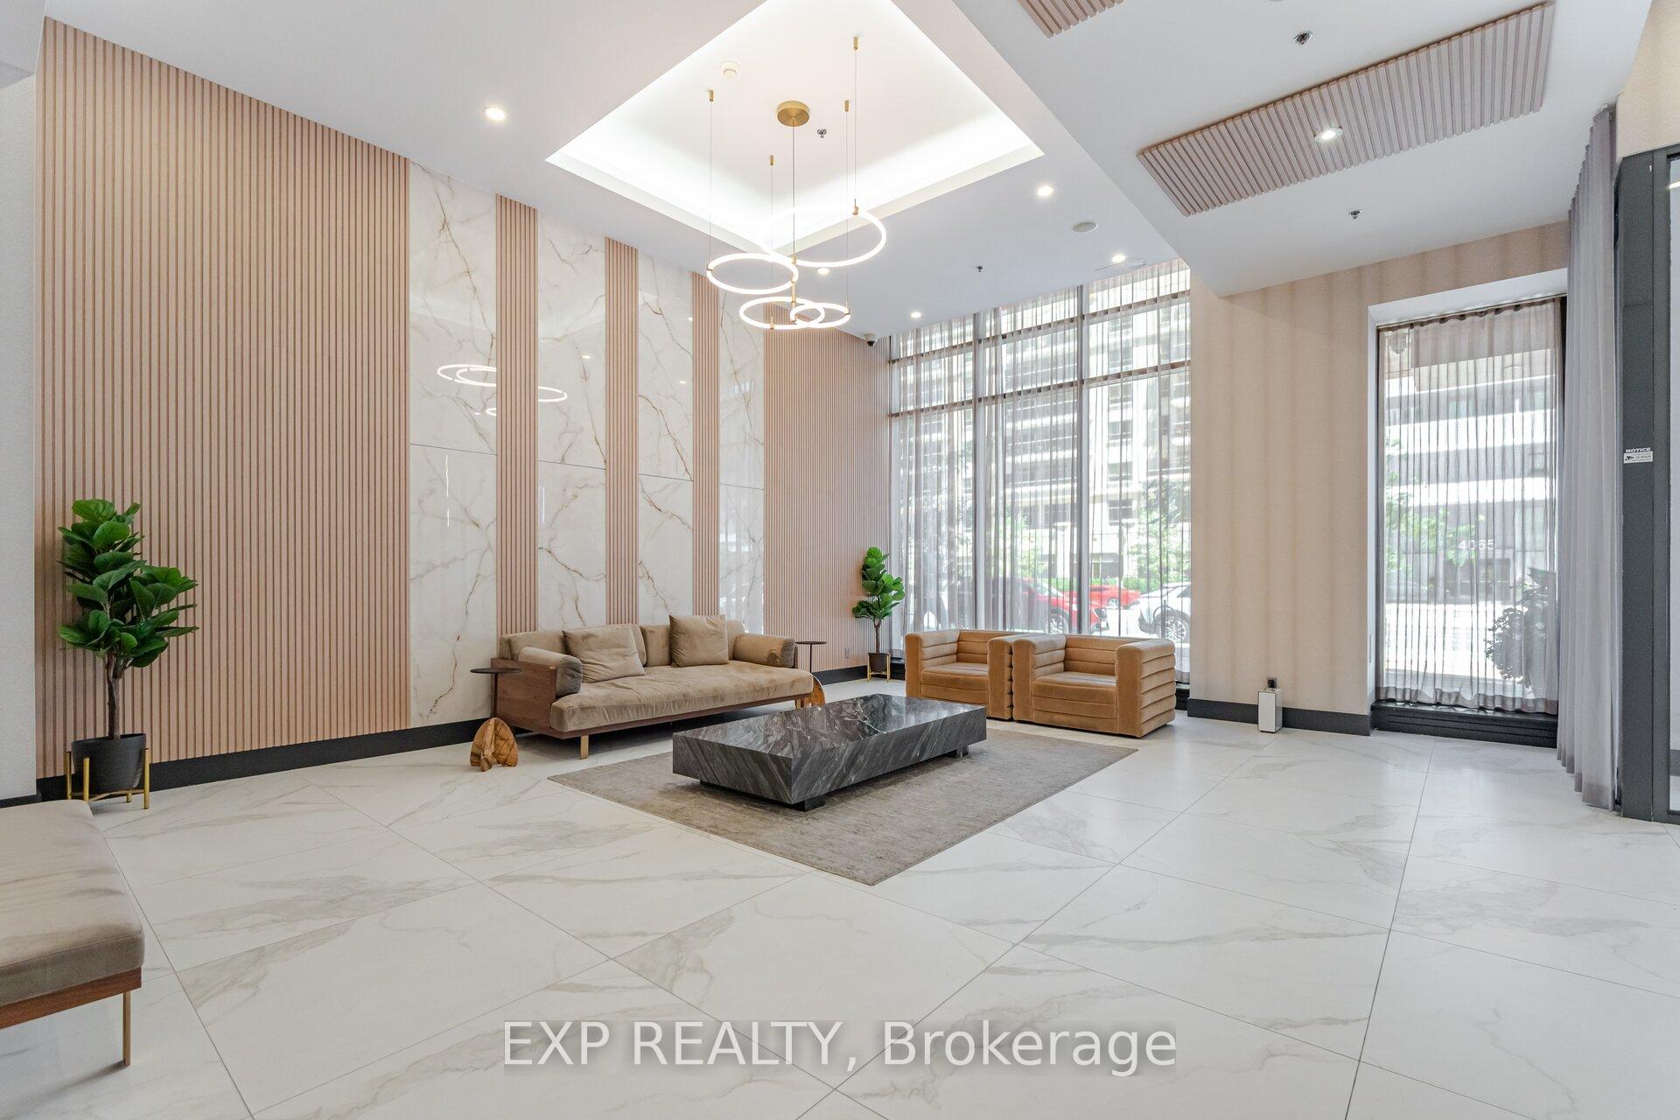
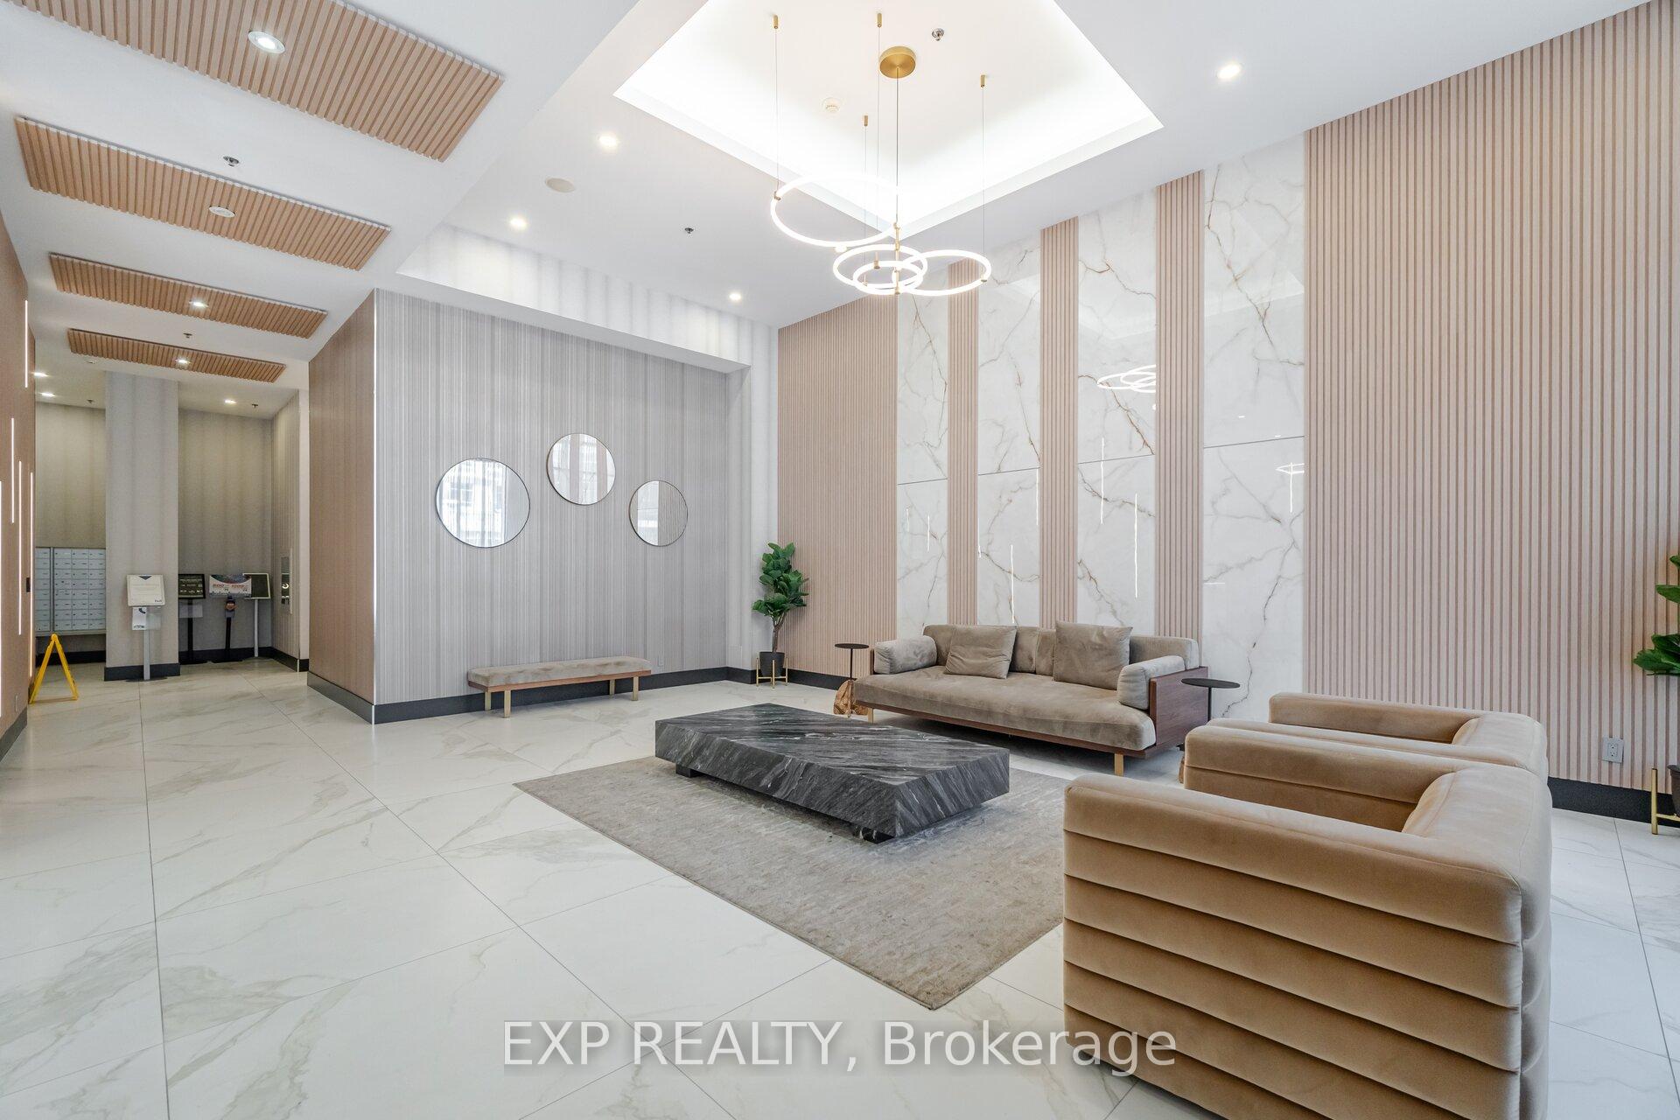
- Concierge
- Indoor pool
- Party room/meeting room
- Rooftop deck/garden
The homeCondo Apartment, Apartment, 800–899 sq ft
- Type: Condo Apartment
- Style: Apartment
- Living space: 800–899 sq ft
- Basement: None
- Exposure: South West
InsideHardwood, Tile, Window floor to ceiling, Ensuite, Rooms above ground 6
- Flooring: Hardwood, Tile, Window floor to ceiling
- Laundry: Ensuite
- Rooms above ground: 6
- Bedrooms: 2
- Bathrooms: 2
- Kitchens: 1
OutsideBrick, concrete, Concrete, Open
- Exterior: Brick, concrete
- Foundation: Concrete
- Balcony: Open
Parking and locker1 Parking, Underground, Parking type Owned
- Spaces: 1 Parking
- Garage: Underground
- Parking type: Owned
- Driveway: Underground
- Locker: Owned
- Locker unit: H6
- Locker level: P2
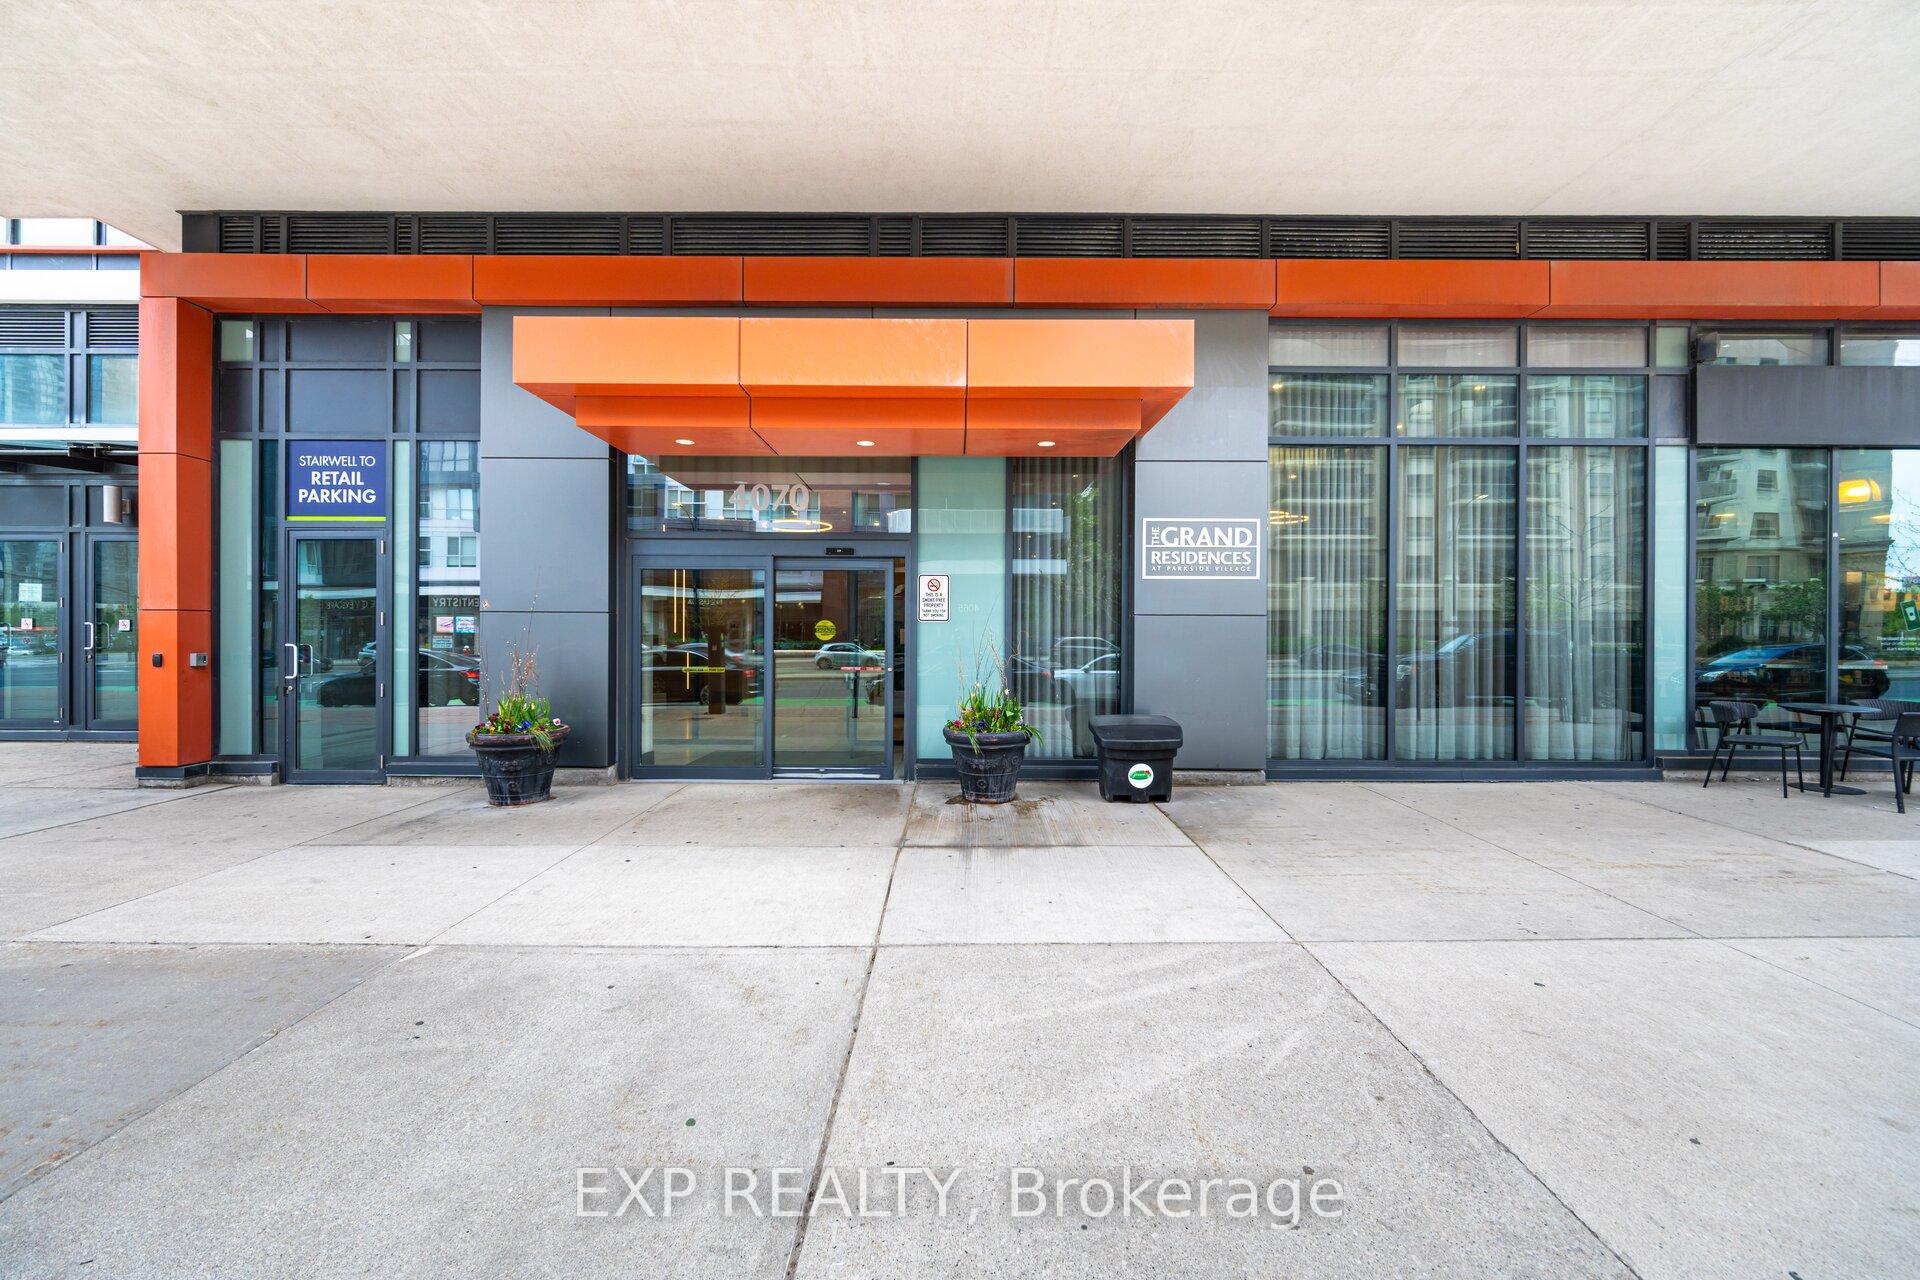
BuildingThe Grand Residences at Parkside Village Condos, Storeys 45, Units 453
- Name: The Grand Residences at Parkside Village Condos
- Storeys: 45
- Units: 453
- Registered: 2014
- Condo corporation: 954
- Amenities: Concierge, guest suites, indoor pool, media room, party room/meeting room, rooftop deck/garden
- Pets: Allowed
Heating, water and powerForced air, gas, Central air
- Heating: Forced air, gas
- Cooling: Central air
Costs and taxesTaxes $3,758 a year, Condo fee $794 a month, Cac included, common elements included, heat included, building insurance included, parking included, water included, hydro included
- Taxes, 2024: $3,758 a year
- Condo fee: $794 a month
- Fee includes: Cac included, common elements included, heat included, building insurance included, parking included, water included, hydro included
- HST: HST included in the price
Included in the saleMaintenance includes all utilities and insurance. appliances, electric light fixtures and window coverings.
- Included: Maintenance includes all utilities and insurance. appliances, electric light fixtures and window coverings.
Listing detailsW12062480, Expired, Apr 4, 2025
- MLS® number: W12062480
- Status: Expired
- Listed on: Apr 4, 2025
- Days on market: 149
- Updated: Aug 31, 2025
- Possession: 60-89 days
- Occupied by: Tenant
- Listing brokerage: eXp Realty
About this home
Unit 4209, 4070 Confederation Parkway, Mississauga (City Centre), ON L5B 0E9
Rare Corner gem on 42nd floor with 2 large balconies with SW views comes with truly elevated lifestyle experience of the sought-after Grand Residences at Parkside Village. This stunning 2-bedroom, 2-bathroom condo offers a bright and functional layout designed for modern living, complete with expansive floor-to-ceiling windows that frame breathtaking panoramic views of the city skyline and Lake Ontario. The open-concept living and dining area flows seamlessly into a contemporary chefs kitchen featuring granite countertops, stainless steel appliances, custom cabinetry, and a breakfast bar ideal for entertaining or quiet nights in. The spacious primary bedroom includes a luxurious ensuite, while the second bedroom offers flexibility for whole family. Both bathrooms are outfitted with stylish finishes, enhancing the elegant ambiance throughout the home. Step out onto two private balconies and soak in the 42nd-floor views whether its golden sunsets or the twinkling city lights, or CN Tower View, every moment here feels elevated. Located in the heart of Mississauga's vibrant City Centre, this residence is just steps away from Celebration Square, Square One Shopping Centre, Sheridan College, Living Arts Centre, trendy cafés, restaurants, and top-tier transit options including GO, MI Way, and the upcoming LRT line. The building offers 5-star amenities such as a 24-hour concierge, indoor pool, hot tub, fully equipped fitness center, yoga studio, media room, party and games room, rooftop terrace with BBQs, guest suites, and ample visitor parking. Whether you're a first-time buyer, investor, or looking to downsize in style, this condo offers a rare combination of luxury, convenience, and location. Discover a new standard of urban living in the sky Suite 4209 is not just a home, its a lifestyle.
Ask about this home
A HOMEH agent will answer your questions about this home.
Know more about The Grand Residences at Parkside Village Condos
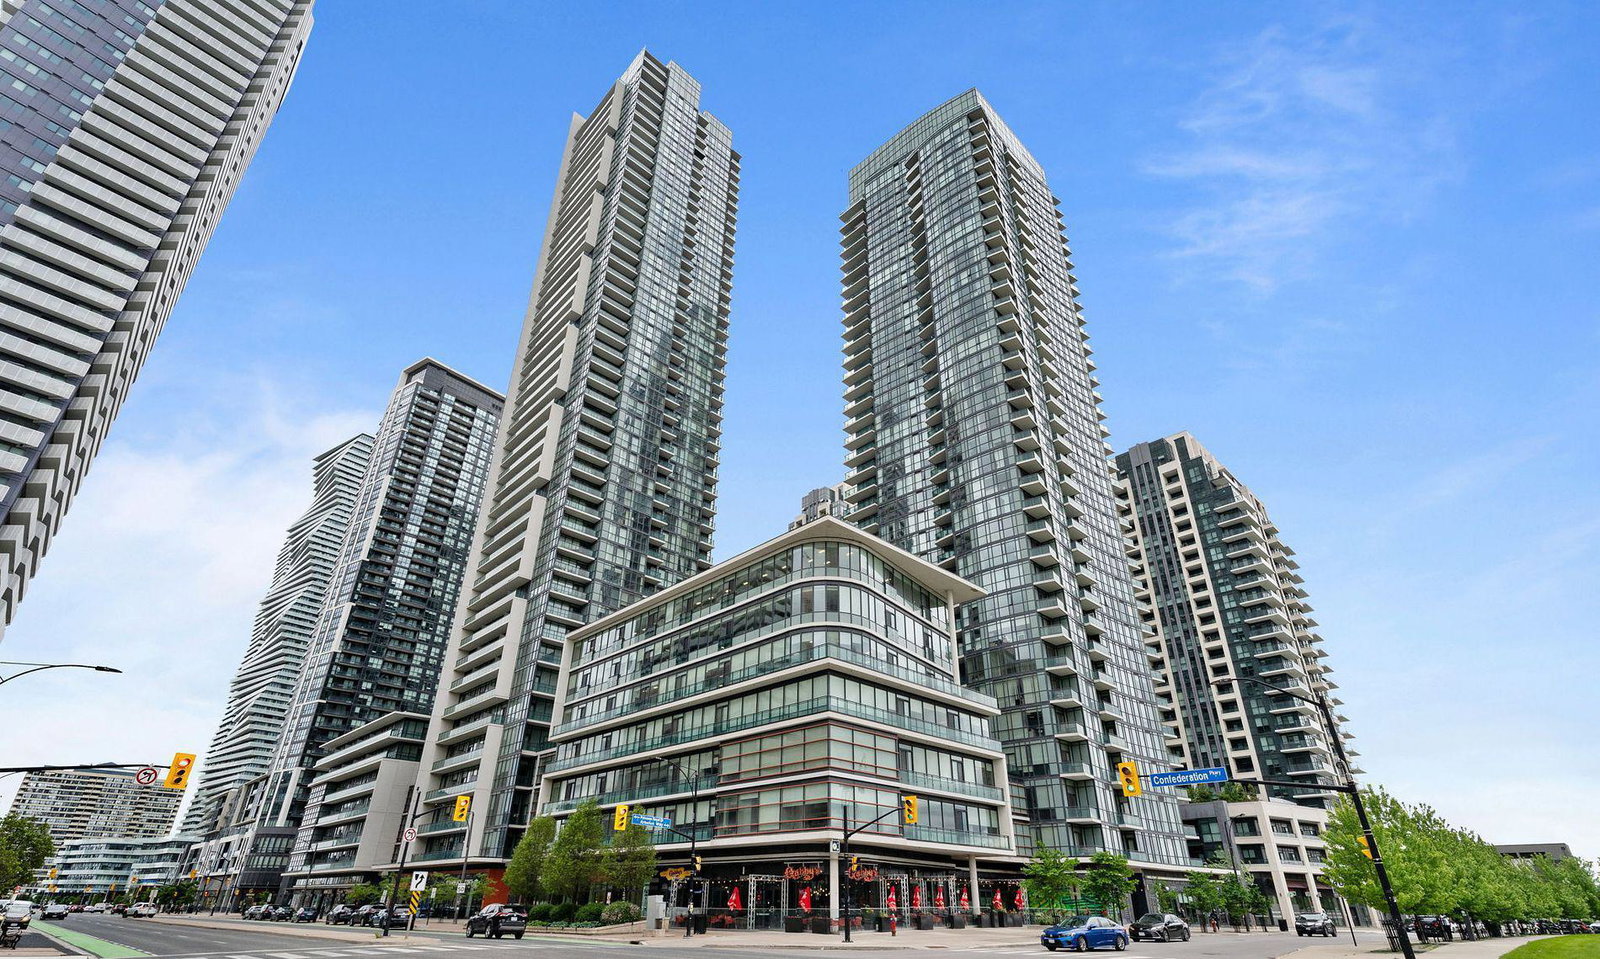
Condo building · 4070 Confederation Parkway
The Grand Residences at Parkside Village Condos is a 45-storey condo with 453 suites, built in 2014 by Amacon. Right now 6 for sale and 12 for rent are on the market here.
- 45storeys
- 453suites
- $639/sq ft
- 2014built
No similar units for sale in The Grand Residences at Parkside Village Condos right now.
Around this home
Daily convenience, out of 100, from the distances below
Schools nearby
School rating, out of 10.
Helpful calculators
Your HOMEH agent

"I would see it this week."