

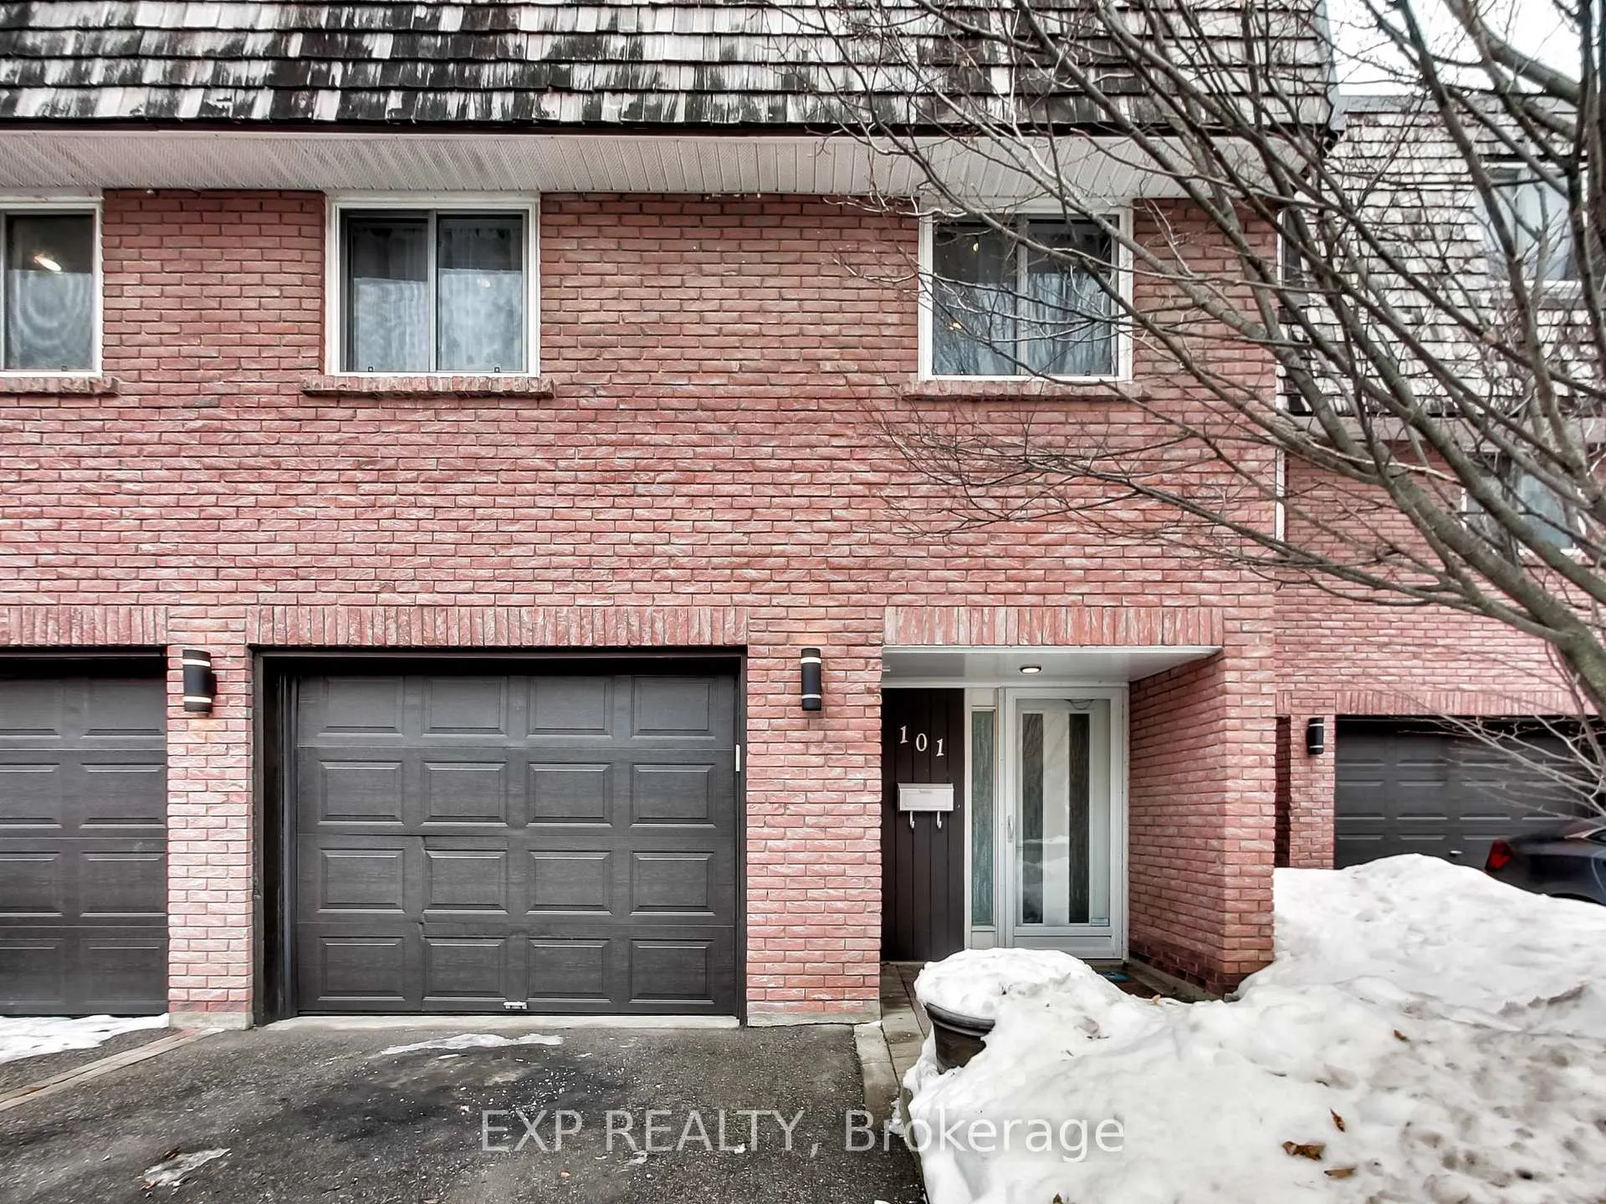
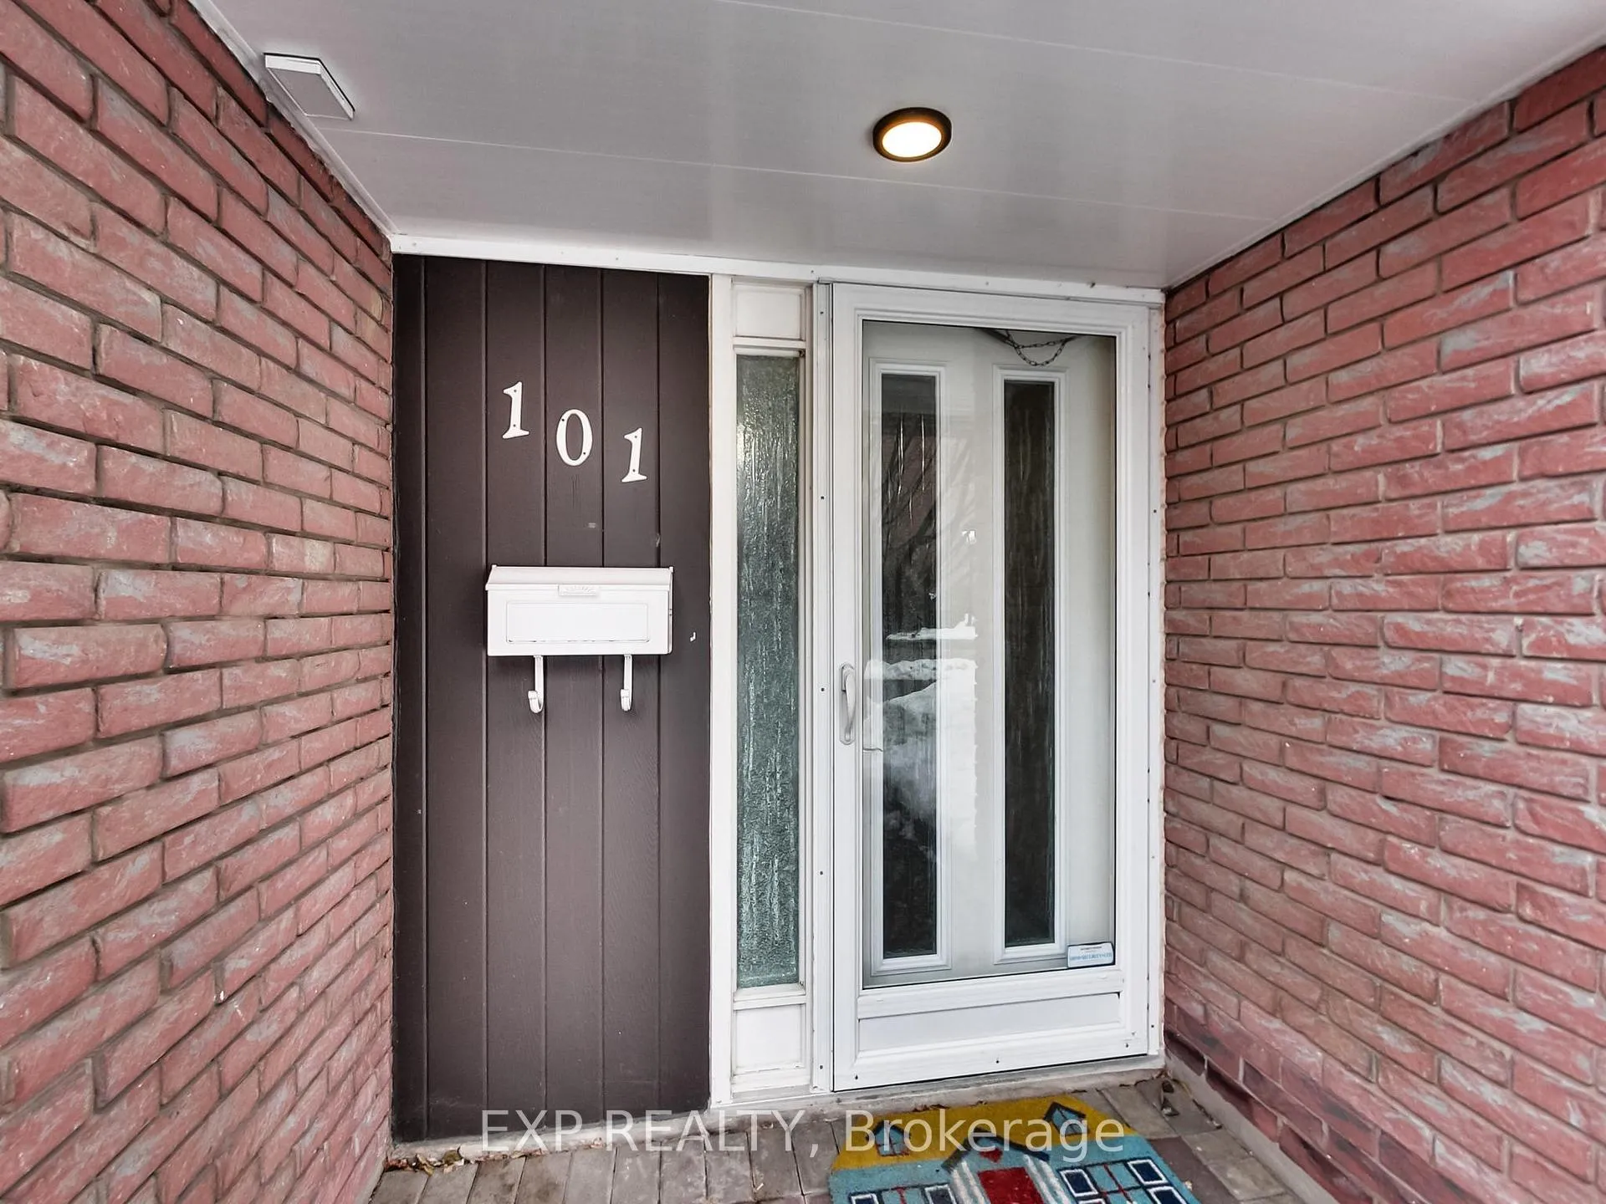
Unit 101, 2145 Sherobee Road
Unit 101, 2145 Sherobee Road
 See all 36 photos
Property history
Facts and features
- BasementFinished
- ExposureNorth
- LaundryIn basement
- LockerNone
- Fireplace
- Central air
The homeCondo Townhouse, Multi-level, 1,400–1,599 sq ft
- Type: Condo Townhouse
- Style: Multi-level
- Living space: 1,400–1,599 sq ft
- Basement: Finished
- Exposure: North
InsideFireplace Yes, natural gas, In basement, Auto garage door remote, carpet free
- Fireplace: Yes, natural gas
- Laundry: In basement
- Features: Auto garage door remote, carpet free
- Rooms above ground: 8
- Bedrooms: 3 + 2 in the basement
- Bathrooms: 2
- Kitchens: 1
- Family room: Yes
OutsideBrick, Balcony None
- Exterior: Brick
- Balcony: None
Parking and locker2 Parking (1 garage + 1 drive), Built-in, Parking type Owned
- Spaces: 2 Parking (1 garage + 1 drive)
- Garage: Built-in
- Parking type: Owned
- Locker: None
Building2145 Sherobee Townhomes, Storeys 2, Units 100
- Name: 2145 Sherobee Townhomes
- Storeys: 2
- Units: 100
- Registered: 1973
- Condo corporation: 38
- Pets: Allowed
Heating, water and powerHeat pump, gas, Central air, wall unit(s)
- Heating: Heat pump, gas
- Cooling: Central air, wall unit(s)
Costs and taxesTaxes $3,980 a year, Condo fee $535 a month, Cable tv included, water included, building insurance included, parking included, common elements included
- Taxes, 2025: $3,980 a year
- Condo fee: $535 a month
- Fee includes: Cable tv included, water included, building insurance included, parking included, common elements included
- HST: HST included in the price
- Rental items: Hot water tank ($45 per month)
Included in the saleAll existing chattels and fixtures. stainless steel appliances, automatic garage door opener, inside garage door entrance, air conditioning and heating units, washer and dryer, built in gas fireplace, hardwood floors, newly renovated bathroom, cable tv, water., Not included None.
- Included: All existing chattels and fixtures. stainless steel appliances, automatic garage door opener, inside garage door entrance, air conditioning and heating units, washer and dryer, built in gas fireplace, hardwood floors, newly renovated bathroom, cable tv, water.
- Not included: None.
NearbyFenced yard, hospital, public transit, place of worship, park
- Close to: Fenced yard, hospital, public transit, place of worship, park
Listing detailsW12804740, Sold, Feb 20, 2026
- MLS® number: W12804740
- Status: Sold
- Listed on: Feb 20, 2026
- Days on market: 84
- Updated: May 15, 2026
- Possession: Flexible
- Occupied by: Owner
- Listing brokerage: eXp Realty
About this home
Unit 101, 2145 Sherobee Road, Mississauga (Cooksville), ON L5A 3G8
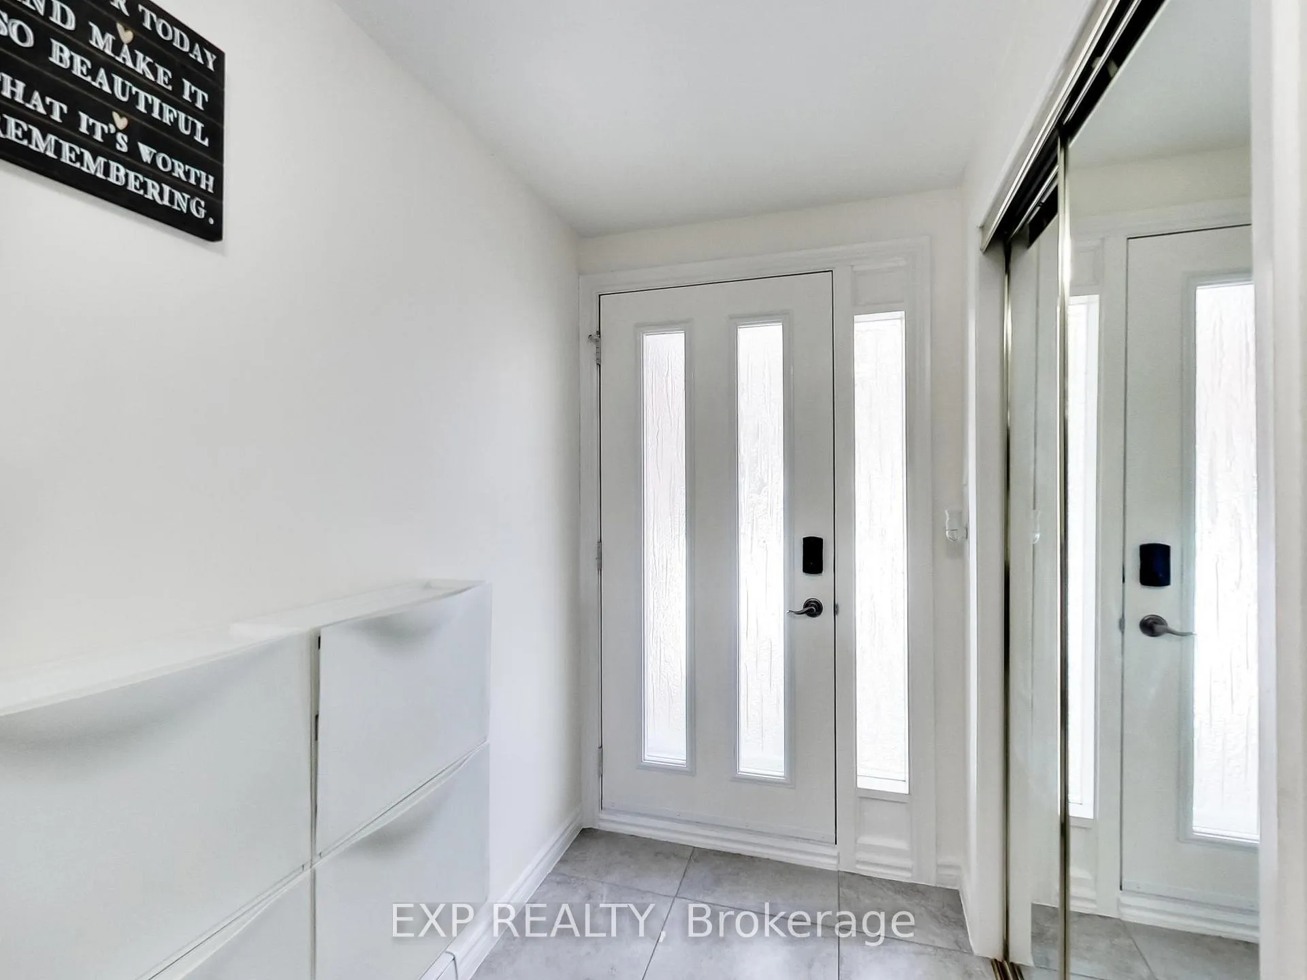
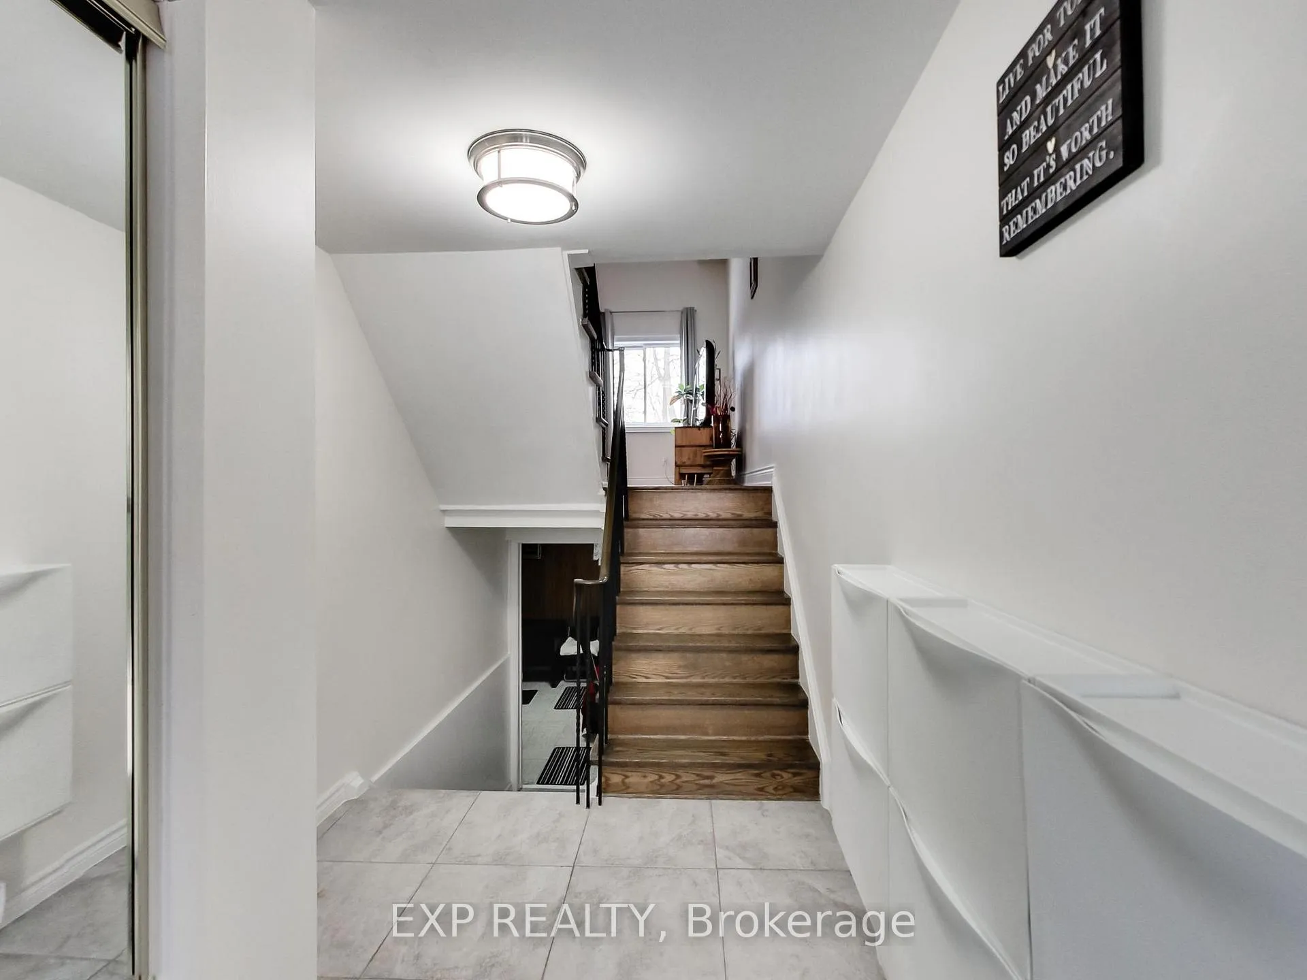
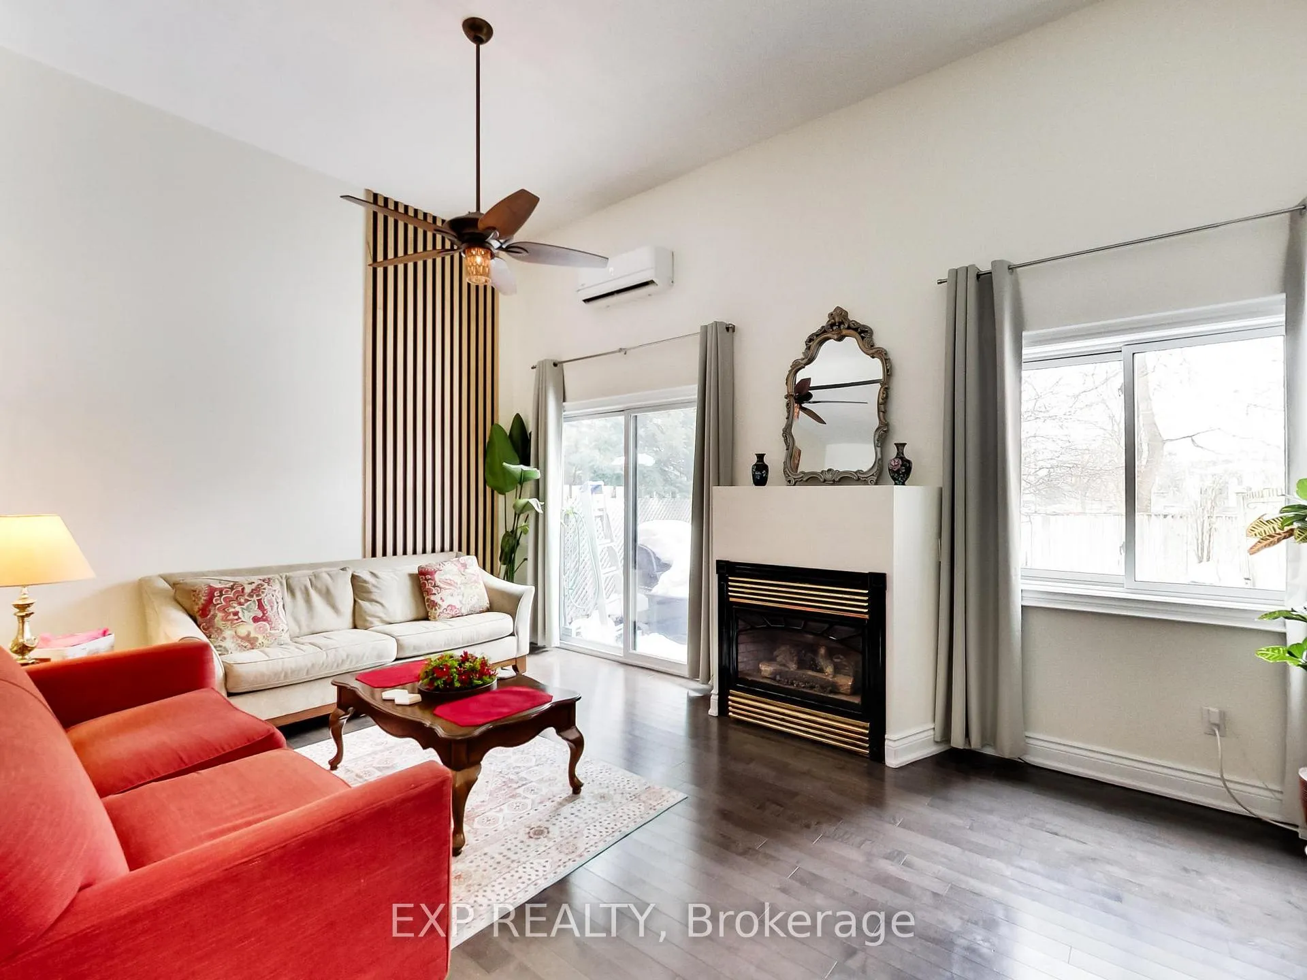
Welcome to this beautifully maintained and spacious townhome, offering the perfect blend of comfort, functionality, and style for growing families or savvy buyers seeking extra space for the same price as a 2 bedroom condo. with 1812 sqft. of total living space, this rare and versatile home features 3 generous bedrooms plus 2 additional dens that can easily be used as extra bedrooms, home offices, or flexible living spaces to suit your lifestyle.The main level boasts a bright and inviting layout, highlighted by an impressive living room with soaring 12-foot ceilings, creating an open and airy feel that is rarely found in townhomes. A cozy gas fireplace adds warmth and charm, making it the perfect space to relax or entertain. The dining room overlooks the living area, offering a unique architectural design that enhances both flow and natural light.The large kitchen is ideal for cooking and gathering, featuring stainless steel appliances, granite countertops, and plenty of cabinet and counter space for all your culinary needs. Whether hosting friends or preparing everyday meals, this kitchen is both stylish and functional. Upstairs, you'll find three well-sized bedrooms along with a beautifully renovated full bathroom, thoughtfully updated with modern finishes. A convenient main floor powder room adds practicality for guests and busy households.The fully finished basement provides additional living space, perfect for a family room, gym, playroom, or home theatre. Step outside to enjoy the large, fully fenced backyard-ideal for children, pets, summer barbecues, and outdoor relaxation.One of the standout features of this home is the rare interior access to the garage, offering added convenience, security, and comfort during all seasons. This move-in ready townhouse has been well cared for and offers exceptional value, space, and flexibility in a sought-after community. Don't miss your opportunity to call this wonderful property home!
Ask about this home
A HOMEH agent will answer your questions about this home.
Know more about 2145 Sherobee Townhomes
Condo building · 2145 Sherobee Road
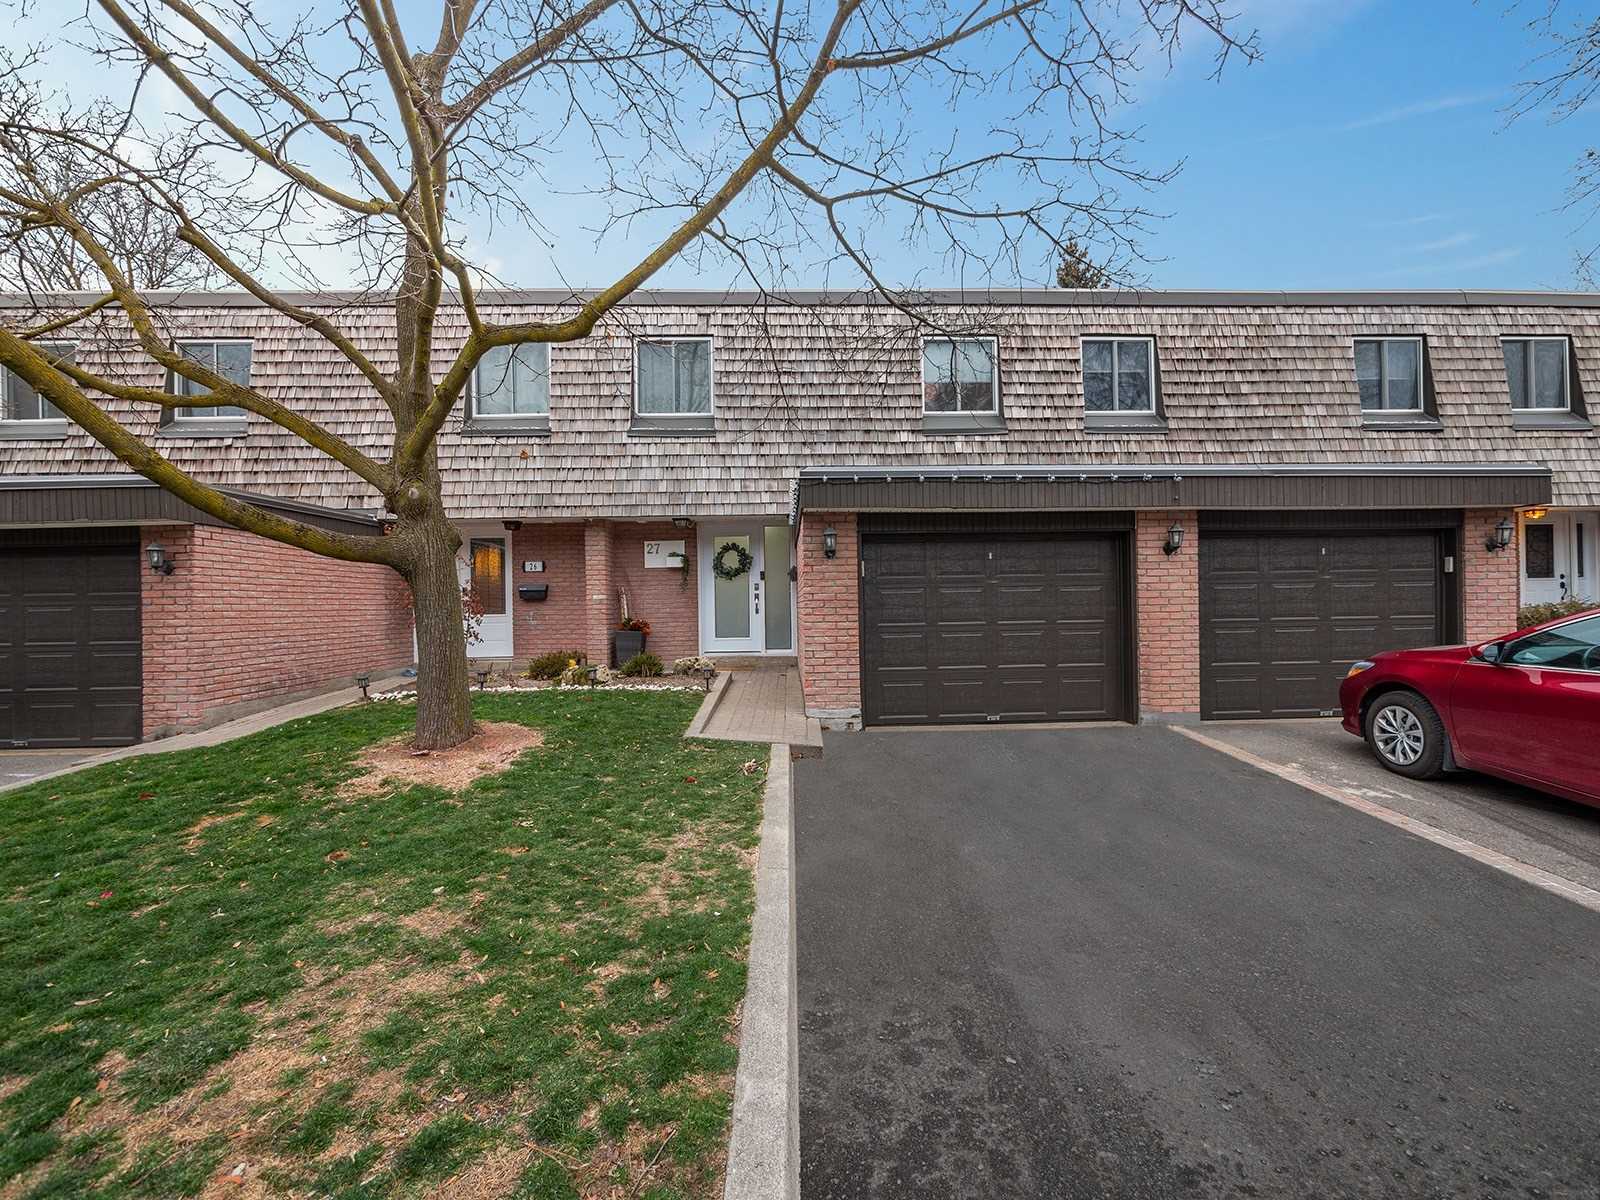
2145 Sherobee Townhomes is a 2-storey condo with 100 suites, built in 1973 by Unknown. Right now 1 for sale is on the market here.
- 2storeys
- 100suites
- $537/sq ft
- 1973built
No similar units for sale in 2145 Sherobee Townhomes right now.
Around this home
Daily convenience, out of 100, from the distances below
Schools nearby
School rating, out of 10.
Helpful calculators
Your HOMEH agent

"I would see it this week."