

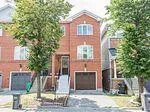
Unit 35, 1480 Britannia Road W
Unit 35, 1480 Britannia Road W
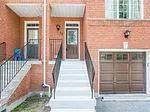
 See all 20 photos
Property history
Facts and features
- BasementFinished
- LaundryIn basement
- Lease term12 months
- PetsNot allowed
- Central air
The homeCondo Townhouse, 3-storey, 1,600–1,799 sq ft
- Type: Condo Townhouse
- Style: 3-storey
- Living space: 1,600–1,799 sq ft
- Basement: Finished, none
- Exposure: East
InsideBroadloom, Ceramic, In basement, lower level, Water heater, water meter, separate hydro meter
- Flooring: Broadloom, Ceramic
- Laundry: In basement, lower level
- Features: Water heater, water meter, separate hydro meter
- Rooms above ground: 6
- Rooms in the basement: 8
- Bedrooms: 3 + 1 in the basement
- Bathrooms: 4
- Kitchens: 1
- Family room: Yes
OutsideBrick, Balcony None
- Exterior: Brick
- Balcony: None
Parking and locker2 Parking (1 garage + 1 drive), Attached, Parking type Owned
- Spaces: 2 Parking (1 garage + 1 drive)
- Garage: Attached
- Parking type: Owned
- Driveway: Private
- Locker: None
Building1480 Britannia Rd Townhomes, Storeys 2, Units 100
- Name: 1480 Britannia Rd Townhomes
- Storeys: 2
- Units: 100
- Registered: 2010
- Condo corporation: 592
- Pets: Not allowed
Heating, water and powerForced air, gas, Central air
- Heating: Forced air, gas
- Cooling: Central air
Rent and termsRent $3,200 a month, Entire property, Unfurnished
- Rent: $3,200 a month
- Space for rent: Entire property
- Furnished: Unfurnished
- Lease: 12 months
- Paid: Monthly
- Rent includes: Central air conditioning, parking
- Deposit: Required
- Credit check: Required
- Employment letter: Required
- Rental application: Required
- References: Required
- Rental items: Hot water tank
IncludedAll existing light fixtures, all existing wall coverings(drapes & blinds), newer s/s (fridge, stove & dishwasher) microwave, washer & dryer, a/c unit, garage door opener & entrance from inside garage to home. note: tenants pay for all utilities (heat, hydro, water & hot water tank).
- Included: All existing light fixtures, all existing wall coverings(drapes & blinds), newer s/s (fridge, stove & dishwasher) microwave, washer & dryer, a/c unit, garage door opener & entrance from inside garage to home. note: tenants pay for all utilities (heat, hydro, water & hot water tank).
NearbyFenced yard, park, place of worship, public transit, school
- Close to: Fenced yard, park, place of worship, public transit, school
Listing detailsW12804588, Rented, Feb 20, 2026
- MLS® number: W12804588
- Status: Rented
- Listed on: Feb 20, 2026
- Days on market: 14
- Updated: Mar 6, 2026
- Possession: 2026-03-01 / Immediate
- Occupied by: Vacant
- Listing brokerage: CITYSCAPE REAL ESTATE LTD.
About this home
Unit 35, 1480 Britannia Road W, Mississauga (East Credit), ON L5V 2K4
Must See! Immaculate Bright & Spacious Townhome In Great Heart Land Mississauga Area! Open Concept, Completely Upgraded & Professionally Painted Throughout w/New Modern Kitchen & Stainless Steel Appliances, Newer Washrooms, Newer Quality Flooring, Superior Berber Carpet & Newer Light Fixtures, Private Entrance From Garage, Close To All Amenities, Heartland Shopping Centre, Transit(Buses), Streetsville GO Train Station, River Grove Community Centre, Parks, Great Reputable High School (Saint Joseph Secondary School) & All Major Hwy's 401,403,407&410. Don't Miss This House!!
Ask about this home
A HOMEH agent will answer your questions about this home.
Know more about 1480 Britannia Rd Townhomes
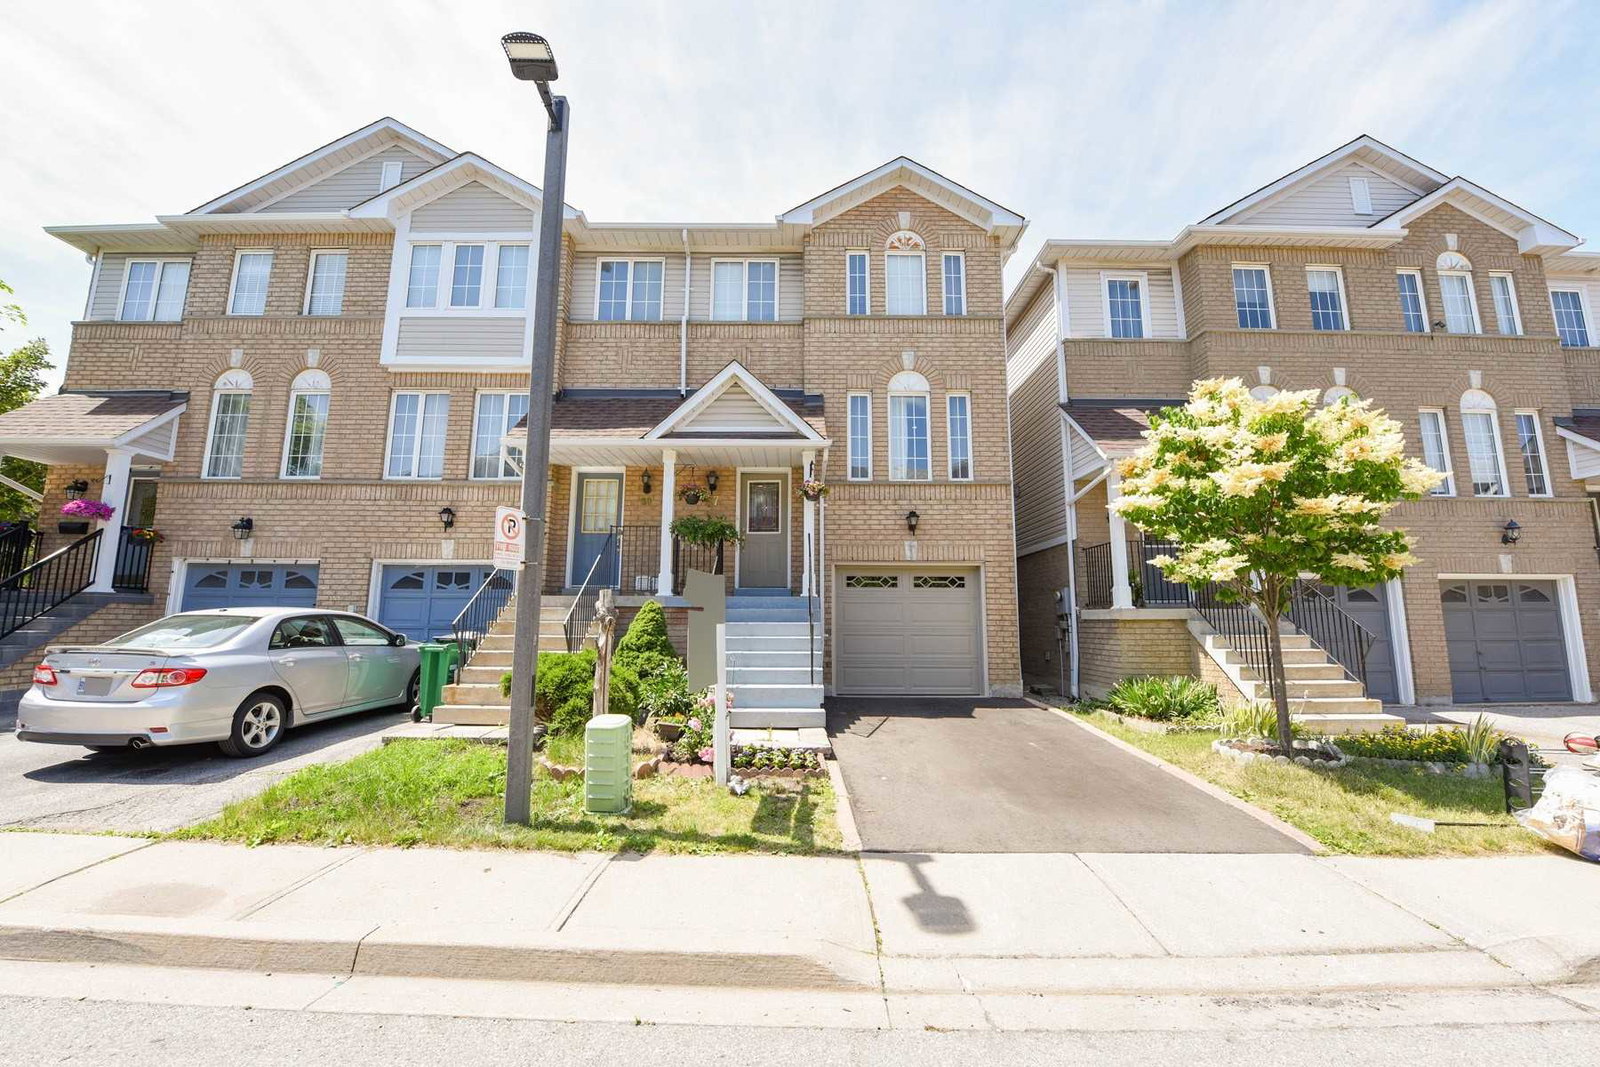
Condo building · 1480 Britannia Road W
1480 Britannia Rd Townhomes is a 2-storey condo with 100 suites, built in 2010. Right now 3 for sale are on the market here.
- 2storeys
- 100suites
- $540/sq ft
- 2010built
No similar units for rent in 1480 Britannia Rd Townhomes right now.
Around this home
Daily convenience, out of 100, from the distances below
Schools nearby
School rating, out of 10.
Helpful calculators
Your HOMEH agent

"I would see it this week."