

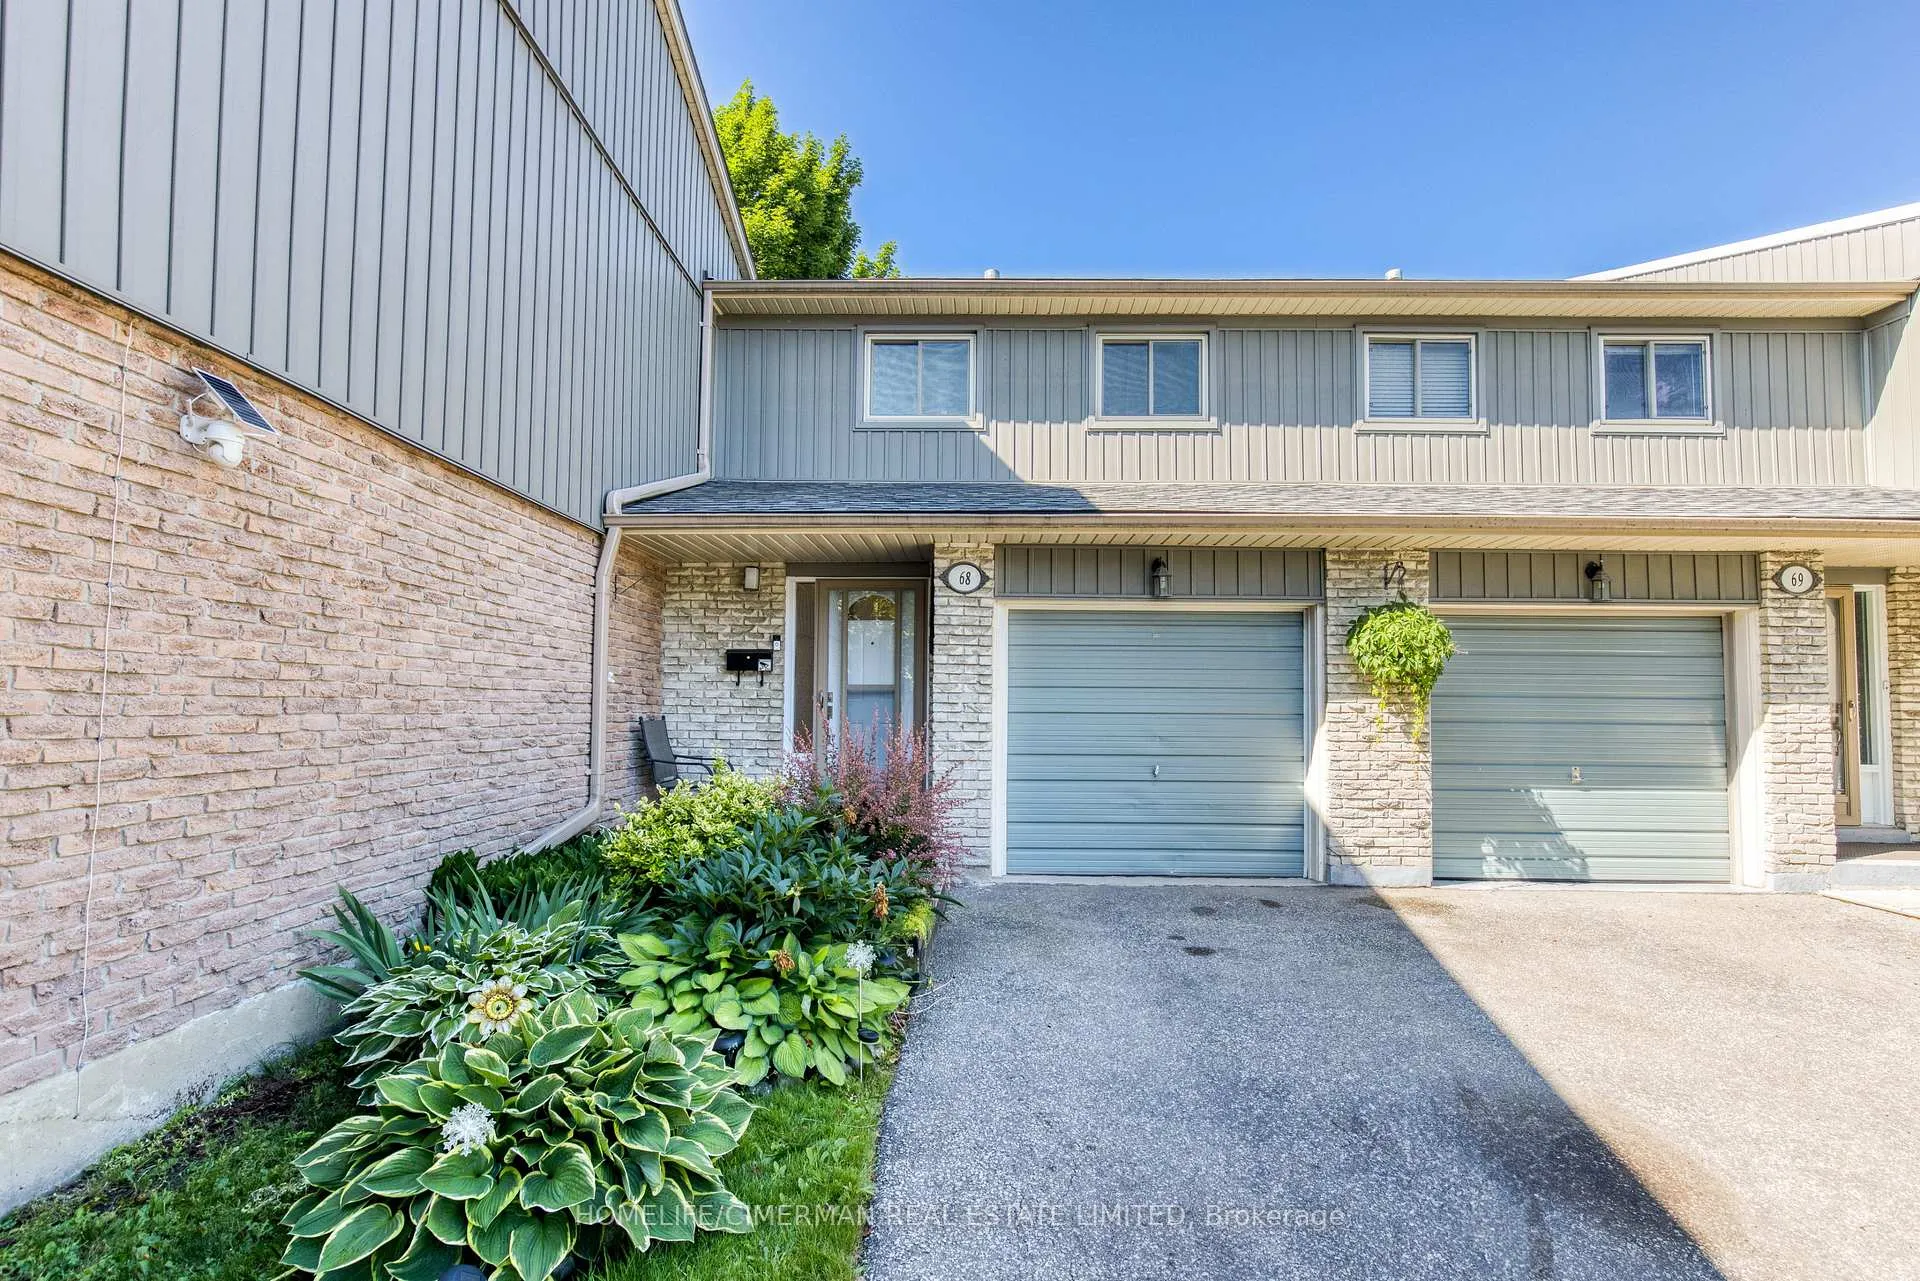
Unit 68, 60 Hanson Road
Unit 68, 60 Hanson Road
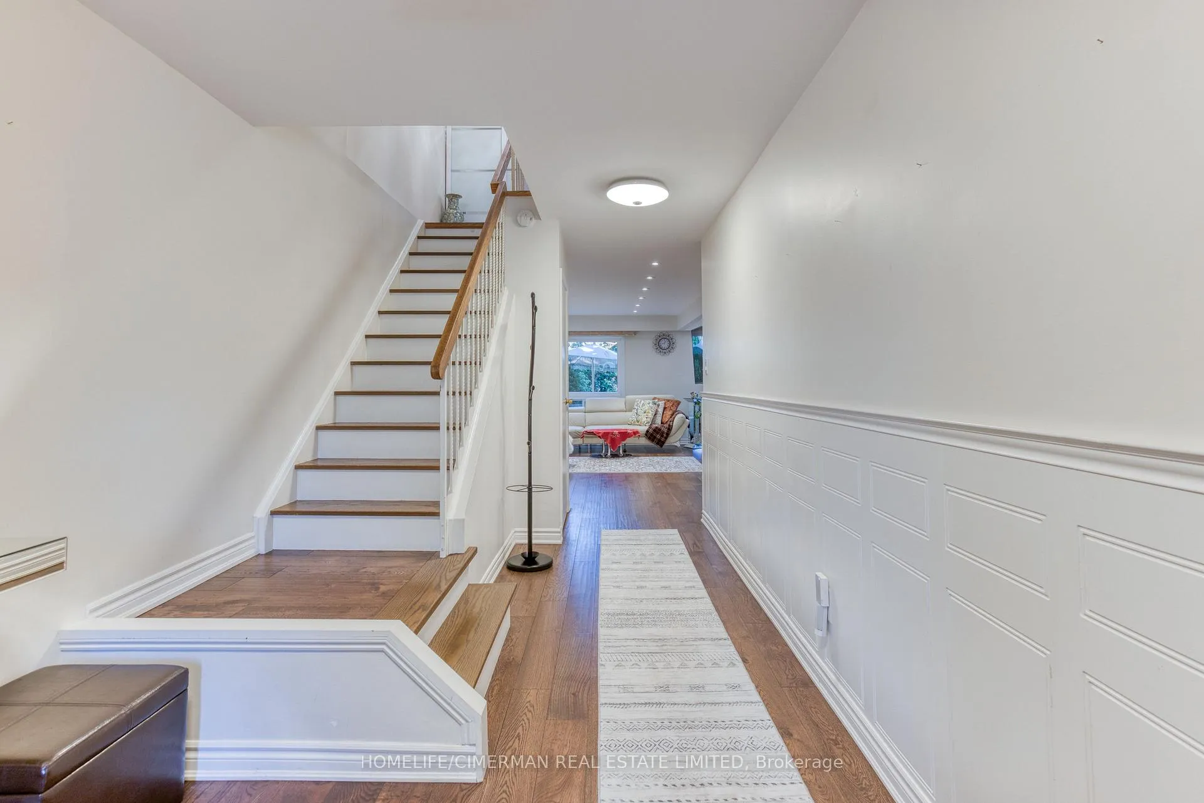
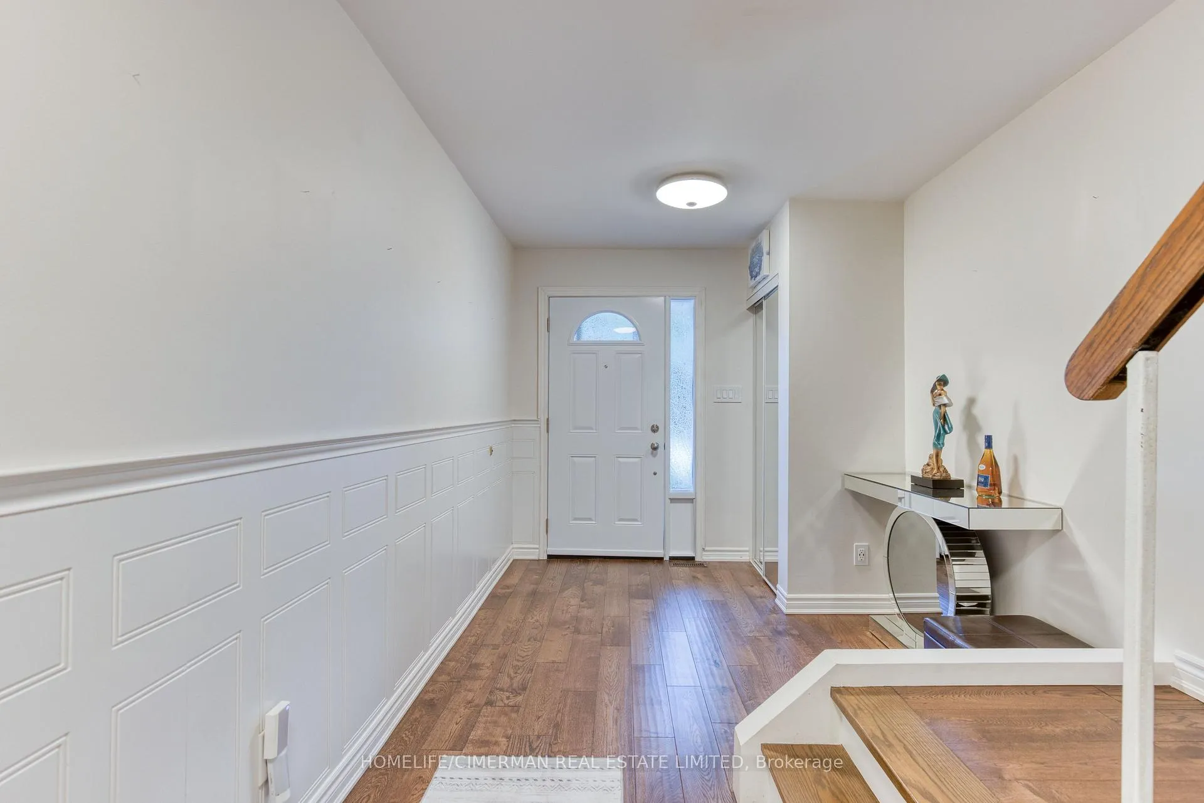
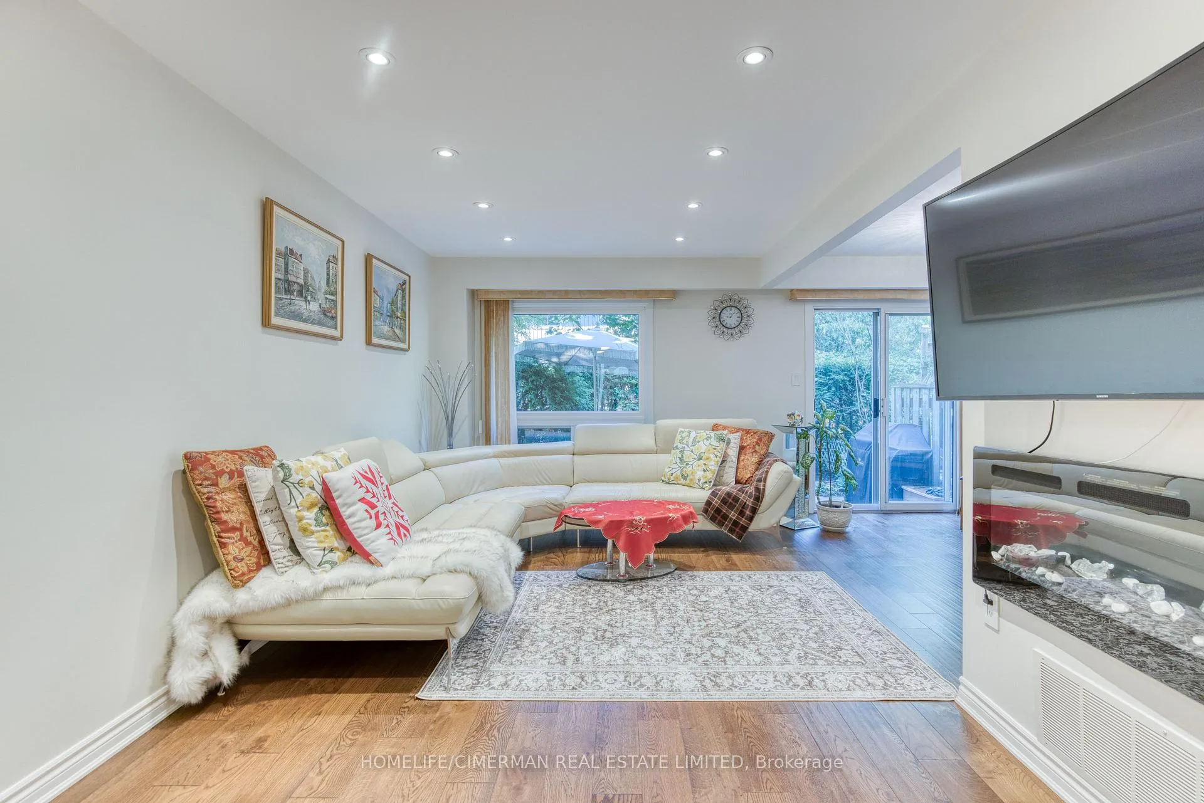
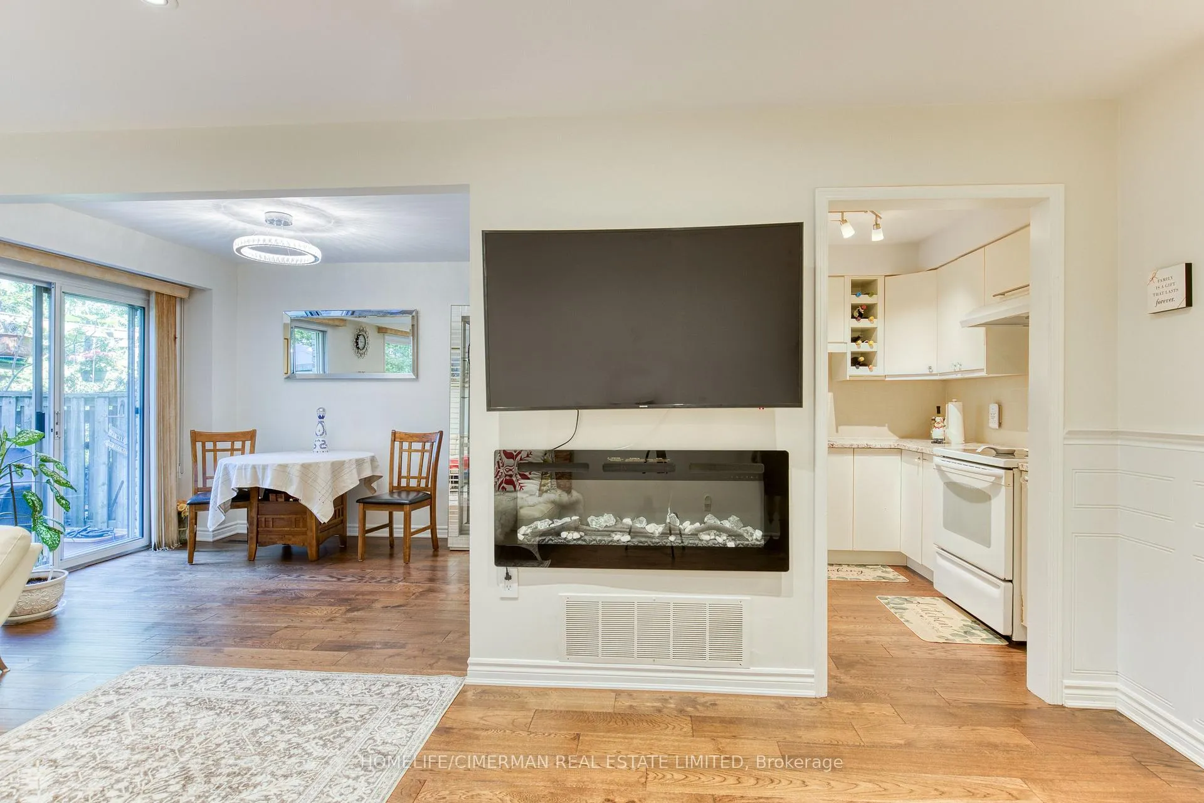 See all 22 photos
Property history
Facts and features
- BasementApartment
- Age of home31–50 years
- ExposureEast
- LaundryIn basement
- Hardwood floors
- Fireplace
- Central air
The homeCondo Townhouse, 2-storey, Age 31–50 years
- Type: Condo Townhouse
- Style: 2-storey
- Age: 31–50 years
- Living space: 1,200–1,399 sq ft
- Basement: Finished, apartment
- Exposure: East
InsideFireplace Yes, electric, Hardwood, Parquet, Vinyl, In basement, lower level
- Fireplace: Yes, electric
- Flooring: Hardwood, Parquet, Vinyl
- Laundry: In basement, lower level
- Features: Carpet free, water heater owned, auto garage door remote, water meter
- Rooms above ground: 8
- Bedrooms: 3 + 1 in the basement
- Bathrooms: 3
- Kitchens: 1
OutsideAluminum siding, brick, Asphalt shingle, Concrete
- Exterior: Aluminum siding, brick
- Roof: Asphalt shingle
- Foundation: Concrete
- Balcony: None
Parking and locker3 Parking (1 garage + 2 drive), Attached, Parking type Owned
- Spaces: 3 Parking (1 garage + 2 drive)
- Garage: Attached
- Parking type: Owned
- Driveway: Private
- Locker: Ensuite+common
BuildingHampton Oaks, Storeys 2, Units 145
- Name: Hampton Oaks
- Storeys: 2
- Units: 145
- Registered: 1978
- Condo corporation: 162
- Amenities: Playground, visitor parking
- Pets: Allowed
Heating, water and powerForced air, gas, Central air
- Heating: Forced air, gas
- Cooling: Central air
Costs and taxesTaxes $3,728 a year, Condo fee $599 a month, Water included, cac included, common elements included, building insurance included, parking included
- Taxes, 2025: $3,728 a year
- Condo fee: $599 a month
- Fee includes: Water included, cac included, common elements included, building insurance included, parking included
- HST: HST included in the price
- Rental items: None
Included in the saleFridge, stove, range hood, washer, dryer all window coverings, all electrical light fixtures, owned water heater, ac, furnace., Not included None
- Included: Fridge, stove, range hood, washer, dryer all window coverings, all electrical light fixtures, owned water heater, ac, furnace.
- Not included: None
NearbyPublic transit, school
- Close to: Public transit, school
Listing detailsW12804796, Sold, Feb 20, 2026
- MLS® number: W12804796
- Status: Sold
- Listed on: Feb 20, 2026
- Days on market: 46
- Updated: Apr 7, 2026
- Possession: 2026-03-01 / Flexible
- Occupied by: Owner+tenant
- Listing brokerage: HOMELIFE/CIMERMAN REAL ESTATE LIMITED
About this home
Unit 68, 60 Hanson Road, Mississauga (Fairview), ON L5B 2P6
Welcome to Hampton Oaks! This 3+1 Bedroom, 3 bathroom townhome shows true pride of ownership and is very well-kept. Main level fully renovated featuring new kitchen cabinets with under cabinet lighting, quartz counter and ceramic backsplash, smoot ceiling, pot lights in living room, wainscotting and engineered hardwood floors. Master ensuite and walk-in closet. Basement offers one bedroom with walk-in closet and renovated 3pc bath, might be very good addition for temporary guests accommodation. Two car parking on driveway plus garage. Lovely private backyard patio surrounded by mature trees. Bright, spacious and clen. Very welcoming and ready to move in. Must see! Walking distance to GO and future Hurontario LRT.
Ask about this home
A HOMEH agent will answer your questions about this home.
Know more about Hampton Oaks
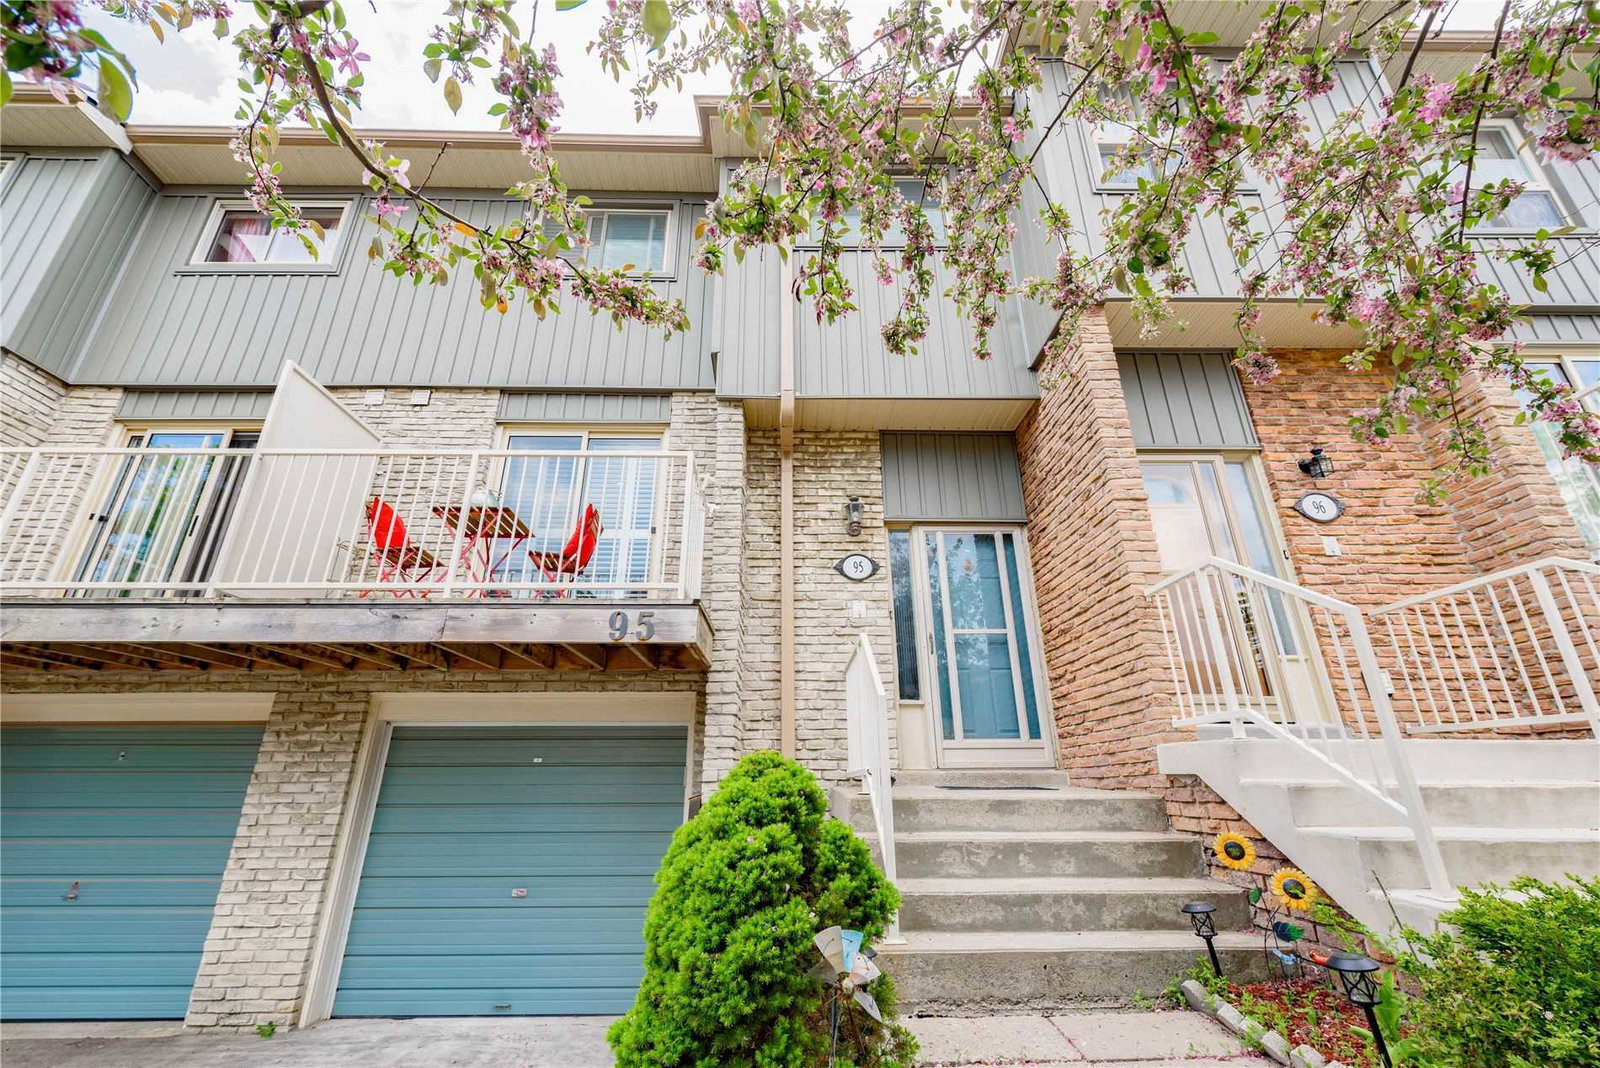
Condo building · 60 Hanson Road
Hampton Oaks is a 2-storey condo with 145 suites, built in 1978 by Unknown. No units are on the market here right now.
- 2storeys
- 145suites
- $515/sq ft
- 1978built
No similar units for sale in Hampton Oaks right now.
Around this home
Daily convenience, out of 100, from the distances below
Schools nearby
School rating, out of 10.
Helpful calculators
Your HOMEH agent

"I would see it this week."