

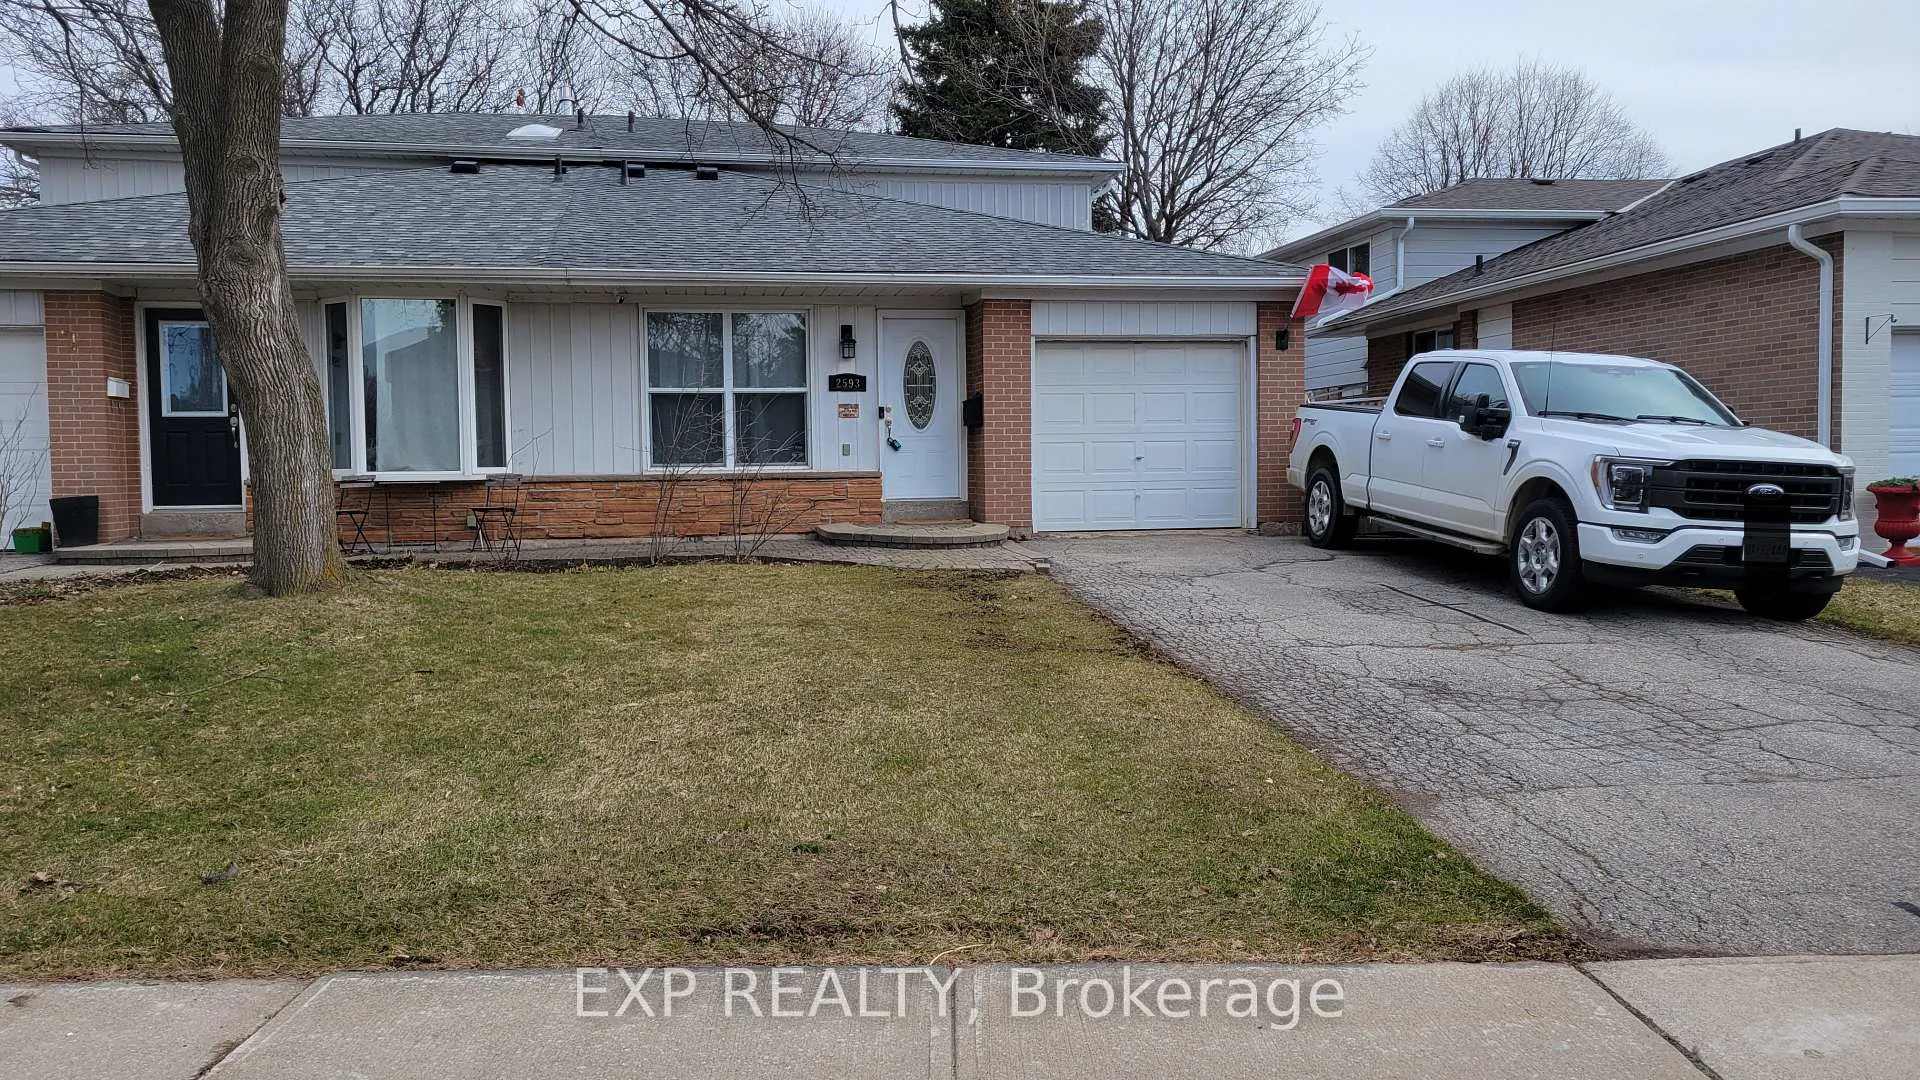
2593 Barcella Crescent
2593 Barcella Crescent
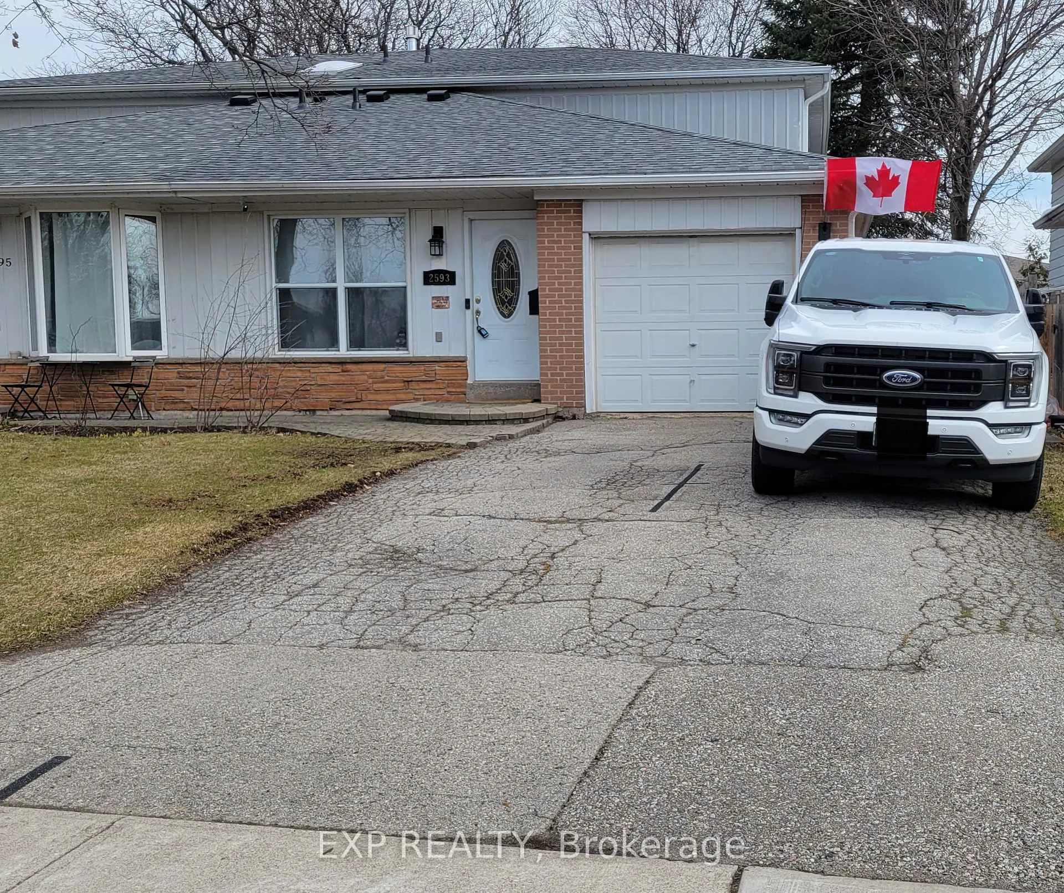
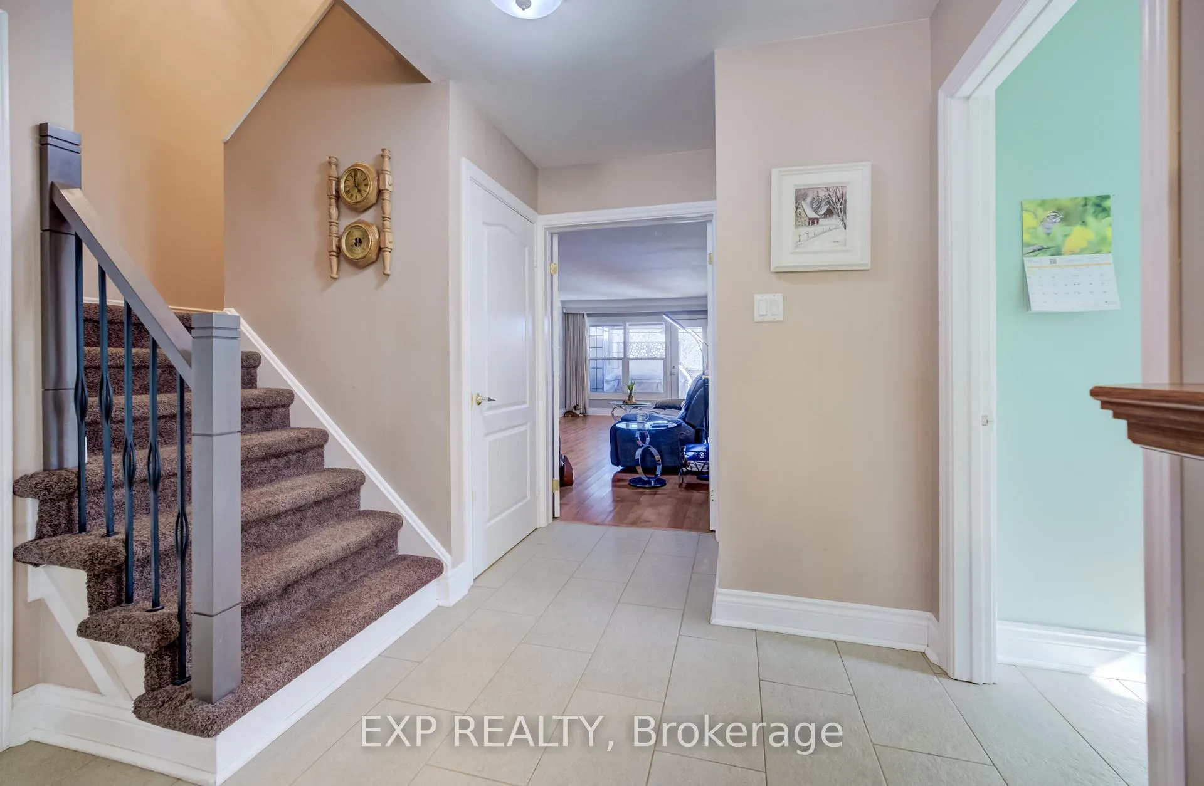
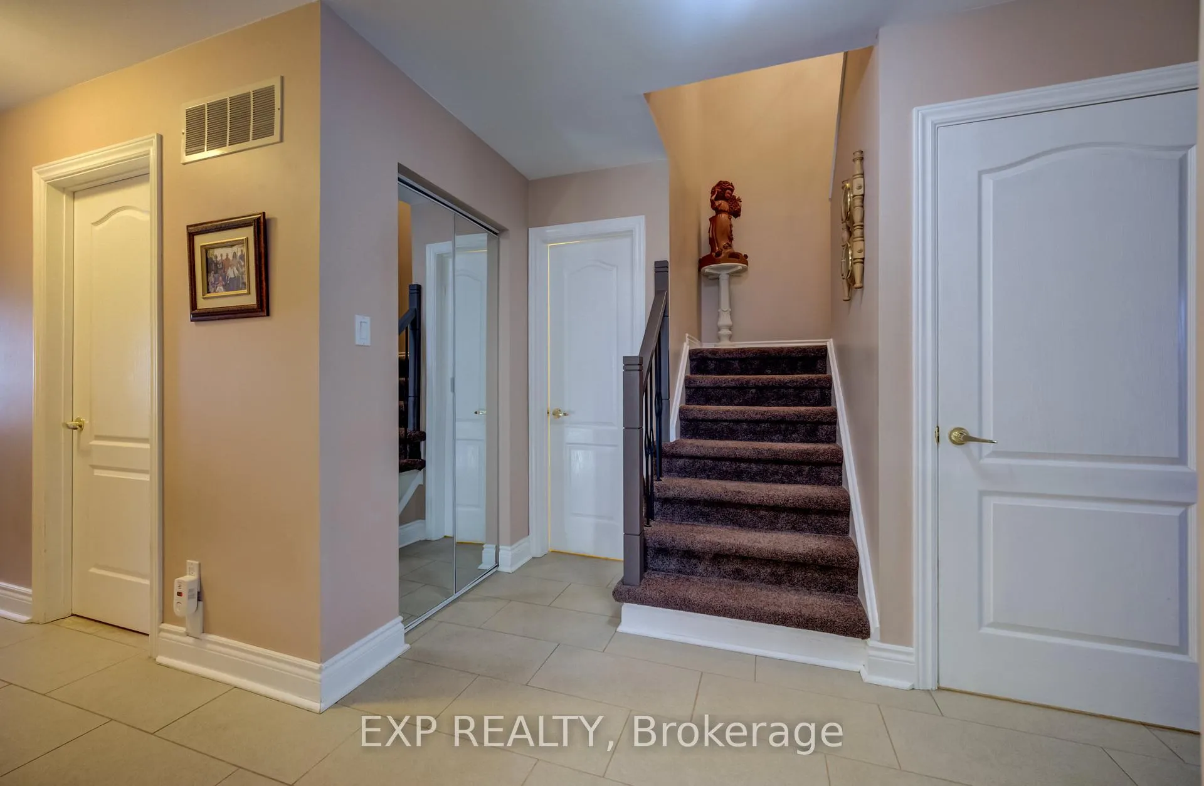
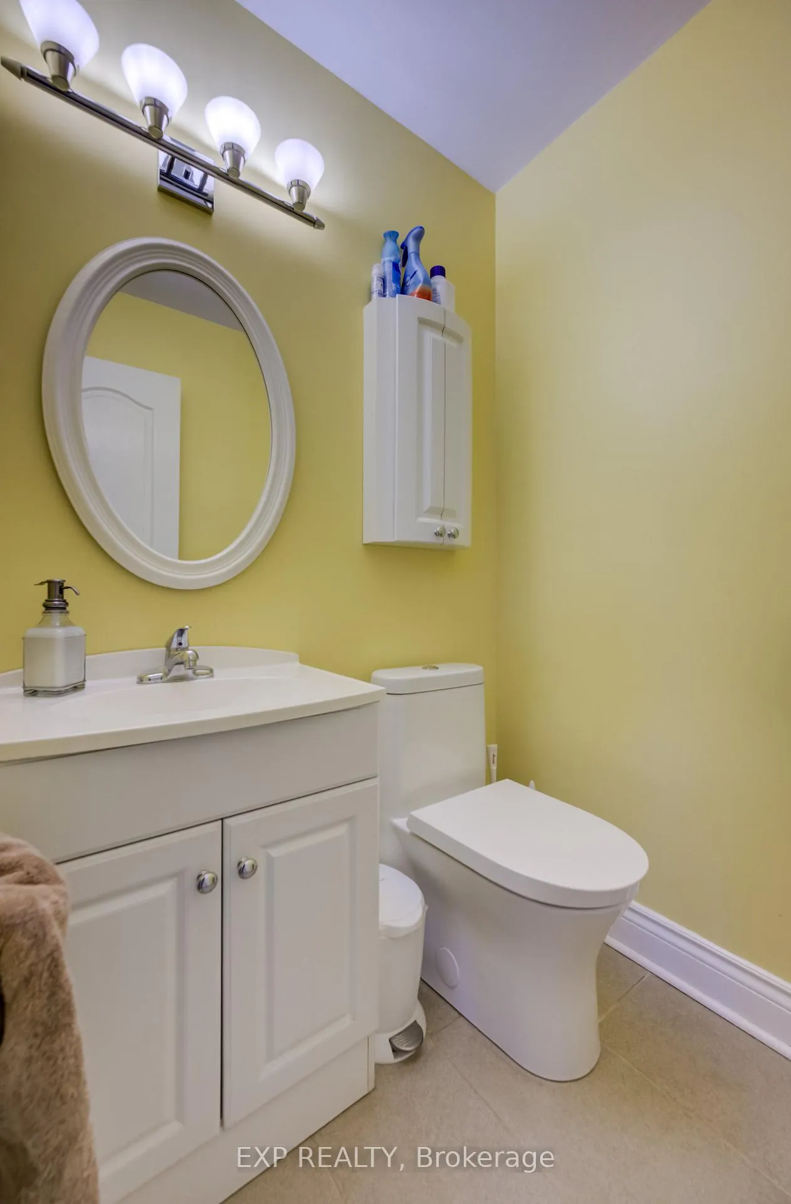 See all 37 photos
Property history
Facts and features
- BasementPart finished
- Water, sewerMunicipal
- HeatingForced air
- CoolingCentral air
- Central air
The homeSemi-Detached, 2-storey, 1,500–2,000 sq ft
- Type: Semi-Detached
- Style: 2-storey
- Living space: 1,500–2,000 sq ft
- Basement: Partially finished
InsideOther, Rooms above ground 7, Bedrooms 4
- Features: Other
- Rooms above ground: 7
- Bedrooms: 4
- Bathrooms: 2
- Kitchens: 1
Outside and lotAluminum siding, brick, Shingles, Concrete block, concrete
- Exterior: Aluminum siding, brick
- Roof: Shingles
- Foundation: Concrete block, concrete
- Size: 34.3 × 124.77 ft
Parking1 Garage, Attached
- Spaces: 1 Garage
- Garage: Attached
Heating, water and powerForced air, gas, Central air, Municipal water
- Heating: Forced air, gas
- Cooling: Central air
- Water: Municipal water
- Sewer: Municipal sewer
Costs and taxesTaxes $5,252 a year, HST included in the price
- Taxes, 2025: $5,252 a year
- HST: HST included in the price
Listing detailsW12935952, Sold, Mar 30, 2026
- MLS® number: W12935952
- Status: Sold
- Listed on: Mar 30, 2026
- Days on market: 39
- Updated: May 8, 2026
- Possession: 2026-05-21 / 30-59 days
- Occupied by: Owner
- Listing brokerage: eXp Realty
About this home
2593 Barcella Crescent, Mississauga (Sheridan), ON L5K 1E5
Welcome to this sun-drenched semi-detached beauty in the heart of the highly sought-after Sheridan community in Mississauga. Pride of ownership is evident from the moment you arrive, with peace of mind provided by a brand-new roof (October 2025) and recently updated gutters and guards.The inviting interlocking walkway leads you into a bright foyer that opens to a spacious living room featuring gleaming hardwood floors and a walk-out to a private backyard oasis-complete with a multi-tiered deck and stylish privacy screening. The heart of the home is the expansive kitchen, boasting stainless steel appliances, a custom-designed pantry, and a cheerful breakfast nook. Formal dinners are a delight in the elegant dining room with its large windows and the backyard with artificial grass. Upstairs, you'll find three generous bedrooms with natural wood flooring and an updated, contemporary four-piece bathroom. The finished lower level adds incredible value with a cozy recreation room, a massive organized workshop, and a dedicated laundry room. For the hobbyist or traveler, the garage is a true standout, professionally equipped with a 30 AMP RV outlet, a 50 AMP welding outlet, and standard outlets for all your project needs. This move-in-ready home is the perfect blend of comfort and high-end utility!
Ask about this home
A HOMEH agent will answer your questions about this home.
Around this home
Daily convenience, out of 100, from the distances below
Schools nearby
School rating, out of 10.
Helpful calculators
Your HOMEH agent

"I would see it this week."