

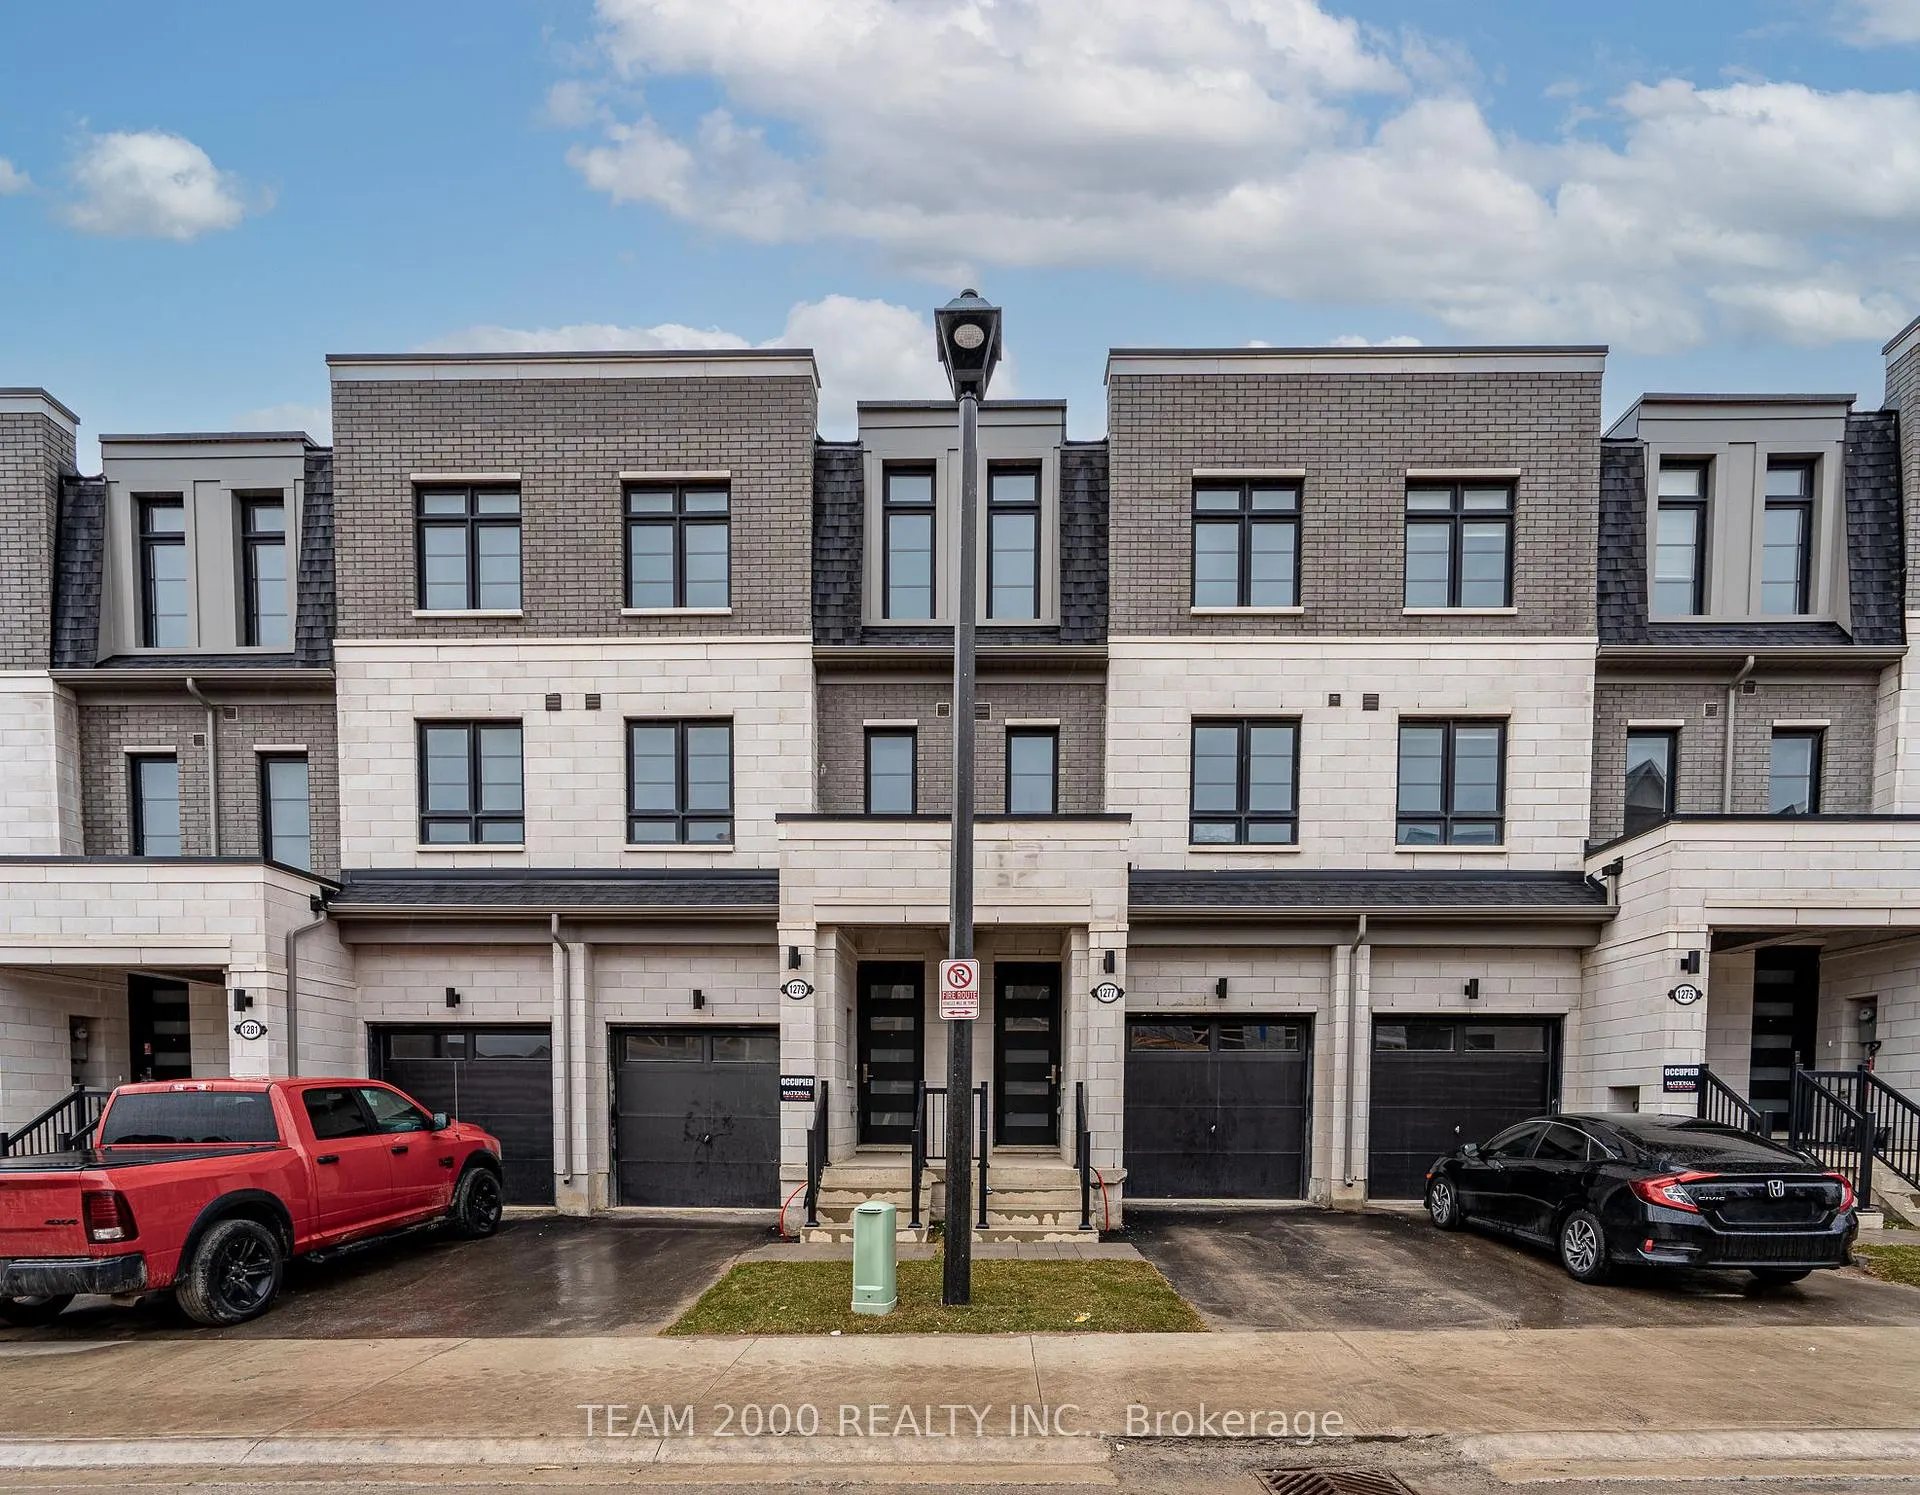
1277 National Valley Drive
1277 National Valley Drive
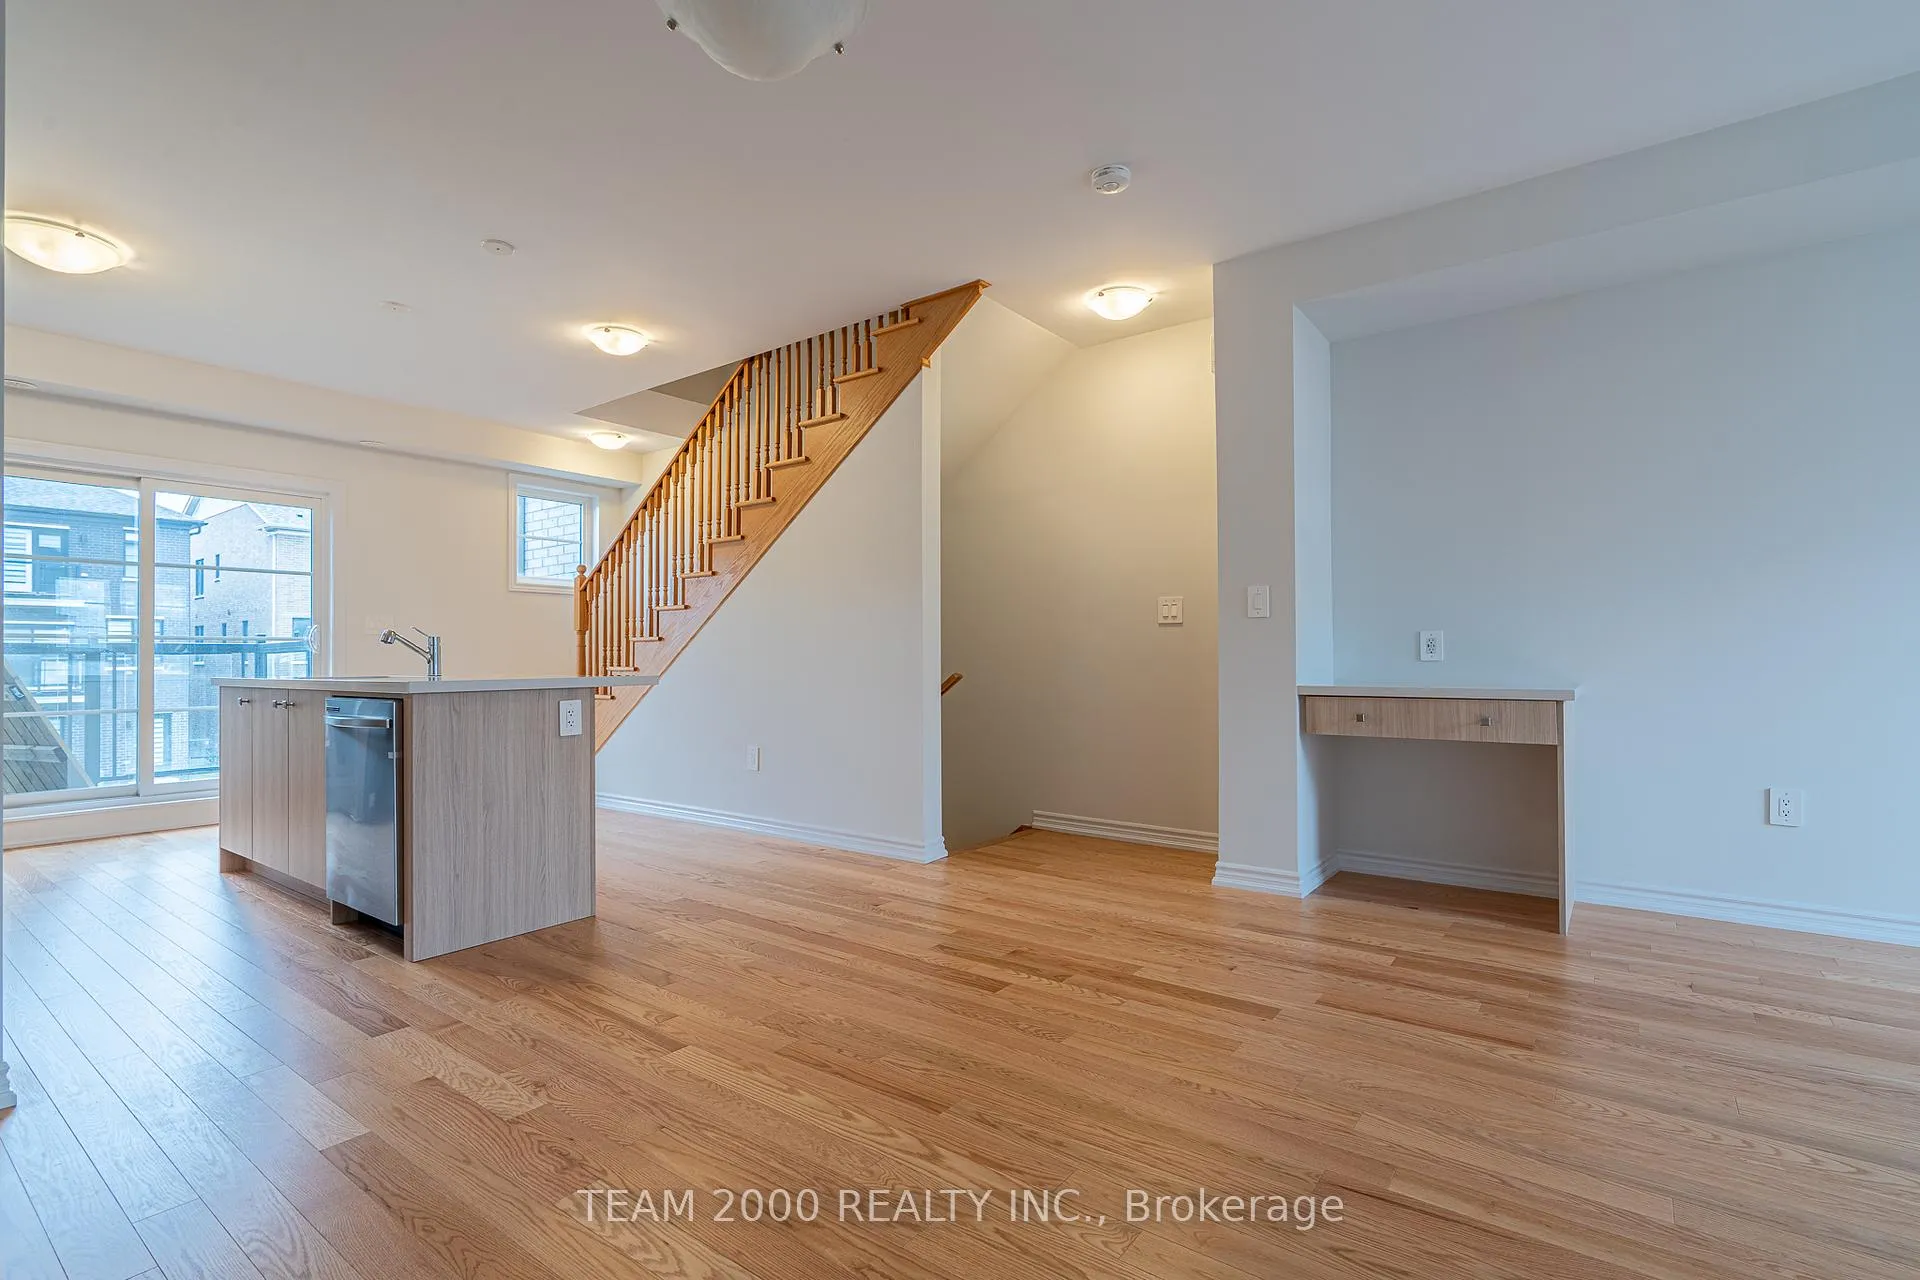 See all 22 photos
Property history
Facts and features
- BasementUnfinished
- Age of homeNew
- Water, sewerMunicipal
- HeatingForced air
- Hardwood floors
- Central air
The homeFreehold Townhouse, 3-storey, New
- Type: Freehold Townhouse
- Style: 3-storey
- Age: New
- Living space: 1,100–1,500 sq ft
- Basement: Unfinished
InsideHardwood, Broadloom, Air exchanger, on demand water heater, Rooms above ground 7
- Flooring: Hardwood, Broadloom
- Features: Air exchanger, on demand water heater
- Rooms above ground: 7
- Bedrooms: 3
- Bathrooms: 2
- Kitchens: 1
- Family room: Yes
Outside and lotShingle , stone, Asphalt shingle, Poured concrete
- Exterior: Shingle , stone
- Roof: Asphalt shingle
- Foundation: Poured concrete
- Size: 16.4 × 116 ft
Parking1 Garage, Built-in, Private
- Spaces: 1 Garage
- Garage: Built-in
- Driveway: Private
Heating, water and powerForced air, gas, Central air, Municipal water
- Heating: Forced air, gas
- Cooling: Central air
- Water: Municipal water
- Sewer: Municipal sewer
Costs and taxesHST included in the price, Hot water tankless
- HST: HST included in the price
- Rental items: Hot water tankless
Included in the saleStainless steel fridge, stove, dishwasher, white washer & dryer. central air, Not included None
- Included: Stainless steel fridge, stove, dishwasher, white washer & dryer. central air
- Not included: None
NearbyHospital, park, place of worship, public transit, school
- Close to: Hospital, park, place of worship, public transit, school
Listing detailsW12935732, Sold, Mar 30, 2026
- MLS® number: W12935732
- Status: Sold
- Listed on: Mar 30, 2026
- Days on market: 63
- Updated: Jun 1, 2026
- Possession: 60-89 days
- Occupied by: Vacant
- Listing brokerage: TEAM 2000 REALTY INC.
About this home
1277 National Valley Drive, Mississauga (East Credit), ON L5V 0E9
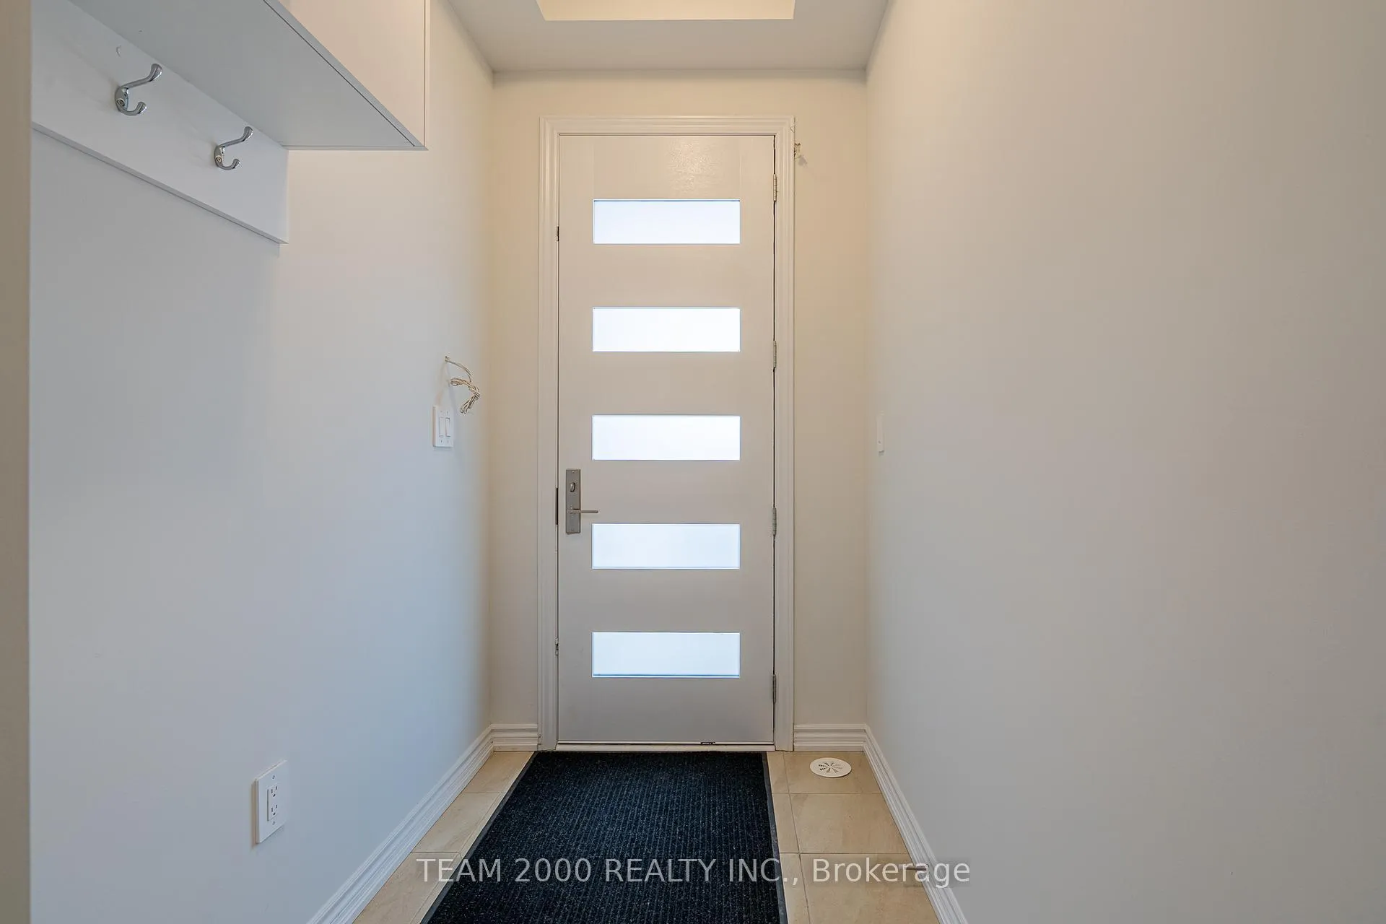
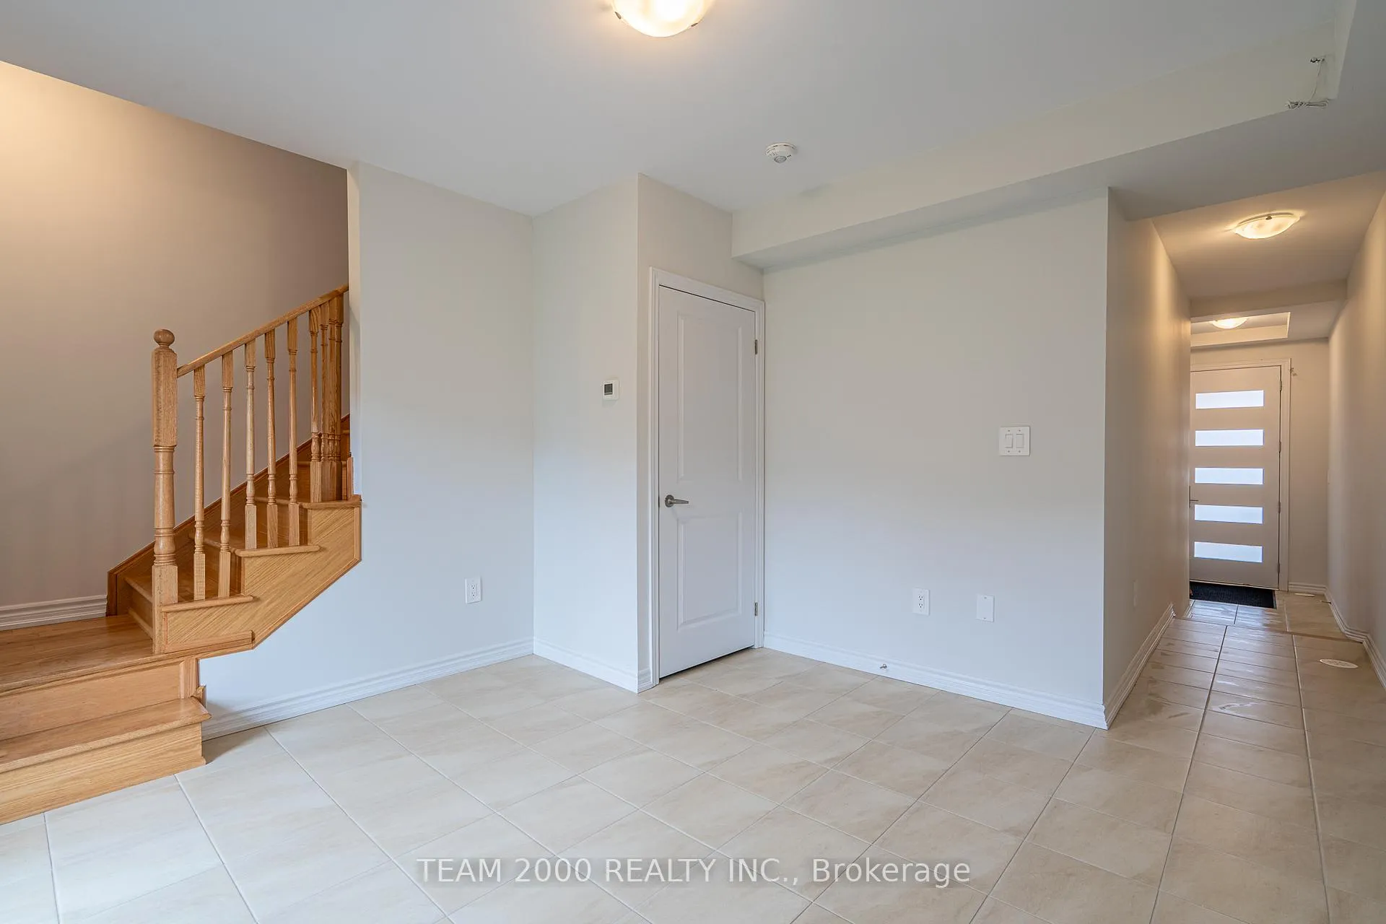
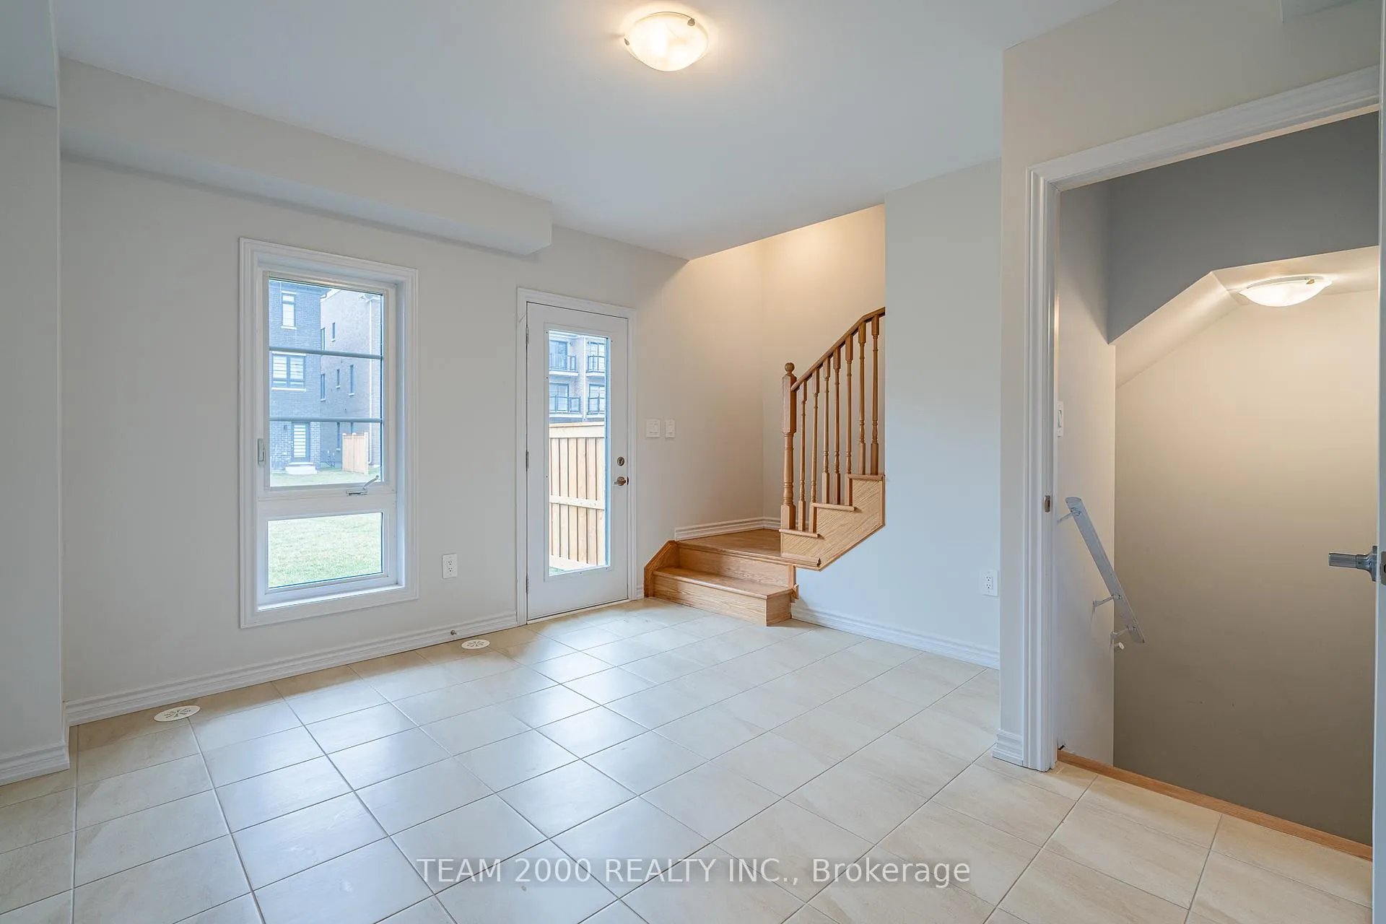
Your Opportunity to buy a Brand New Luxury Traditional Townhouse with a Deep Fully Private Backyard in the heart of Mississauga. Mins to All Amenities, Shopping, Community Center and Parks. Enjoy the Walking Trails Along Credit River. Creatively Planned by highly acclaimed builder National Homes. Filled with Bright Ideas for Living. The Willow Model presents an Open Concept Living. Soaring 9' Smooth Ceilings on Main and Upper Floors. Electric Fireplace, Upgraded Level 2 Hardwood Floors on the Main and Upper Hallway with matching Oak Staircase with Iron Pickets. Quartz Counter Top in Kitchen with Breakfast Bar and Solid Surface Back Splash. Gas Stove Connection is Roughed in. Quartz Counter Top in Washroom upstairs. Upgraded Interior Doors, Central Air, Frame Less Glass Enclosures, Rough in for Electric Car Charge in Garage. Easy Access to Highway 401 & 403. Two GO Stations Located within Mins Drive. The Monthly POTL Fees of $160/month includes Snow & Garbage removal and Road Maintenance. Buy Directly from Builder with Full Tarion Warranty and Enjoy GST Rebate for First Time Home Buyer.
Ask about this home
A HOMEH agent will answer your questions about this home.
Around this home
Daily convenience, out of 100, from the distances below
Schools nearby
School rating, out of 10.
Helpful calculators
Your HOMEH agent

"I would see it this week."