

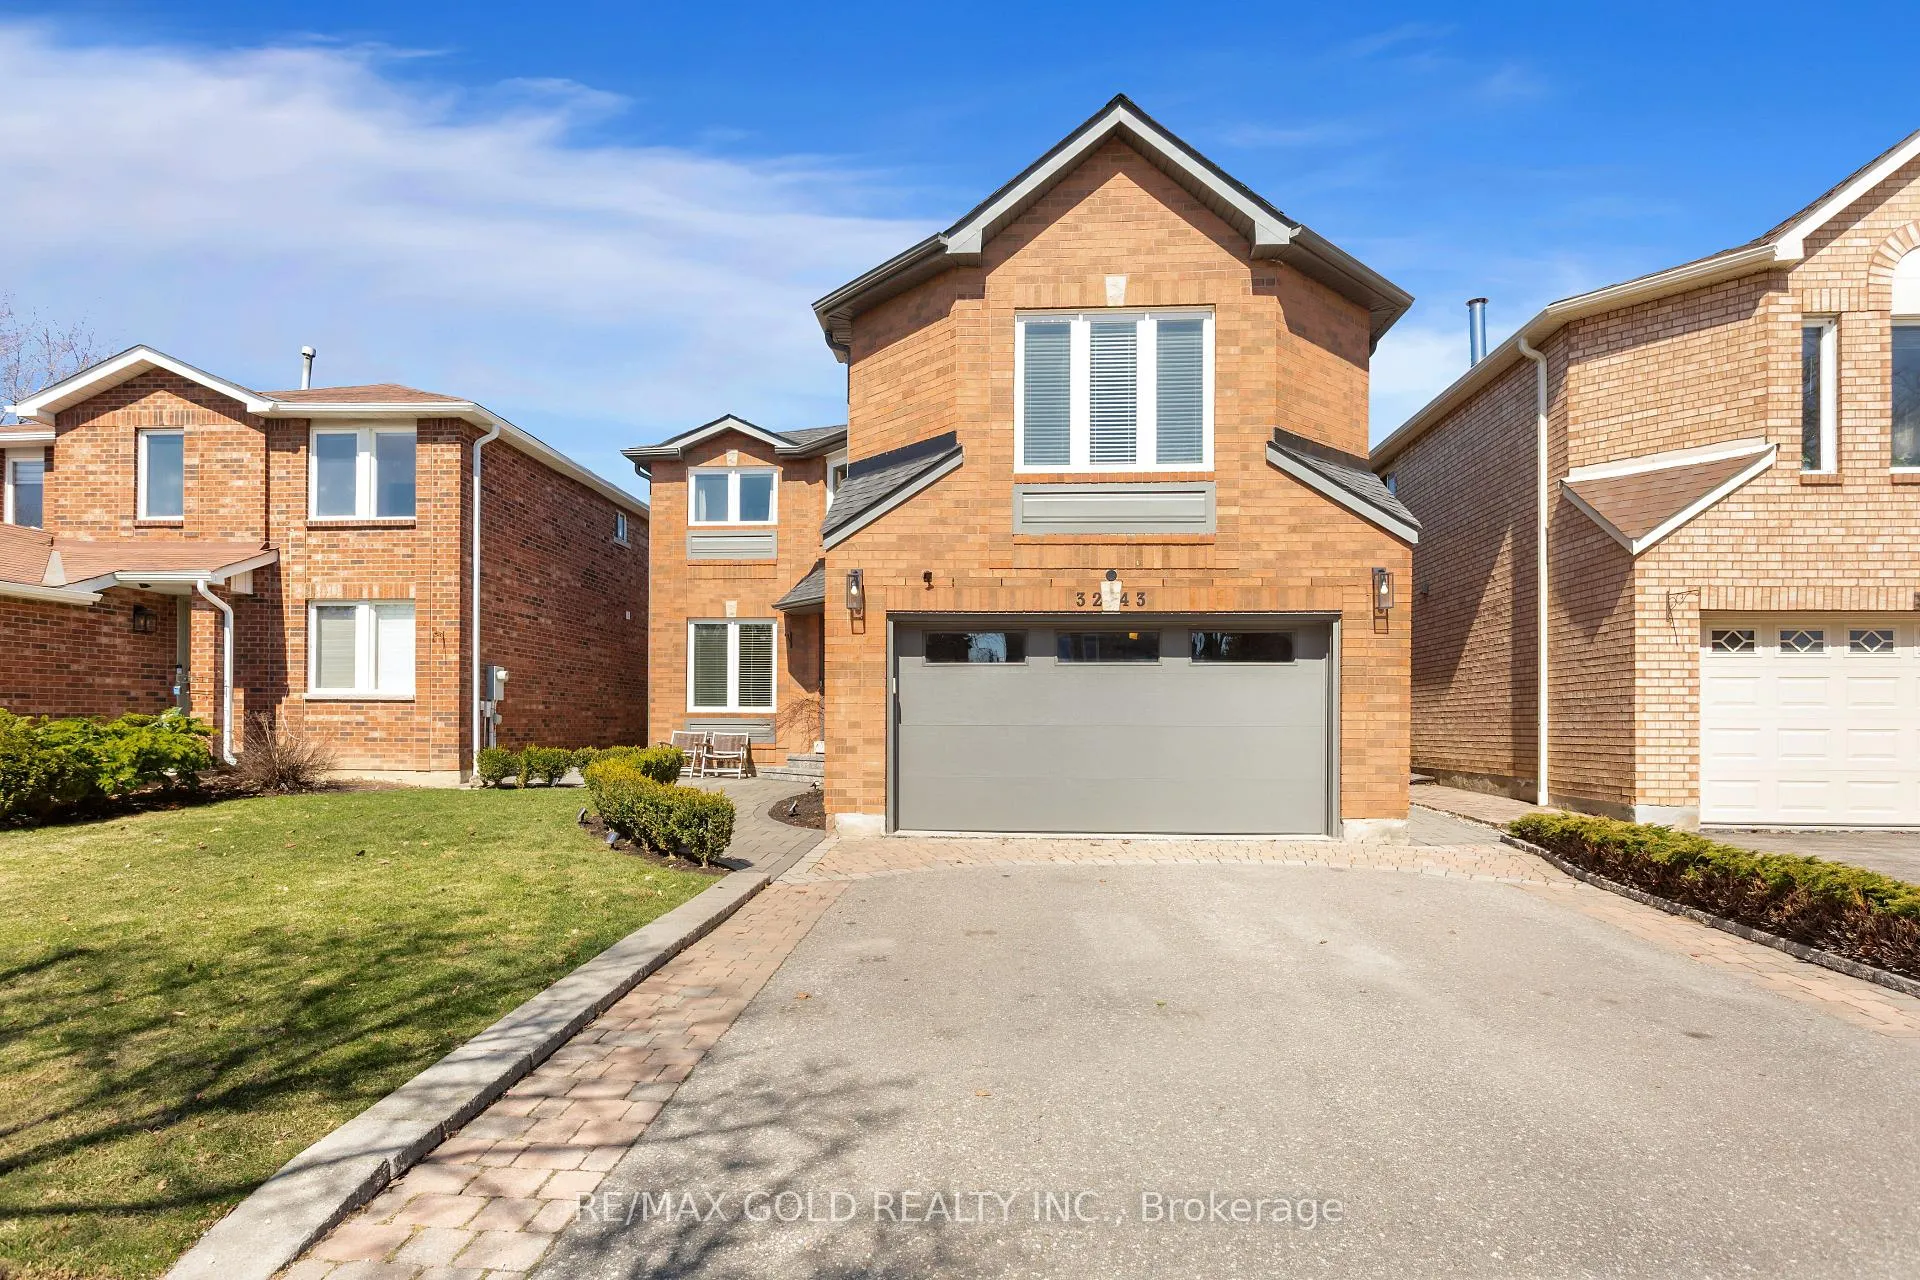
3243 Dovetail Mews
3243 Dovetail Mews
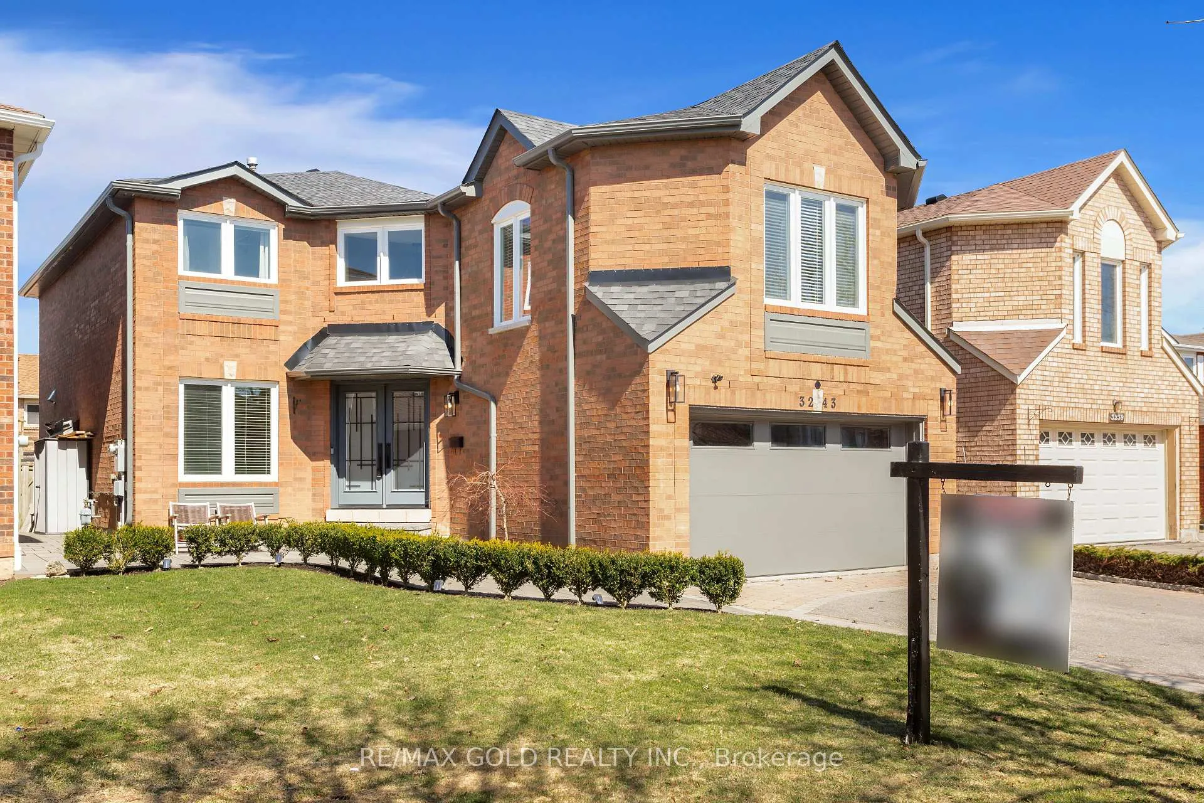
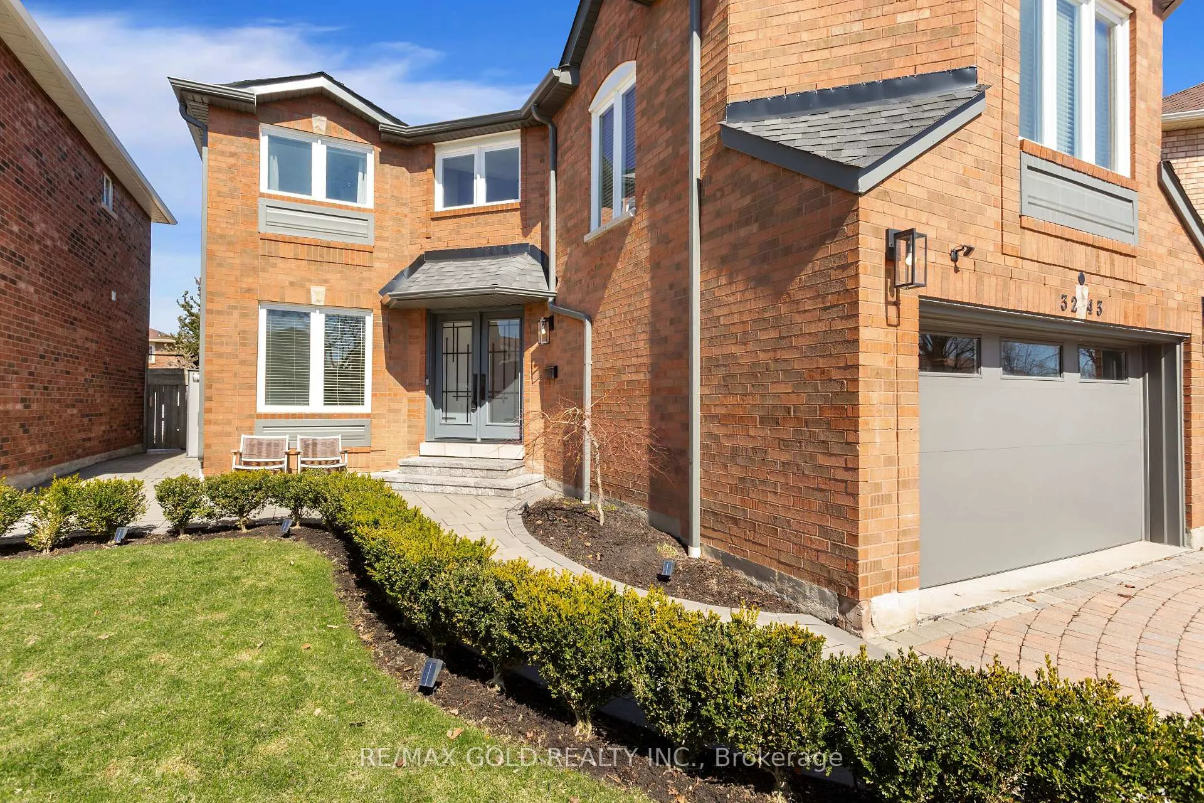
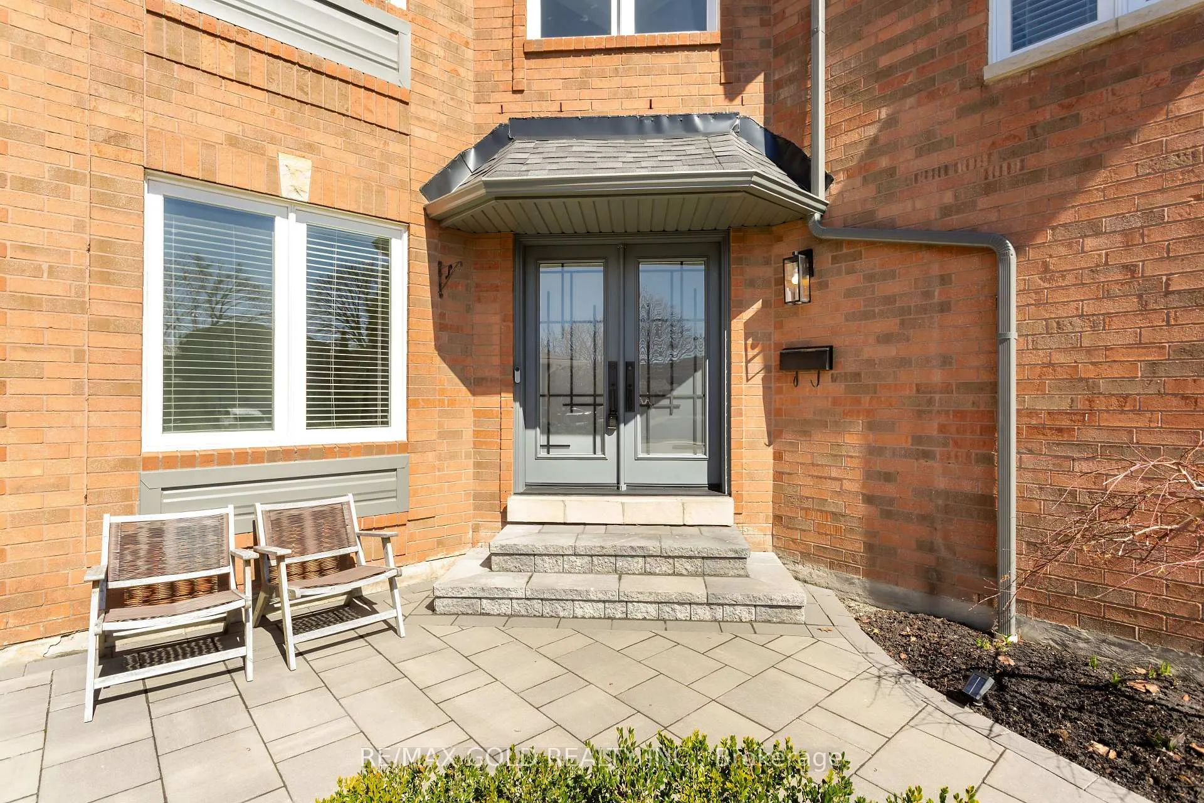
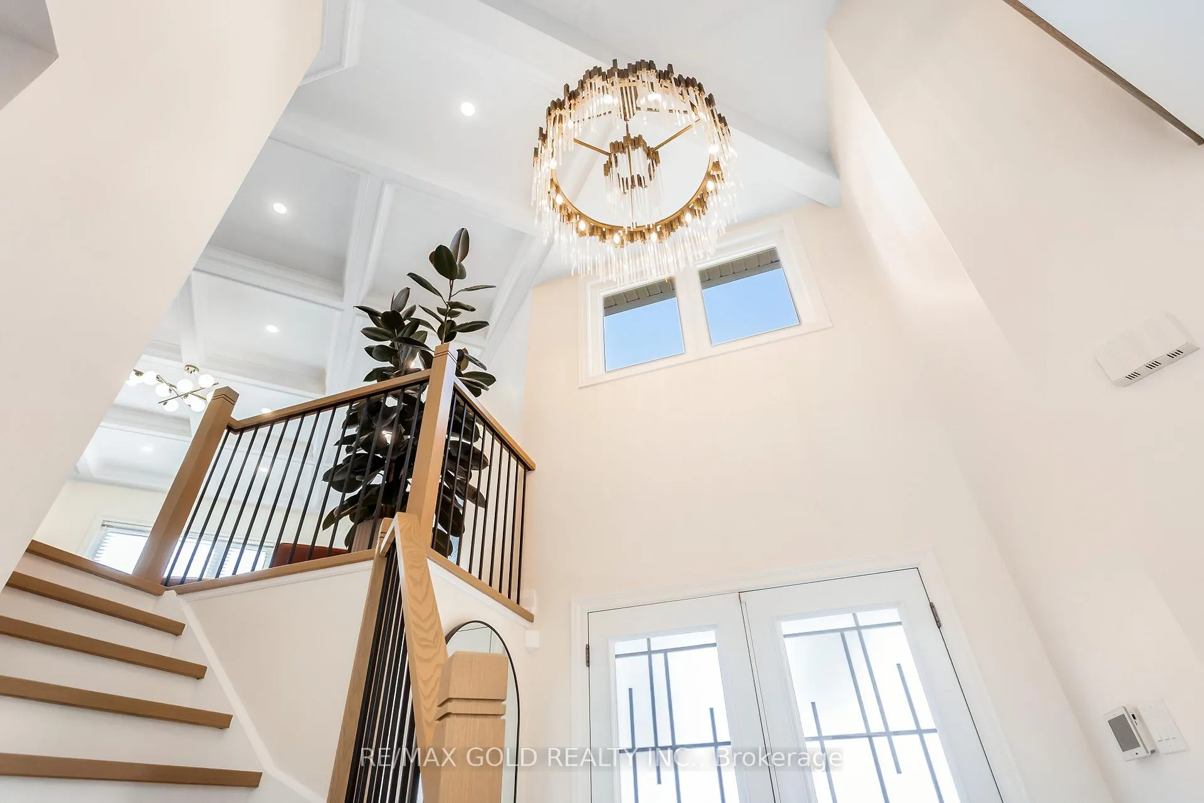 See all 50 photos
Property history
Facts and features
- BasementFinished
- Age of home16–30 years
- Water, sewerMunicipal
- HeatingForced air
- Fireplace
- Central air
The homeDetached, 2-storey, Age 16–30 years
- Type: Detached
- Style: 2-storey
- Age: 16–30 years
- Living space: 3,000–3,500 sq ft
- Basement: Finished, full
InsideFireplace Yes, Main level, Other
- Fireplace: Yes
- Laundry: Main level
- Features: Other
- Rooms above ground: 9
- Rooms in the basement: 3
- Bedrooms: 4 + 1 in the basement
- Bathrooms: 4
- Kitchens: 1
- Family room: Yes
Outside and lotBrick, Other, Other
- Exterior: Brick
- Roof: Other
- Foundation: Other
- Size: 40 × 113 ft
- Zoning: Res
Parking2 Garage, Attached, Private
- Spaces: 2 Garage
- Garage: Attached
- Driveway: Private
Heating, water and powerForced air, gas, Central air, Municipal water
- Heating: Forced air, gas
- Cooling: Central air
- Water: Municipal water
- Sewer: Municipal sewer
Costs and taxesTaxes $8,023 a year, HST included in the price
- Taxes, 2026: $8,023 a year
- HST: HST included in the price
Included in the saleOutdoor kitchen (can be negotiated)
- Not included: Outdoor kitchen (can be negotiated)
NearbyFenced yard, level, place of worship
- Close to: Fenced yard, level, place of worship
Listing detailsW12935290, Sold, Mar 30, 2026
- MLS® number: W12935290
- Status: Sold
- Listed on: Mar 30, 2026
- Days on market: 23
- Updated: Apr 22, 2026
- Possession: Flexible
- Occupied by: Owner
- Listing brokerage: RE/MAX GOLD REALTY INC.
About this home
3243 Dovetail Mews, Mississauga (Erin Mills), ON L5L 5G8
A striking expression of modern design and refined living, this beautiful residence is ideally located in one of Mississauga's most sought after neighborhood of Erin Mills. Showcasing exceptional craftsmanship and curated finishes throughout, the home blends bold architectural presence with thoughtfully designed, highly functional living spaces. Enter into the foyer leading into open-concept principal rooms defined by wide plank hardwood flooring, custom millwork. The chef-inspired kitchen serves as the heart of the home, boasting full slab cambria countertops, integrated Thermador appliances, a pot filler, and an oversized island designed for both everyday living and entertaining. Walk up to a massive yet welcoming family room with waffled ceilings and a wood burning fireplace. The upper level offers spacious, well-appointed bedrooms, including a luxurious primary retreat with a custom walk-in closet and ensuite w/ rainfall shower. The fully finished lower level is designed for elevated entertaining, featuring a custom wet bar, a full 3 pc washroom and an open recreational space. Outdoors, professionally landscaped and fully irrigated grounds offer a private setting with a large green space alongside a finished flagstone patio featuring an outdoor kitchen ideal for both relaxation and hosting. A rare opportunity to own a thoughtfully designed modern home in one of Mississauga's most prestigious neighbourhoods, just minutes to top schools, parks, and the lake. Luxury Certified. Please see attached feature sheet
Ask about this home
A HOMEH agent will answer your questions about this home.
Around this home
Daily convenience, out of 100, from the distances below
Schools nearby
School rating, out of 10.
Helpful calculators
Your HOMEH agent

"I would see it this week."