

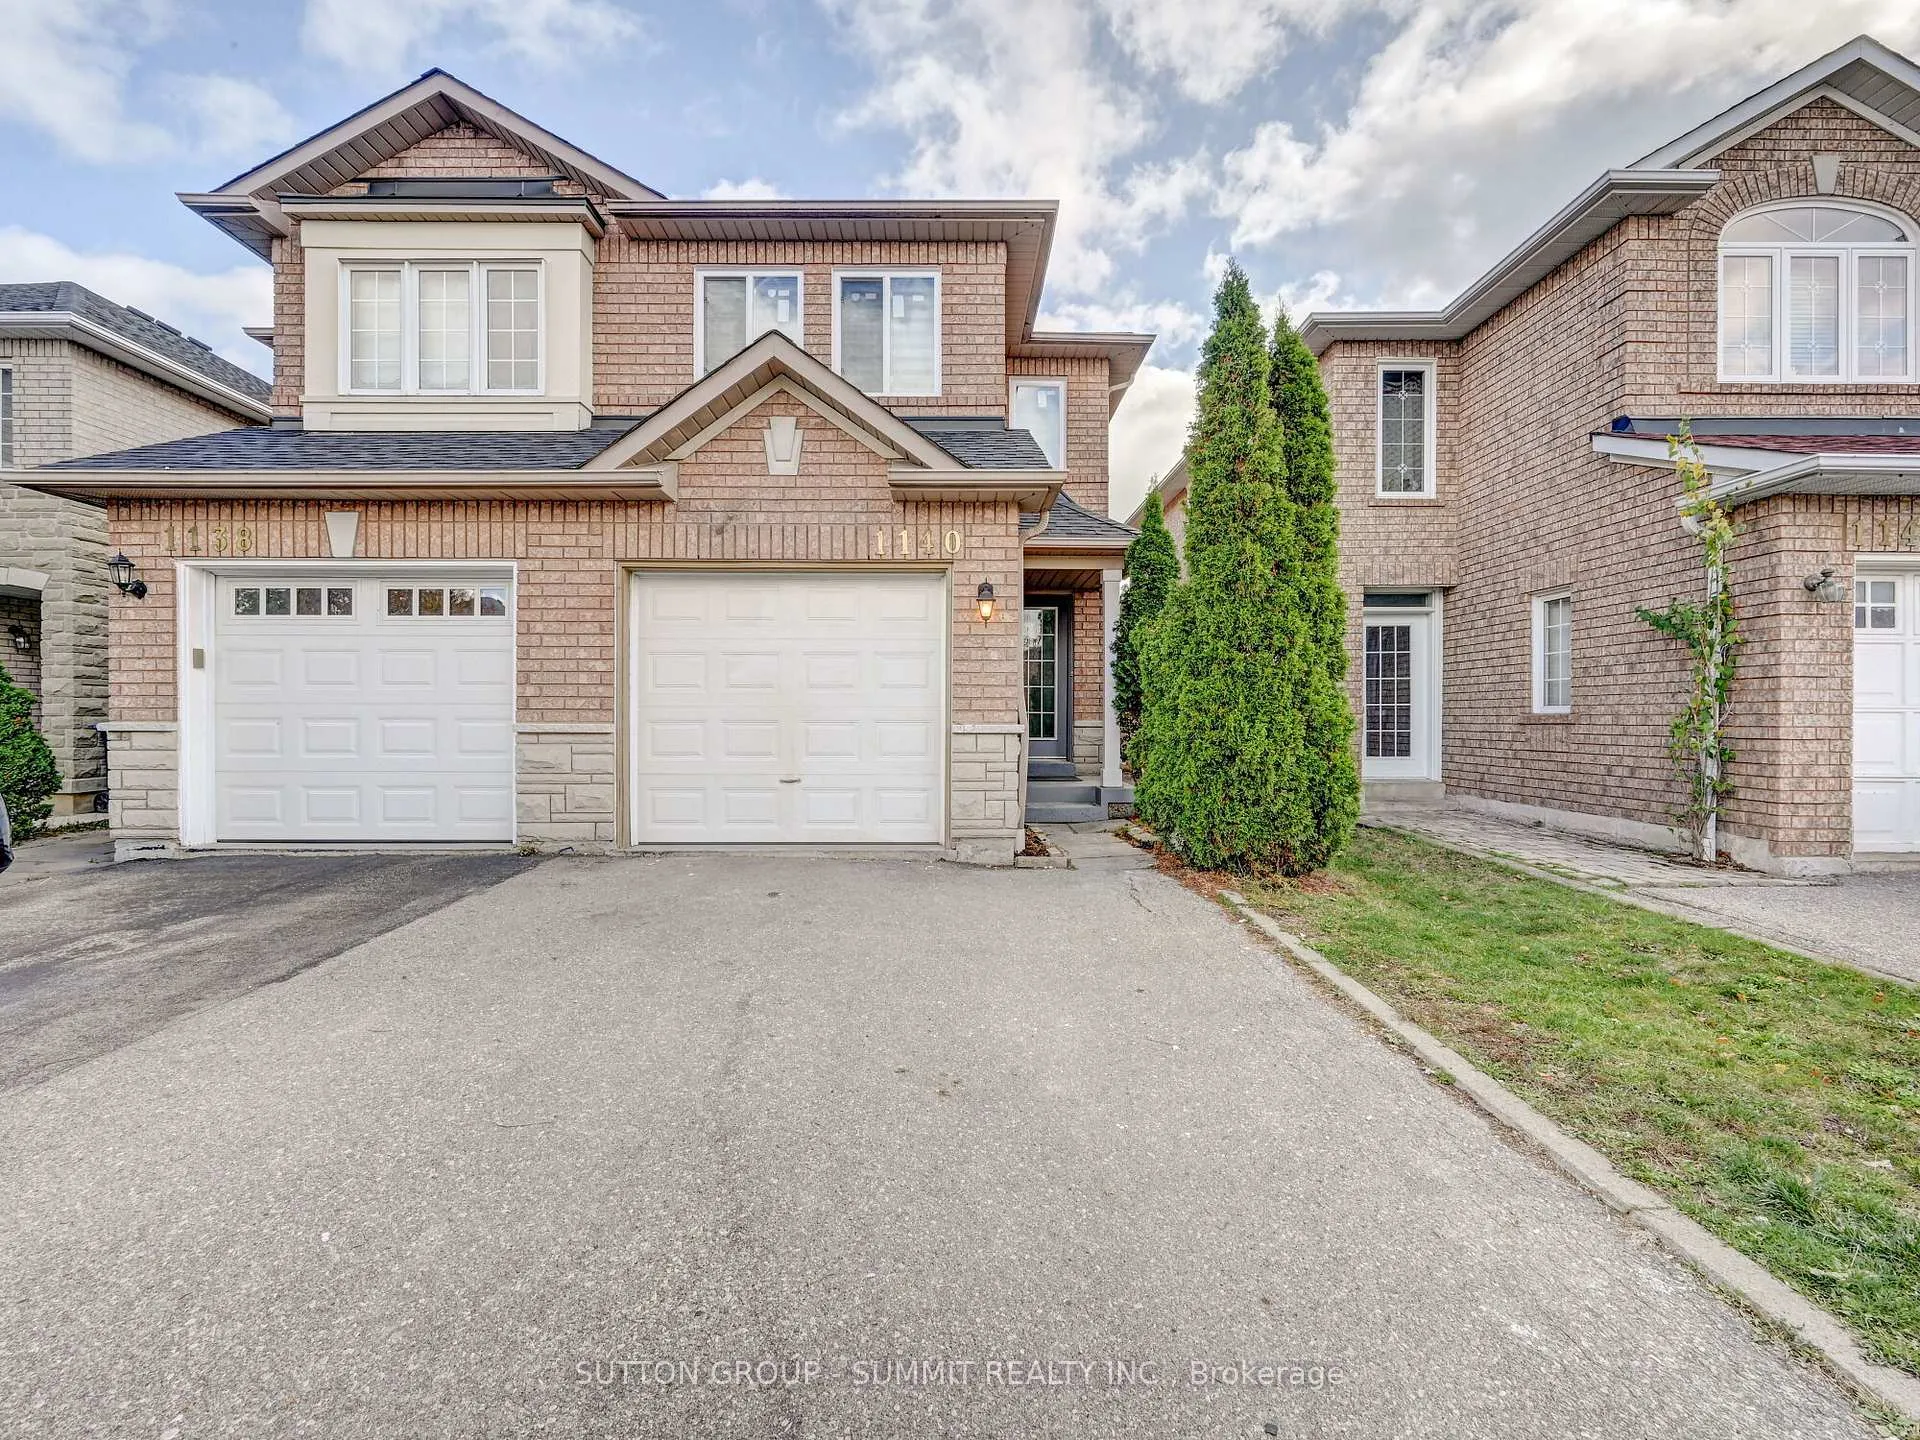
1140 Foxglove Place
1140 Foxglove Place
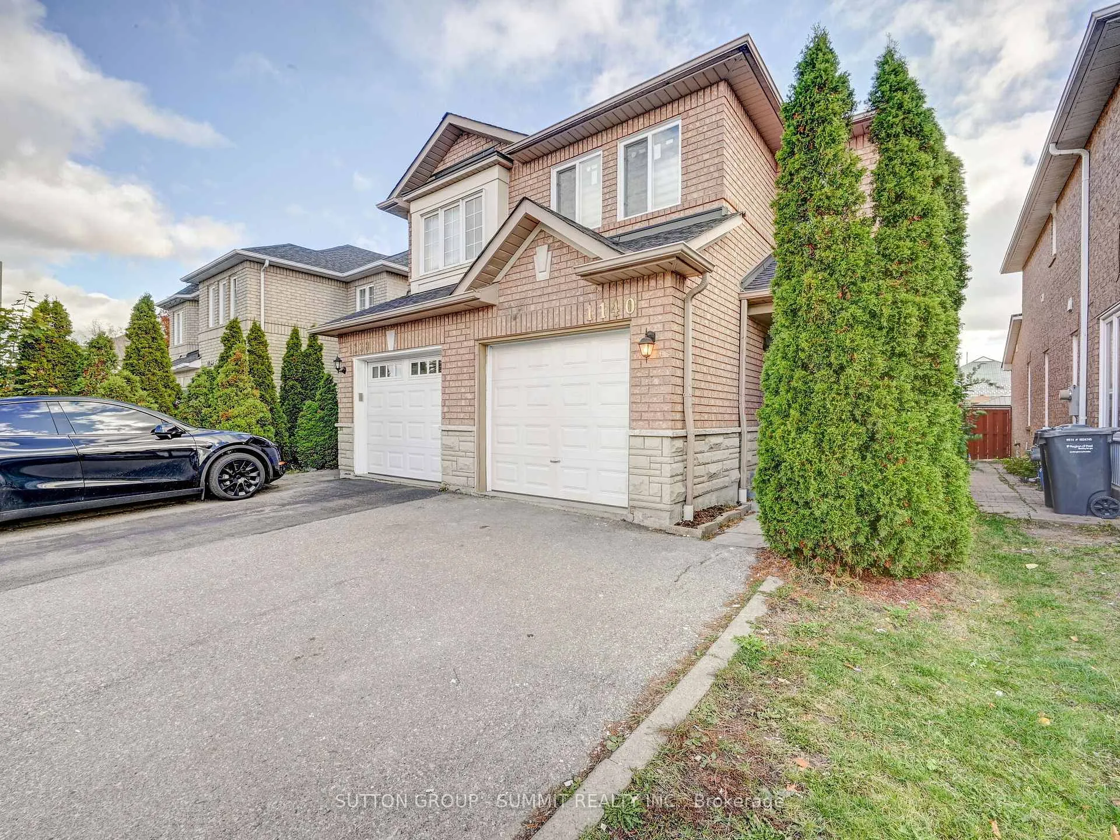
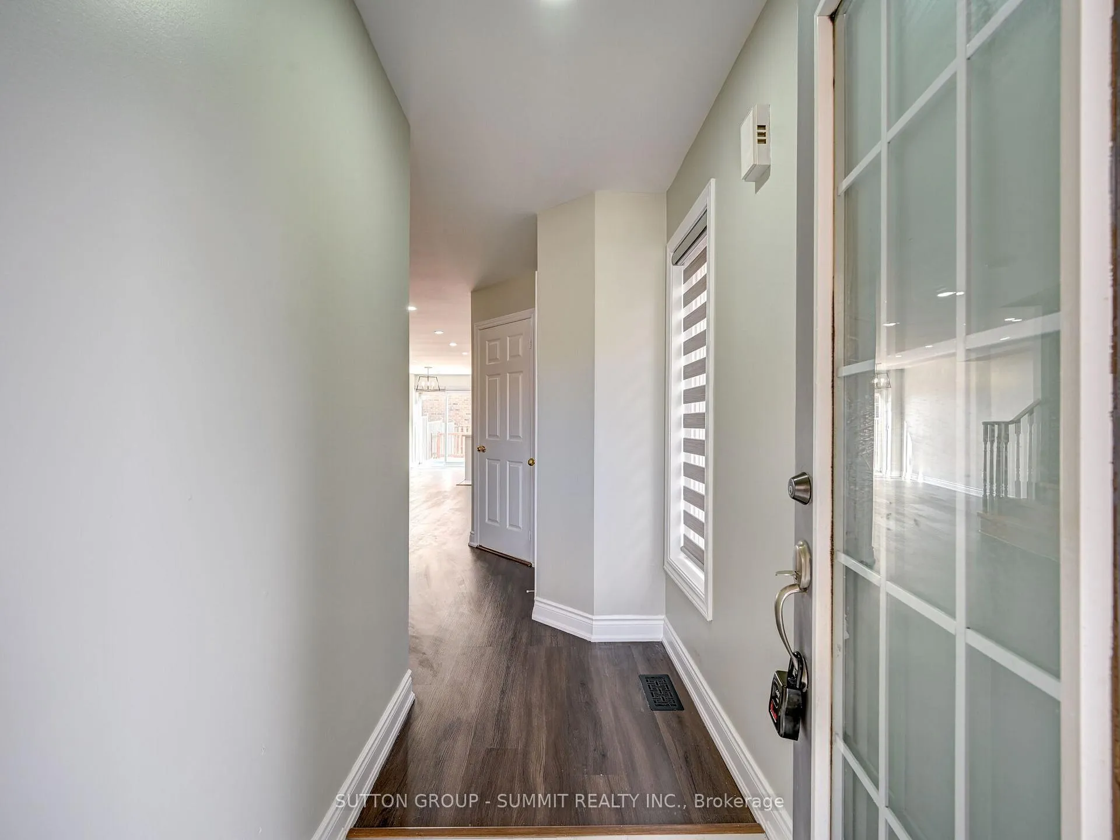
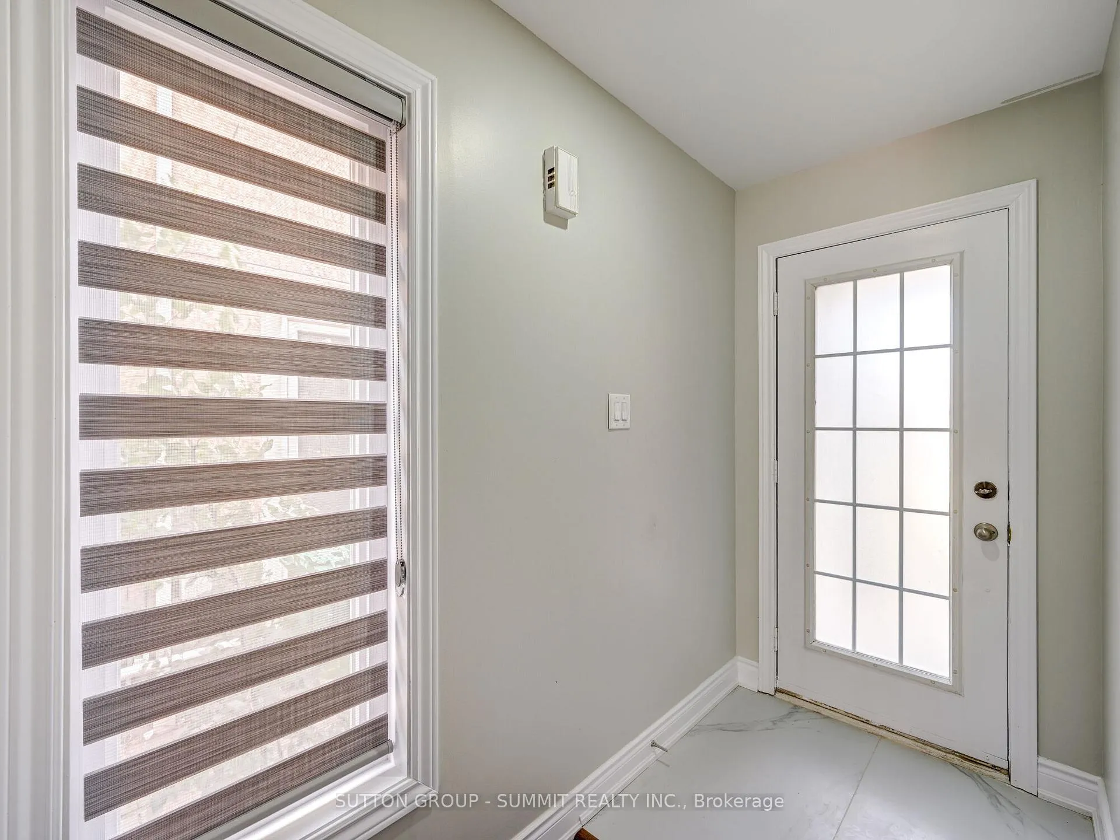
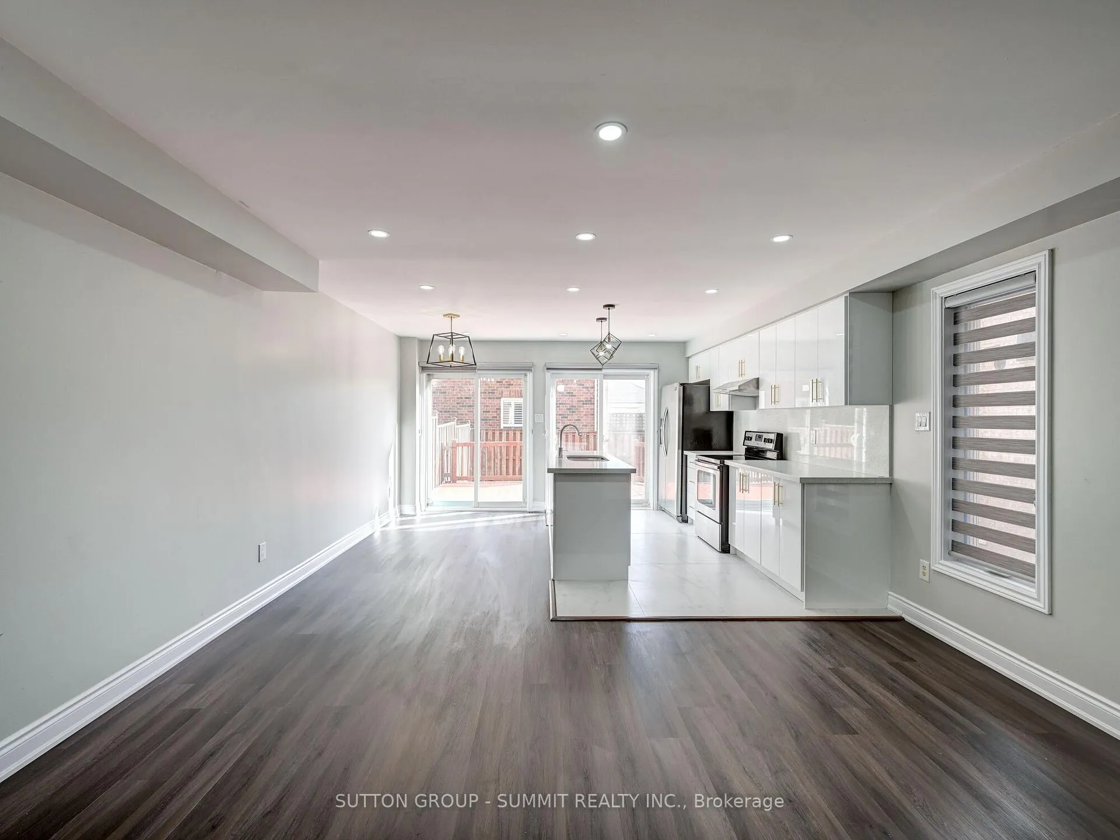 See all 38 photos
Property history
Facts and features
- BasementUnfinished
- Lease term12 months
- FurnishedUnfurnished
- Age of home16–30 years
- Central air
The homeSemi-Detached, 2-storey, Age 16–30 years
- Type: Semi-Detached
- Style: 2-storey
- Age: 16–30 years
- Living space: 1,500–2,000 sq ft
- Basement: Full, unfinished
- View: Clear, city
InsidePorcelain, Vinyl, In basement, Auto garage door remote, carpet free
- Flooring: Porcelain, Vinyl
- Laundry: In basement
- Features: Auto garage door remote, carpet free
- Rooms above ground: 6
- Bedrooms: 3
- Bathrooms: 3
- Kitchens: 1
Outside and lotBrick, Asphalt shingle, Concrete
- Exterior: Brick
- Roof: Asphalt shingle
- Foundation: Concrete
- Features: Deck, porch, year round living
- Other structures: Fence - full
- Accessibility: Open floor plan
Parking1 Garage, Attached, Private
- Spaces: 1 Garage
- Garage: Attached
- Driveway: Private
Heating, water and powerForced air, gas, Central air, Municipal water
- Heating: Forced air, gas
- Cooling: Central air
- Water: Municipal water
- Sewer: Municipal sewer
Rent and termsRent $3,250 a month, Entire property, Unfurnished
- Rent: $3,250 a month
- Space for rent: Entire property
- Furnished: Unfurnished
- Lease: 12 months
- Paid: Monthly
- Credit check: Required
- Employment letter: Required
- Rental application: Required
- References: Required
- Rental items: Hot water tank
IncludedStove, fridge, built -in dishwasher, over the range hood, washer and dryer
- Included: Stove, fridge, built -in dishwasher, over the range hood, washer and dryer
NearbyFenced yard, public transit
- Close to: Fenced yard, public transit
Listing detailsW12934962, Rented, Mar 30, 2026
- MLS® number: W12934962
- Status: Rented
- Listed on: Mar 30, 2026
- Days on market: 10
- Updated: Apr 9, 2026
- Possession: 2026-06-01 / 60-89 days
- Occupied by: Tenant
- Listing brokerage: SUTTON GROUP - SUMMIT REALTY INC.
About this home
1140 Foxglove Place, Mississauga (East Credit), ON L5V 2N4
Newly renovated 3 bed 3 bath Semi-detached family home in heart of Mississauga. Perfect location, between Square One & Heartland area. Open concept living area upgraded with newly vinyl flooring (throughout the house), kitchen with central island, quartz counter & backsplash.Separate dinning area overlooking the yard. Upgraded LED lighting throughout the house.Spacious Master bedroom with renovated 3 pc en-suite & oversized shower, His and Her walk in closet. 2 other bright bedrooms with large closets together with 3 pc main bath with stand upshower. Unfinished basement with lots of storage space. Direct access from Garage. Newer furnace, A/C unit, windows and zebra blinds. Large basement that is unfinished which allows the tenant for extra storage. Great Family friendly location, shopping (Heartland & Square Onemall), schools, community center, parks, golf club. Close to 401 & 403 Hwy's. Entire Property For Lease.
Ask about this home
A HOMEH agent will answer your questions about this home.
Around this home
Daily convenience, out of 100, from the distances below
Schools nearby
School rating, out of 10.
Helpful calculators
Your HOMEH agent

"I would see it this week."