

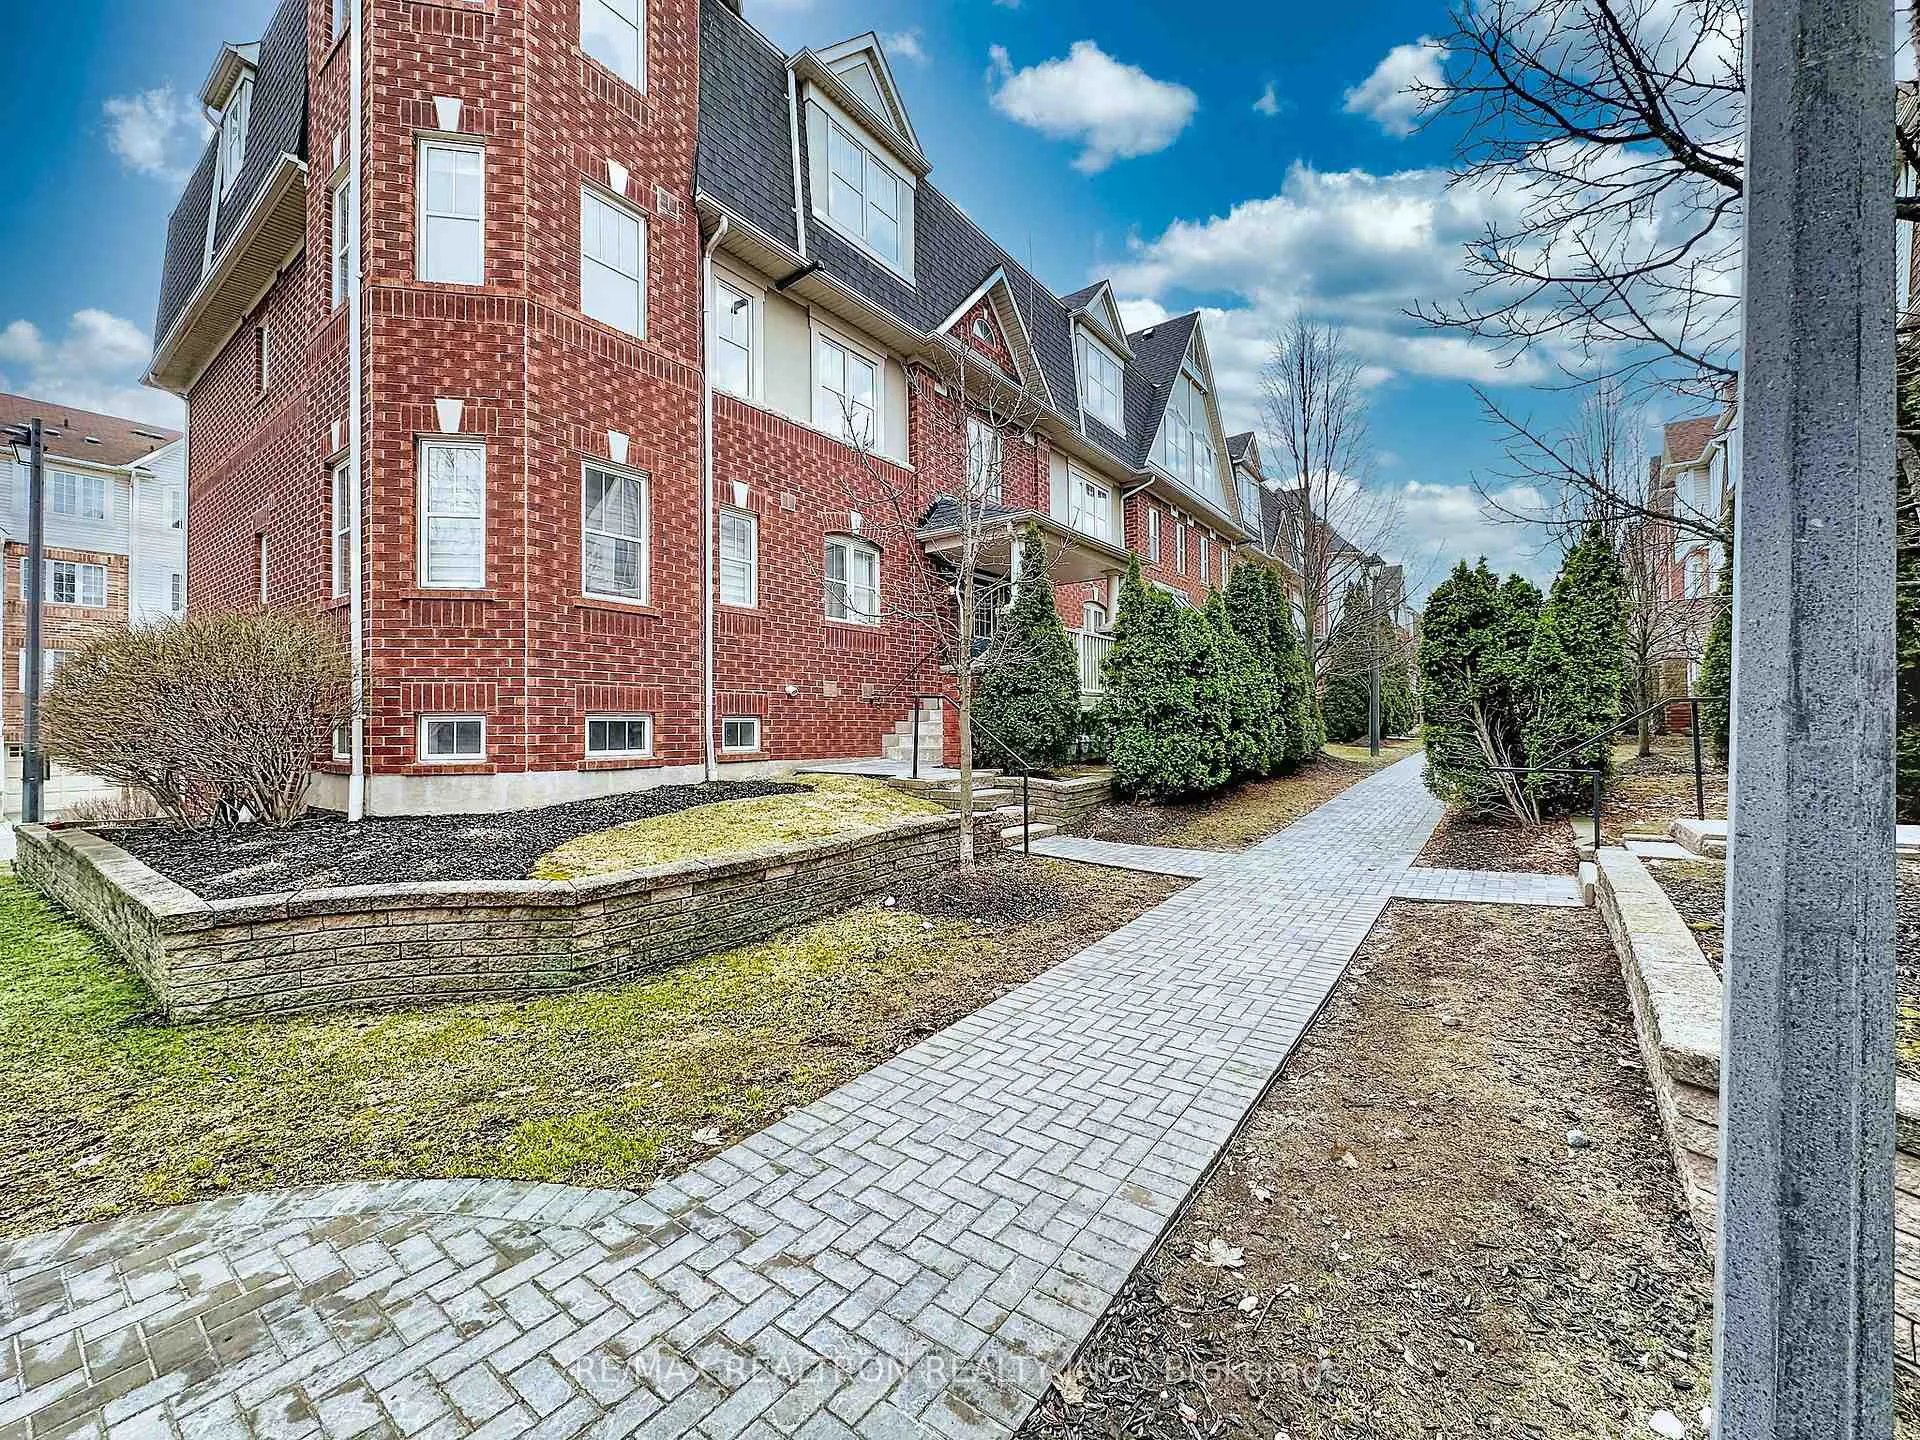
Unit 5, 750 Neighbourhood Circle
Unit 5, 750 Neighbourhood Circle
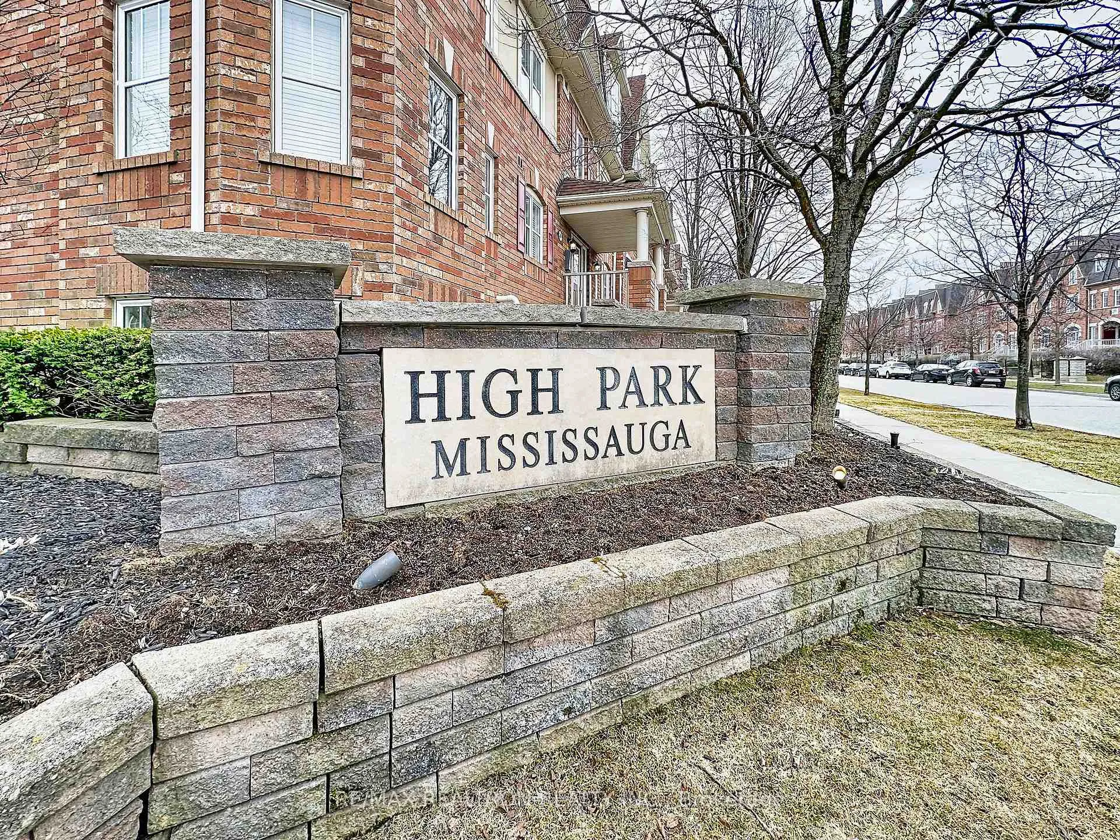
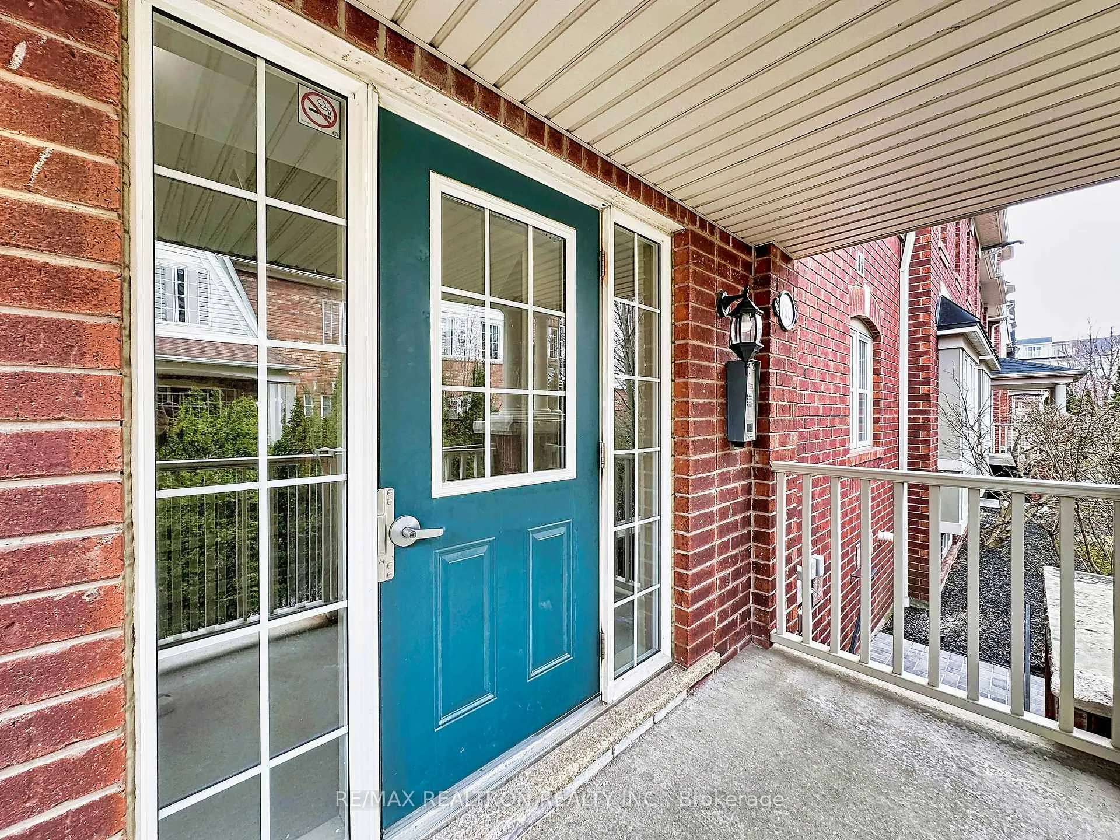
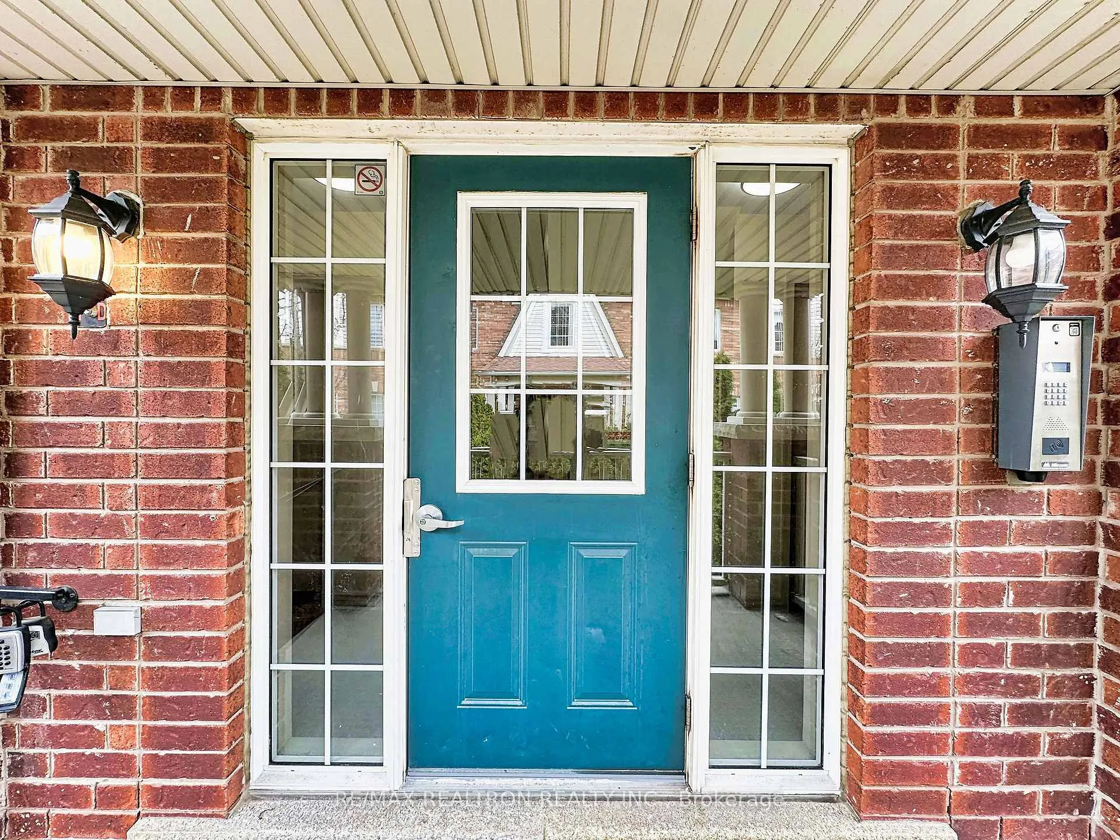
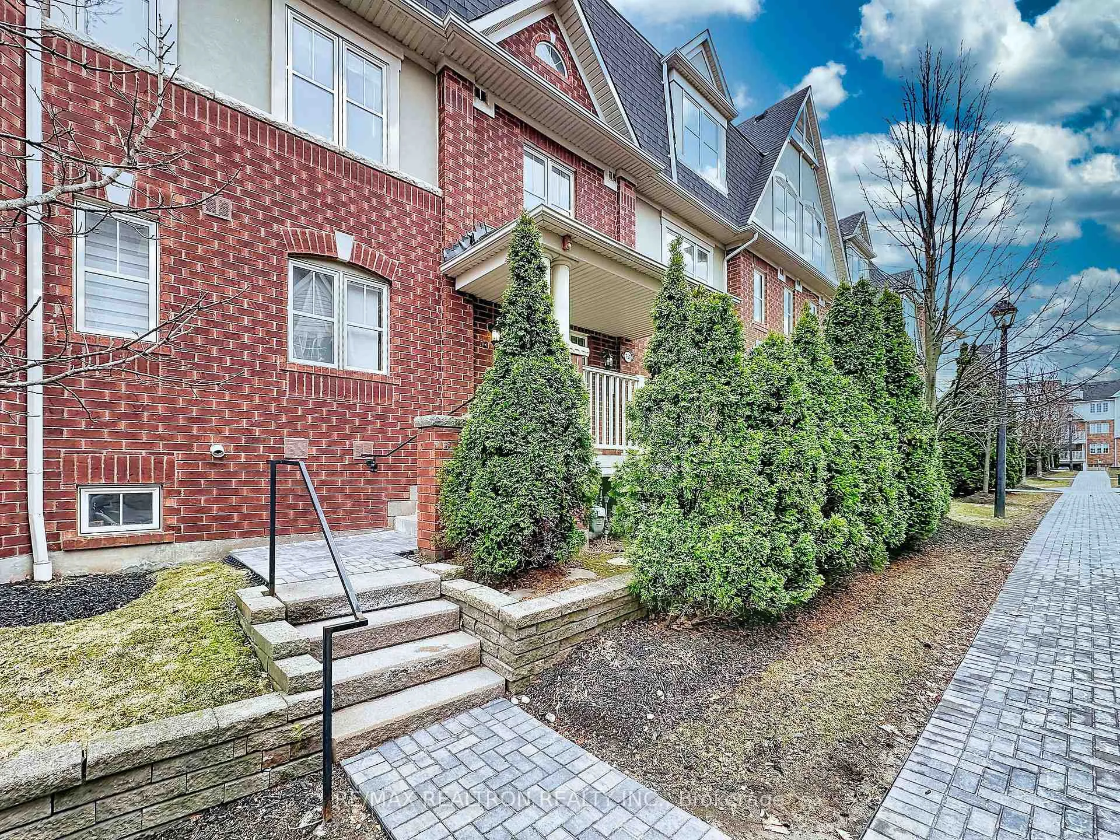 See all 49 photos
Property history
Facts and features
- ExposureNorth
- LaundryEnsuite
- LockerEnsuite
- BalconyTerrace
- Hardwood floors
- Central air
The homeCondo Apartment, Apartment, 900–999 sq ft
- Type: Condo Apartment
- Style: Apartment
- Living space: 900–999 sq ft
- Basement: None
- Exposure: North
InsideHardwood, Ceramic, Ensuite, Auto garage door remote, carpet free
- Flooring: Hardwood, Ceramic
- Laundry: Ensuite
- Features: Auto garage door remote, carpet free
- Rooms above ground: 6
- Bedrooms: 2
- Bathrooms: 2
- Kitchens: 1
OutsideBrick, Terrace, Controlled entry
- Exterior: Brick
- Balcony: Terrace
- Features: Controlled entry
Parking and locker2 Parking (1 garage + 1 drive), Built-in, Exclusive
- Spaces: 2 Parking (1 garage + 1 drive)
- Garage: Built-in
- Parking type: Exclusive
- Driveway: Surface
- Locker: Ensuite
Building605 Dundas St Townhomes, Storeys 2, Units 100
- Name: 605 Dundas St Townhomes
- Storeys: 2
- Units: 100
- Registered: 2007
- Condo corporation: 793
- Pets: Allowed
Heating, water and powerForced air, gas, Central air
- Heating: Forced air, gas
- Cooling: Central air
Costs and taxesTaxes $3,577 a year, Condo fee $425 a month, Parking included, common elements included
- Taxes, 2025: $3,577 a year
- Condo fee: $425 a month
- Fee includes: Parking included, common elements included
- HST: HST included in the price
- Rental items: Hwt
Included in the saleAll stainless kitchen appliances as installed (french door fridge, stove and otr microwave, white washer dryer stacked, all window coverings owned by seller, all electric light fixtures
- Included: All stainless kitchen appliances as installed (french door fridge, stove and otr microwave, white washer dryer stacked, all window coverings owned by seller, all electric light fixtures
NearbyHospital, park, public transit
- Close to: Hospital, park, public transit
Listing detailsW12934760, Sold, Mar 30, 2026
- MLS® number: W12934760
- Status: Sold
- Listed on: Mar 30, 2026
- Days on market: 28
- Updated: Apr 27, 2026
- Possession: 2026-04-30 / 30-59 days
- Occupied by: Vacant
- Listing brokerage: RE/MAX REALTRON REALTY INC.
About this home
Unit 5, 750 Neighbourhood Circle, Mississauga (Cooksville), ON L5B 0B7
Delight in the maintenance-free life of condo living, while residing in a comfortable 6 unit building that is part of a neighbourly group of properties located at the crossroads of Mississauga's best area...seconds from Dundas and Mavis! Steps away from the best shopping, big box stores, schools, entertainment & walking paths with all that Mississauga has to offer. Why suffer through long waits of elevators that take you up 10 - 15 stories with children at your side in a questionably non-children friendly environment, in which you rarely see the same person twice. And why pay for exorbitant maintenance fees, that support squash courts, saunas & swimming pools that buyers and their children rarely use? And who really wants the loitering found in high-rise stairwells and open area lobbies where security can often be overwhelmed? Enjoy 6-plex living in a home that's part of a warm neighbourly complex with child-safe walkways that lead to a single floor 2 br 2 bath with huge terrace at app. 950 sf., as you bump into neighbours who know and watch out for you in a community-like environment. Well located in the complex, close to park and playground, far from the buzz of Dundas, this suite unit is in the interior of the development that is strewn with walkways and sidewalk landscaping. Hardwood floors, modern galley kitchen with Corian countertops, Just freshly painted in décor colours and offering all the pleasure of common area maintenance included at an opening asking price of what is usually seen for a 1 Br 1 bath condo on a high floor of some cold non-friendly high-rise.
Ask about this home
A HOMEH agent will answer your questions about this home.
Know more about 605 Dundas St Townhomes
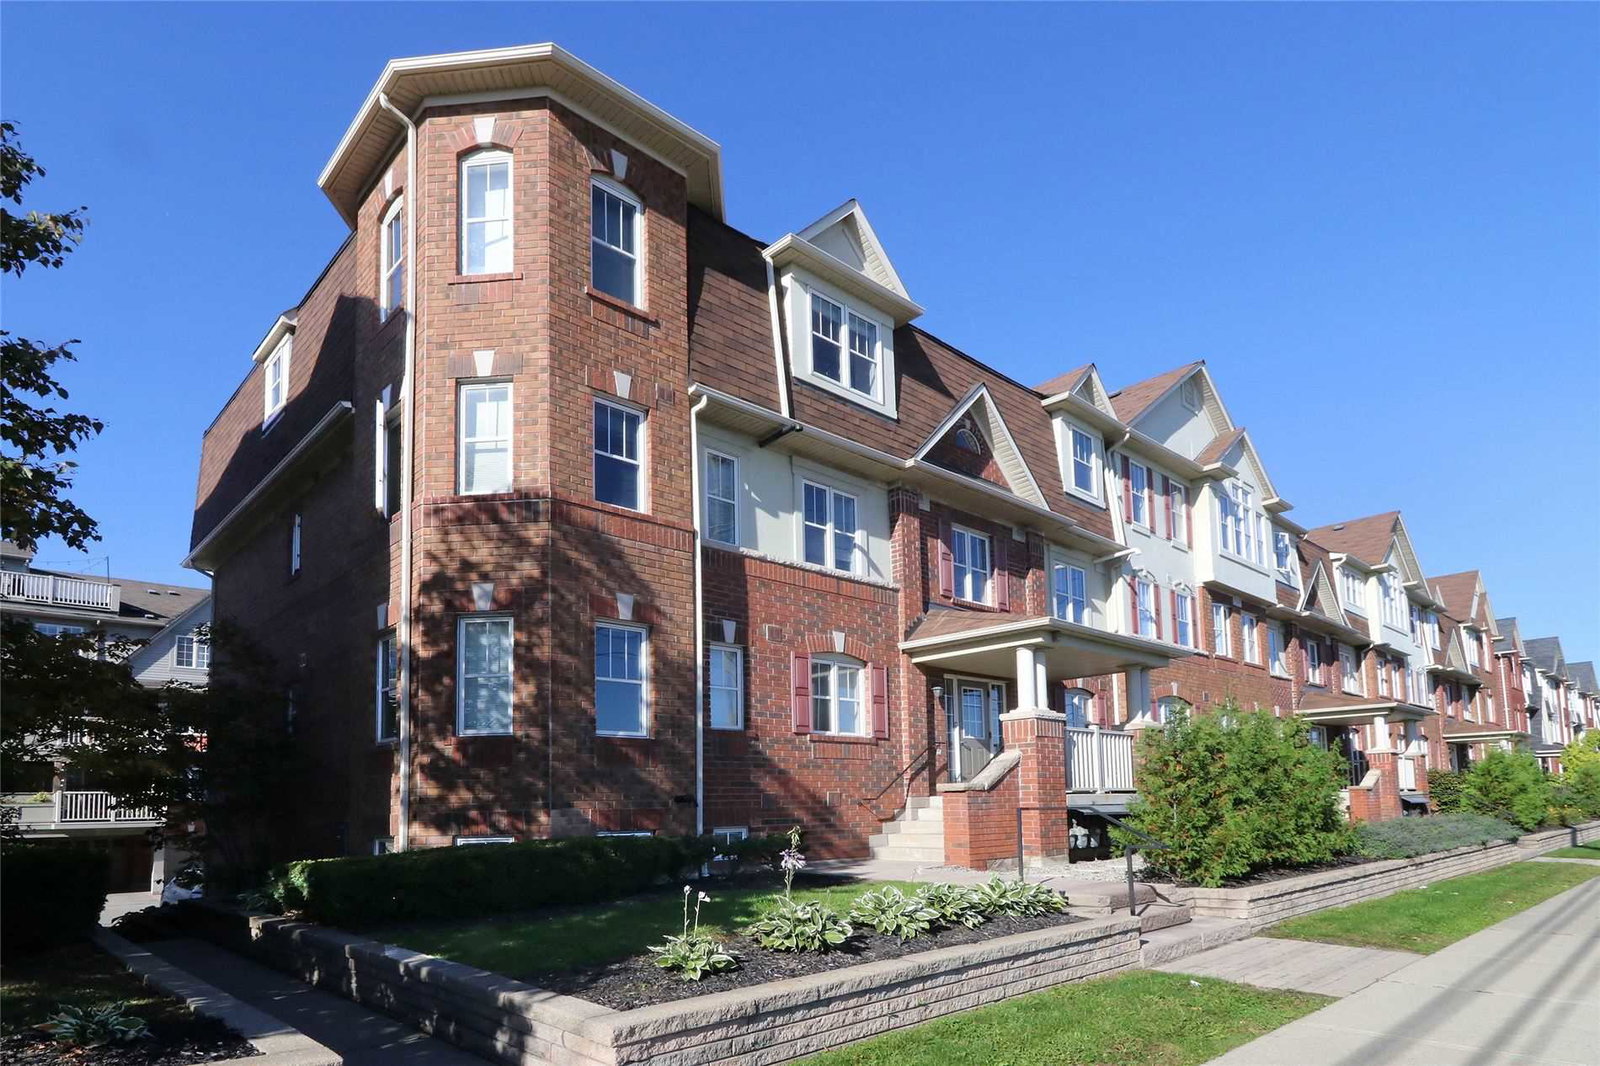
Condo building · 595-625 Dundas Street W
605 Dundas St Townhomes is a 2-storey condo with 100 suites, built in 2007 by Unknown. No units are on the market here right now.
- 2storeys
- 100suites
- $603/sq ft
- 2007built
No similar units for sale in 605 Dundas St Townhomes right now.
Around this home
Daily convenience, out of 100, from the distances below
Schools nearby
School rating, out of 10.
Helpful calculators
Your HOMEH agent

"I would see it this week."