

941A Lakeshore Road E
Store W Apt/Office Rented
1/14941A Lakeshore Road E
Store W Apt/Office Rented
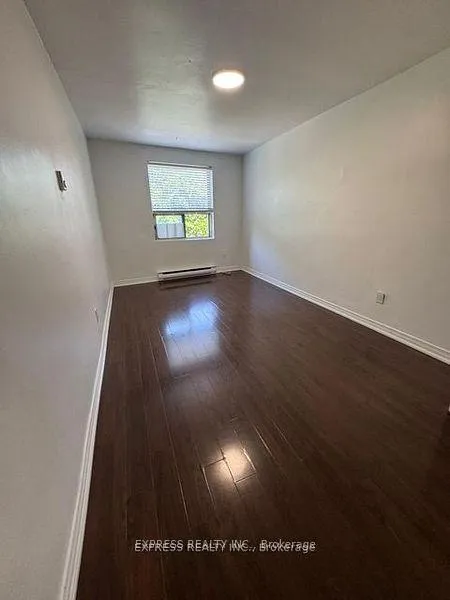 See all 14 photos
2 Bedrooms
1 Bathroom
0 Garage
700–1.1K sq.ft
2nd Floor
— Unit
Property history
Facts and features
- BasementNone
- Lease term12 months
- FurnishedUnfurnished
- LaundryIn kitchen
The homeStore W Apt/Office, Apartment, 700–1,100 sq ft
- Type: Store W Apt/Office
- Style: Apartment
- Living space: 700–1,100 sq ft
- Basement: None
InsideCeramic, In kitchen, Other
- Flooring: Ceramic
- Laundry: In kitchen
- Security: Other
- Rooms above ground: 5
- Bedrooms: 2
- Bathrooms: 1
- Kitchens: 1
Outside and lotBrick, Unknown, Unknown
- Exterior: Brick
- Roof: Unknown
- Foundation: Unknown
Parking1 Parking, Mutual
- Spaces: 1 Parking
- Driveway: Mutual
Heating, water and powerBaseboard, electric, Municipal water, Municipal sewer
- Heating: Baseboard, electric
- Water: Municipal water
- Sewer: Municipal sewer
- Natural gas: No
- Hydro: Yes
- Cable: No
- Telephone: No
Rent and termsRent $1,750 a month, 2nd floor, Unfurnished
- Rent: $1,750 a month
- Space for rent: 2nd floor
- Furnished: Unfurnished
- Lease: 12 months
- Deposit: Required
- Credit check: Required
- Employment letter: Required
- Rental application: Required
- References: Required
Included3 appl: fridge, stove, washer & existing light fixtures. tenant splits water bill with downstairs business and pays 30% of cost. tenants pay hydro & tenants insurance. no pets & no smoking within the rental premises. single family residence preferred.
- Included: 3 appl: fridge, stove, washer & existing light fixtures. tenant splits water bill with downstairs business and pays 30% of cost. tenants pay hydro & tenants insurance. no pets & no smoking within the rental premises. single family residence preferred.
NearbyPublic transit, park
- Close to: Public transit, park
Listing detailsW12861166, Rented, Mar 9, 2026
- MLS® number: W12861166
- Status: Rented
- Listed on: Mar 9, 2026
- Days on market: 21
- Updated: Mar 30, 2026
- Possession: 2026-03-09 / Immediate
- Occupied by: Vacant
- Listing brokerage: EXPRESS REALTY INC.
About this home
941A Lakeshore Road E, Mississauga (Lakeview), ON L5E 1E3
Public TransitPark
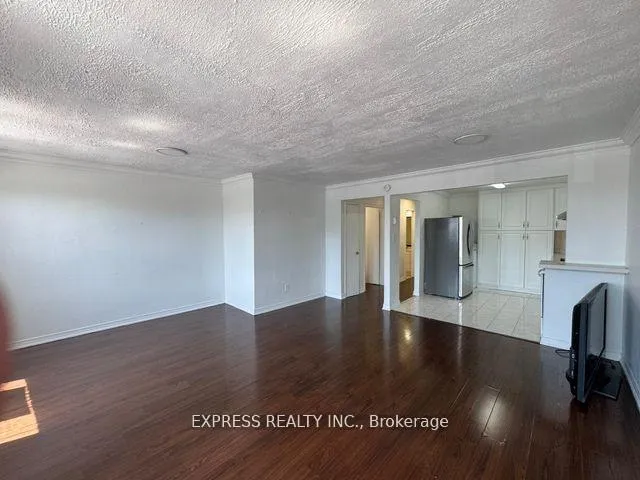
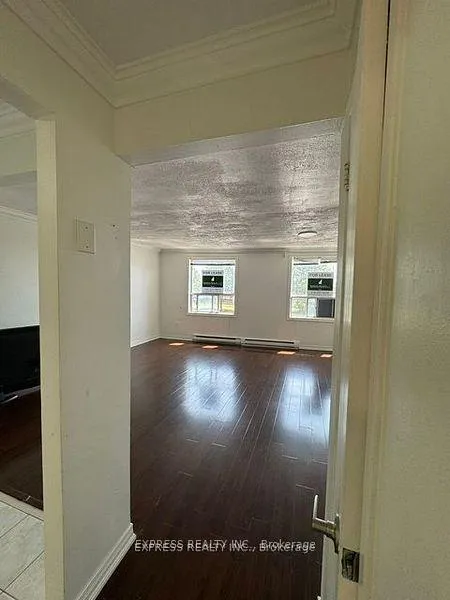
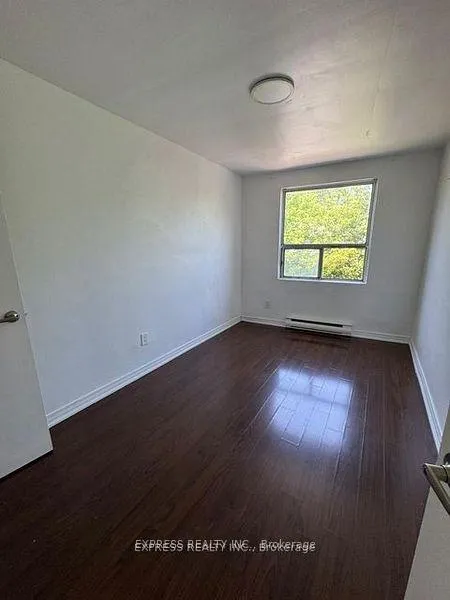
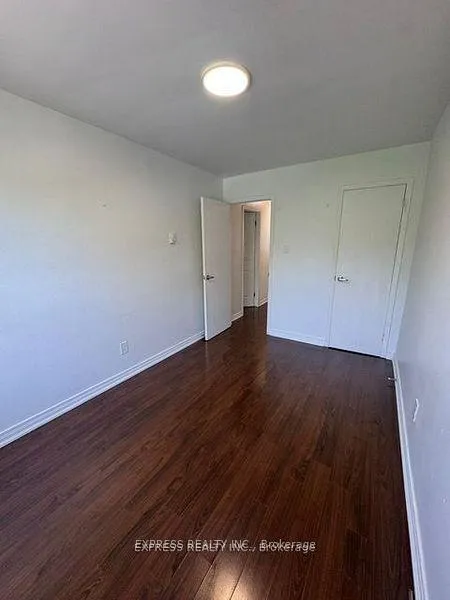
Convenient Location. 2 Bedroom 1 Bathroom Apartment For Lease With Spacious Combined Living/Dining Room Area & Large Bedrooms! Laminate Flooring Throughout. Kitchen Includes Fridge, Stove & Washing Machine. Located Close To Lake Ontario And Port Credit. Close To QEW, Under 20 Minutes to Square One Shopping Center & Plenty Of Parks and Amenities Nearby. AC Not Included. No Pets & No Smoking.
Read more
Ask about this home
A HOMEH agent will answer your questions about this home.
Ask a question
Around this home
Lakeshore Rd E & Lakefront Prom
Errands
Parks
Schools
Daily convenience, out of 100, from the distances below
ParkLakeview Park · 7 within 1 km7 min walk444 m
GroceryLakeshore Foodmart1 min walk18 m
SchoolQueen of Heaven School9 min walk530 m
PharmacyCyril Pharmacy13 min walk814 m
Cafés & foodSuzie's Jamaican Jerk · 15 within 1 km1 min walk11 m
Gym & rec centreThe Vietnamese Community Centre of Mississauga;Trung Tâm Cộng Đồng Việt Nam Mississauga15 min walk936 m
LibraryMississauga Library - Lakeview15 min walk899 m
WalkDriveStraight-line distance, open map data
Grocery0.0 km
Park0.4 km
Coffee0.2 km
Dining0.0 km
Gym1.0 km
Schools nearby
School rating, out of 10.
Queen of Heaven Schoolelementary · Private · 0.5 km
6.3/10Fair
St Paul Secondary Schoolsecondary · Private · 0.8 km
7.7/10Good
The Toronto French School - Mississaugaelementary · Private · 0.8 km
—
Contact agent
Helpful calculators
Rent vs buy
Affordability
Mortgage
Down payment
Stress test
CMHC insurance
Your HOMEH agent

NimaHOMEH agent · Mississauga
"I would see it this week."
Ask Nima
Keep exploring
You are here