

2610 Mississauga Road
2610 Mississauga Road
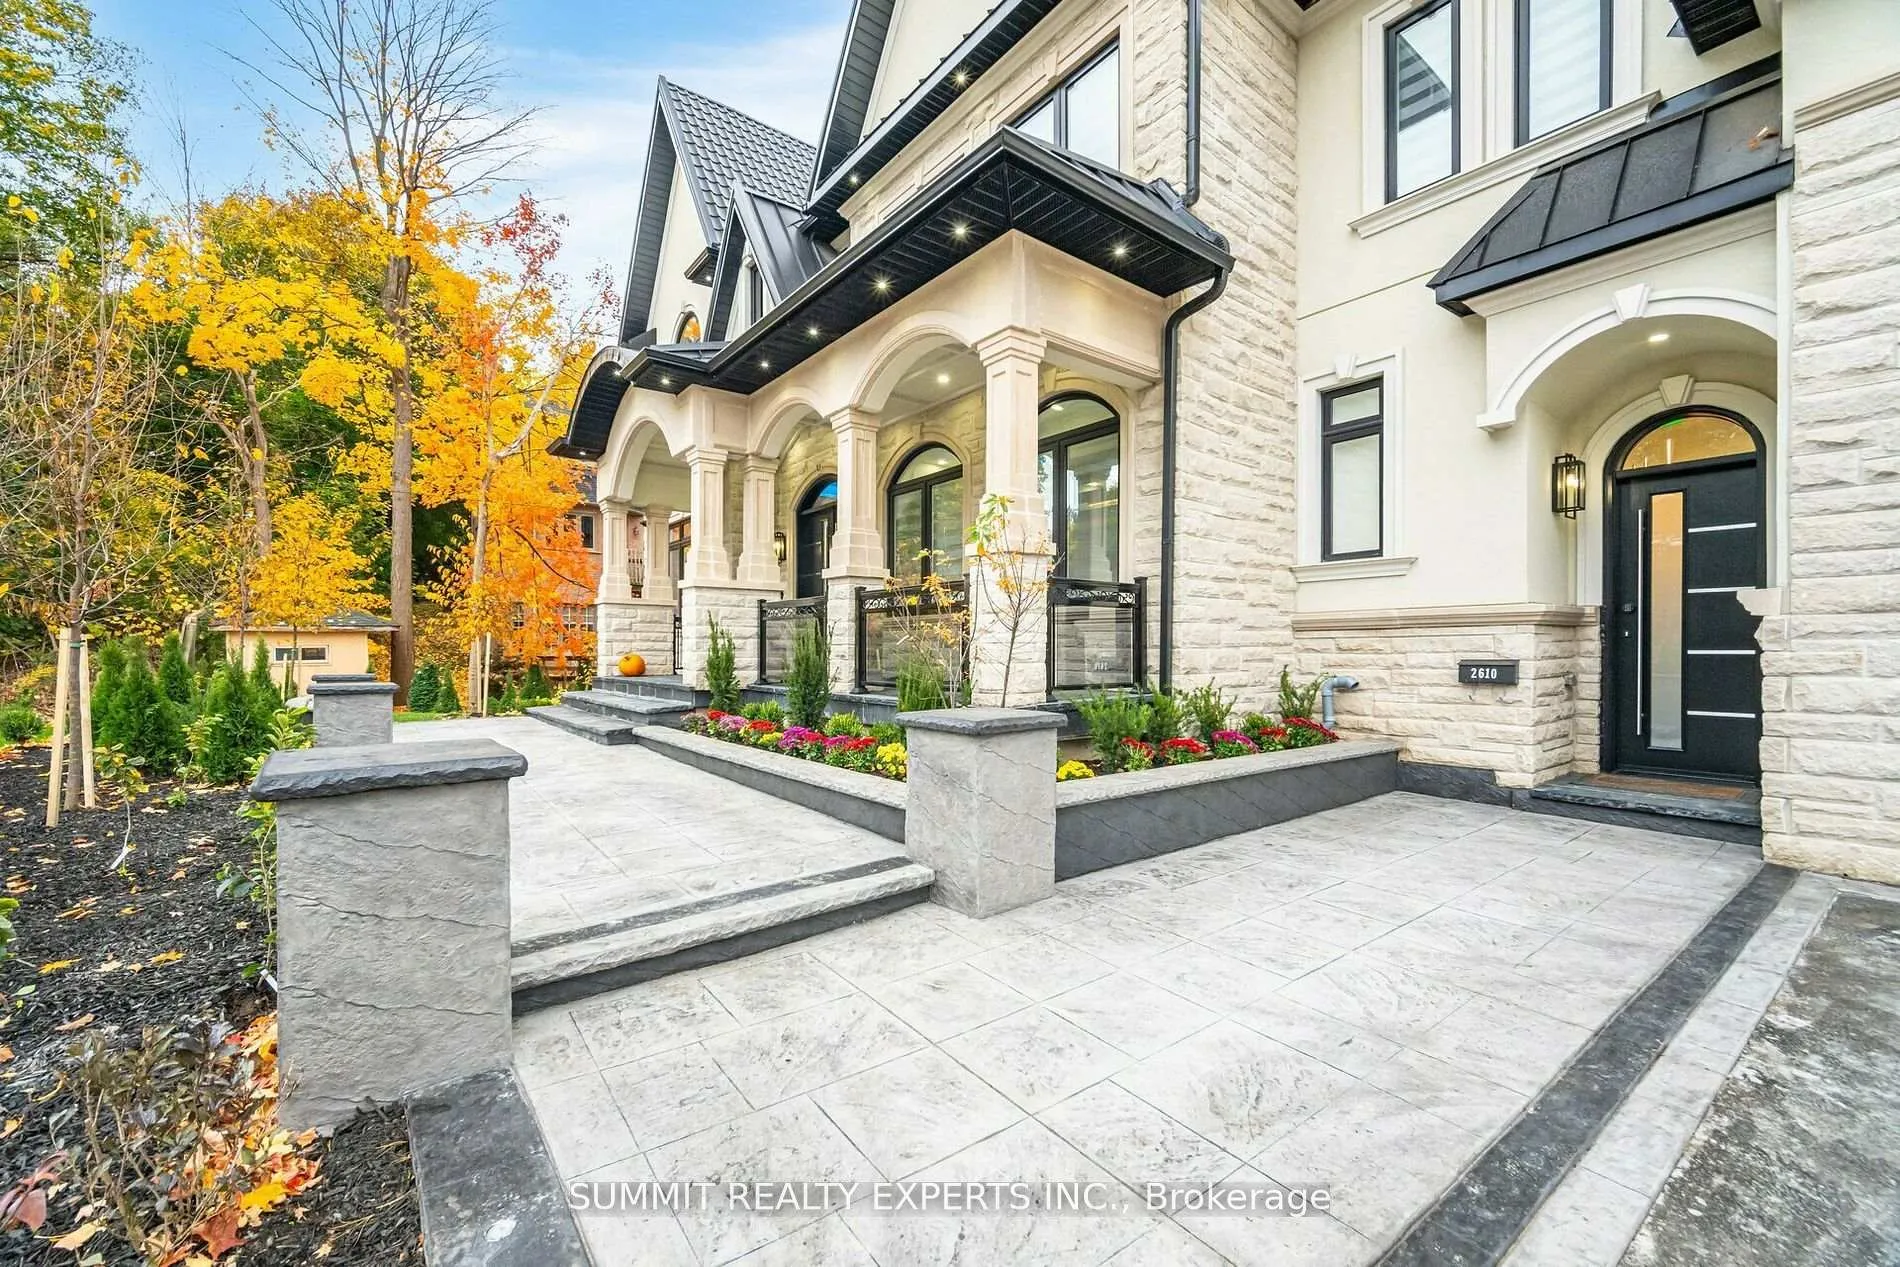 See all 48 photos
Property history
- $4,799,000ExpiredList: 2025-11-18|End: 2026-03-01|103 daysW12556526
Facts and features
- BasementWalk-out
- Age of home0–5 years
- Water, sewerMunicipal
- HeatingForced air
- Second kitchen
- Fireplace
- Central air
The homeDetached, 2-storey, Age 0–5 years
- Type: Detached
- Style: 2-storey
- Age: 0–5 years
- Living space: 5,000+ sq ft
- Basement: Finished with walk-out
InsideFireplace Yes, electric, family room, natural gas, Upper level, Auto garage door remote, bar fridge, built-in oven, carpet free, central vacuum, sauna, storage, sump pump, water heater, water softener
- Fireplace: Yes, electric, family room, natural gas
- Laundry: Upper level
- Features: Auto garage door remote, bar fridge, built-in oven, carpet free, central vacuum, sauna, storage, sump pump, water heater, water softener
- Security: Alarm system, carbon monoxide detectors, smoke detector
- Elevator: Yes
- Rooms above ground: 11
- Bedrooms: 5 + 1 in the basement
- Bathrooms: 7
- Kitchens: 2
- Family room: Yes
Outside and lotStone, stucco (plaster), Metal, Concrete
- Exterior: Stone, stucco (plaster)
- Roof: Metal
- Foundation: Concrete
- Accessibility: Elevator, multiple entrances
- Size: 97.75 × 155 ft
Parking3 Garage, Built-in, Private
- Spaces: 3 Garage
- Garage: Built-in
- Driveway: Private
Heating, water and powerForced air, gas, Central air, Municipal water
- Heating: Forced air, gas
- Cooling: Central air
- Water: Municipal water
- Sewer: Municipal sewer
- Natural gas: Yes
- Hydro: Yes
- Cable: Yes
- Telephone: Yes
Costs and taxesTaxes $29,524 a year, HST included in the price, Rental items None
- Taxes, 2024: $29,524 a year
- HST: HST included in the price
- Rental items: None
Included in the saleAll electric light fixtures, window coverings, built-in sub zero fridge with wine cooler. b/i meile coffee machine & b/i dishwasher, washer/dryer, b/i wolf oven, wolf range top, b/i microwave, b/i warmer. 2 bar fridge and one fridge in home theatre & water softener., Fridge in the garage
- Included: All electric light fixtures, window coverings, built-in sub zero fridge with wine cooler. b/i meile coffee machine & b/i dishwasher, washer/dryer, b/i wolf oven, wolf range top, b/i microwave, b/i warmer. 2 bar fridge and one fridge in home theatre & water softener.
- Not included: Fridge in the garage
NearbyElectric car charger, ravine, wooded/treed
- Close to: Electric car charger, ravine, wooded/treed
Listing detailsW12556526, Expired, Nov 18, 2025
- MLS® number: W12556526
- Status: Expired
- Listed on: Nov 18, 2025
- Days on market: 103
- Updated: Mar 1, 2026
- Possession: Flexible
- Occupied by: Owner
- Listing brokerage: SUMMIT REALTY EXPERTS INC.
About this home
2610 Mississauga Road, Mississauga (Sheridan), ON L5H 2L5
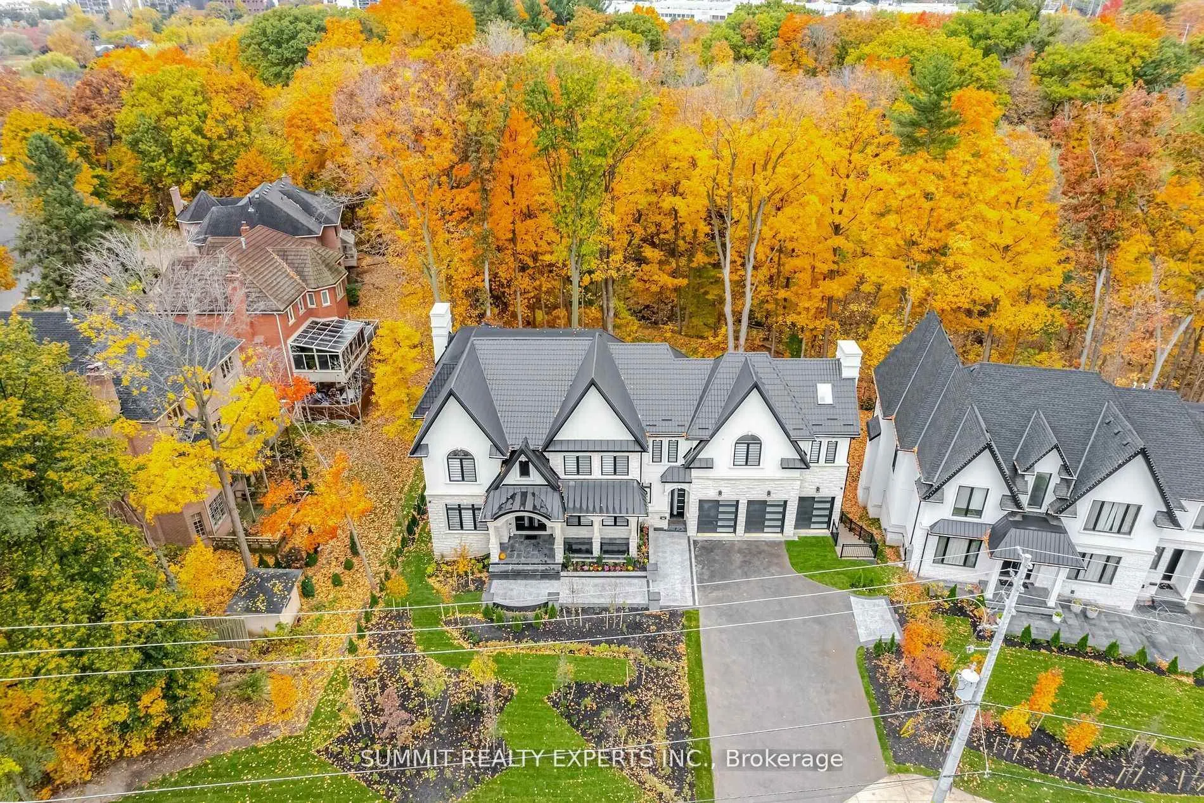
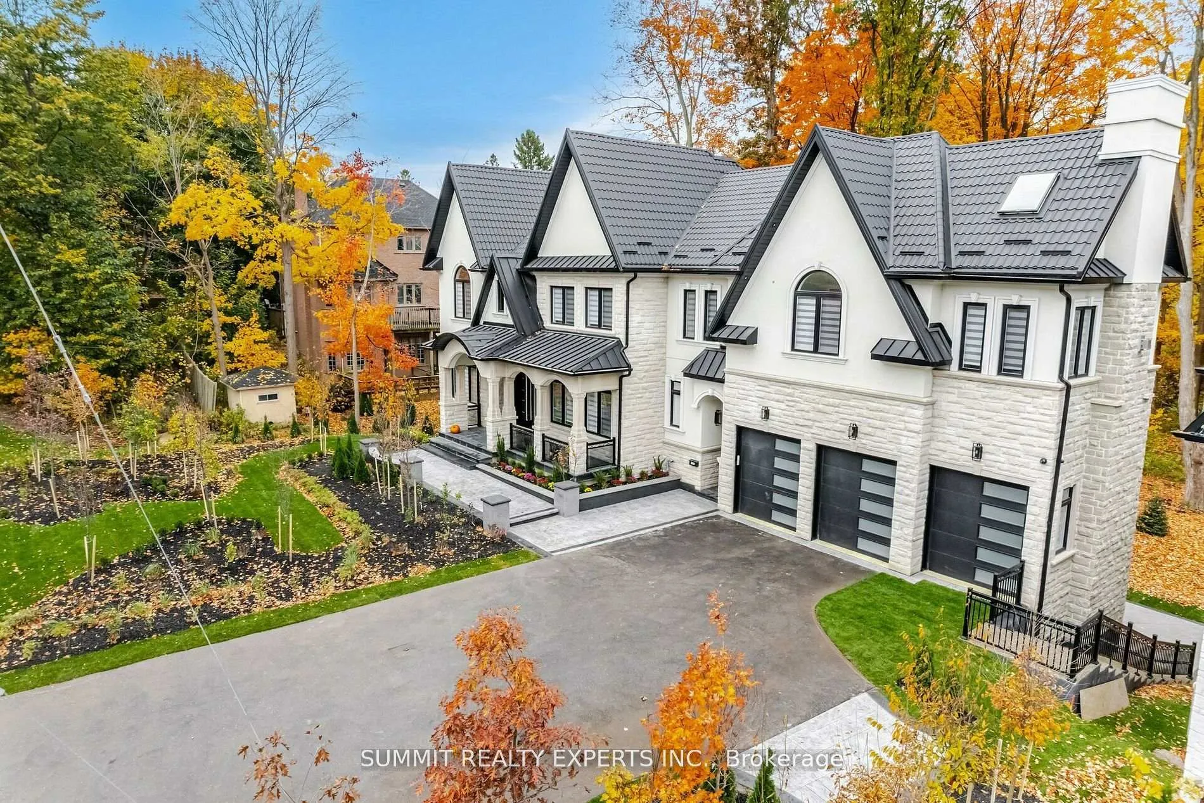
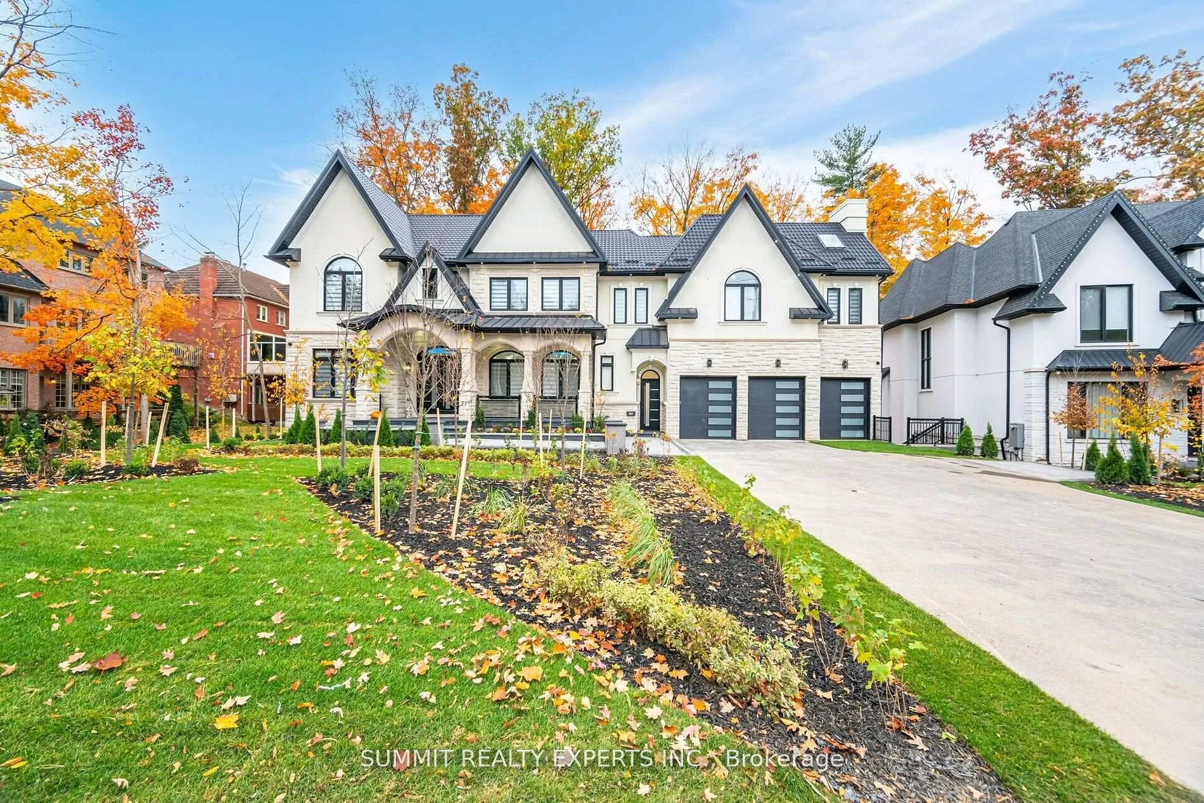
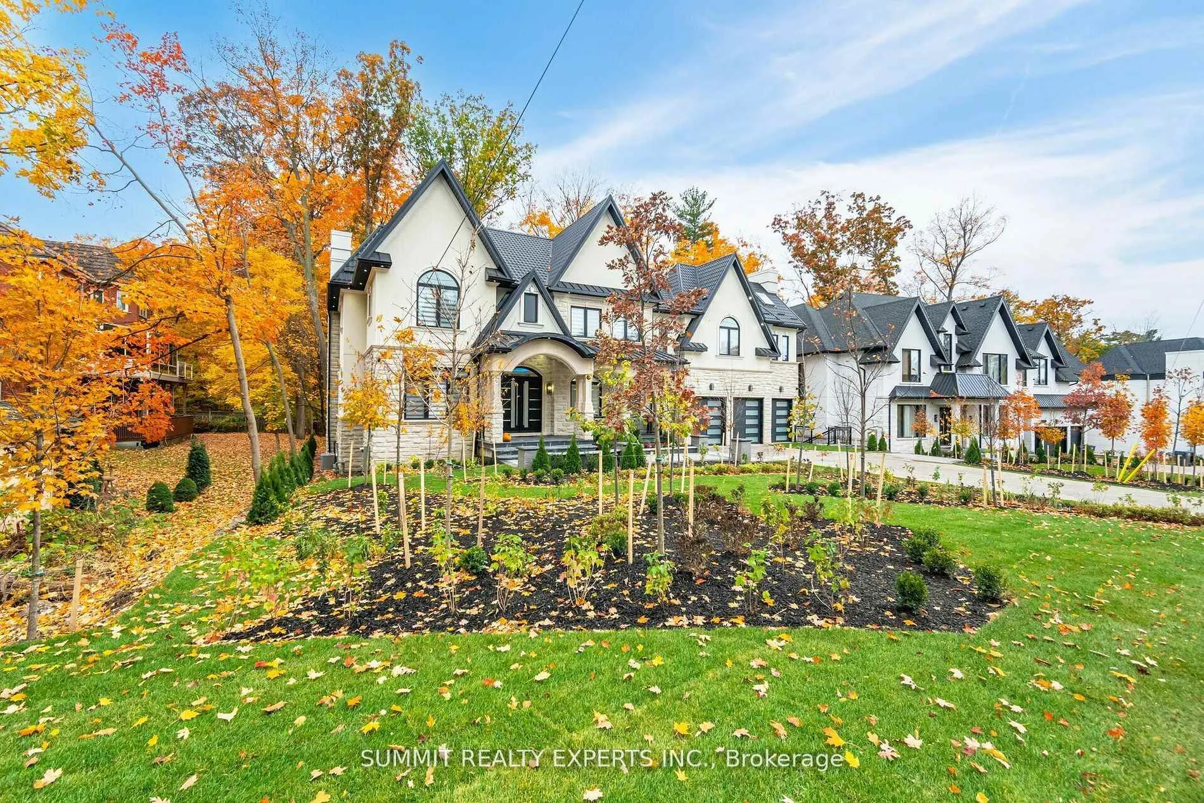
This magnificent residence boasts 8,000 square feet of opulent living space on an impressive 97.5 ft. wide lot with a ravine backdrop, mature trees, and a walkout basement. Designed with an Indiana limestone and stucco exterior complemented by a durable metal roof, the home features a three-car garage with roughed-in wiring for an electric car charger. Inside, a wealth of luxurious amenities awaits, including a Control-4 fully automated smart home system, heated floors adorned with exquisite 32"x64" porcelain tiles on the main level and basement, and premium Toto toilets in most washrooms, complete with gold-plated Rubinet and Palazzani fixtures. The chef's kitchen shines with Cambria countertops, built-in Sub-Zero and Wolf appliances, and a Meile coffee machine. Entertainment and relaxation are elevated with three fireplaces, a professionally built home theatre with recliners, and two washrooms featuring built-in steamers and a large sauna With 10 ft. ceilings on the main floor and basement, tray and cathedral ceilings on the upper floor, a 400-amp electric panel, and high-end light fixtures throughout, this fully climate-controlled home equipped with two furnaces, two AC units, and a central vacuum embodies unparalleled sophistication and comfort. Don't forget to check professionally designed & built Elevator in the house.
Ask about this home
A HOMEH agent will answer your questions about this home.
Around this home
Daily convenience, out of 100, from the distances below
Schools nearby
School rating, out of 10.
Helpful calculators
Your HOMEH agent

"Priced 24% over the Hestimate. I would see it this week."