

2611 Lundene Road E
Semi-Detached Sold
1/322611 Lundene Road E
Semi-Detached Sold
 See all 32 photos
3+1 Bedrooms
2 Bathrooms
0 Garage
1.1K–1.5K sq.ft
29.41×119.57 ft
$4,402/yr
Property history
Facts and features
- BasementFinished
- Water, sewerMunicipal
- HeatingForced air
- CoolingCentral air
What stands out
- Separate entrance
- Central air
The homeSemi-Detached, Bungalow, 1,100–1,500 sq ft
- TypeSemi-Detached
- StyleBungalow
- Living space1,100–1,500 sq ft
- BasementFinished, separate entrance
InsideVinyl, Broadloom, Lower level, Rooms above ground 6
- FlooringVinyl, Broadloom
- LaundryLower level
- Rooms above ground6
- Rooms in the basement3
- Bedrooms3 + 1 in the basement
- Bathrooms2
- Kitchens1
Outside and lotBrick, Asphalt shingle, Poured concrete
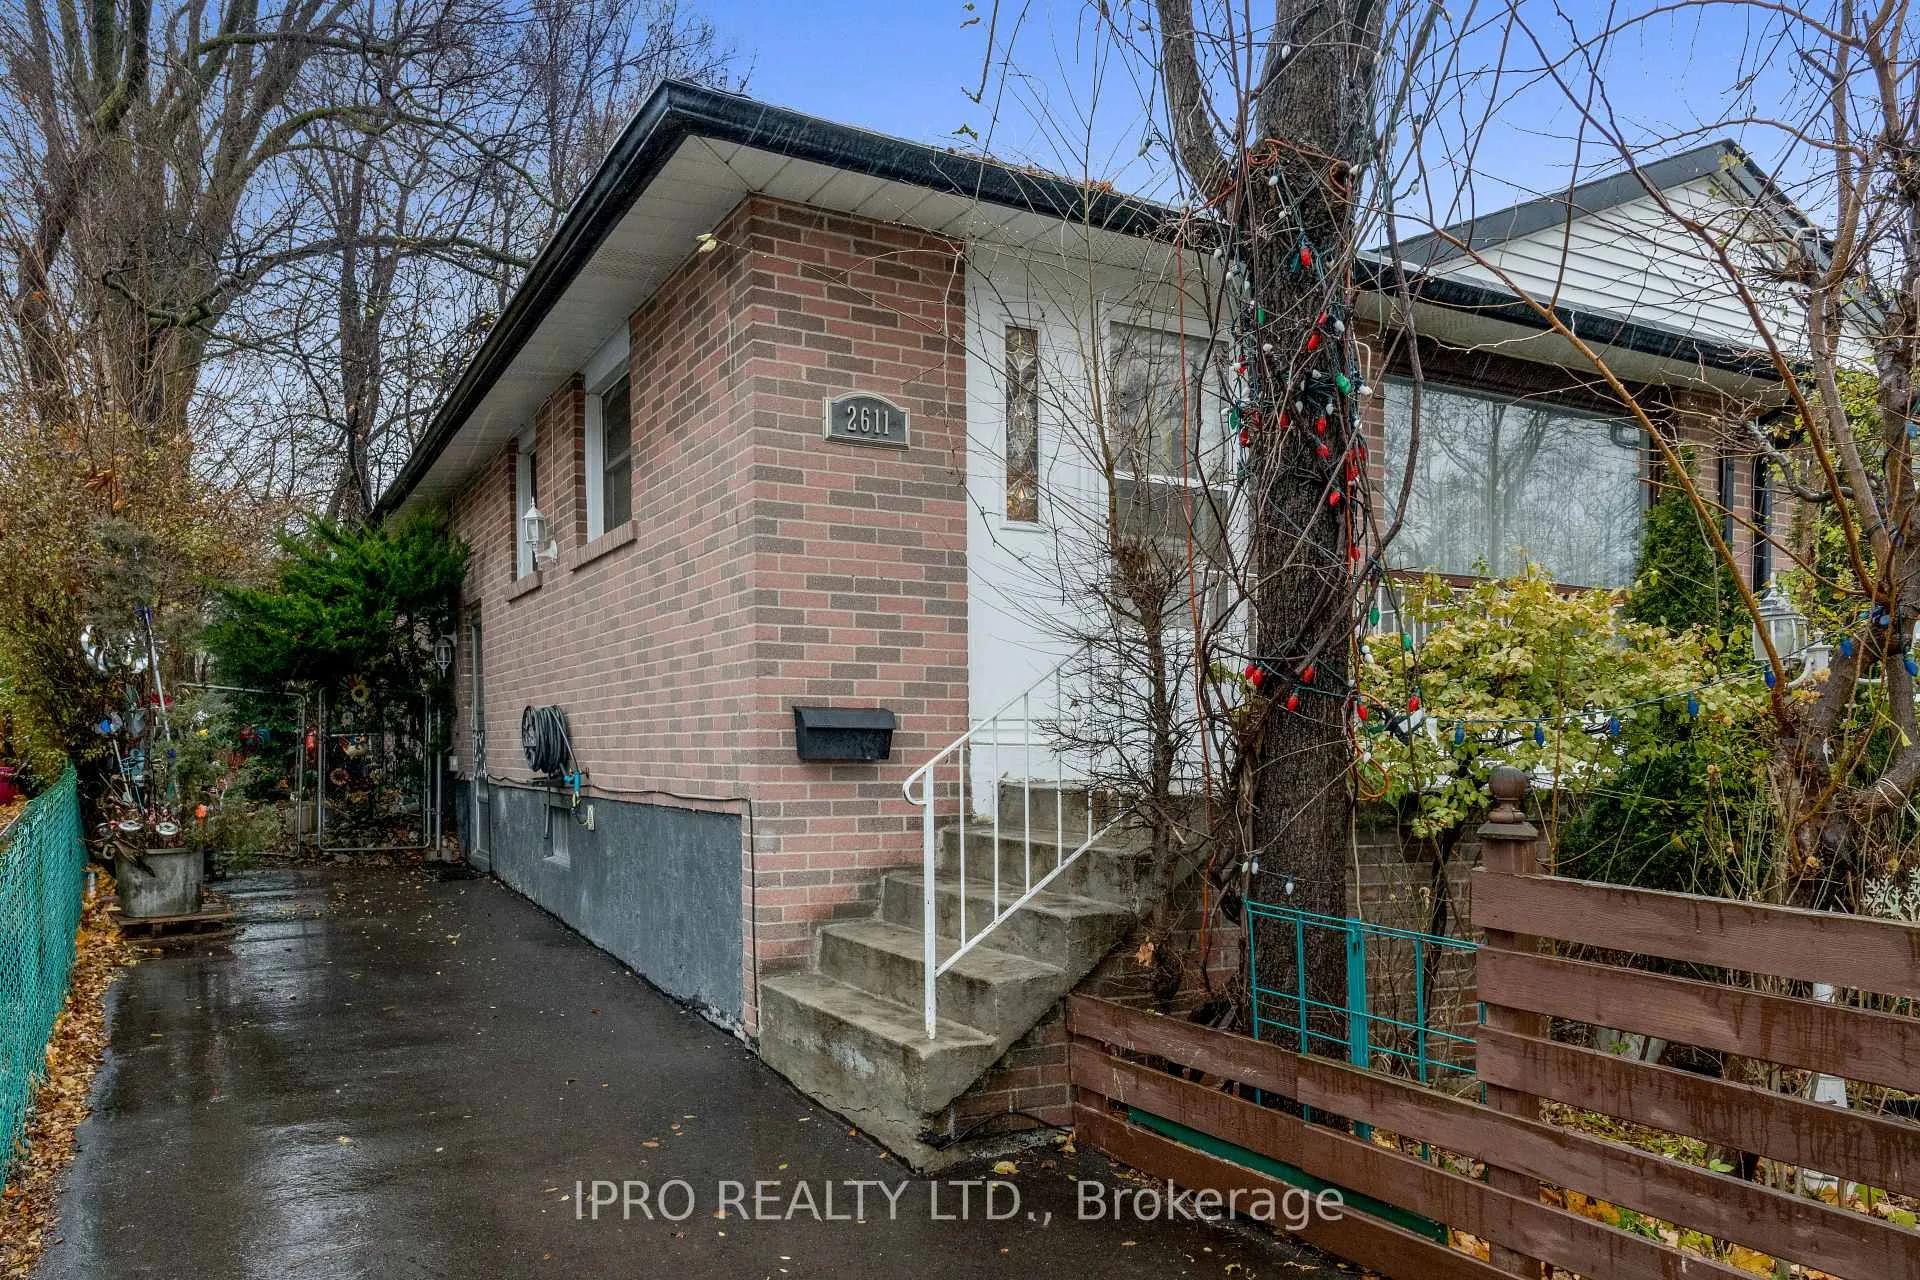
- ExteriorBrick
- RoofAsphalt shingle
- FoundationPoured concrete
- Size29.41 × 119.57 ft
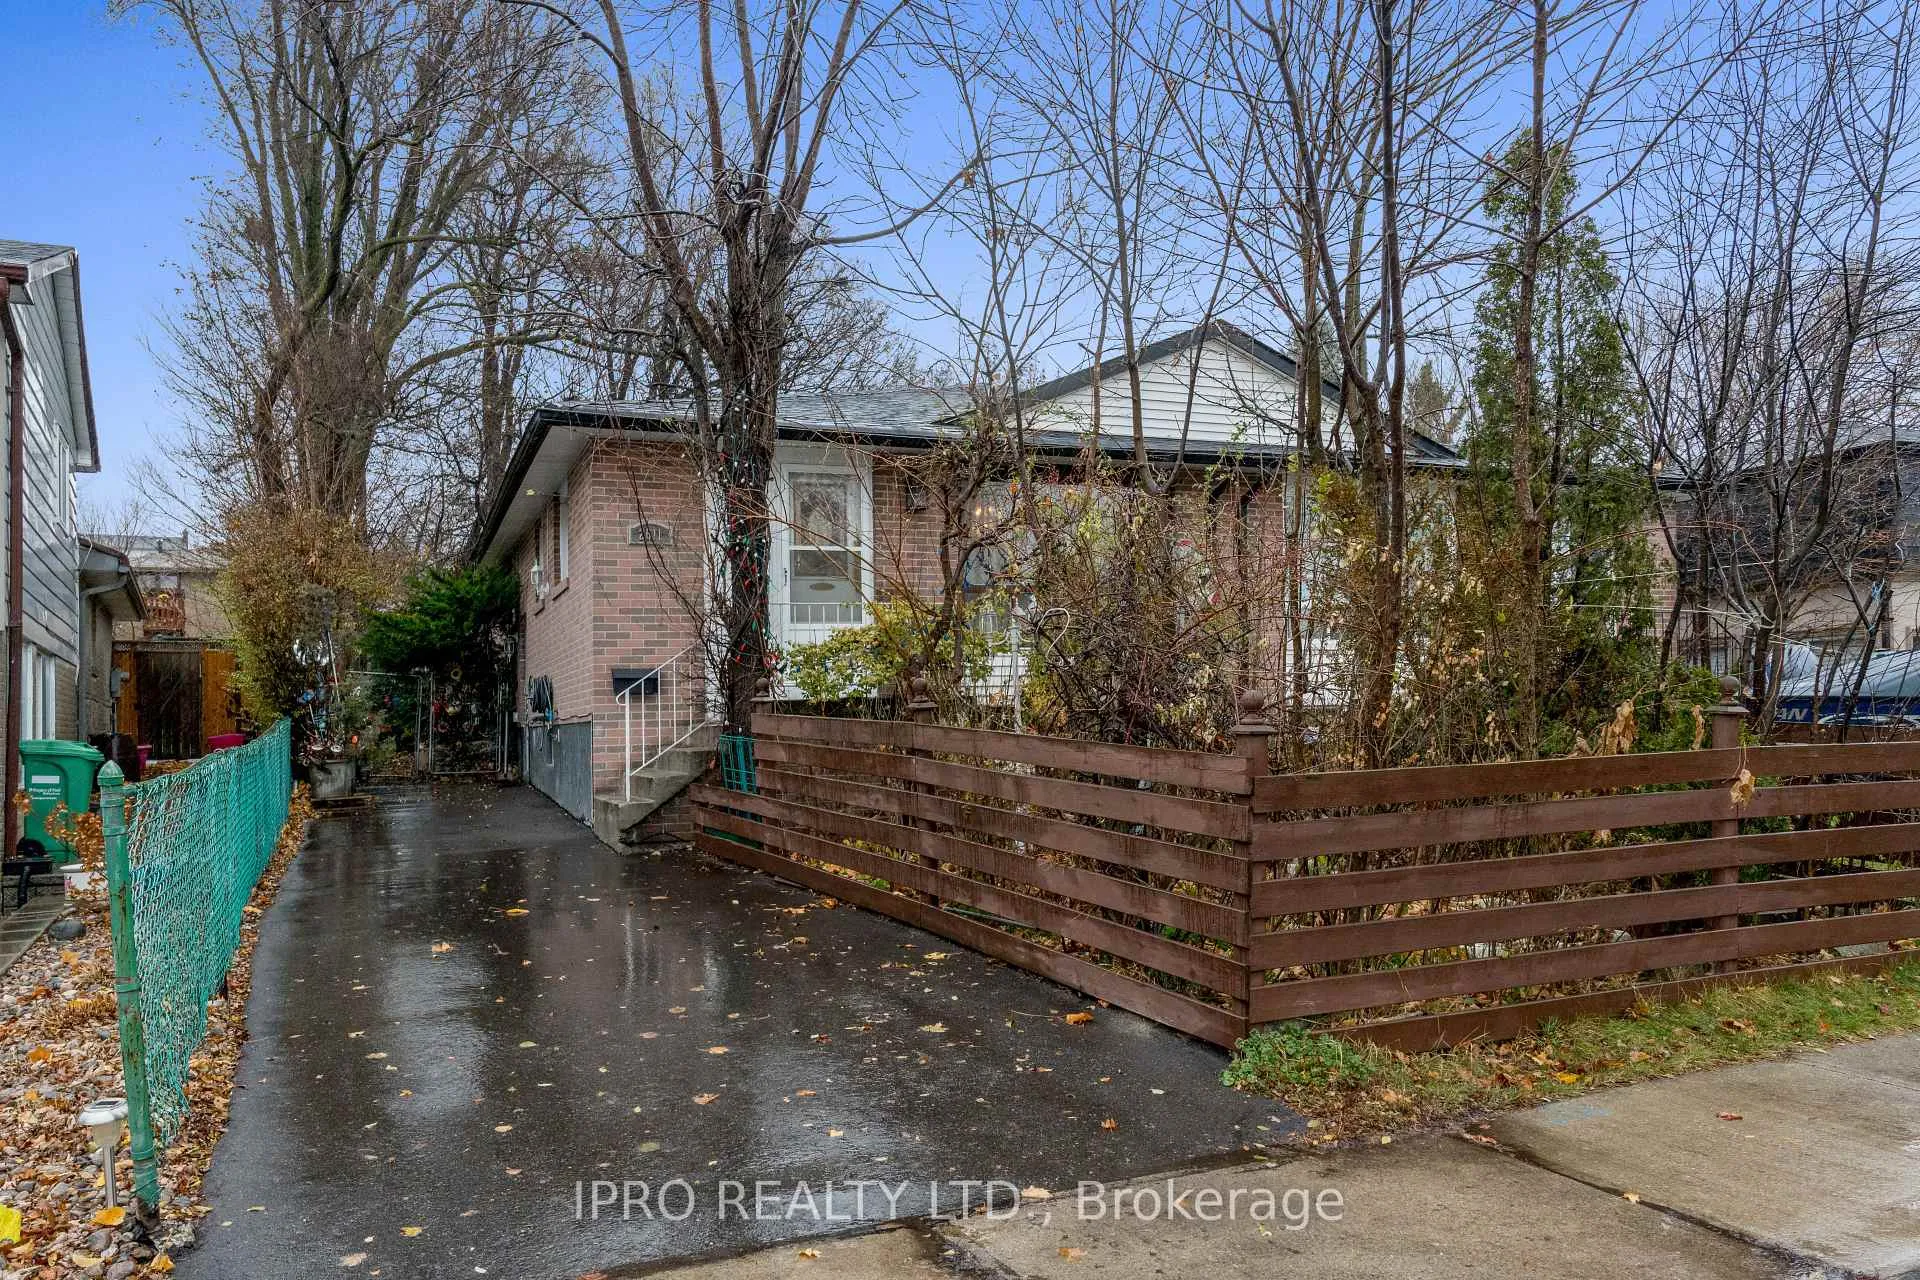
Parking4 Parking, Private
- Spaces4 Parking
- DrivewayPrivate
Heating, water and powerForced air, gas, Central air, Municipal water
- HeatingForced air, gas
- CoolingCentral air
- WaterMunicipal water
- SewerMunicipal sewer
Costs and taxesTaxes $4,402 a year, HST included in the price, Hot water tank
- Taxes, 2024$4,402 a year
- HSTHST included in the price
- Rental itemsHot water tank
Included in the saleFridge, stove, clothes washer and dryer, window coverings, light fixtures. please note all inclusions in as is condition.
- IncludedFridge, stove, clothes washer and dryer, window coverings, light fixtures. please note all inclusions in as is condition.
NearbyPark, place of worship, public transit, school, rec./commun.centre, library
- Close toPark, place of worship, public transit, school, rec./commun.centre, library
Listing detailsW11888546, Sold, Dec 10, 2024
- MLS® numberW11888546
- StatusSold
- Listed onDec 10, 2024
- Days on market45
- UpdatedJan 24, 2025
- Possession30 days TBA
- Occupied byOwner
- Listing brokerageIPRO REALTY LTD.
About this home
2611 Lundene Road E, Mississauga (Clarkson), ON L5J 3Y8
ParkPlace Of WorshipPublic TransitSchoolRec./Commun.CentreLibrary
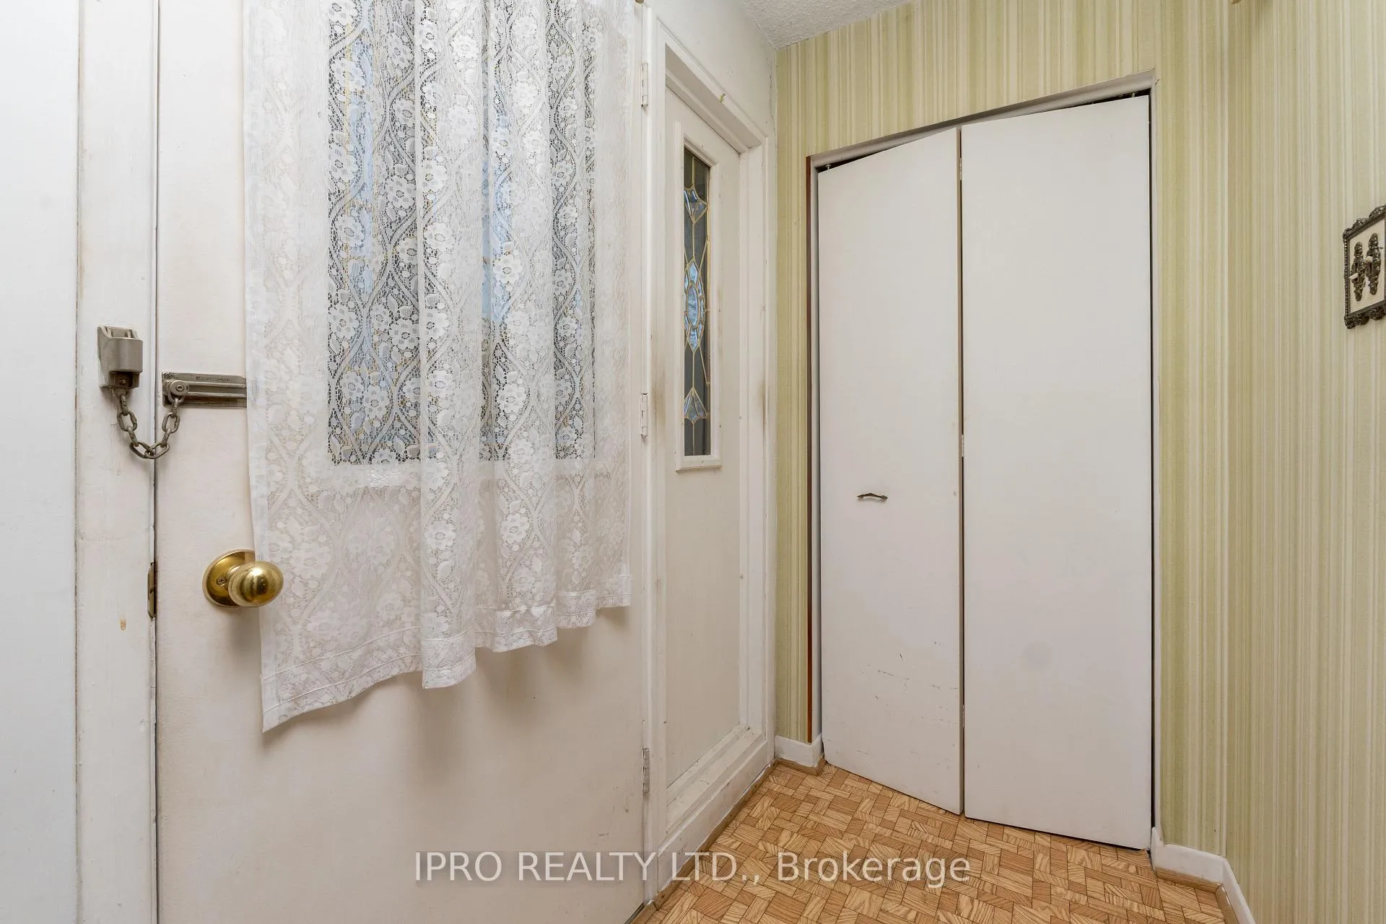
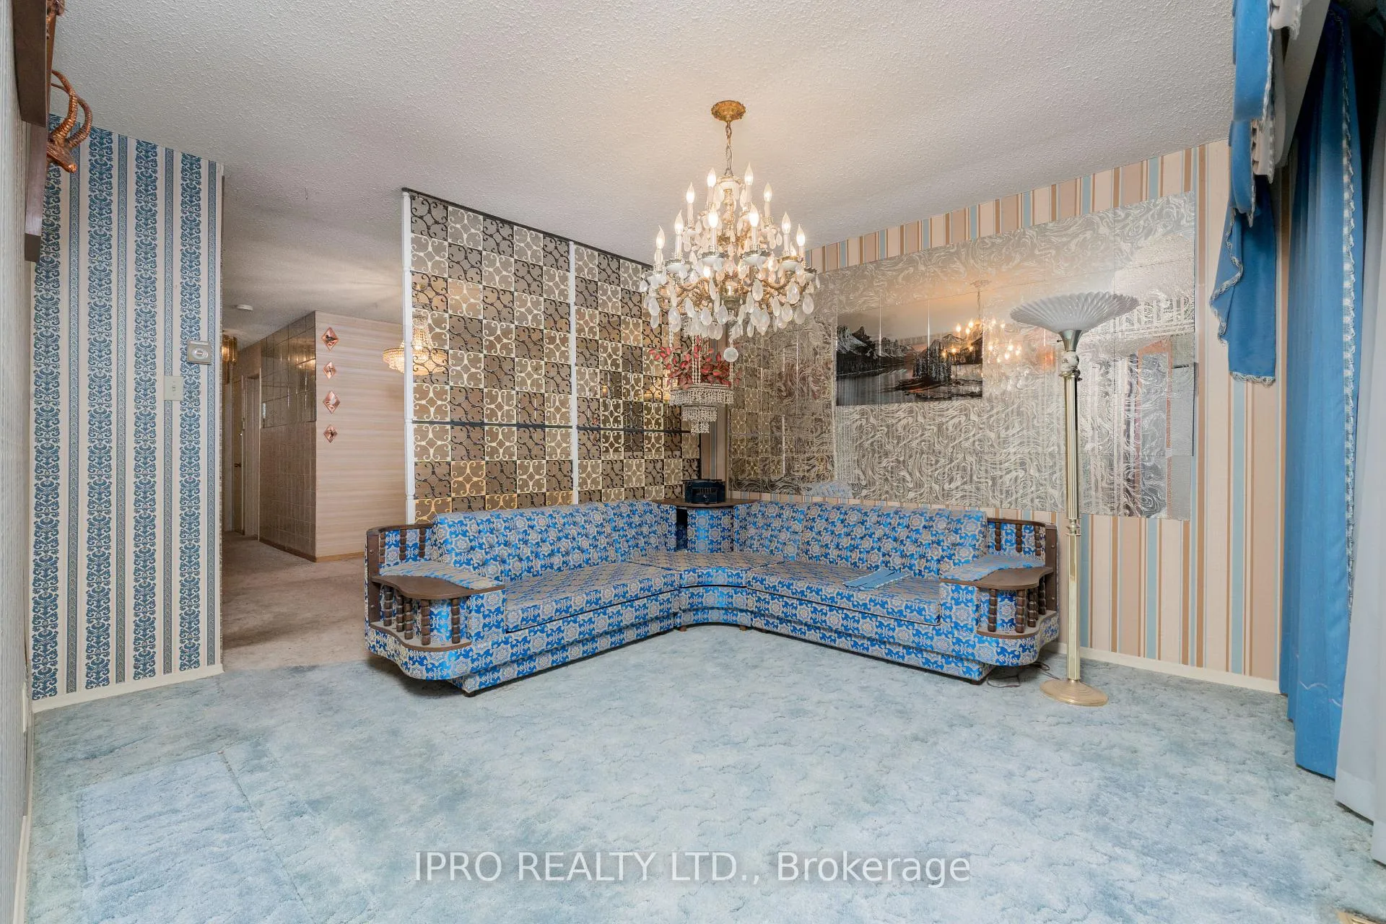
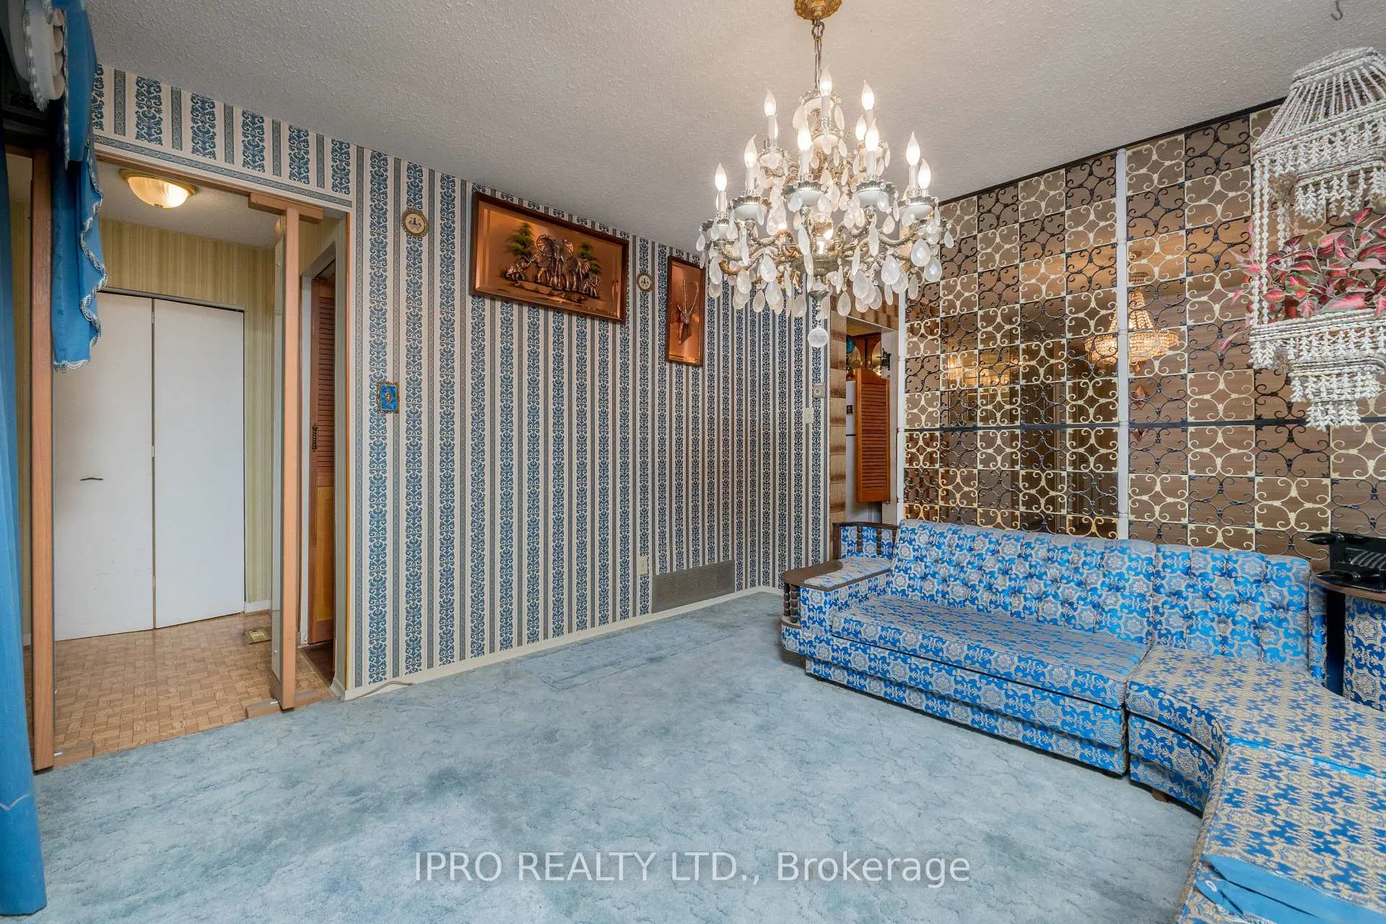
Located in desirable south Mississauga, this semi detached bungalow in sought after neighborhood sits on a large fenced lot with mature trees and gardens and having a long 4 car driveway is located close to all major highways and Go station. The side entrance leads you directly to recently finished basement featuring 1 bedroom, large recreation room, large games room and 2 piece washroom while the main floor features 3 bedrooms, eat in kitchen, combination dining / living room with large window.
Read more
Ask about this home
A HOMEH agent will answer your questions about this home.
Ask a question
Thinking of selling your home?See what your home is worth today.
Around this home
Winston Churchill/Bromsgrove
Errands
Parks
Schools
Daily convenience, out of 100, from the distances below
ParkClarkson Park · 8 within 1 km6 min walk390 m
GroceryHasty Market8 min walk503 m
SchoolSt Helen Separate School4 min walk240 m
PharmacyASQ Pharmacy8 min walk509 m
Cafés & foodChefs Door Shawarma Pita and Grill · 7 within 1 km8 min walk507 m
Gym & rec centreClarkson Pool13 min walk823 m
LibraryMississauga Library - Clarkson14 min walk852 m
WalkDriveStraight-line distance, open map data
Grocery0.5 km
Park0.4 km
Coffee1.0 km
Dining1.0 km
Gym0.9 km
Schools nearby
School rating, out of 10.
St Helen Separate Schoolelementary · Private · 0.2 km
5.1/10Fair
Clarkson Secondary Schoolsecondary · Public · 0.3 km
4.6/10Low
Hillside Public School Public Schoolelementary · Public · 0.6 km
3.6/10Low
Contact agent
Helpful calculators
Mortgage
Affordability
Closing costs
Land transfer tax
Property tax
Down payment
CMHC insurance
Stress test
Cashback Rebate
Your HOMEH agent

KimHOMEH agent · Mississauga
"I would see it this week."
Ask Kim
Keep exploring
You are here