

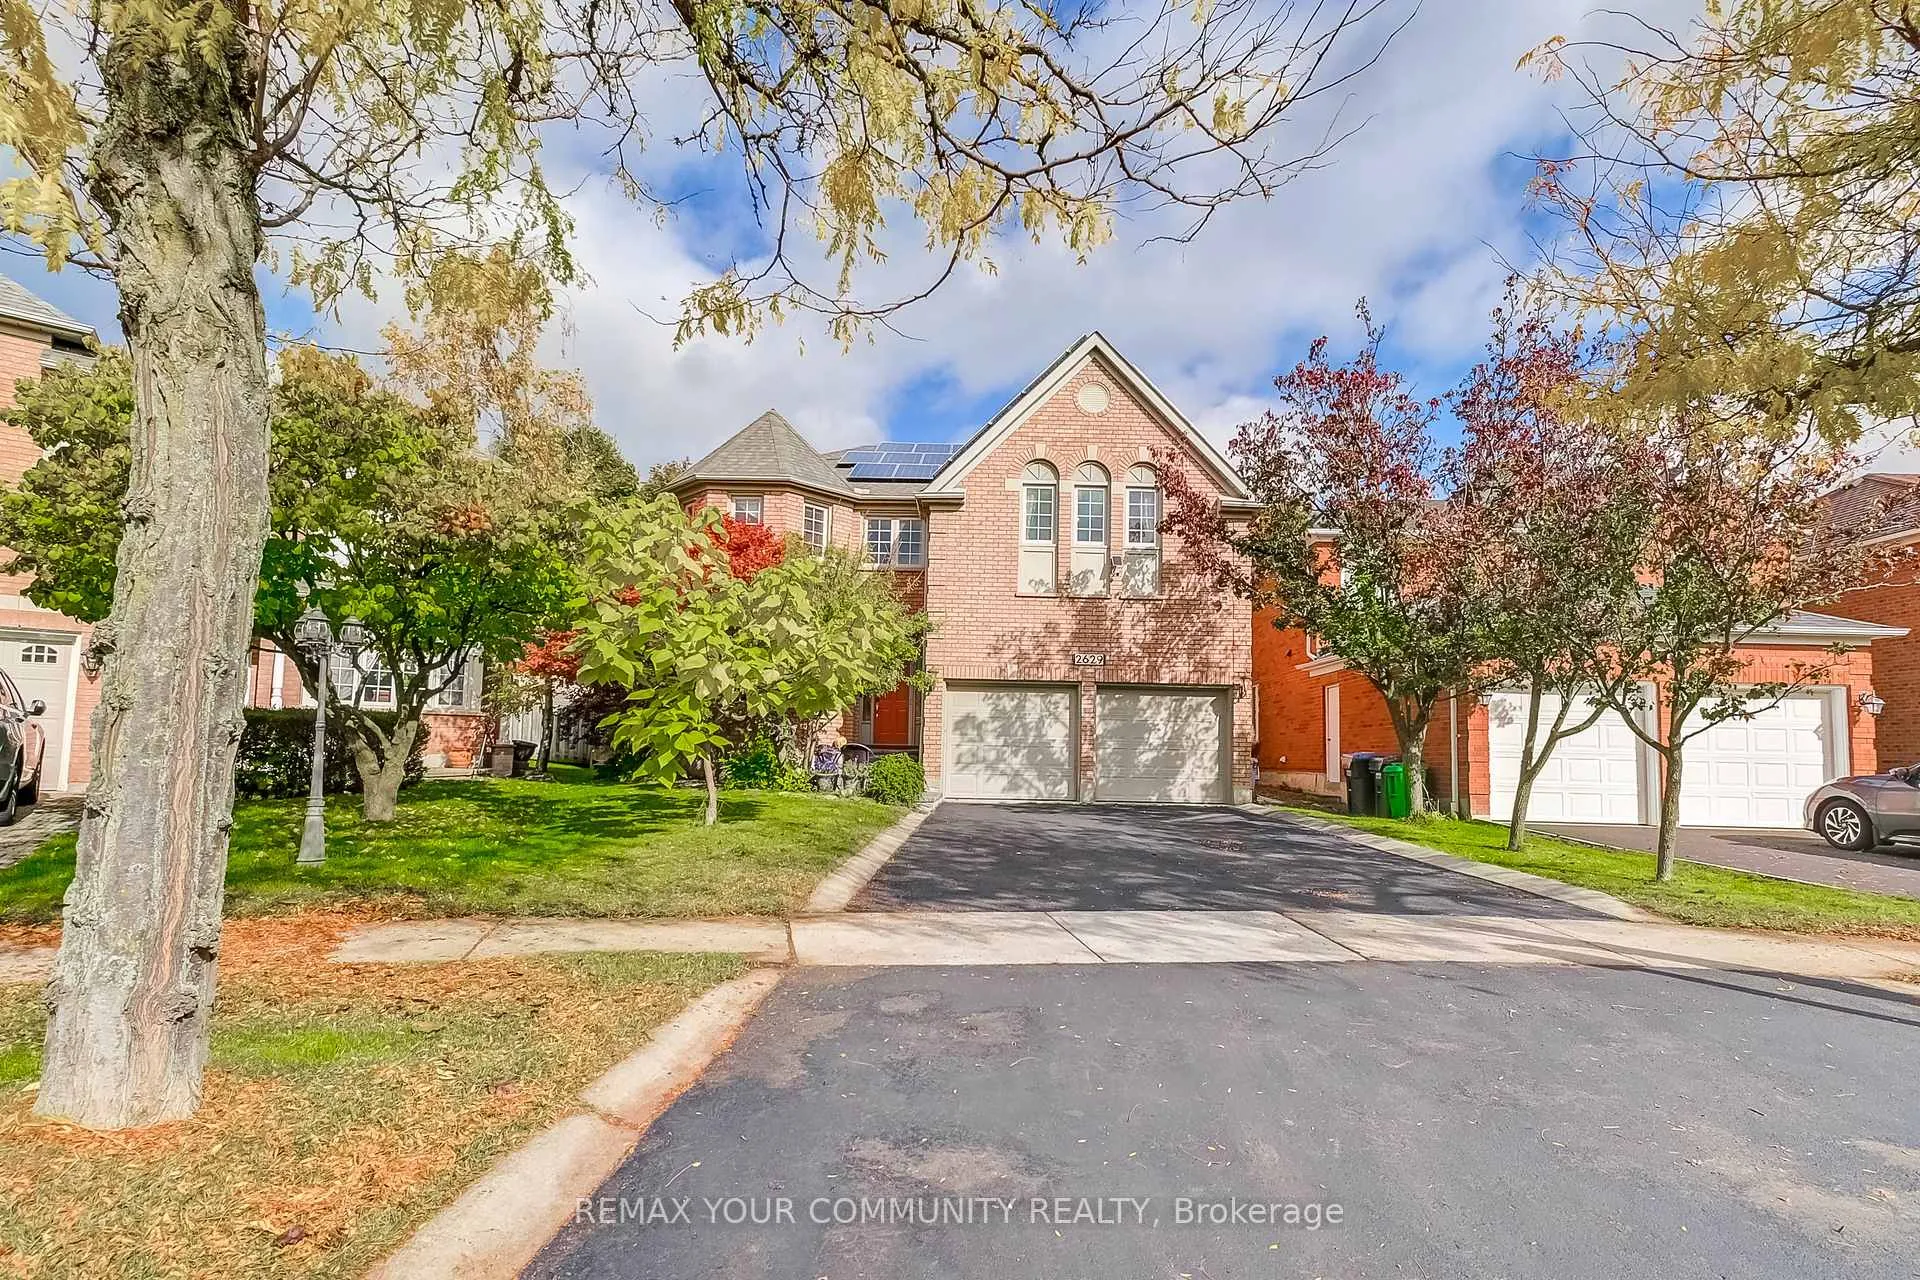
2629 Burnford Trail
2629 Burnford Trail
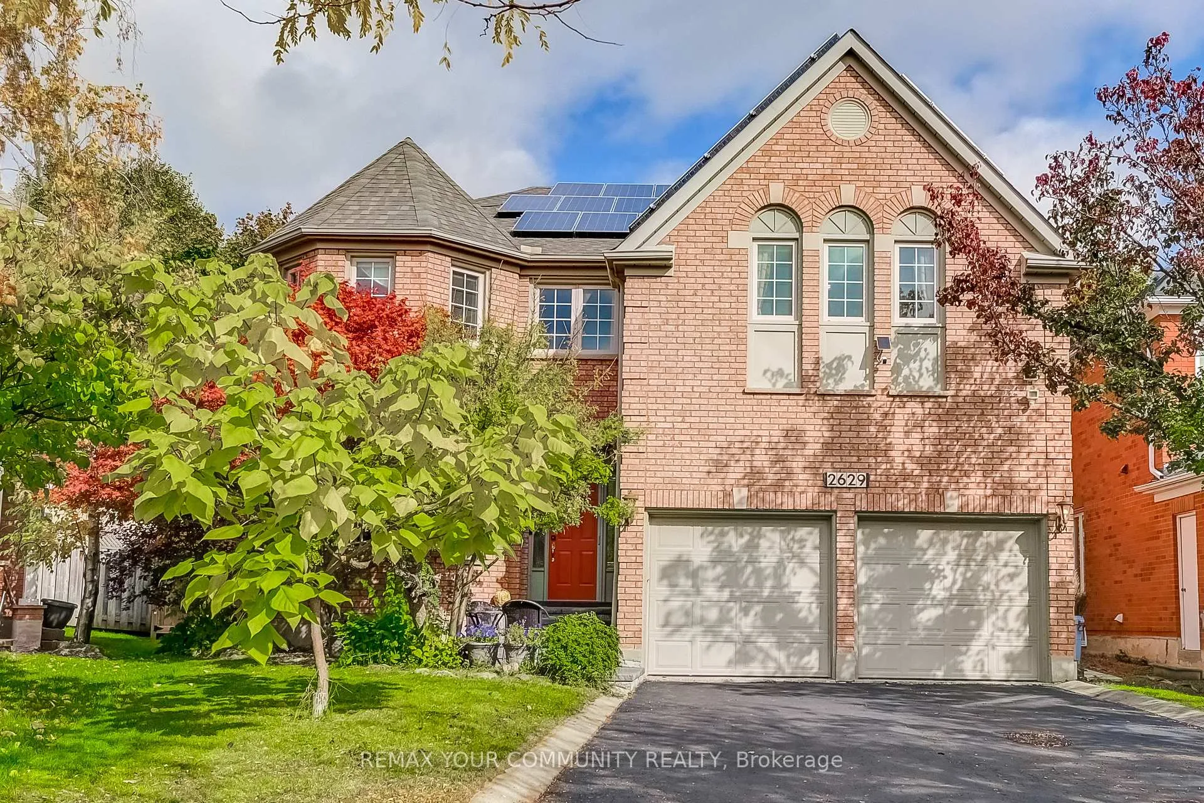
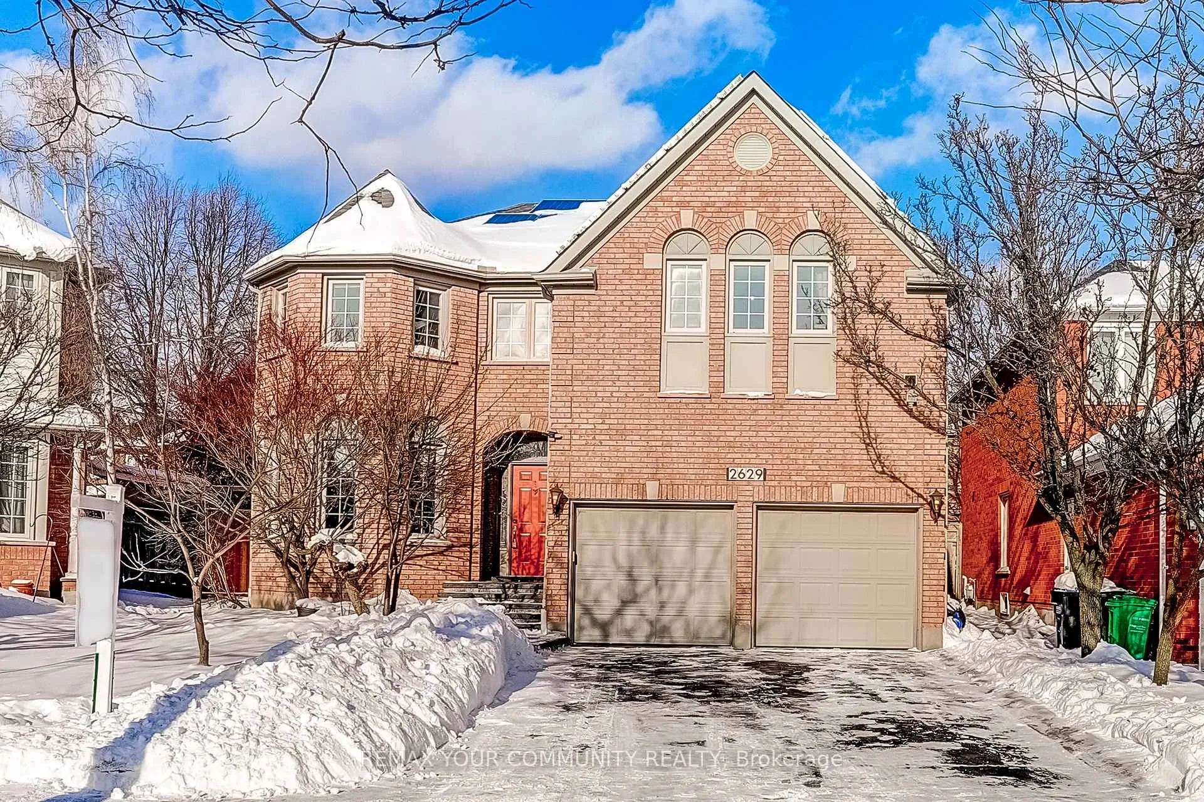
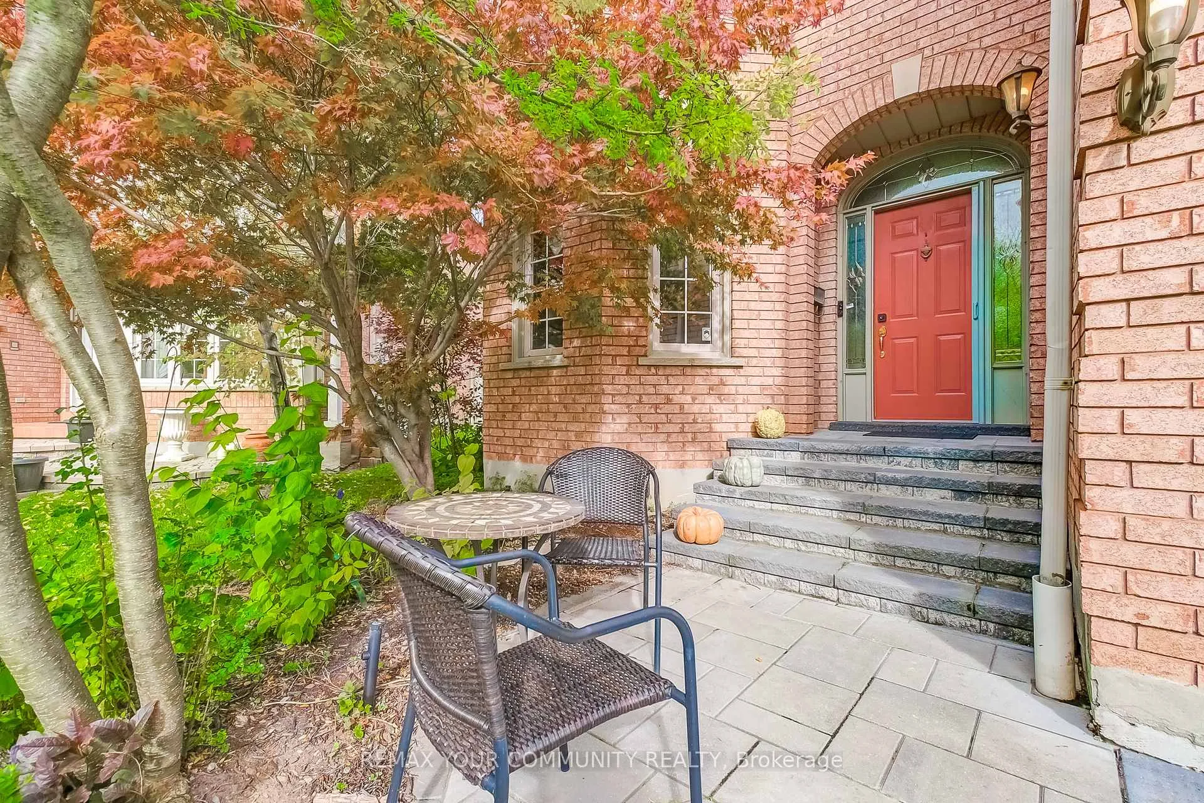
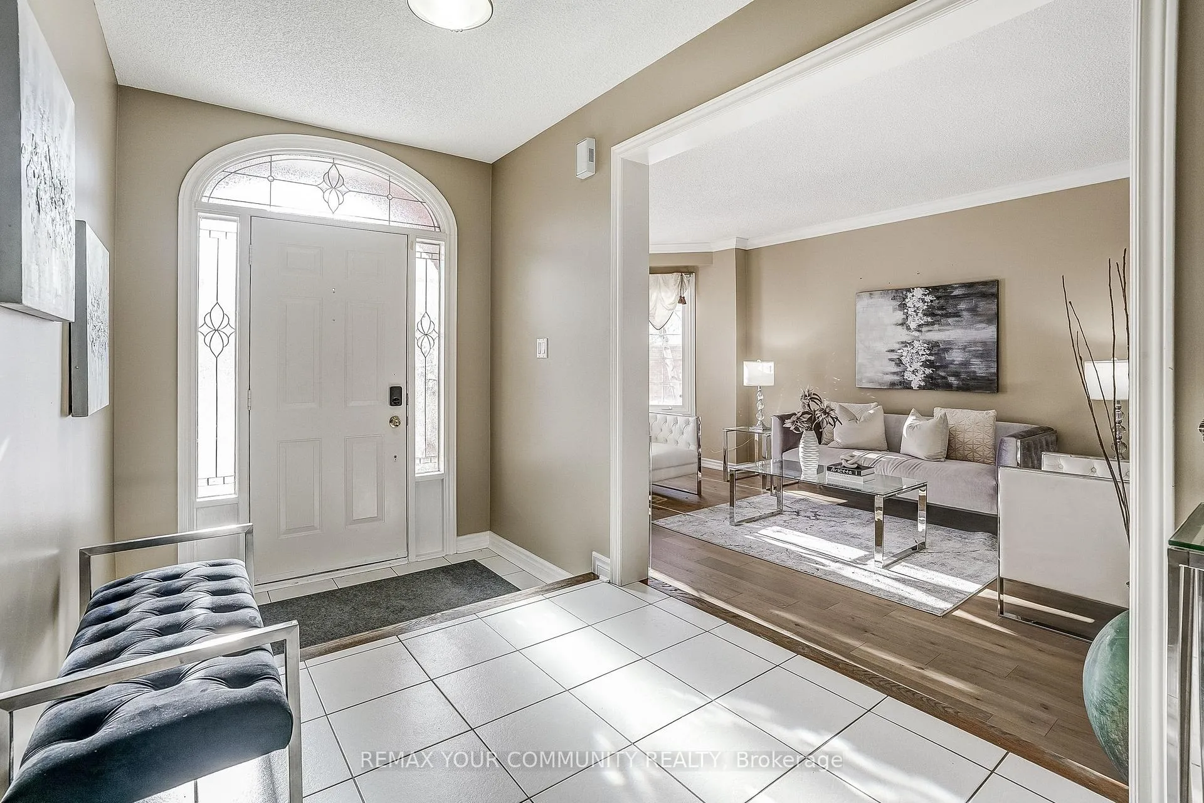 See all 48 photos
Property history
Facts and features
- BasementFinished
- Age of home31–50 years
- Water, sewerMunicipal
- Lot shapePie
- Hardwood floors
- Fireplace
- Central air
The homeDetached, 2-storey, Age 31–50 years
- Type: Detached
- Style: 2-storey
- Age: 31–50 years
- Living space: 3,000–3,500 sq ft
- Basement: Full, finished
InsideFireplace Yes, family room, natural gas, Hardwood, Tile, Broadloom, Concrete, Upper level
- Fireplace: Yes, family room, natural gas
- Flooring: Hardwood, Tile, Broadloom, Concrete
- Laundry: Upper level
- Features: Auto garage door remote, central vacuum, in-law capability, in-law suite, storage, storage area lockers, upgraded insulation, water heater, water meter
- Rooms above ground: 11
- Rooms in the basement: 3
- Bedrooms: 4 + 1 in the basement
- Bathrooms: 5
- Kitchens: 1
- Family room: Yes
Outside and lotBrick, Asphalt shingle, Concrete
- Exterior: Brick
- Roof: Asphalt shingle
- Foundation: Concrete
- Features: Landscape lighting, landscaped, lighting, patio, privacy
- Other structures: Garden shed, gazebo, shed, storage
- Size: 31.89 × 108.76 ft
- Shape: Pie
Parking2 Garage, Attached, Private double
- Spaces: 2 Garage
- Garage: Attached
- Driveway: Private double
Heating, water and powerForced air, gas, Central air, Municipal water
- Heating: Forced air, gas
- Cooling: Central air
- Water: Municipal water
- Sewer: Municipal sewer
- Natural gas: Yes
- Hydro: Yes
- Cable: Yes
- Telephone: Yes
Costs and taxesTaxes $9,119 a year, HST included in the price, Solar roof panels bring in approx $300 per month from alectra for supplying energy to the grid.
- Taxes, 2025: $9,119 a year
- HST: HST included in the price
- Rental items: Solar roof panels bring in approx $300 per month from alectra for supplying energy to the grid.
Included in the saleExisting ss appliances: fridge, stove, newer over the range hoodfan/microwave (2026), newer d/w (2023), newer pedestal washer & dryer (both 2020). all california shutters & existing hardware for curtain mounts. 2 wall mounted tvs (family room & primary). 1 bsmt fridge. 4 freely standing white wardrobes in bsmt. 2 gdos. elf's & ceiling fans & remotes. 2 storage sheds & 1 shelter coat. 4 zone irrigation & rain sensor. leaf gutter guards installed. solar roof panels (owned) bringing in approx $300 per month from alectra for supplying energy to the grid (transferrable to buyer). all inclusions in as is condition. credit valley hospital, shopping & erin mills town centre nearby.
- Included: Existing ss appliances: fridge, stove, newer over the range hoodfan/microwave (2026), newer d/w (2023), newer pedestal washer & dryer (both 2020). all california shutters & existing hardware for curtain mounts. 2 wall mounted tvs (family room & primary). 1 bsmt fridge. 4 freely standing white wardrobes in bsmt. 2 gdos. elf's & ceiling fans & remotes. 2 storage sheds & 1 shelter coat. 4 zone irrigation & rain sensor. leaf gutter guards installed. solar roof panels (owned) bringing in approx $300 per month from alectra for supplying energy to the grid (transferrable to buyer). all inclusions in as is condition. credit valley hospital, shopping & erin mills town centre nearby.
NearbyFenced yard, greenbelt/conservation, hospital, library, park, school
- Close to: Fenced yard, greenbelt/conservation, hospital, library, park, school
Listing detailsW12918968, Sold, Mar 25, 2026
- MLS® number: W12918968
- Status: Sold
- Listed on: Mar 25, 2026
- Days on market: 20
- Updated: Apr 14, 2026
- Possession: Flexible
- Occupied by: Vacant
- Listing brokerage: REMAX YOUR COMMUNITY REALTY
About this home
2629 Burnford Trail, Mississauga (Central Erin Mills), ON L5M 5E1
Executive Sized 4+3 Bed & 5 Bath Home Boasting 3240SF +1433SF Fin. Bsmt = 4673SF Total Living Space w/ Potential To Build In-Law/Nanny Suite. Newly Installed Engineered Hardwood Floors (2025) on Main Floor Including Office. A Pie Shaped 80ft Wide Backyard Provides Ample Space To Host Family Events. Recent Upgrades Include: Newer Furnace (2023), Heat Pump (2023) & Tankless Water Heater (2023) All Owned. Approx. 30" Attic Insulation Top-Up (2023). Spacious & Flowing Floorplan: Family Room Has A Gas Fireplace w/ B/I Mantle & Bookshelves Plus A Large Window. California Shutters All Along The Backyard, Powder Rm & Office Windows. Previously Updated Kitchen Cabinets w/ A Centre Island & Stone Counters: Tons Of Cooking Space. The Open To Above Spiral Staircase w/ Solar Tube Leads You To A Large Master Retreat Spanning From The Front To The Back Of The Property Complete w/ A Sitting Area, His & Her Closets, And A 5pc Ensuite Bath w/ A Separate Water Closet. A Rarely Found Secondary Master Bedroom Upstairs Also Has An Ensuite 4pc Bath. Bonus: Another 3rd Full 5pc Bath Upstairs Serves Bedrooms 3 & 4! Laundry Room Conveniently Located Upstairs w/ Sink & Shelving. Fully Finished Basement Offers The Potential To Add An In-Law/Nanny Suite With Minimal Conversion. Enjoy A 2nd Gas Fireplace In the Open Concept Rec Room Complete w/ A 3pc Bath And An Additional Bedroom, Den, And Tons Of Storage Rooms. Families Need Lots Of Storage & There Is Additional Space In The Garage w/ B/I Mezzanine Shelving. Relax Outdoors W/ Professionally Finished Landscaping That Includes New 2024 Interlocking In The Front & Backyard w/ A Gazebo Lounge Area & Firepit. Excellent Location! Lots of Trails: Great For Nature Lovers. Top School District Including John Fraser Secondary. Close to The GO Train, Downtown Streetsville, UTM, All Highways & More! Walking Distance To The Top School District Including John Fraser, Gonzaga, and Elementary/Middle Schools. Welcome To The Central Erin Mills Community.
Ask about this home
A HOMEH agent will answer your questions about this home.
Around this home
Daily convenience, out of 100, from the distances below
Schools nearby
School rating, out of 10.
Helpful calculators
Your HOMEH agent

"I would see it this week."