

Unit 10, 4230 Fieldgate Drive
Unit 10, 4230 Fieldgate Drive
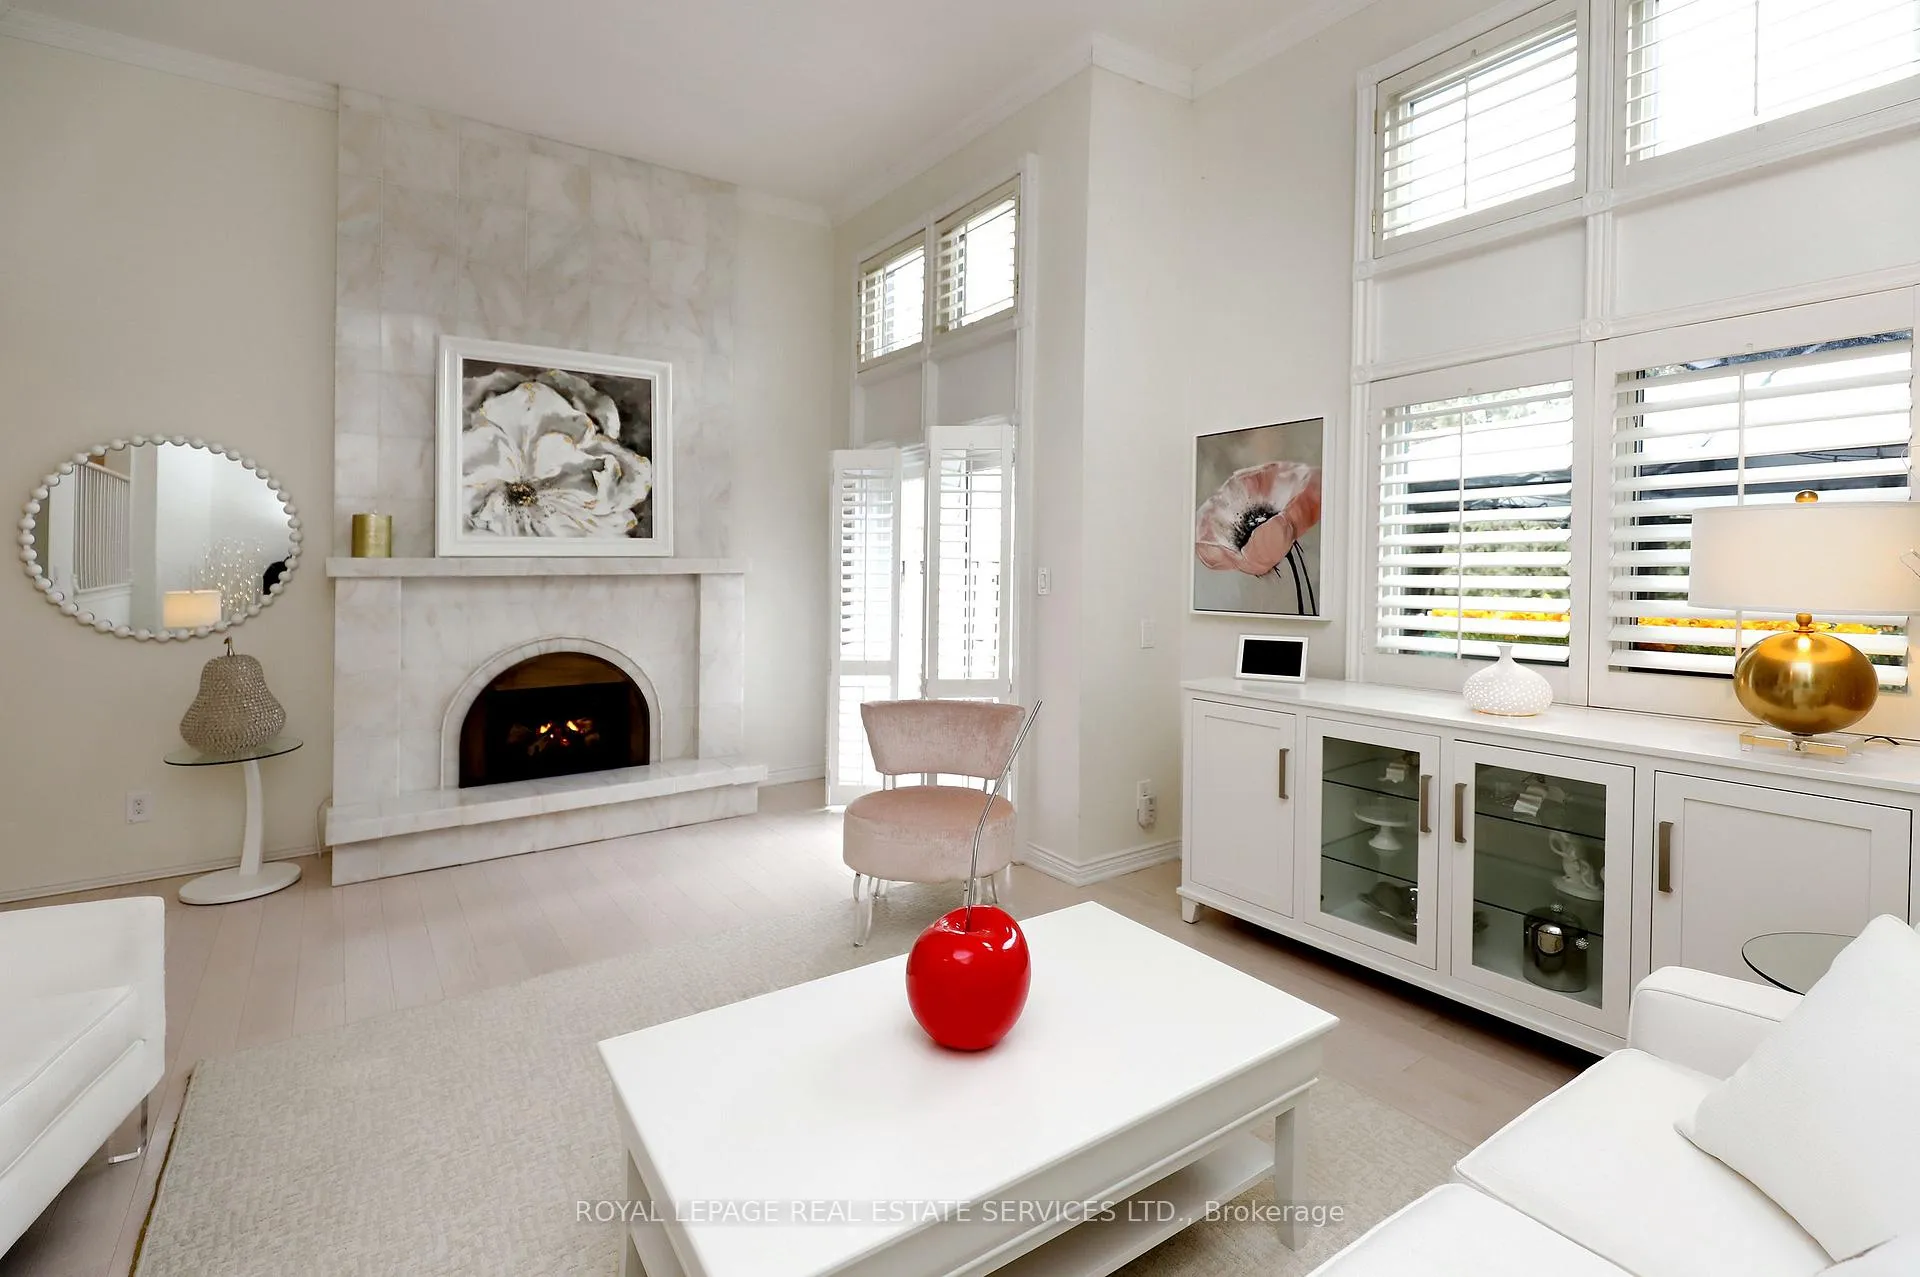 See all 41 photos
Property history
Facts and features
- BasementFinished
- Age of home31–50 years
- ExposureSouth
- LaundryIn-suite
- Hardwood floors
- Fireplace
- Central air
The homeCondo Townhouse, Multi-level, Age 31–50 years
- Type: Condo Townhouse
- Style: Multi-level
- Age: 31–50 years
- Living space: 1,400–1,599 sq ft
- Basement: Finished
- Exposure: South
InsideFireplace Yes, Hardwood, Tile, Vinyl, In-suite laundry, main level
- Fireplace: Yes
- Flooring: Hardwood, Tile, Vinyl
- Laundry: In-suite laundry, main level
- Features: Auto garage door remote
- Security: Alarm system
- Rooms above ground: 6
- Rooms in the basement: 2
- Bedrooms: 3
- Bathrooms: 3
- Kitchens: 1
OutsideBrick, wood, Balcony None, Canopy, patio
- Exterior: Brick, wood
- Balcony: None
- Features: Canopy, patio
Parking and locker2 Parking (1 garage + 1 drive), Built-in, Exclusive
- Spaces: 2 Parking (1 garage + 1 drive)
- Garage: Built-in
- Parking type: Exclusive
- Driveway: Private
- Locker: None
Building4230 Fieldgate Townhomes, Storeys 2, Units 43
- Name: 4230 Fieldgate Townhomes
- Storeys: 2
- Units: 43
- Registered: 1978
- Condo corporation: 175
- Amenities: Bbqs allowed, playground, visitor parking
- Pets: Allowed
Heating, water and powerForced air, gas, Central air
- Heating: Forced air, gas
- Cooling: Central air
Costs and taxesTaxes $4,870 a year, Condo fee $651 a month, Water included, common elements included, building insurance included, parking included
- Taxes, 2025: $4,870 a year
- Condo fee: $651 a month
- Fee includes: Water included, common elements included, building insurance included, parking included
- HST: HST included in the price
- Rental items: Hot water tank - $30.93/mth
- Under contract: Hot water heater
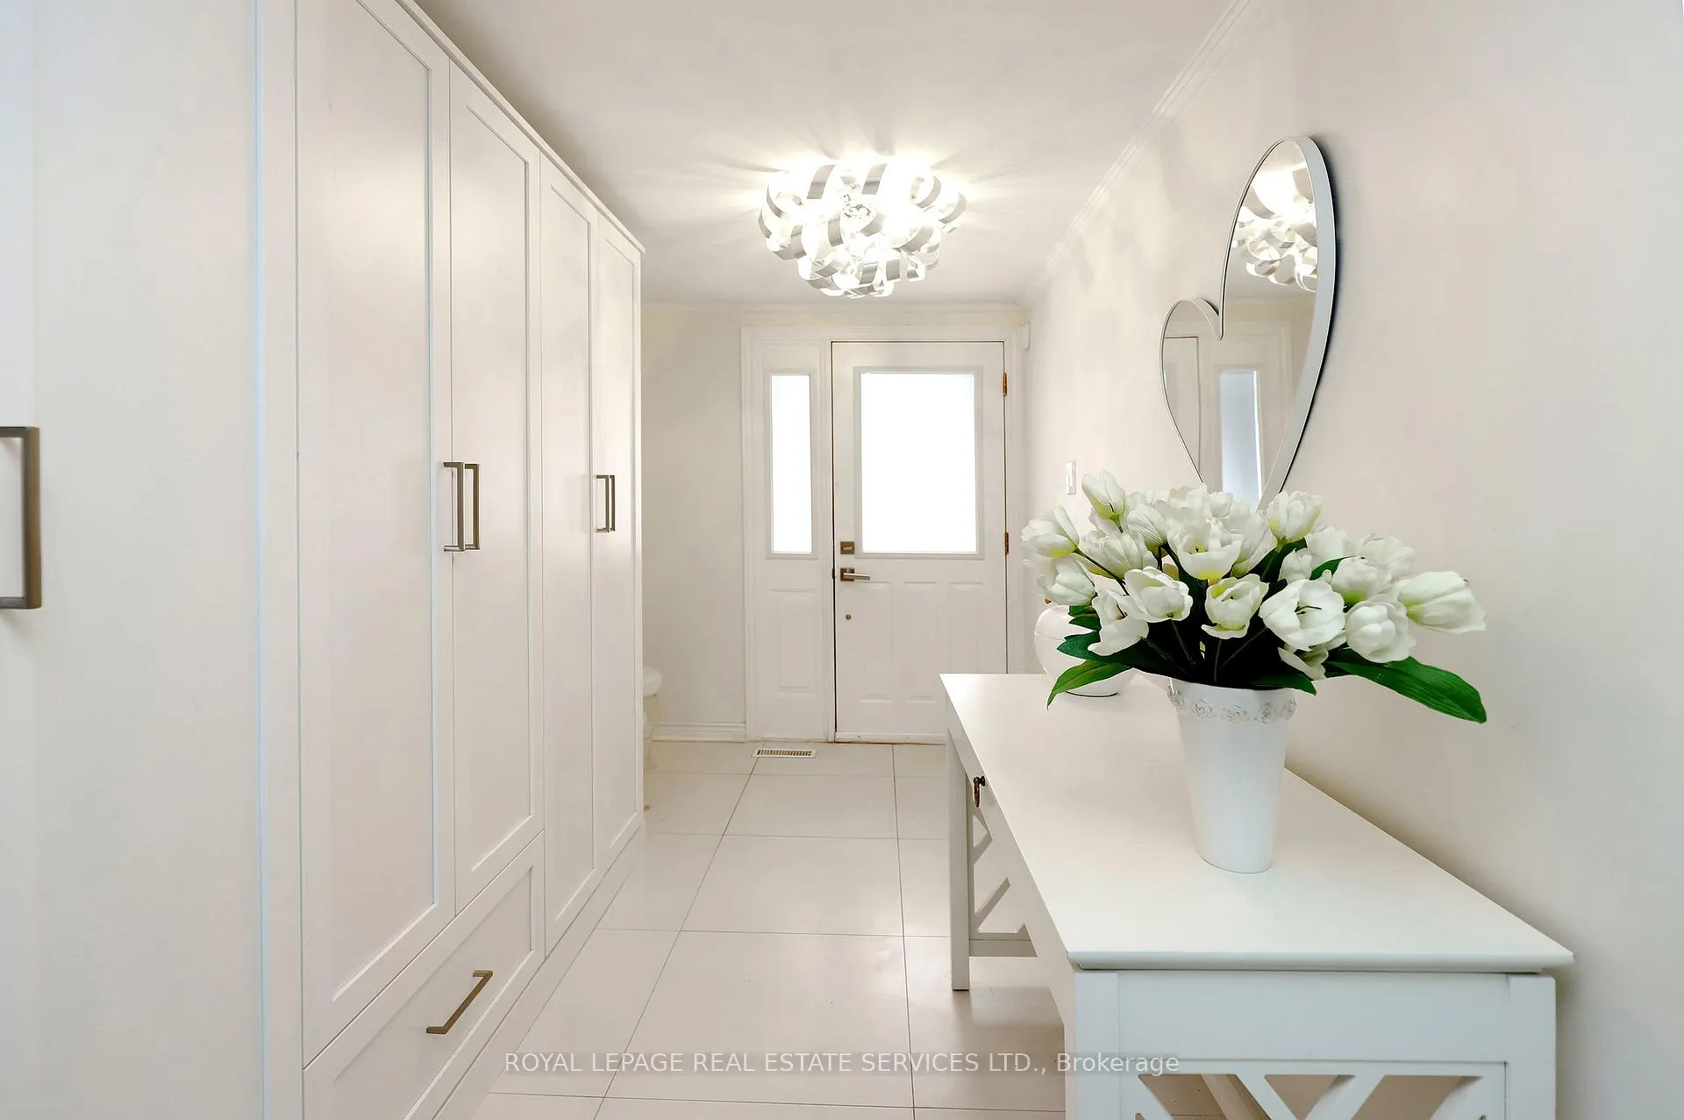
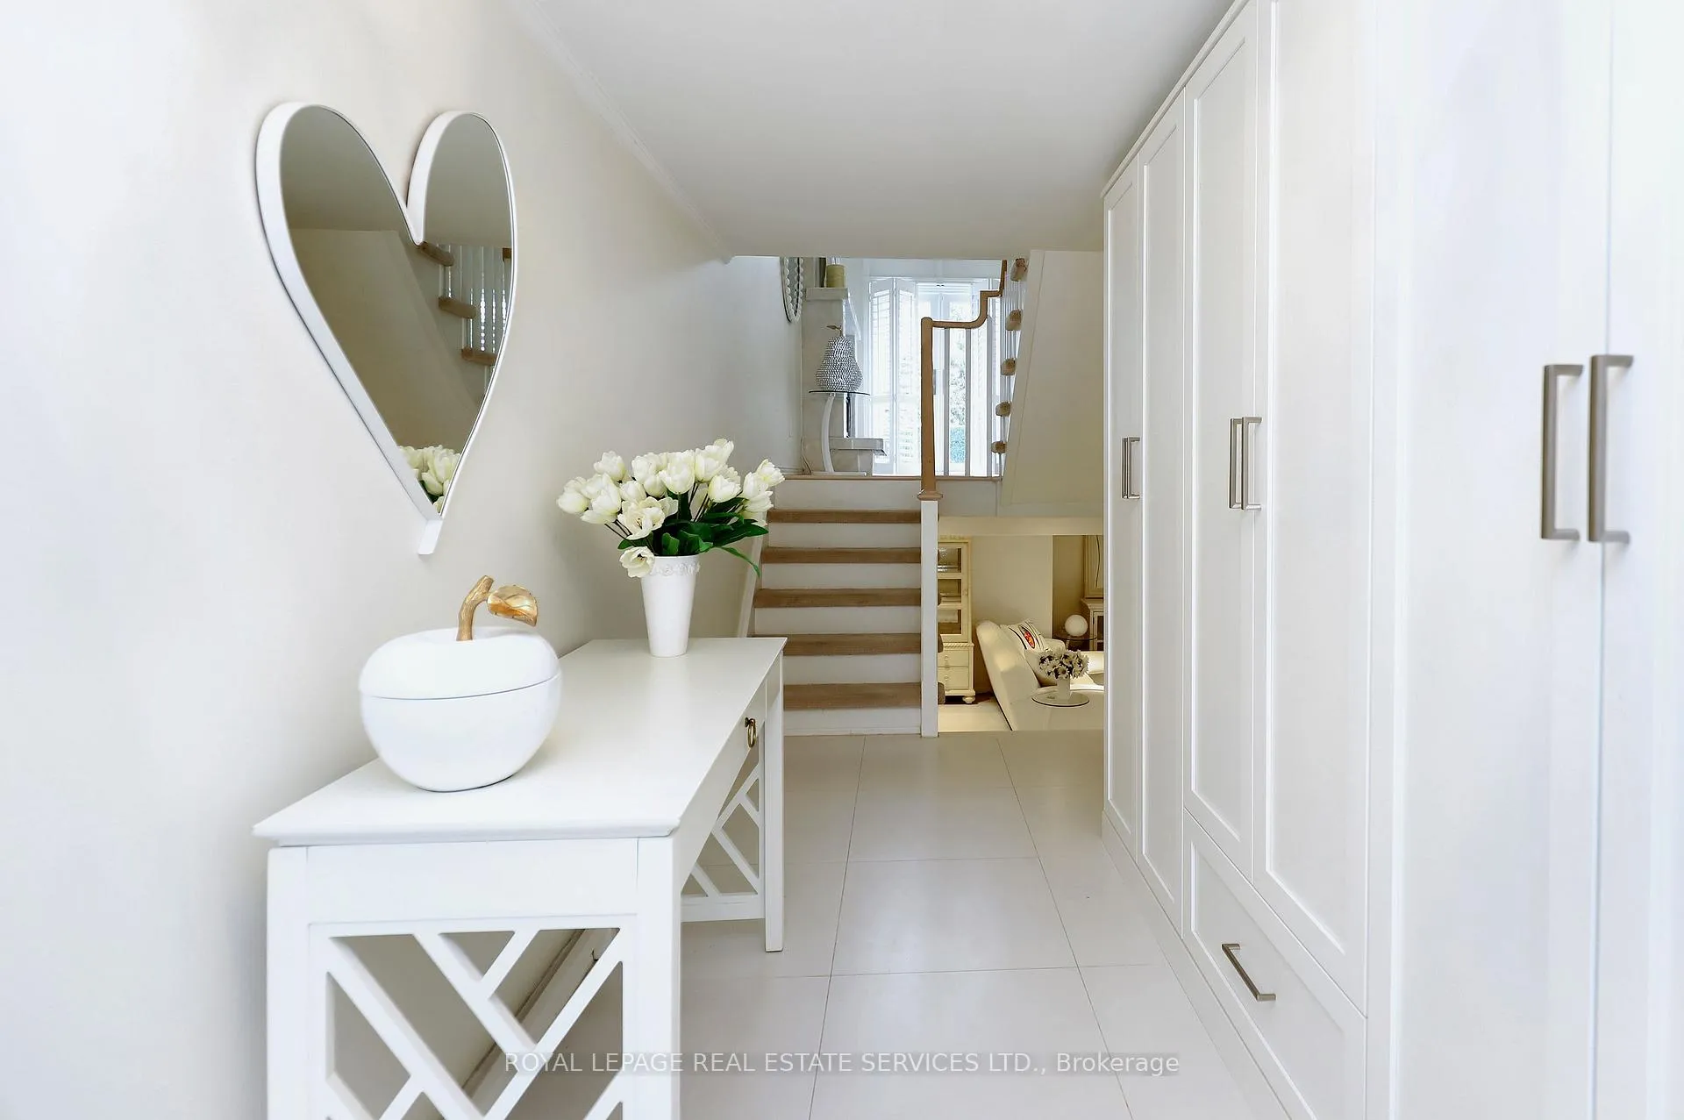
Included in the saleSs fridge (as is), s/s lg double oven stove, rangehood, b/i dw, microwave, freezer (bsmt), f/l washer/dryer , b/i cabinetry (front hall, 2nd bdrm), tv & brackets (primary bdrm), elfs, all custom wood plantation shutters, shelving (bsmt), steel gazebo, alarm system (not monitored), gdo/remote, california closets, triple glazed 'in line' windows ('24), electrical upgrade ('18), hi eff furnace ('22), cac ('22), white oak hrdwd flrs, plank vinyl flrs (kitchen & fam rm), renovated kitchen & baths, quartz countertops, gas fp w/ marble, crown moulding, renovated handrails & pickets
- Included: Ss fridge (as is), s/s lg double oven stove, rangehood, b/i dw, microwave, freezer (bsmt), f/l washer/dryer , b/i cabinetry (front hall, 2nd bdrm), tv & brackets (primary bdrm), elfs, all custom wood plantation shutters, shelving (bsmt), steel gazebo, alarm system (not monitored), gdo/remote, california closets, triple glazed 'in line' windows ('24), electrical upgrade ('18), hi eff furnace ('22), cac ('22), white oak hrdwd flrs, plank vinyl flrs (kitchen & fam rm), renovated kitchen & baths, quartz countertops, gas fp w/ marble, crown moulding, renovated handrails & pickets
Listing detailsW12918184, Sold, Mar 25, 2026
- MLS® number: W12918184
- Status: Sold
- Listed on: Mar 25, 2026
- Days on market: 49
- Updated: May 13, 2026
- Possession: 30-59 days
- Occupied by: Owner
- Listing brokerage: ROYAL LEPAGE REAL ESTATE SERVICES LTD.
About this home
Unit 10, 4230 Fieldgate Drive, Mississauga (Rathwood), ON L4W 2M5
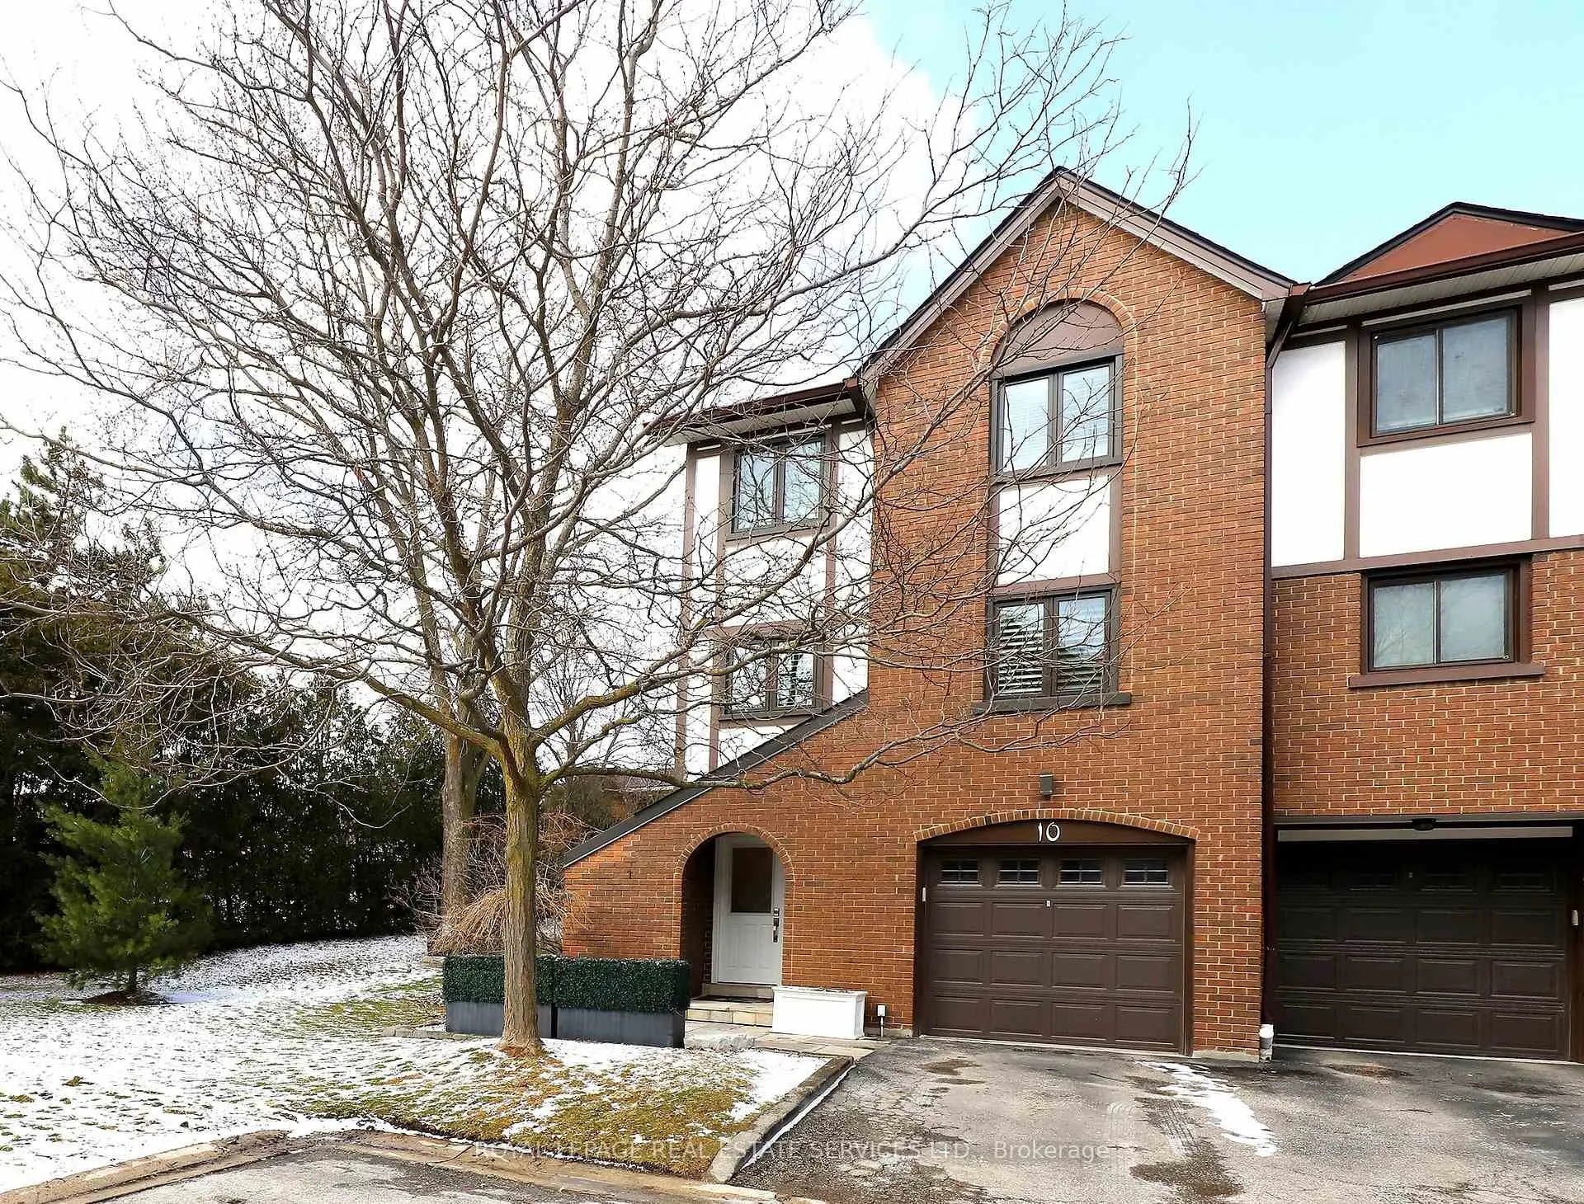
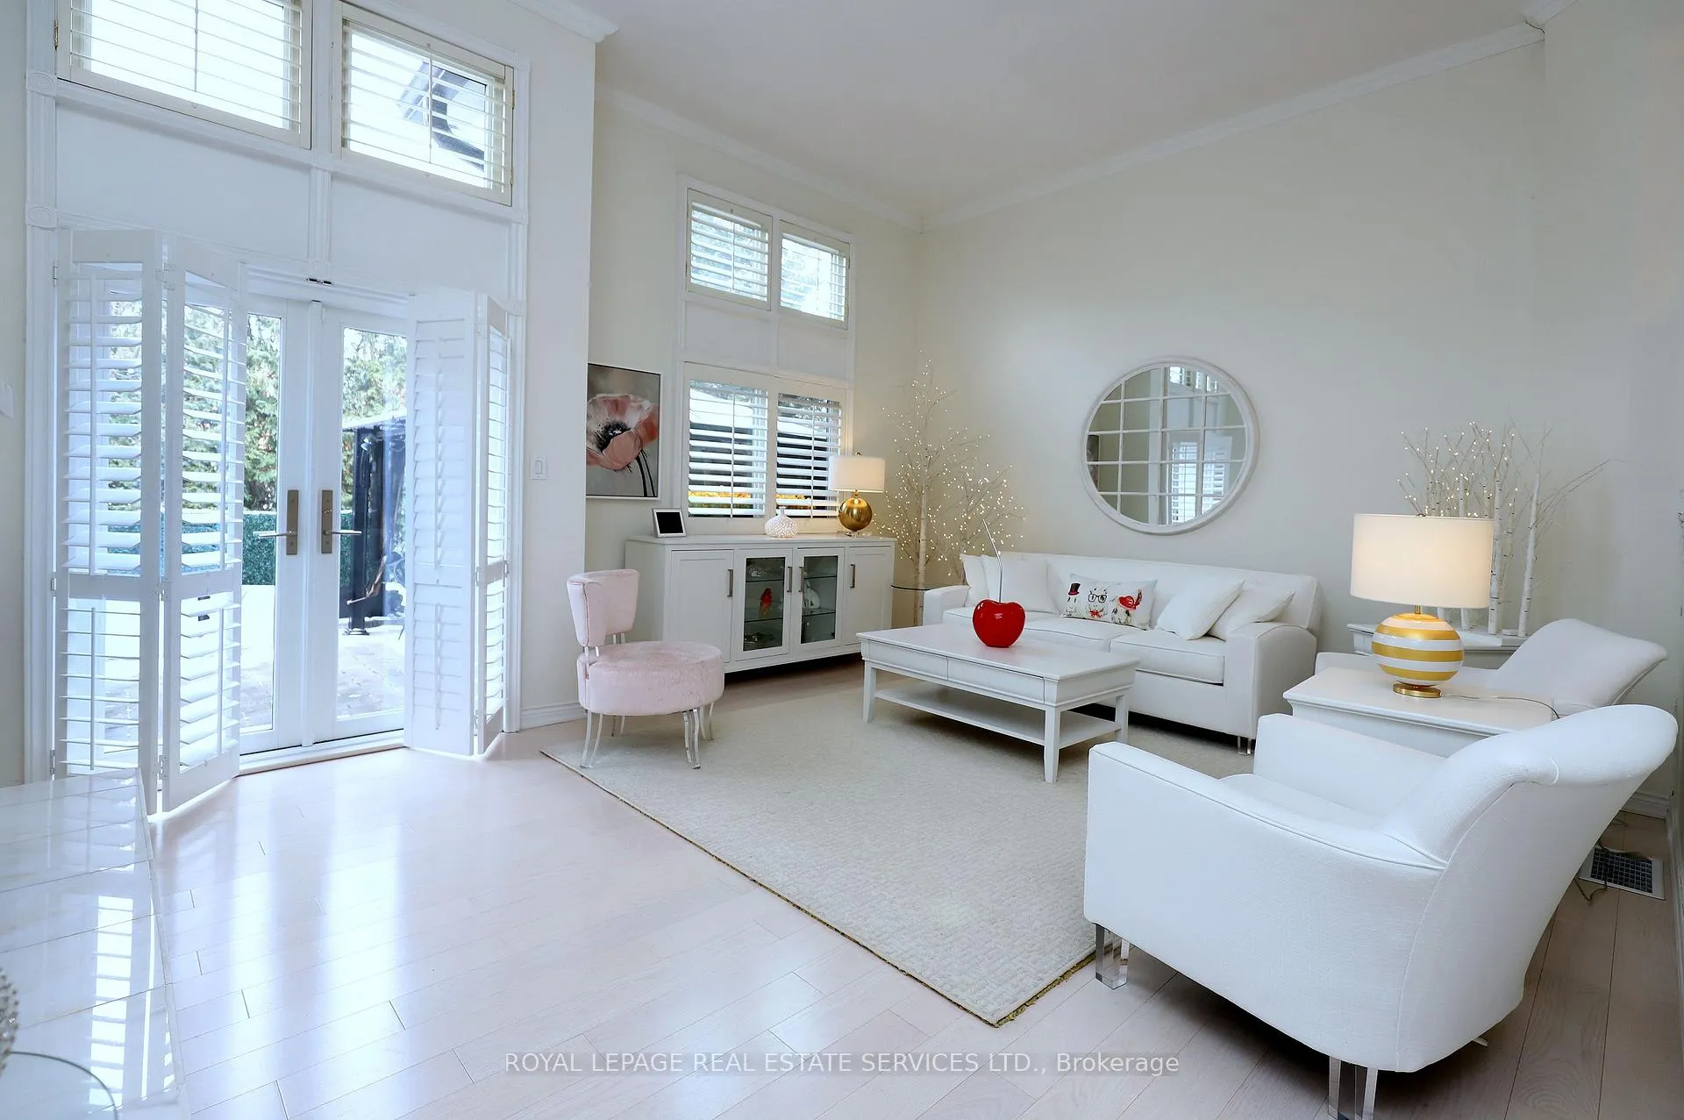
Welcome to this gorgeously renovated 3 Bdrm, 3 Bath End-Unit Townhome in the highly sought-after, family-friendly community of Rockwood Village, ideally located at the Etobicoke/Mississauga border. Situated in a small well-managed complex, this spacious multi-level home lives more like a semi-detached. Tucked away at the end of the lane location, adjacent to greenspace, it offers a lovely private backyard location - a peaceful setting that is hard to find. Lovingly maintained by proud long-standing residents, this home has been meticulously renovated from top to bottom. The large eat-in kitchen features an abundance of cabinetry with elegant glass accents & pantry, stainless steel appliances, and beautiful quartz countertops - perfect for both everyday living and entertaining. The lovely formal Dining Area overlooks a bright and spacious Living Room with soaring cathedral ceilings and a stunning floor-to-ceiling marble gas fireplace. Step out from the living room through your French Doors to your private backyard patio complete with gazebo and evening lighting - an ideal spot to relax or entertain. Throughout the home you'll find beautiful white oak hardwood flooring, California shutters adorning every room, crown moulding accents, and upgraded handrails & pickets. The ground level offers the rare convenience of the laundry room with an additional 3-piece bath, along with a cozy lower-level family room for that extra space. The basement level has been thoughtfully repurposed to provide ample additional storage space. This unbeatable location offers easy access to parks, schools, shopping, public transit, and major highways, while still being within convenient reach of downtown Toronto. This turnkey home is a true gem in a fantastic neighbourhood - don't miss your chance to call it home!
Ask about this home
A HOMEH agent will answer your questions about this home.
Know more about 4230 Fieldgate Townhomes
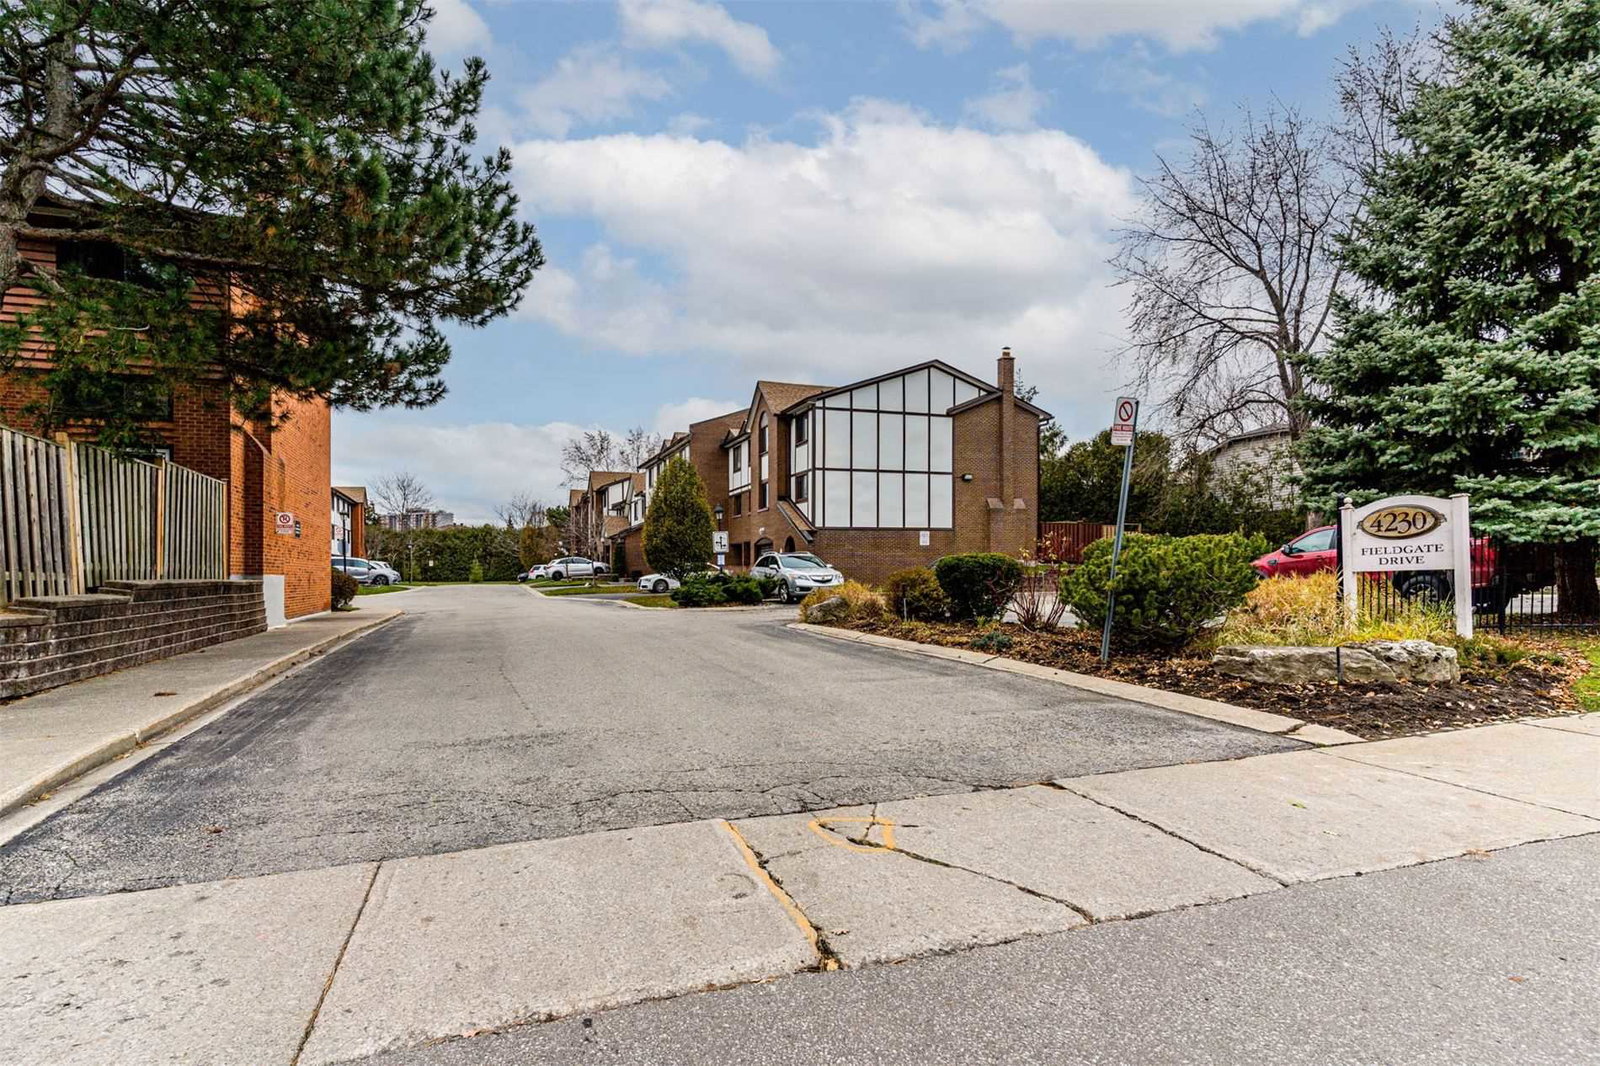
Condo building · 4230 Fieldgate Drive
4230 Fieldgate Townhomes is a 2-storey condo with 43 suites, built in 1978 by Unknown. No units are on the market here right now.
- 2storeys
- 43suites
- $527/sq ft
- 1978built
No similar units for sale in 4230 Fieldgate Townhomes right now.
Around this home
Daily convenience, out of 100, from the distances below
Schools nearby
School rating, out of 10.
Helpful calculators
Your HOMEH agent

"I would see it this week."