

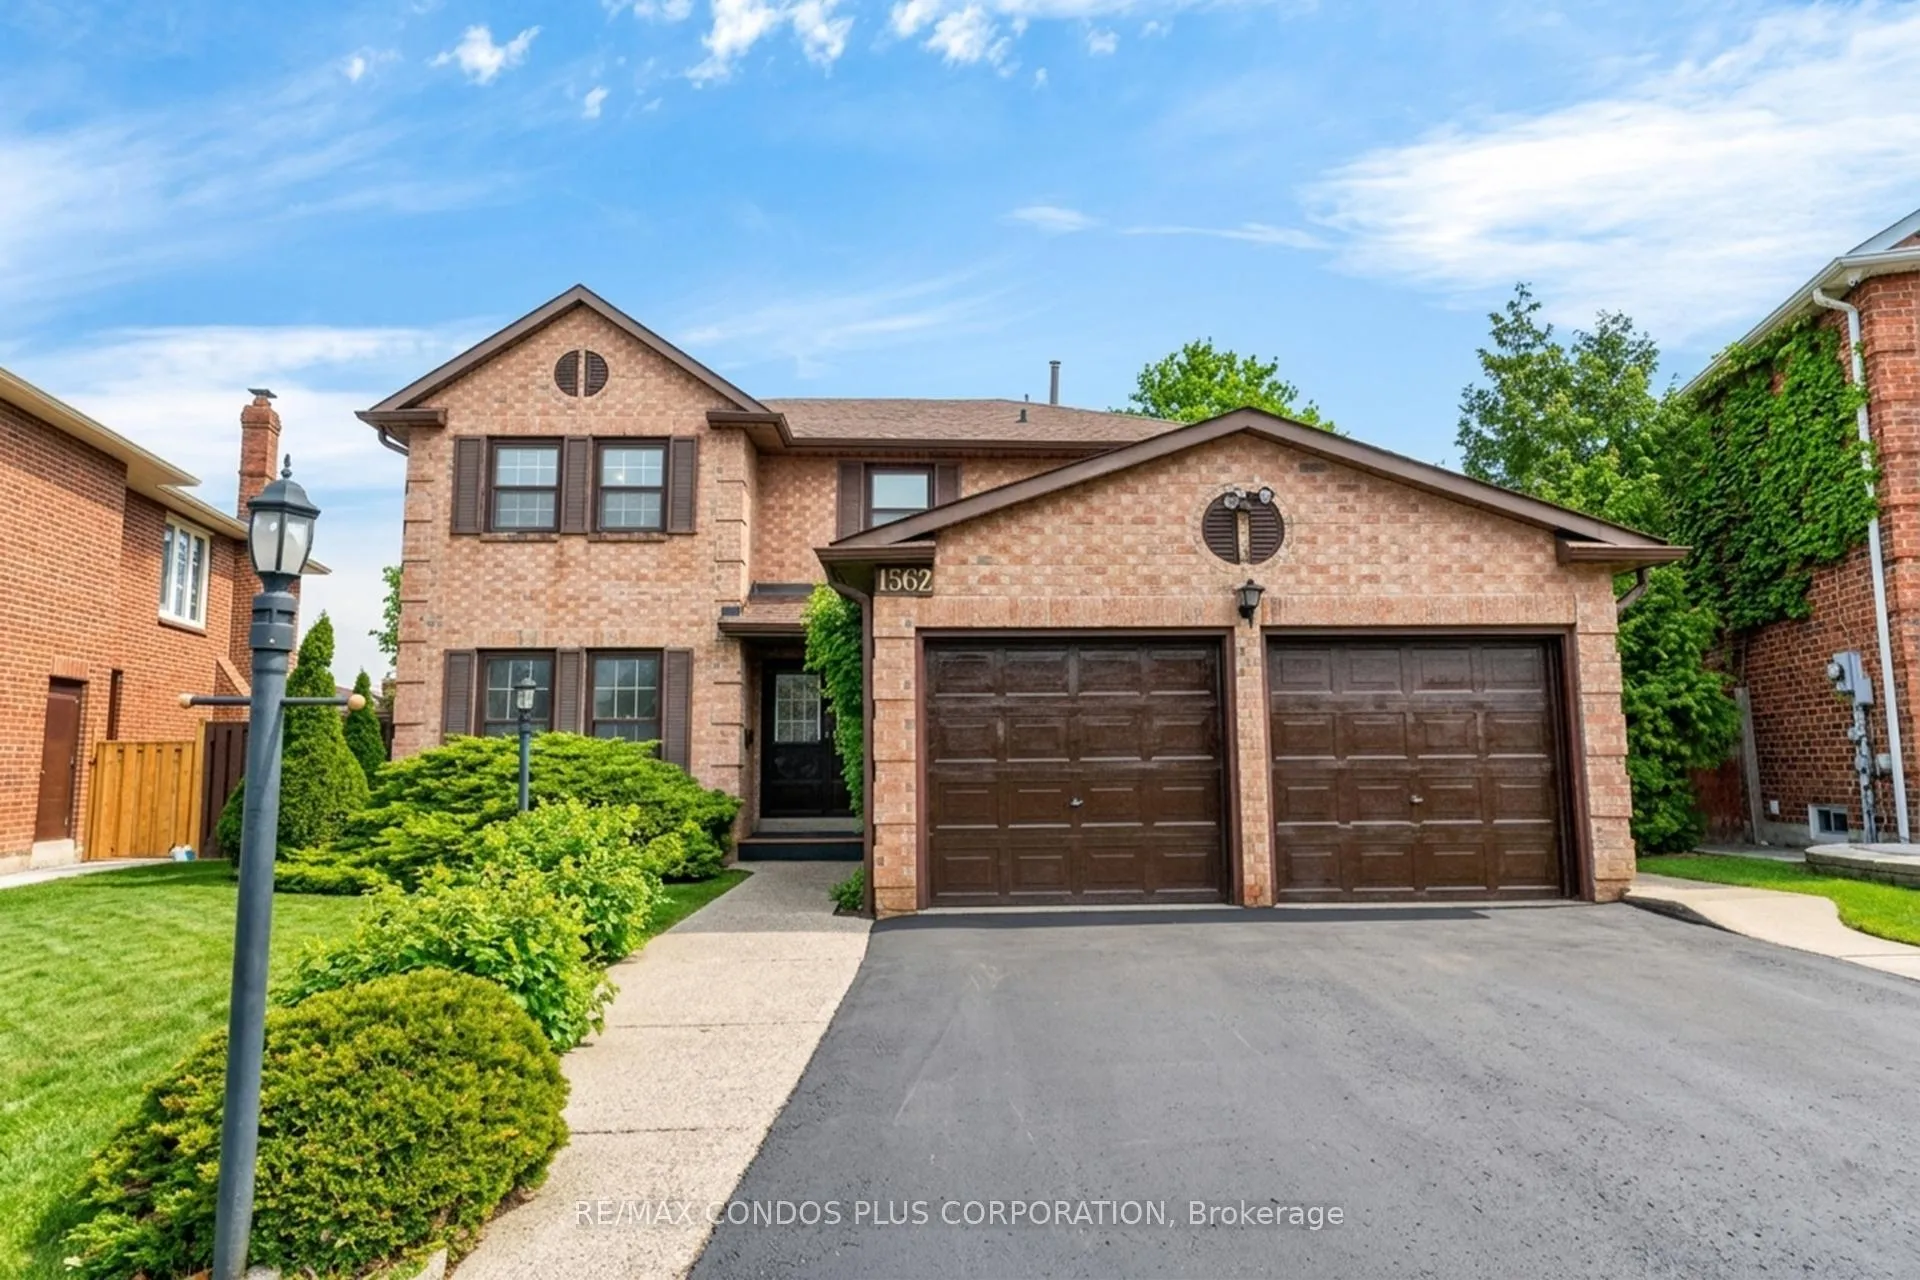
1562 Lovelady Crescent
1562 Lovelady Crescent
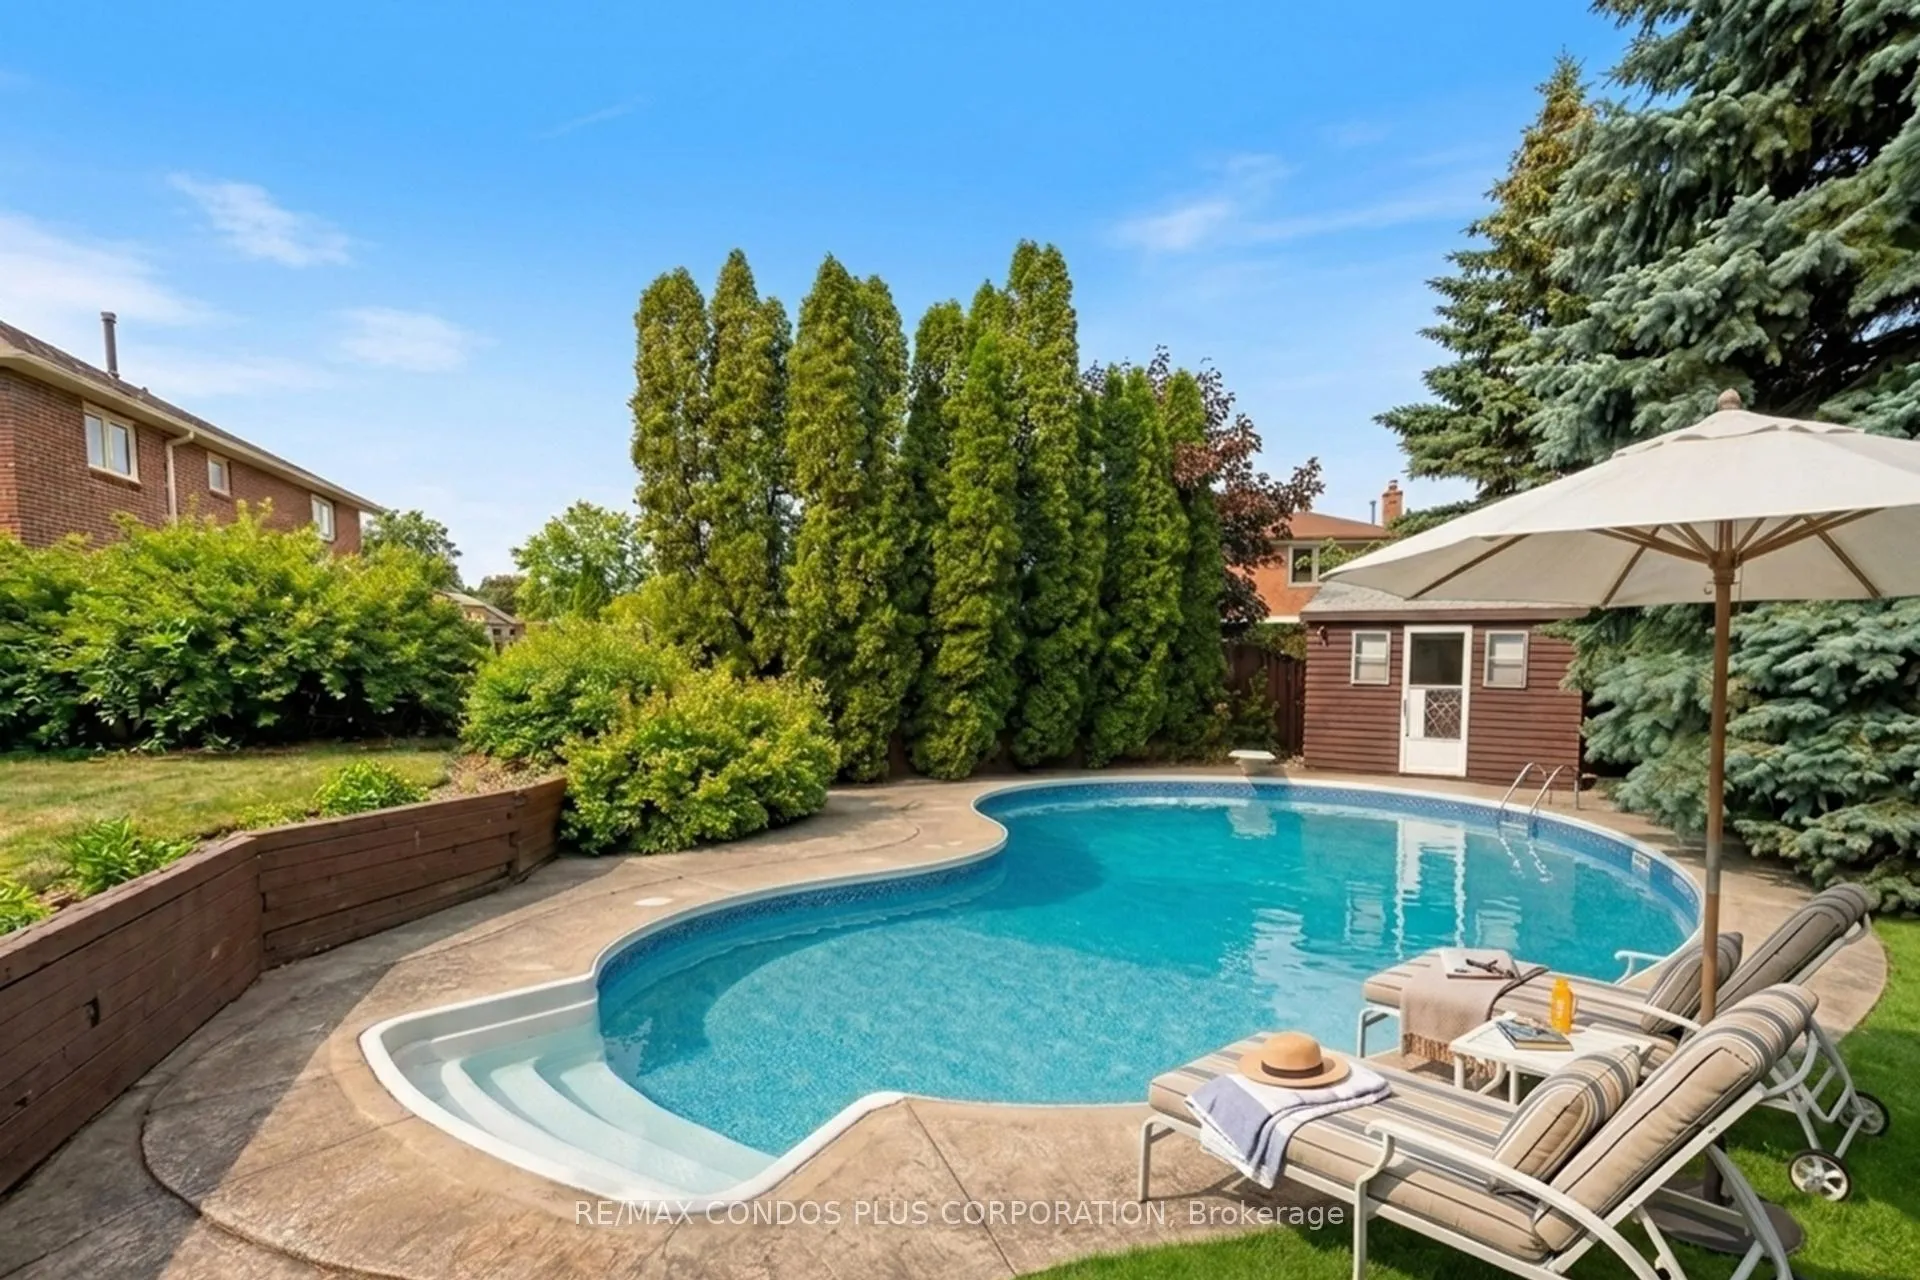 See all 38 photos
Property history
Facts and features
- BasementApartment
- Age of home31–50 years
- Water, sewerMunicipal
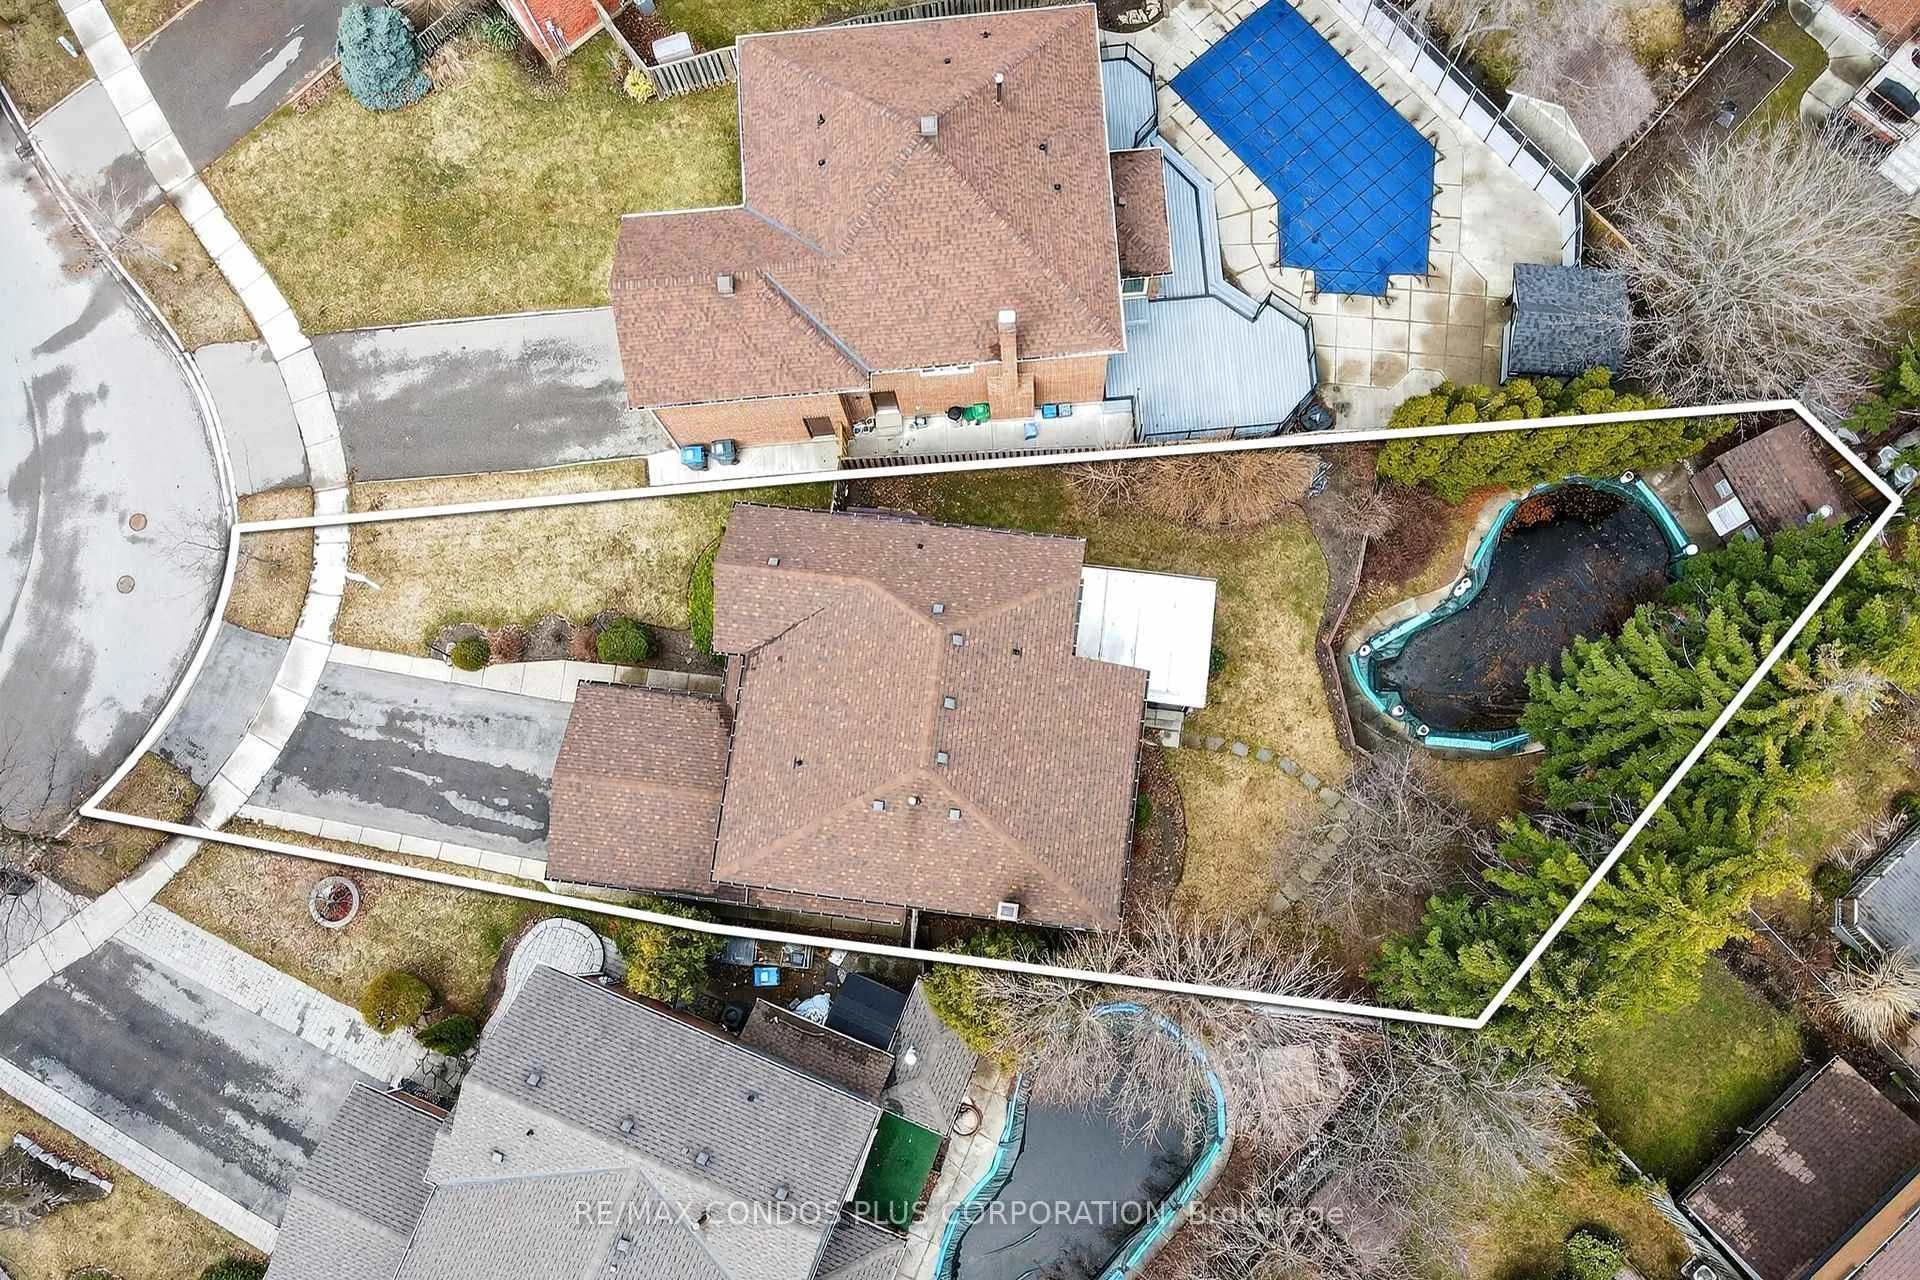
- Lot shapePie
- Separate entrance
- Fireplace
- Central air
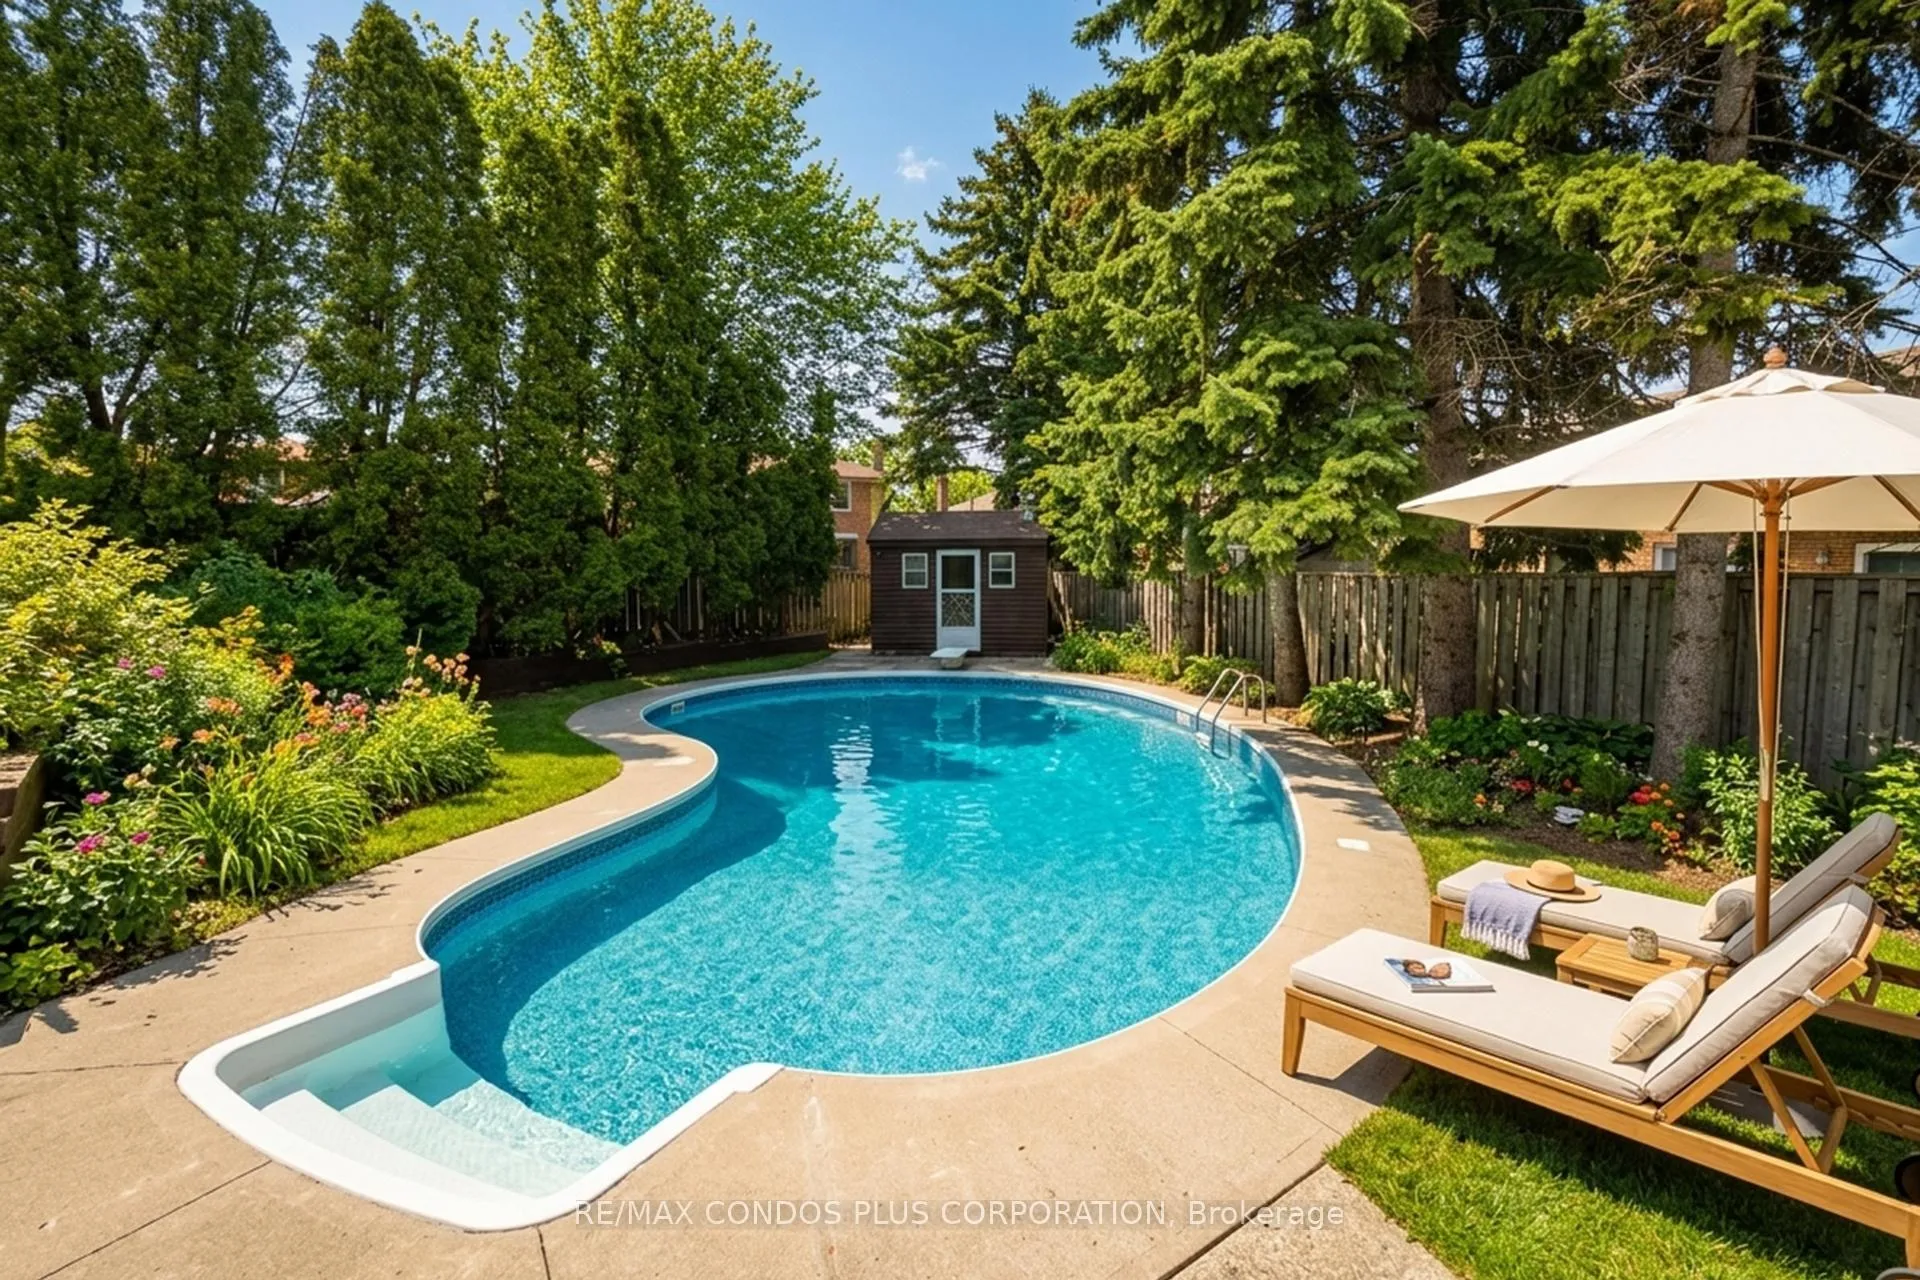
- Inground pool
The homeDetached, 2-storey, Age 31–50 years
- Type: Detached
- Style: 2-storey
- Age: 31–50 years
- Living space: 2,500–3,000 sq ft
- Basement: Apartment, separate entrance
- View: Pool, trees/woods
InsideFireplace Yes, wood, Broadloom, Vinyl, Main level
- Fireplace: Yes, wood
- Flooring: Broadloom, Vinyl
- Laundry: Main level
- Features: Separate hydro meter, separate heating controls, water heater, storage
- Rooms above ground: 8
- Rooms in the basement: 4
- Bedrooms: 4 + 1 in the basement
- Bathrooms: 4
- Kitchens: 1
- Family room: Yes
Outside and lotBrick, Asphalt shingle, Concrete block
- Exterior: Brick
- Roof: Asphalt shingle
- Foundation: Concrete block
- Pool: Inground
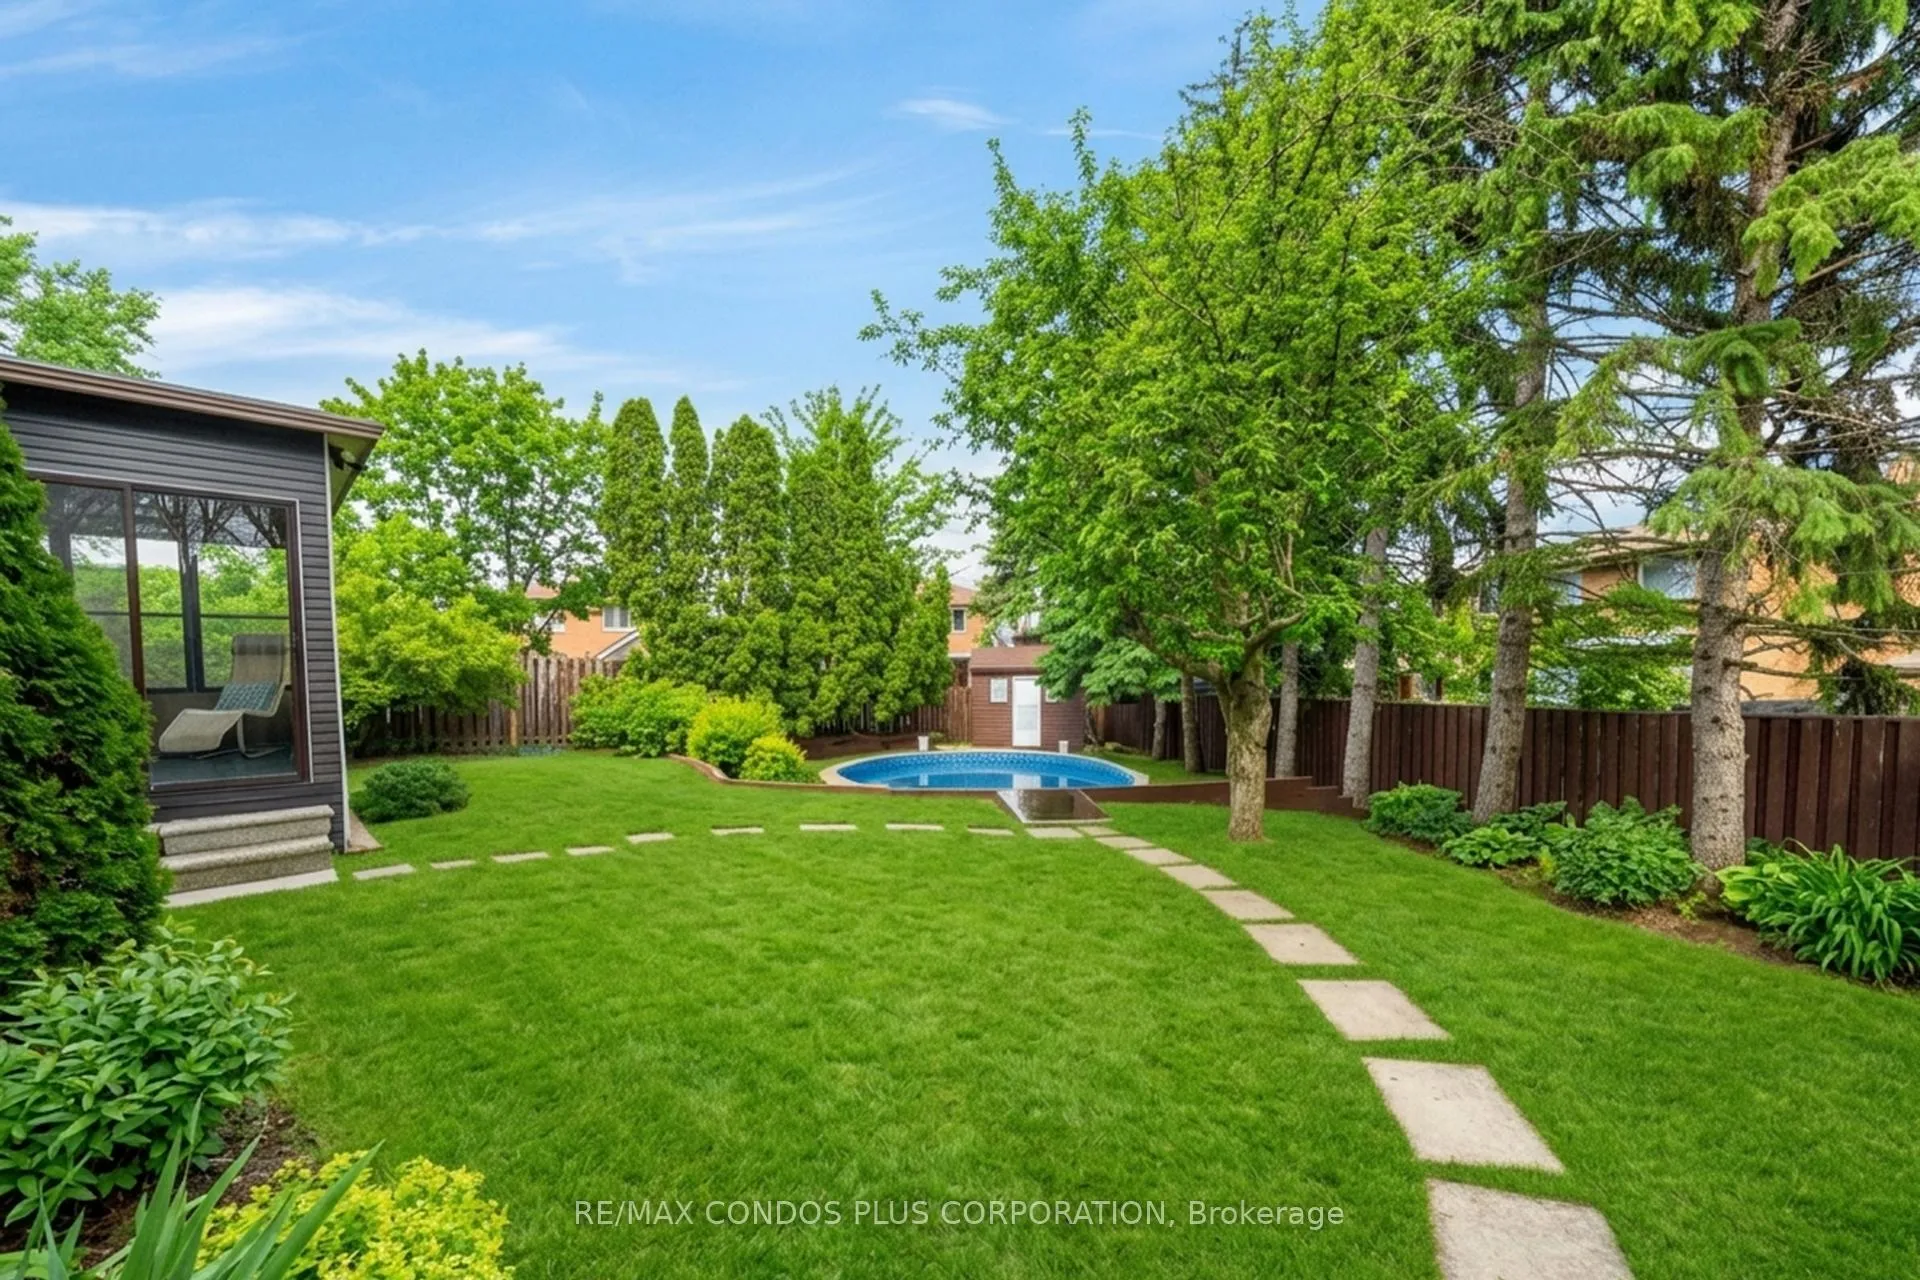
- Features: Landscaped, porch enclosed
- Other structures: Garden shed
- Size: 47.44 × 151.14 ft
- Shape: Pie
- Zoning: Residential
Parking2 Garage, Attached, Private double
- Spaces: 2 Garage
- Garage: Attached
- Driveway: Private double
Heating, water and powerForced air, gas, Central air, Municipal water
- Heating: Forced air, gas
- Cooling: Central air
- Water: Municipal water
- Sewer: Municipal sewer
Costs and taxesTaxes $10,401 a year, HST included in the price, Hwt enpure home comfort - $30.93/month including taxes
- Taxes, 2025: $10,401 a year
- HST: HST included in the price
- Rental items: Hwt enpure home comfort - $30.93/month including taxes
- Under contract: Hot water heater
Included in the saleFridge, stove, range hood, b/i stainless steel dishwasher, microwave, clothes washer, clothes dryer, two basement freezers (in the cantina), all existing light fixtures and window coverings, all built-in and garage shelving, furnace 2025, air conditioner 2019, inground heated pool & all existing accessories, pool heater 2021, pool filter 2017, hwt 2025
- Included: Fridge, stove, range hood, b/i stainless steel dishwasher, microwave, clothes washer, clothes dryer, two basement freezers (in the cantina), all existing light fixtures and window coverings, all built-in and garage shelving, furnace 2025, air conditioner 2019, inground heated pool & all existing accessories, pool heater 2021, pool filter 2017, hwt 2025
NearbyLibrary, park, place of worship, public transit, rec./commun.centre, school
- Close to: Library, park, place of worship, public transit, rec./commun.centre, school
Listing detailsW12918504, Sold, Mar 25, 2026
- MLS® number: W12918504
- Status: Sold
- Listed on: Mar 25, 2026
- Days on market: 16
- Updated: Apr 10, 2026
- Possession: Flexible
- Occupied by: Owner
- Listing brokerage: RE/MAX CONDOS PLUS CORPORATION
About this home
1562 Lovelady Crescent, Mississauga (Rathwood), ON L4W 2Z1
THEY DON'T BUILD THEM LIKE THIS ANYMORE! First time offered for Sale. All-brick detached, 4 Bed, 4 Bath ~3,000 SF Home in Rockwood Village, Mississauga. The lot alone stops buyers cold: pie-shaped, 150+ ft deep, 80+ ft wide at the rear - framed by decades of mature trees, a heated in-ground pool, and a 181 SF three-season room opening onto it all. But here is what truly sets this home apart - something rarely seen in homes built at this time: 3 full washrooms on the second level, including two Primary Bedroom Suites. Enjoy generously sized Bedrooms that comfortably fit King or Queen-sized Beds, plus a desk, with plenty of closet space and storage throughout. Whether you are raising a large family, hosting extended family, or planning for the years ahead, this upper-level layout was built for the way families actually live. The main floor delivers a formal dining room overlooking the sunroom and mature backyard that is open to the spacious Living Room. A well-proportioned family room, complete with a wood-burning fireplace (recently serviced), that seamless flows to the eat-in Kitchen and the stunning Backyard and three-season room. A partially finished 1,497 SF open-concept basement has the potential for a 5th bedroom, full bath, and unlimited possibilities: rec room, gym, in-law suite, or all three. Welcome Home! See Video Tour for more.
Ask about this home
A HOMEH agent will answer your questions about this home.
Around this home
Daily convenience, out of 100, from the distances below
Schools nearby
School rating, out of 10.
Helpful calculators
Your HOMEH agent

"Priced 8% under the Hestimate. I would see it this week."