

2640 Credit Valley Road
Detached Terminated
1/82640 Credit Valley Road
Detached Terminated
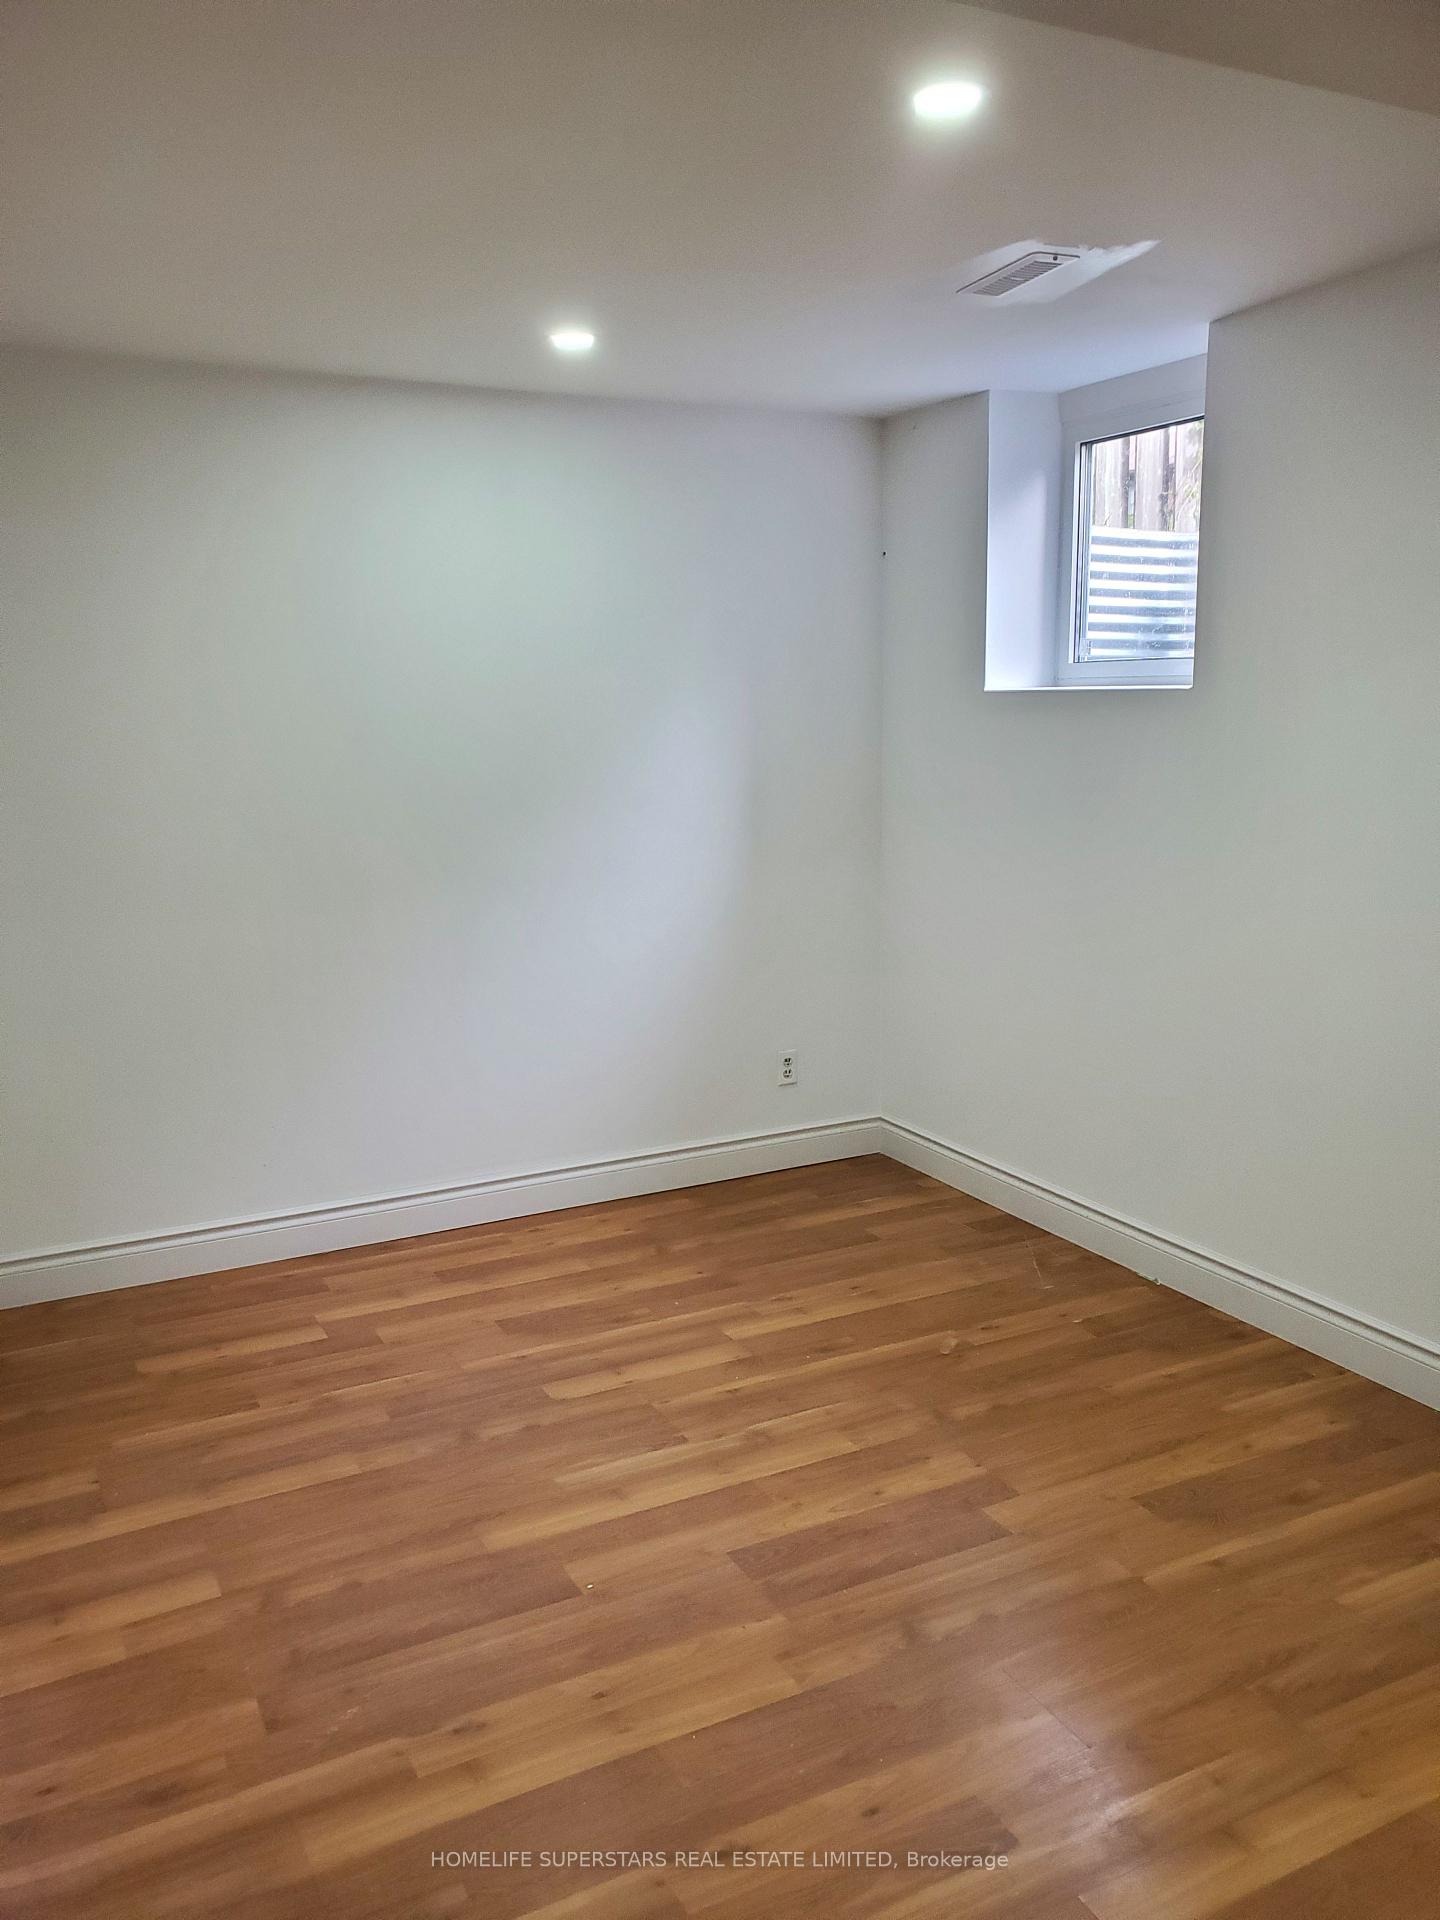 See all 8 photos
3 Bedrooms
1 Bathroom
1 Garage
1.1K–1.5K sq.ft
Basement
— Unit
Property history
- $2,200TerminatedList: 2024-10-24|End: 2024-11-30|37 daysW9509136
Facts and features
- BasementSeparate entrance
- Lease term12 months
- FurnishedUnfurnished
- LaundryIn-suite
What stands out
- Separate entrance
- Central air
The homeDetached, 2-storey, 1,100–1,500 sq ft
- Type: Detached
- Style: 2-storey
- Living space: 1,100–1,500 sq ft
- Basement: Separate entrance
InsideCeramic, In-suite laundry, Other
- Flooring: Ceramic
- Laundry: In-suite laundry
- Features: Other
- Rooms above ground: 5
- Bedrooms: 3
- Bathrooms: 1
- Kitchens: 1
Outside and lotOther, Unknown, Unknown
- Exterior: Other
- Roof: Unknown
- Foundation: Unknown
Parking1 Garage, Attached, Other
- Spaces: 1 Garage
- Garage: Attached
- Driveway: Other
Heating, water and powerForced air, gas, Central air, Municipal water
- Heating: Forced air, gas
- Cooling: Central air
- Water: Municipal water
- Sewer: Municipal sewer
Rent and termsRent $2,200 a month, Basement, Unfurnished
- Rent: $2,200 a month
- Space for rent: Basement
- Furnished: Unfurnished
- Lease: 12 months
- Paid: Monthly
- Rent includes: Other
- Deposit: Required
- Credit check: Required
- Employment letter: Required
- Rental application: Required
- References: Required
IncludedNot included No access to backyard and garage.
- Not included: No access to backyard and garage.
Listing detailsW9509136, Terminated, Oct 24, 2024
- MLS® number: W9509136
- Status: Terminated
- Listed on: Oct 24, 2024
- Days on market: 37
- Updated: Nov 30, 2024
- Possession: 2024-10-24 / October 24, 2024
- Occupied by: Vacant
- Listing brokerage: HOMELIFE SUPERSTARS REAL ESTATE LIMITED
About this home
2640 Credit Valley Road, Mississauga (Central Erin Mills), ON L5M 4J6
Other
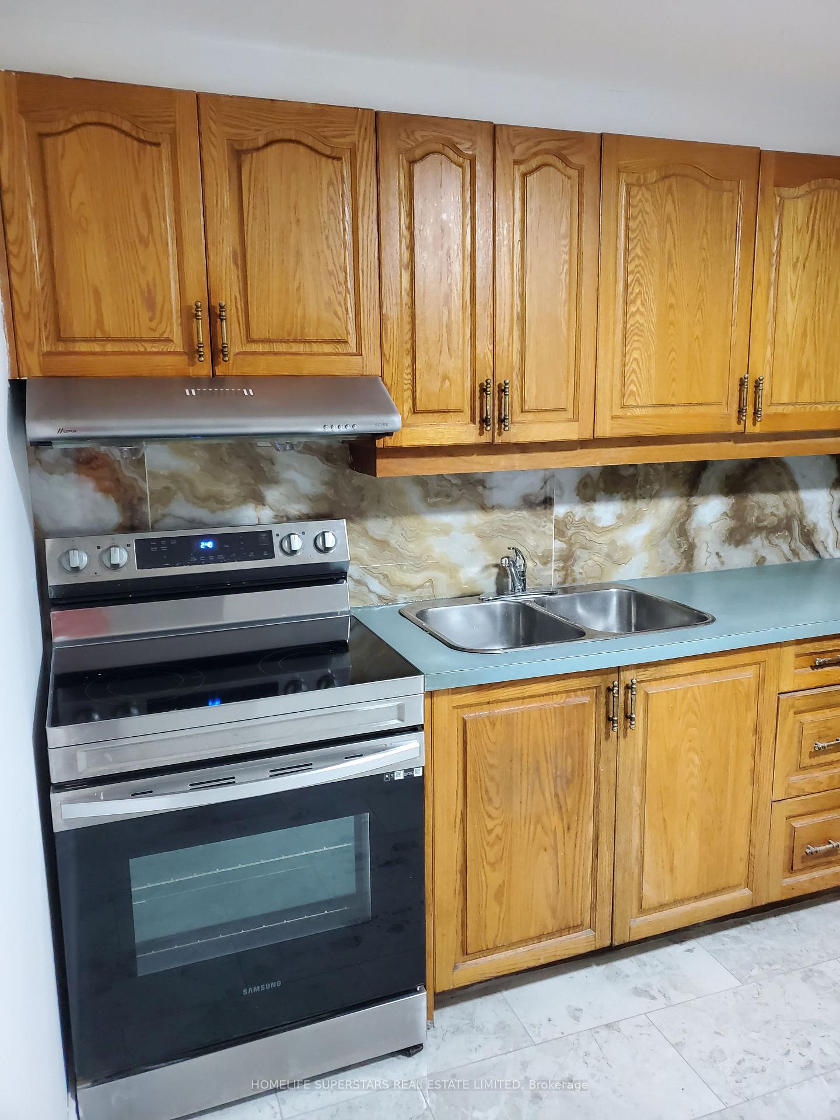
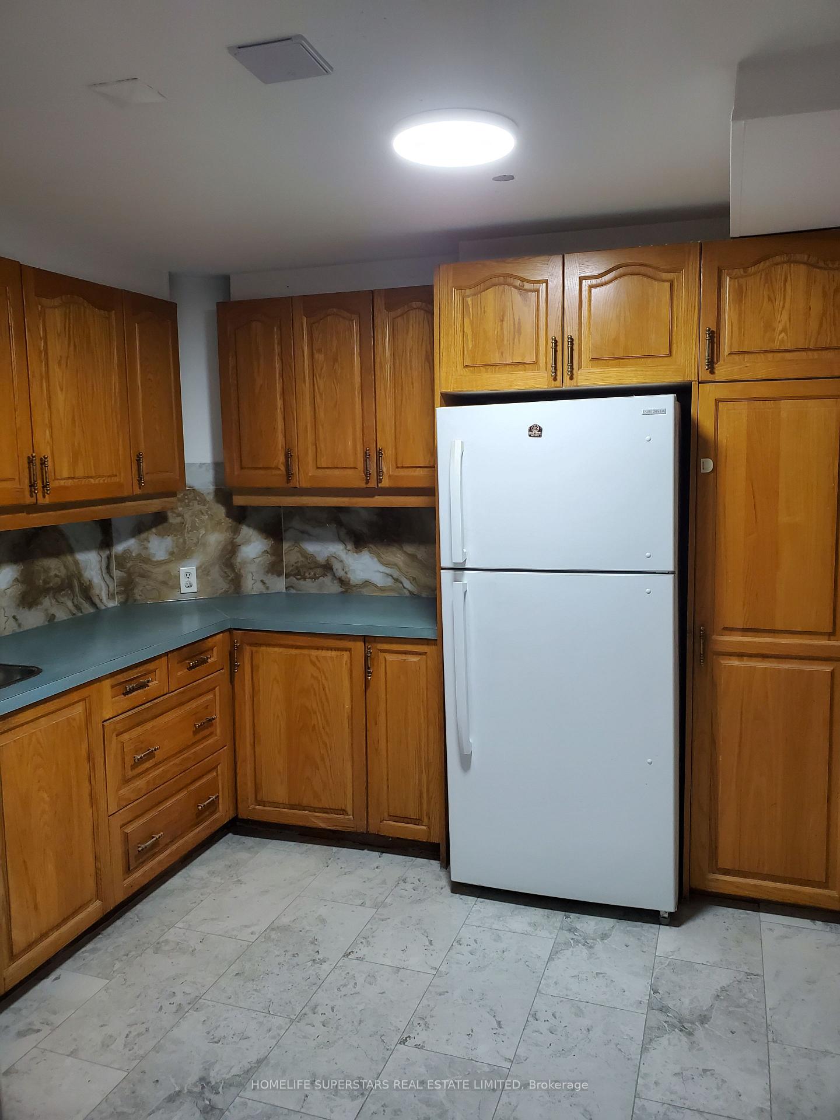
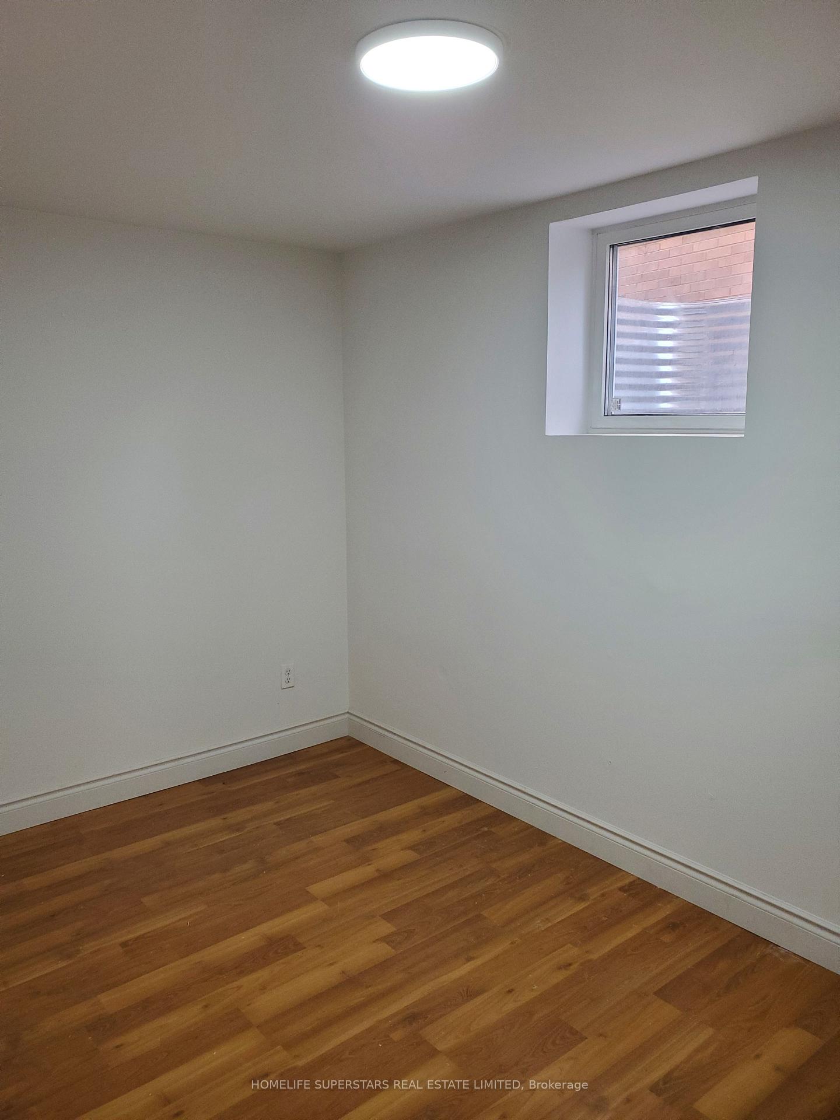
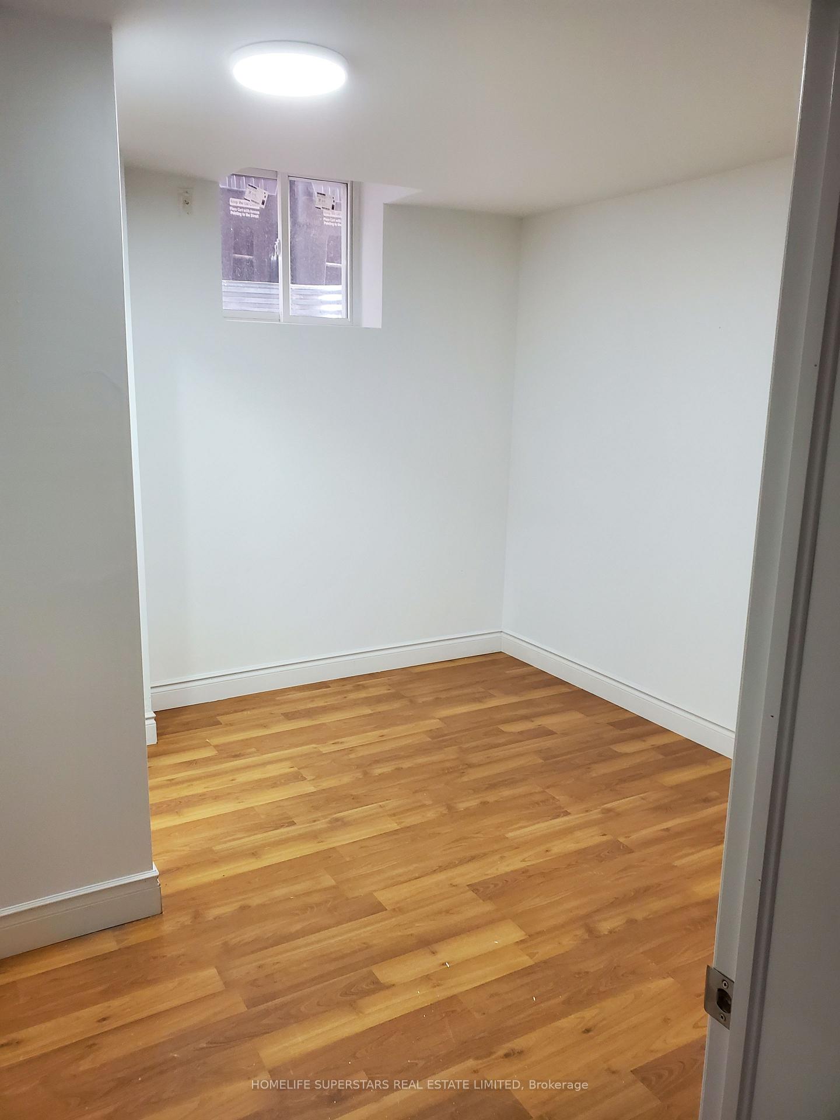
Recently Renovated And Freshly Painted Beautiful Three Bedroom Basement Apartment In Erin Mills. Close To Hwy. 403, Schools, Public Transportation, Shopping, Entertainment And Credit Valley Hospital. Tenant Pays 30% Of All Utilities.
Read more
Ask about this home
A HOMEH agent will answer your questions about this home.
Ask a question
Around this home
dir
Errands
Parks
Schools
Daily convenience, out of 100, from the distances below
ParkJohn C. Pallett Park · 2 within 1 km9 min walk533 m
GroceryShell Select5 min walk283 m
SchoolSt. Oscar Romero School7 min walk450 m
PharmacyMedical Clinic Pharmacy6 min walk376 m
Cafés & foodTim Hortons · 15 within 1 km5 min walk295 m
Gym & rec centreLife Time14 min walk859 m
LibraryMississauga Library - Erin Meadows20 min walk1.2 km
WalkDriveStraight-line distance, open map data
Grocery0.3 km
Park0.5 km
Coffee0.3 km
Dining0.3 km
Gym0.9 km
Schools nearby
School rating, out of 10.
St. Oscar Romero Schoolelementary · Public · 0.5 km
—
St. Oscar Romero Catholic Secondary Schoolsecondary · Catholic · 0.5 km
—
Education Forwardelementary · Public · 0.5 km
—
Contact agent
Helpful calculators
Rent vs buy
Affordability
Mortgage
Down payment
Stress test
CMHC insurance
Your HOMEH agent

NimaHOMEH agent · Mississauga
"I would see it this week."
Ask Nima