

4111 Sharonton Court
4111 Sharonton Court
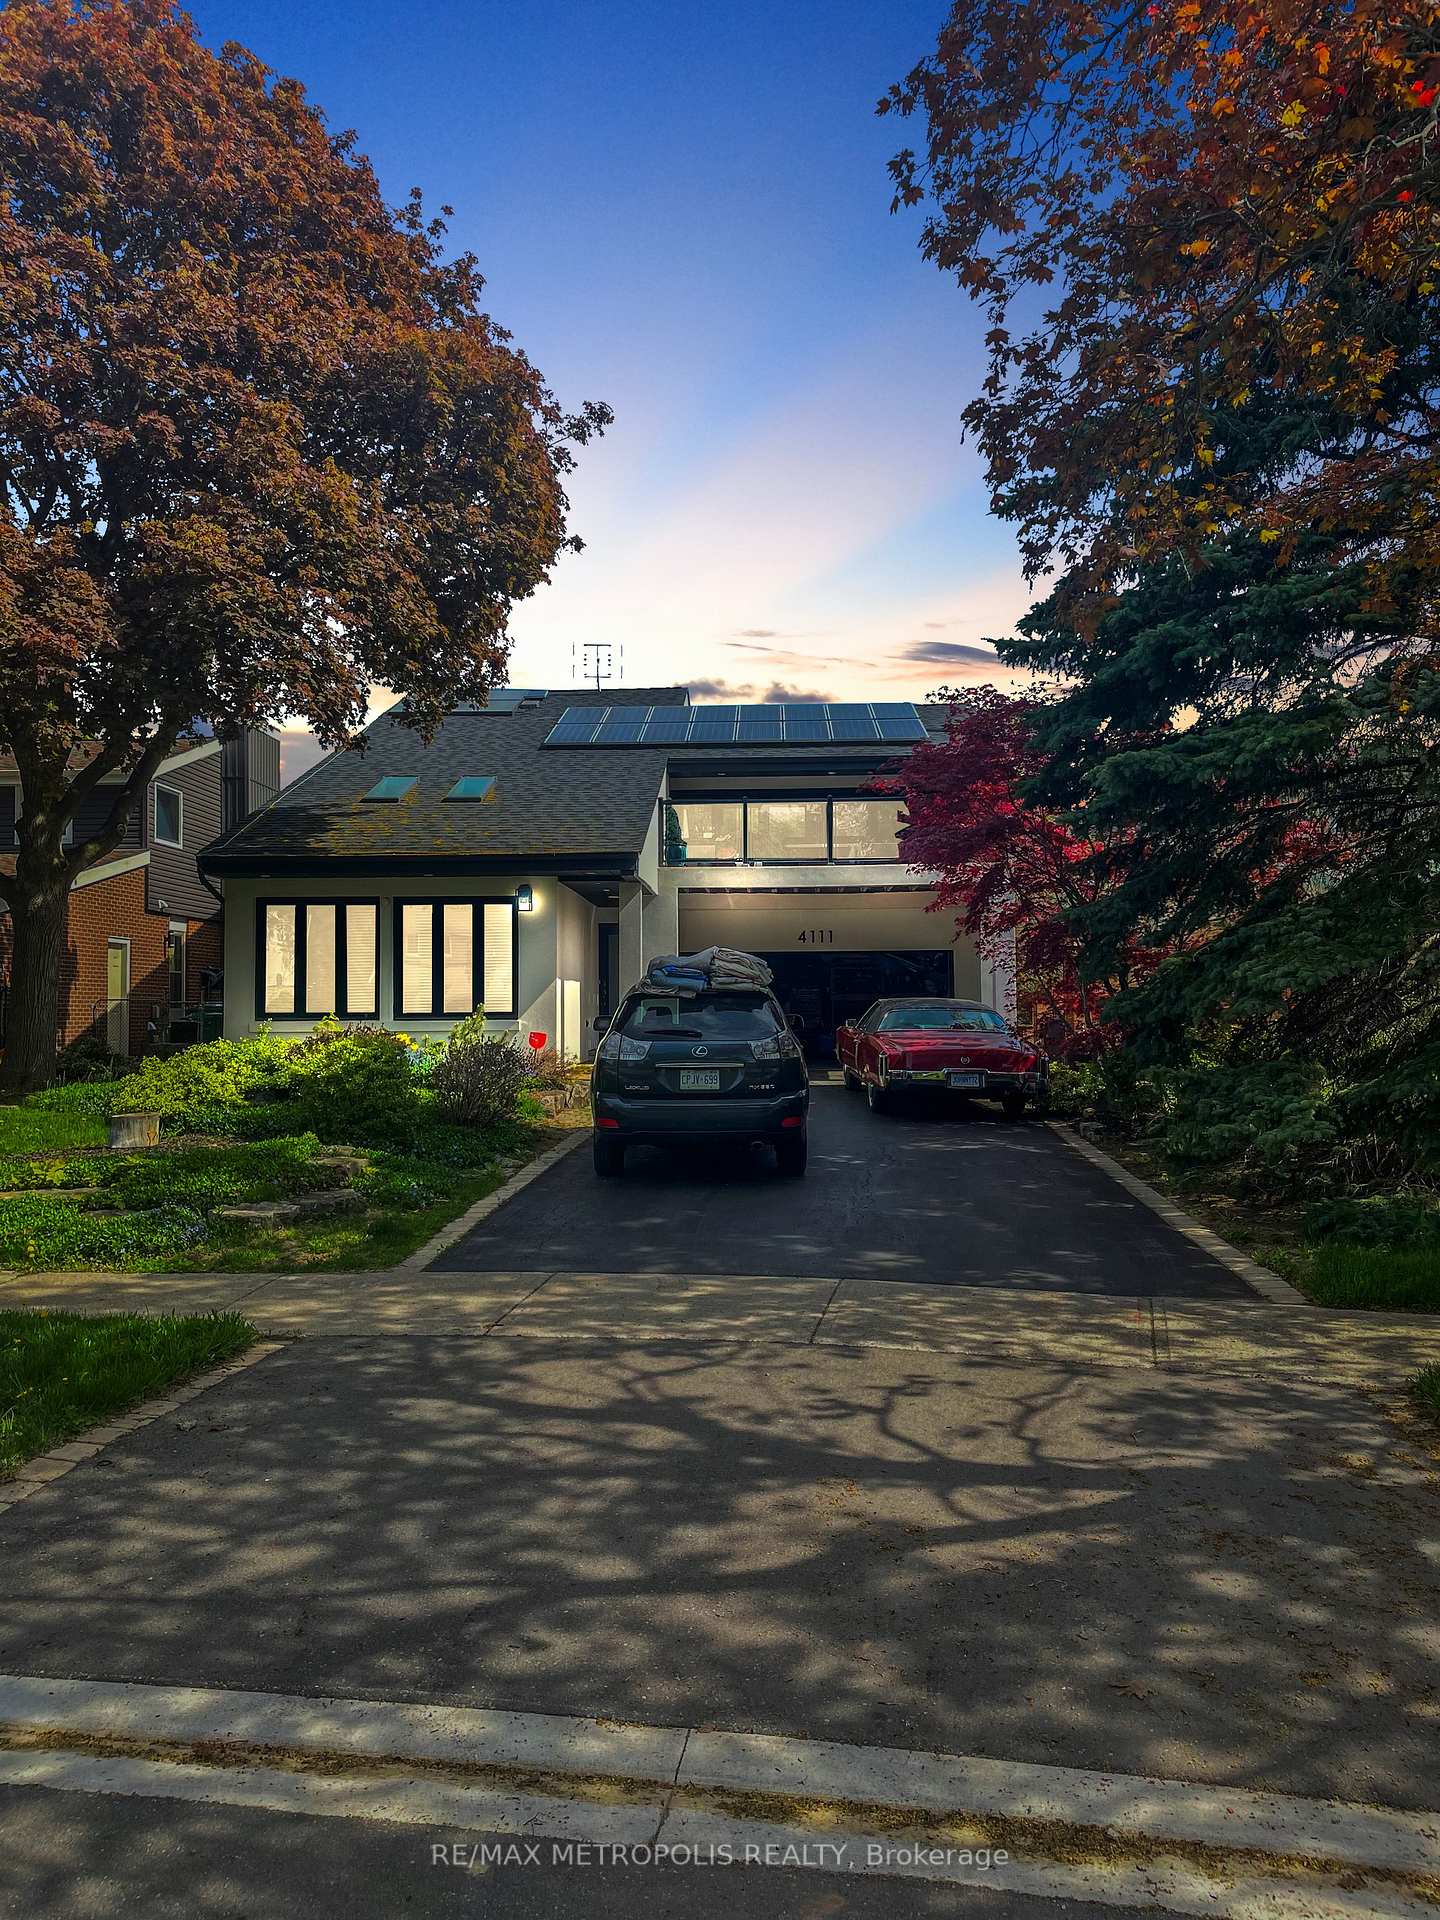 See all 50 photos
Property history
Facts and features
- BasementWalk-out
- Age of home16–30 years
- Water, sewerMunicipal
- HeatingForced air
- Separate entrance
- Hardwood floors
- Fireplace
- Central air
The homeDetached, 2-storey, Age 16–30 years
- Type: Detached
- Style: 2-storey
- Age: 16–30 years
- Living space: 2,000–2,500 sq ft
- Basement: Finished with walk-out, separate entrance
- View: Creek/stream, park/greenbelt
InsideFireplace Yes, natural gas, Hardwood, Vinyl, Lower level
- Fireplace: Yes, natural gas
- Flooring: Hardwood, Vinyl
- Laundry: Lower level
- Features: Carpet free, central vacuum, on demand water heater, solar owned, water heater
- Security: Carbon monoxide detectors, smoke detector
- Rooms above ground: 9
- Bedrooms: 4 + 1 in the basement
- Bathrooms: 3
- Kitchens: 1
- Family room: Yes
Outside and lotStucco (plaster), Shingles, solar, Concrete
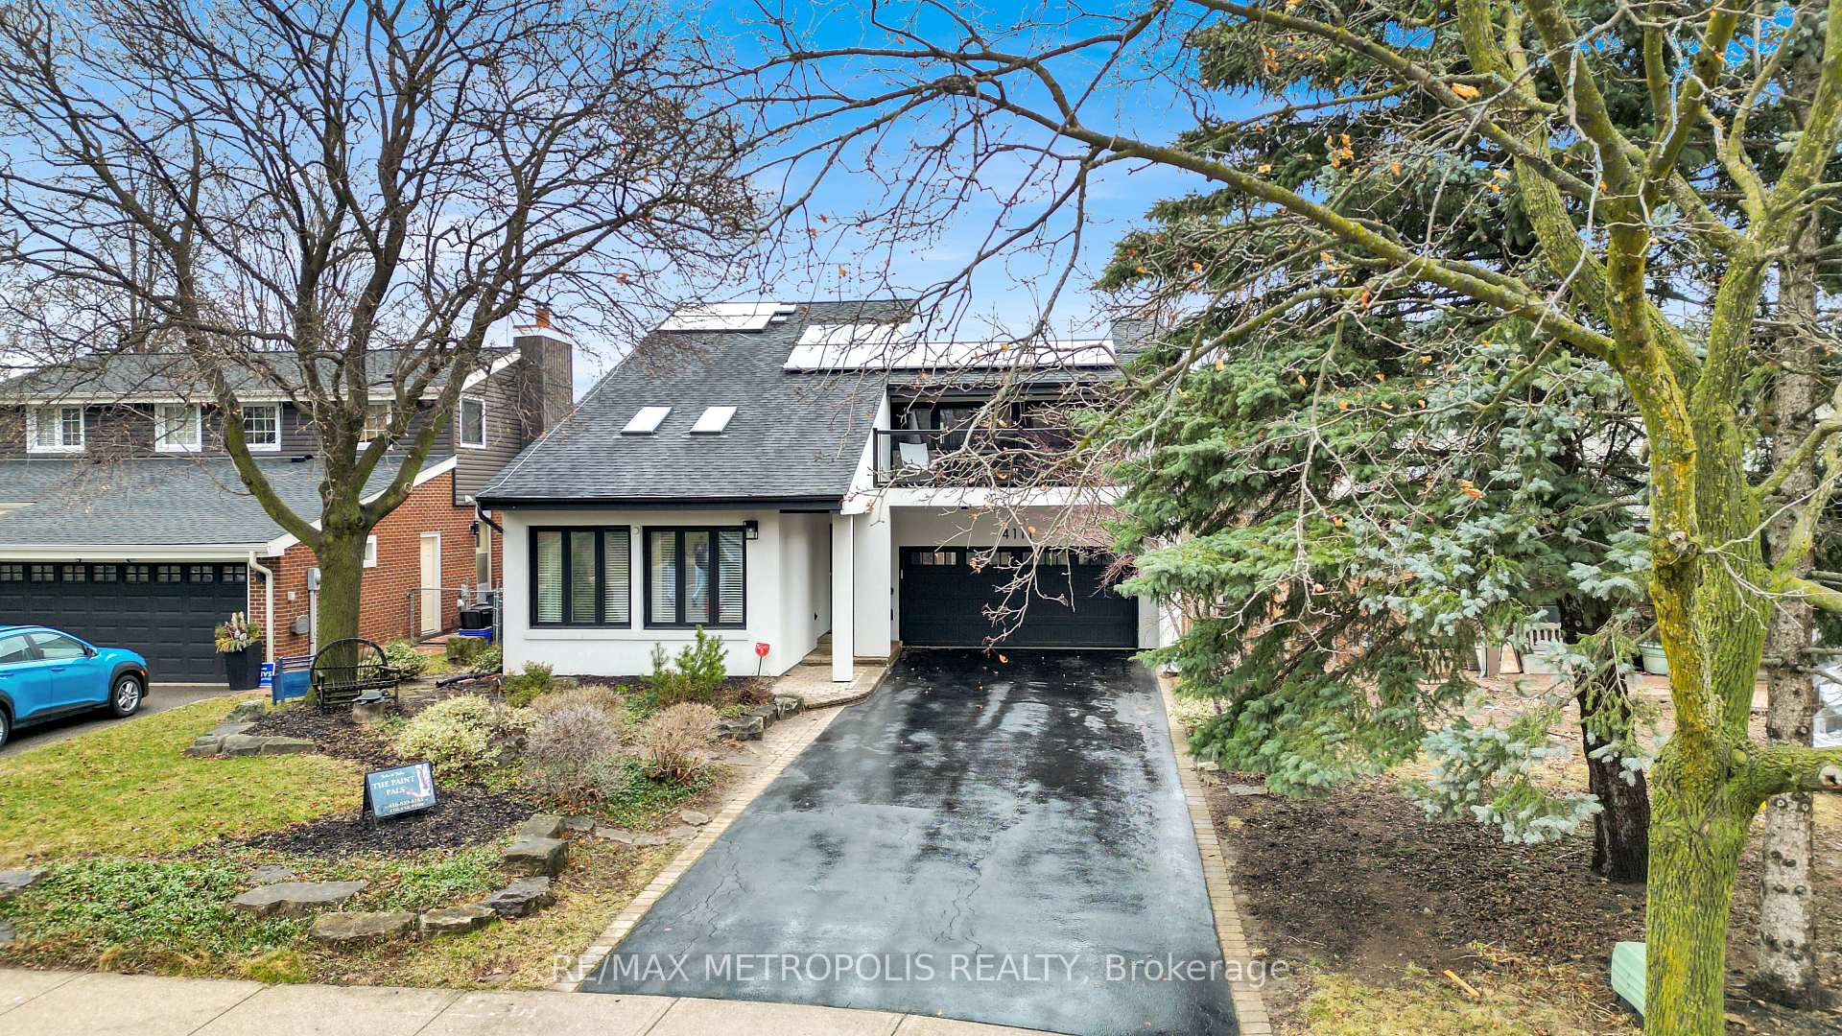
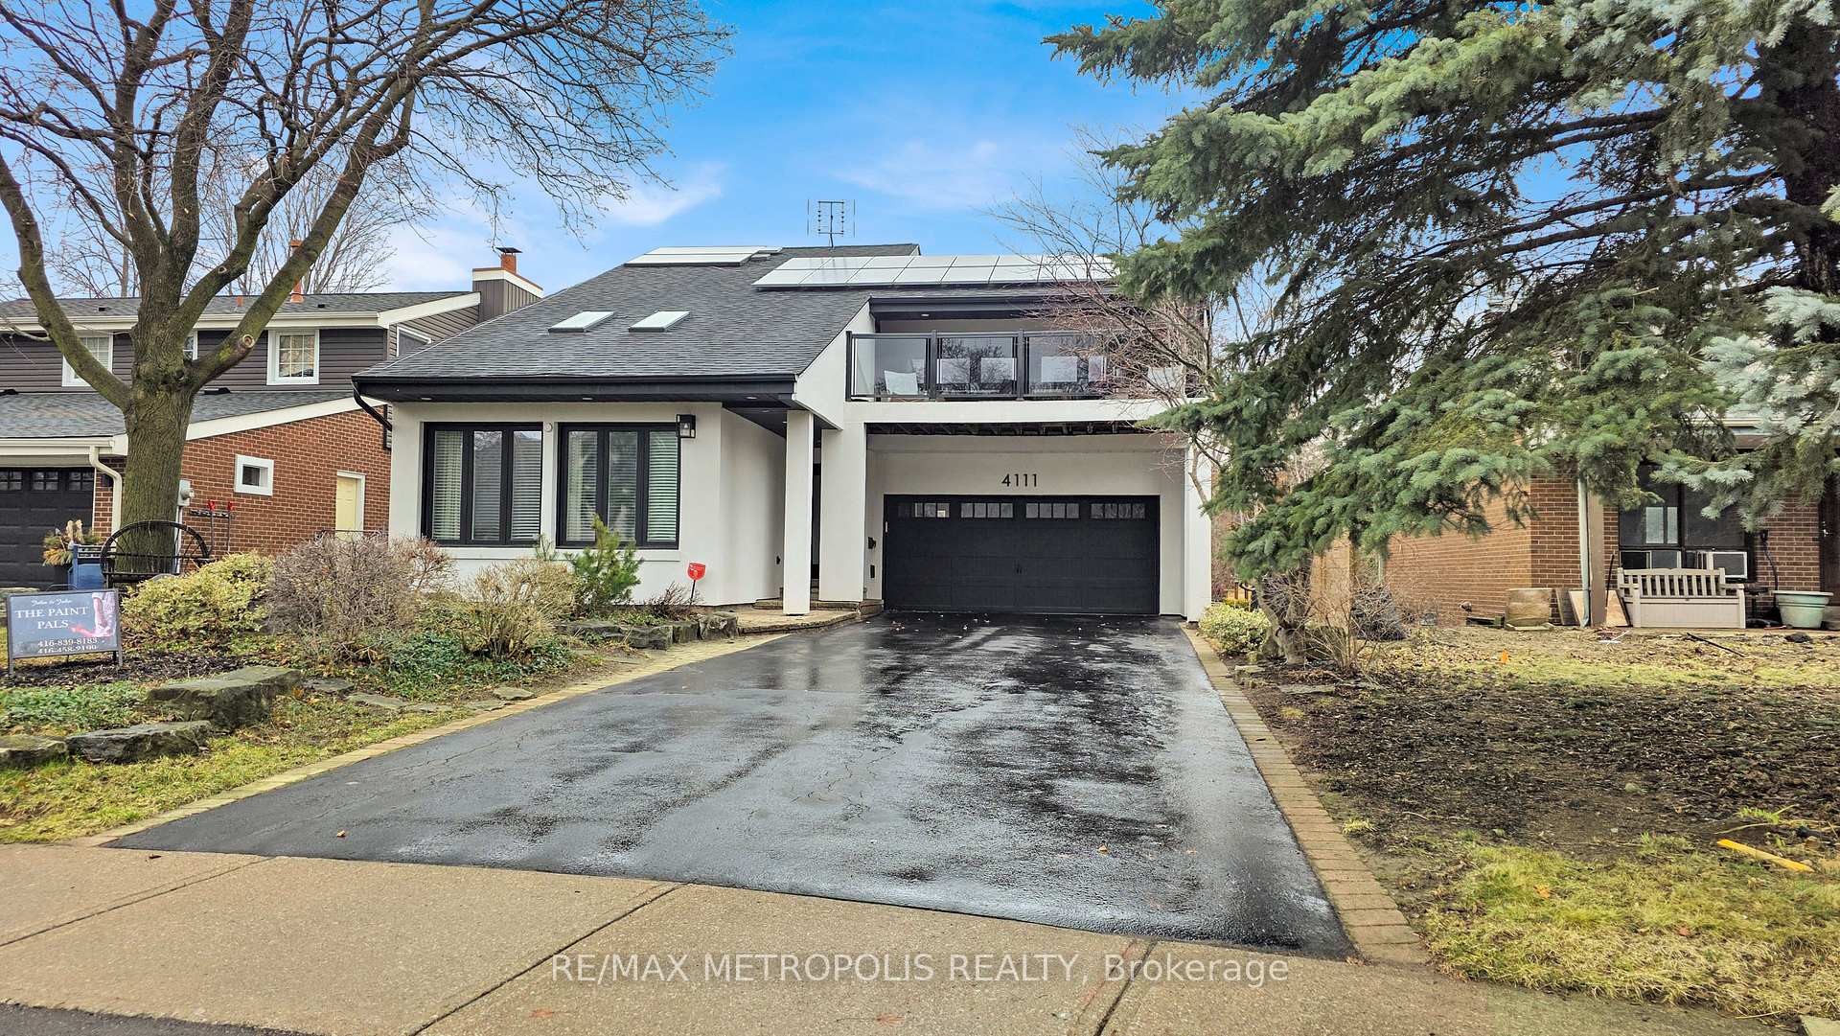
- Exterior: Stucco (plaster)
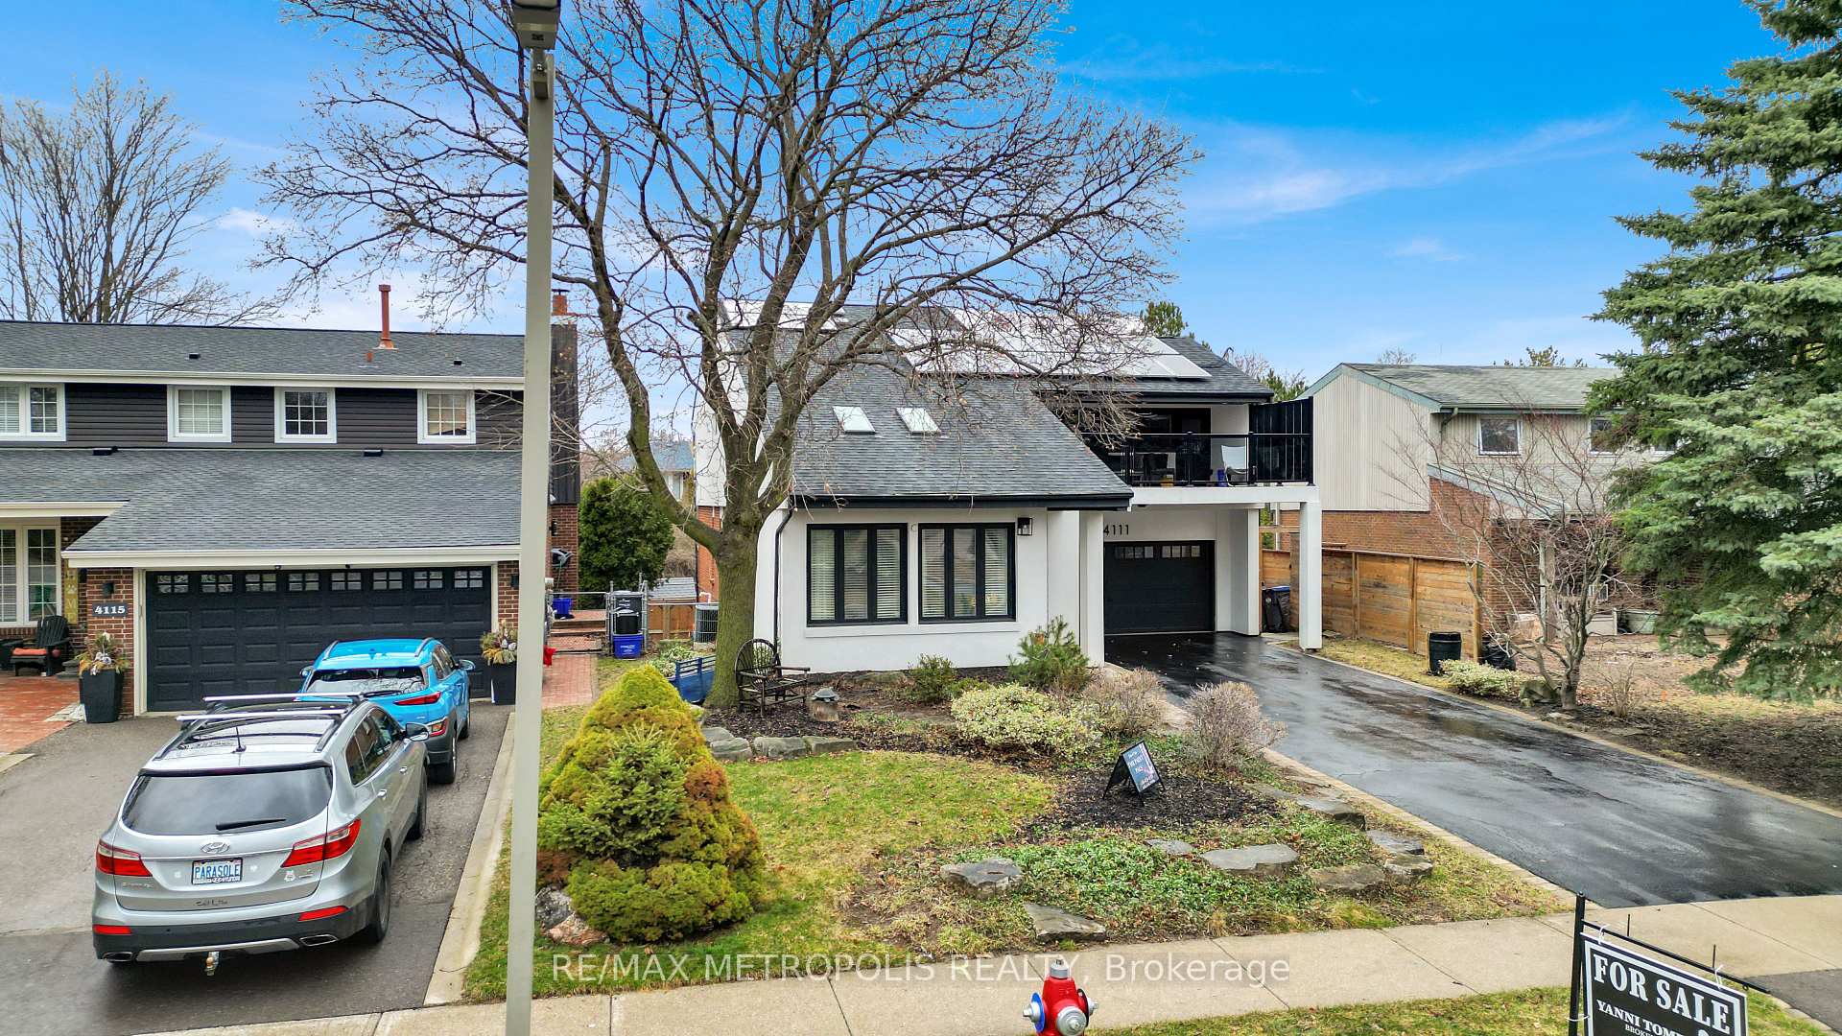
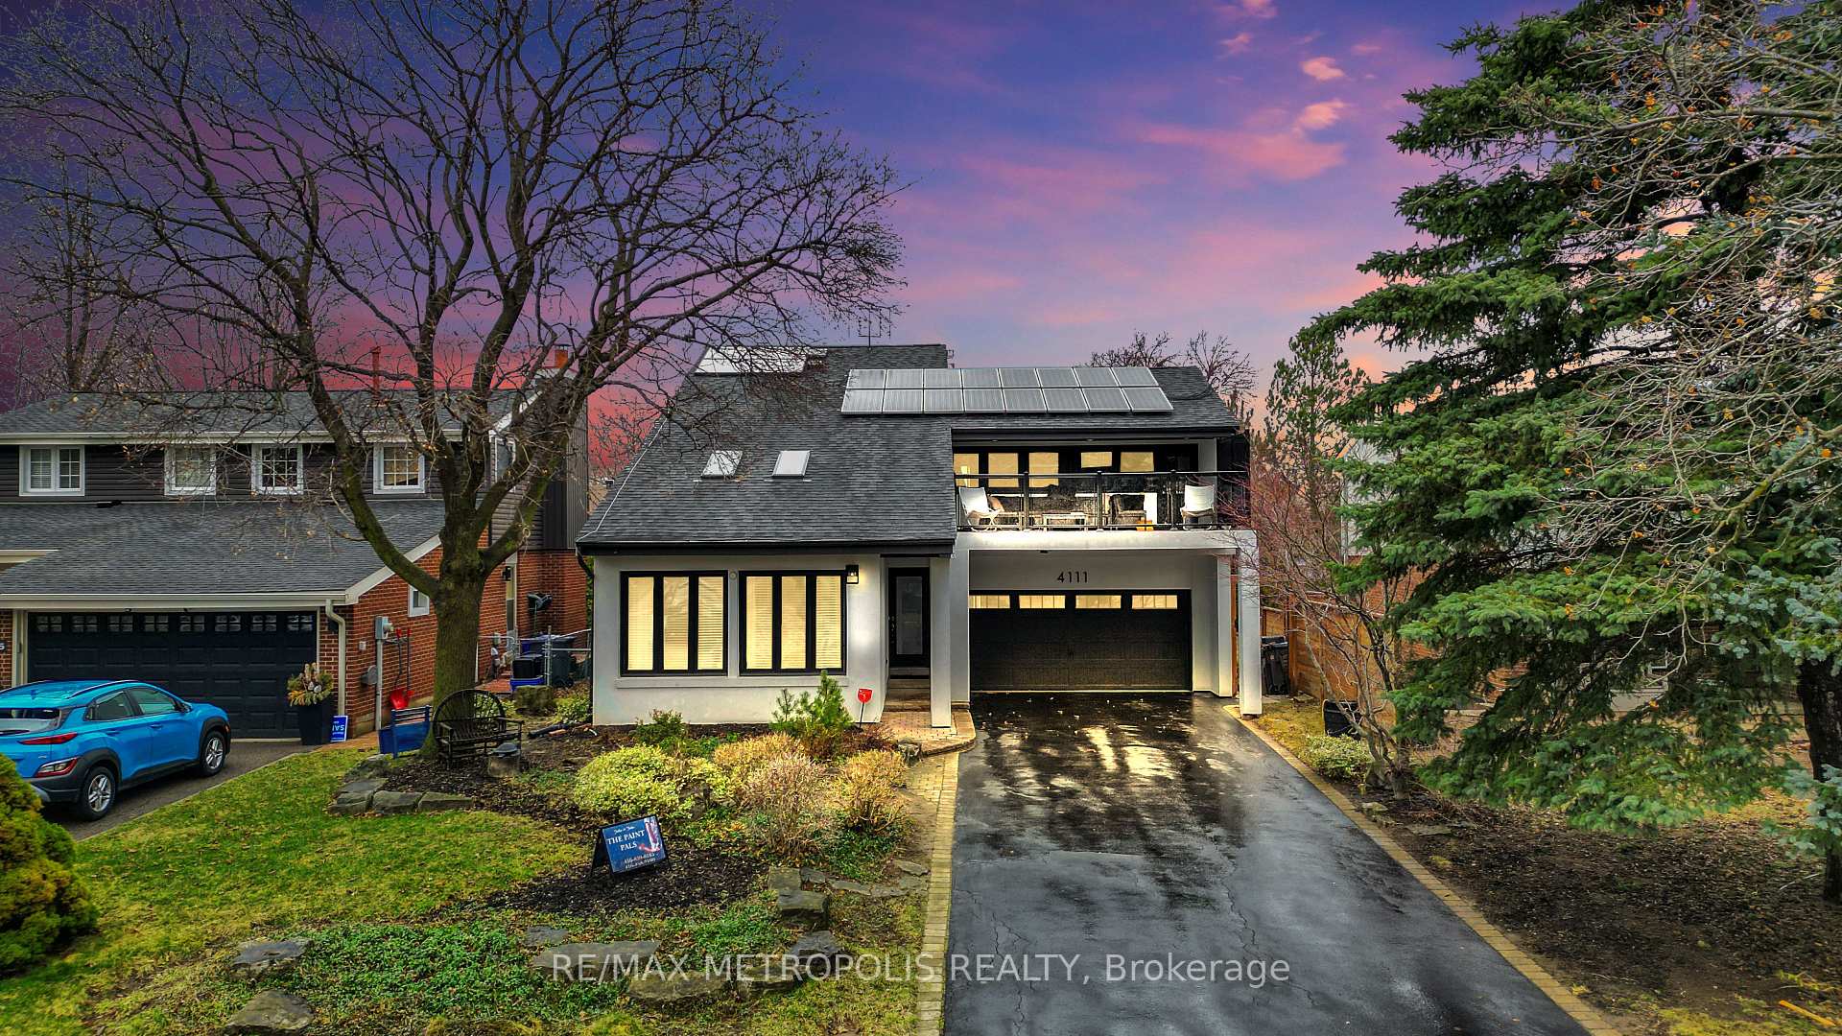
- Roof: Shingles, solar
- Foundation: Concrete
- Features: Backs on green belt, deck, patio, privacy
- Other structures: Garden shed
- Size: 50.09 × 120.21 ft
Parking2 Garage, Attached, Private double
- Spaces: 2 Garage
- Garage: Attached
- Driveway: Private double
Heating, water and powerForced air, gas, Central air, Municipal water
- Heating: Forced air, gas
- Cooling: Central air
- Water: Municipal water
- Sewer: Municipal sewer
- Natural gas: Available
- Hydro: Available
- Cable: Available
- Telephone: Available
Costs and taxesTaxes $6,835 a year, HST included in the price, There are no rental items on the property.
- Taxes, 2024: $6,835 a year
- HST: HST included in the price
- Rental items: There are no rental items on the property.
Included in the saleWasher, dryer, stove, fridge, hood range, jacuzzi hot tub, solar panels, all light fixtures, all window coverings, central vacuum hose and all attachments.
- Included: Washer, dryer, stove, fridge, hood range, jacuzzi hot tub, solar panels, all light fixtures, all window coverings, central vacuum hose and all attachments.
NearbyFenced yard, hospital, park, public transit, place of worship, school
- Close to: Fenced yard, hospital, park, public transit, place of worship, school
Listing detailsW11998196, Sold, Mar 3, 2025
- MLS® number: W11998196
- Status: Sold
- Listed on: Mar 3, 2025
- Days on market: 102
- Updated: Jun 13, 2025
- Possession: Other
- Occupied by: Owner
- Listing brokerage: RE/MAX METROPOLIS REALTY
About this home
4111 Sharonton Court, Mississauga (Erin Mills), ON L5L 1Y9
Welcome to 4111 Sharonton Crt, this property is conveniently located in the end of a cul-de-sac backing onto a greenbelt in this sought after pocket in Erin Mills, Mississauga. This neighborhood is lined with beautiful mature trees. The home boasts hardwood flooring and pot lights throughout, and the kitchen comes fully equipped with a gas range, stainless steel appliances and a chef's sink for culinary enthusiasts. Large windows and skylights in the open concept main floor provide ample natural light and a natural gas fireplace for extra warmth during those cold winter months. On the second floor you'll find a large primary bedroom with an ensuite bathroom. Two of the bedrooms have direct access to the front terrace located above the two car garage. The basement has a fifth bedroom which is currently being utilized as a gym. Also, a sitting room with a walkout to the Jacuzzi hot tub in the backyard. The backyard features a deck with a side entrance for quick access to the kitchen and dining room. The main and second floors have been freshly painted prior to listing. This home also has an endless water heater and a solar powered hot water tank. Central vacuum for your convenience. 8 car parking in the private drive-way. Located within a short distance of many amenities including, convenience stores, Erin Mills Town Center, Credit View hospital, Lifetime Fitness, highway403, QEW, schools, parks, playgrounds and much more. Don't miss out on your chance to own your home in this beautiful family friendly neighborhood.*****OPEN HOUSE SATURDAY, MARCH 8 & SUNDAY, MARCH 9 FROM 2:00-4:00PM*****
Ask about this home
A HOMEH agent will answer your questions about this home.
Around this home
Daily convenience, out of 100, from the distances below
Schools nearby
School rating, out of 10.
Helpful calculators
Your HOMEH agent

"I would see it this week."