

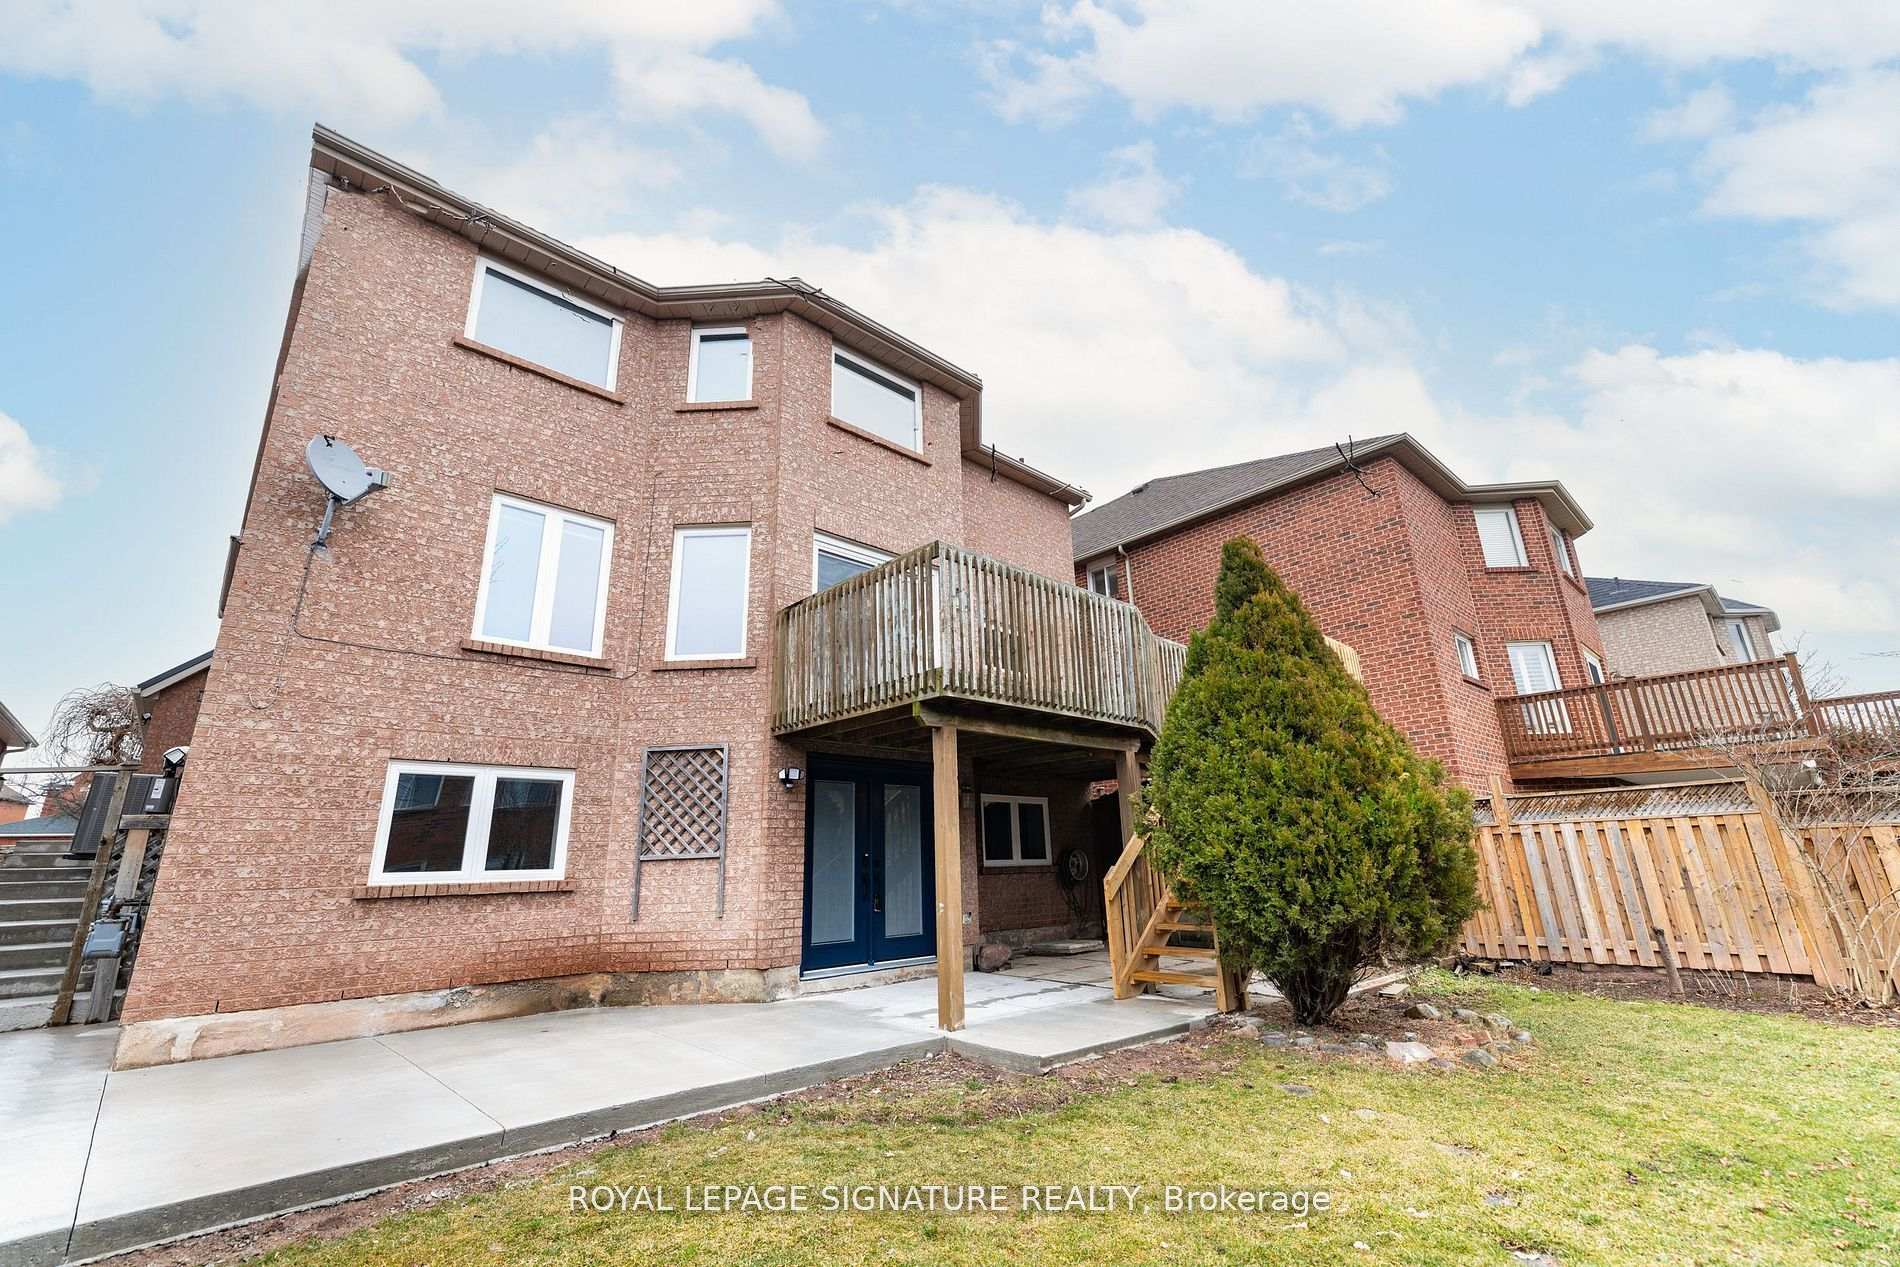
Lower, 2648 Quails Run
Lower, 2648 Quails Run
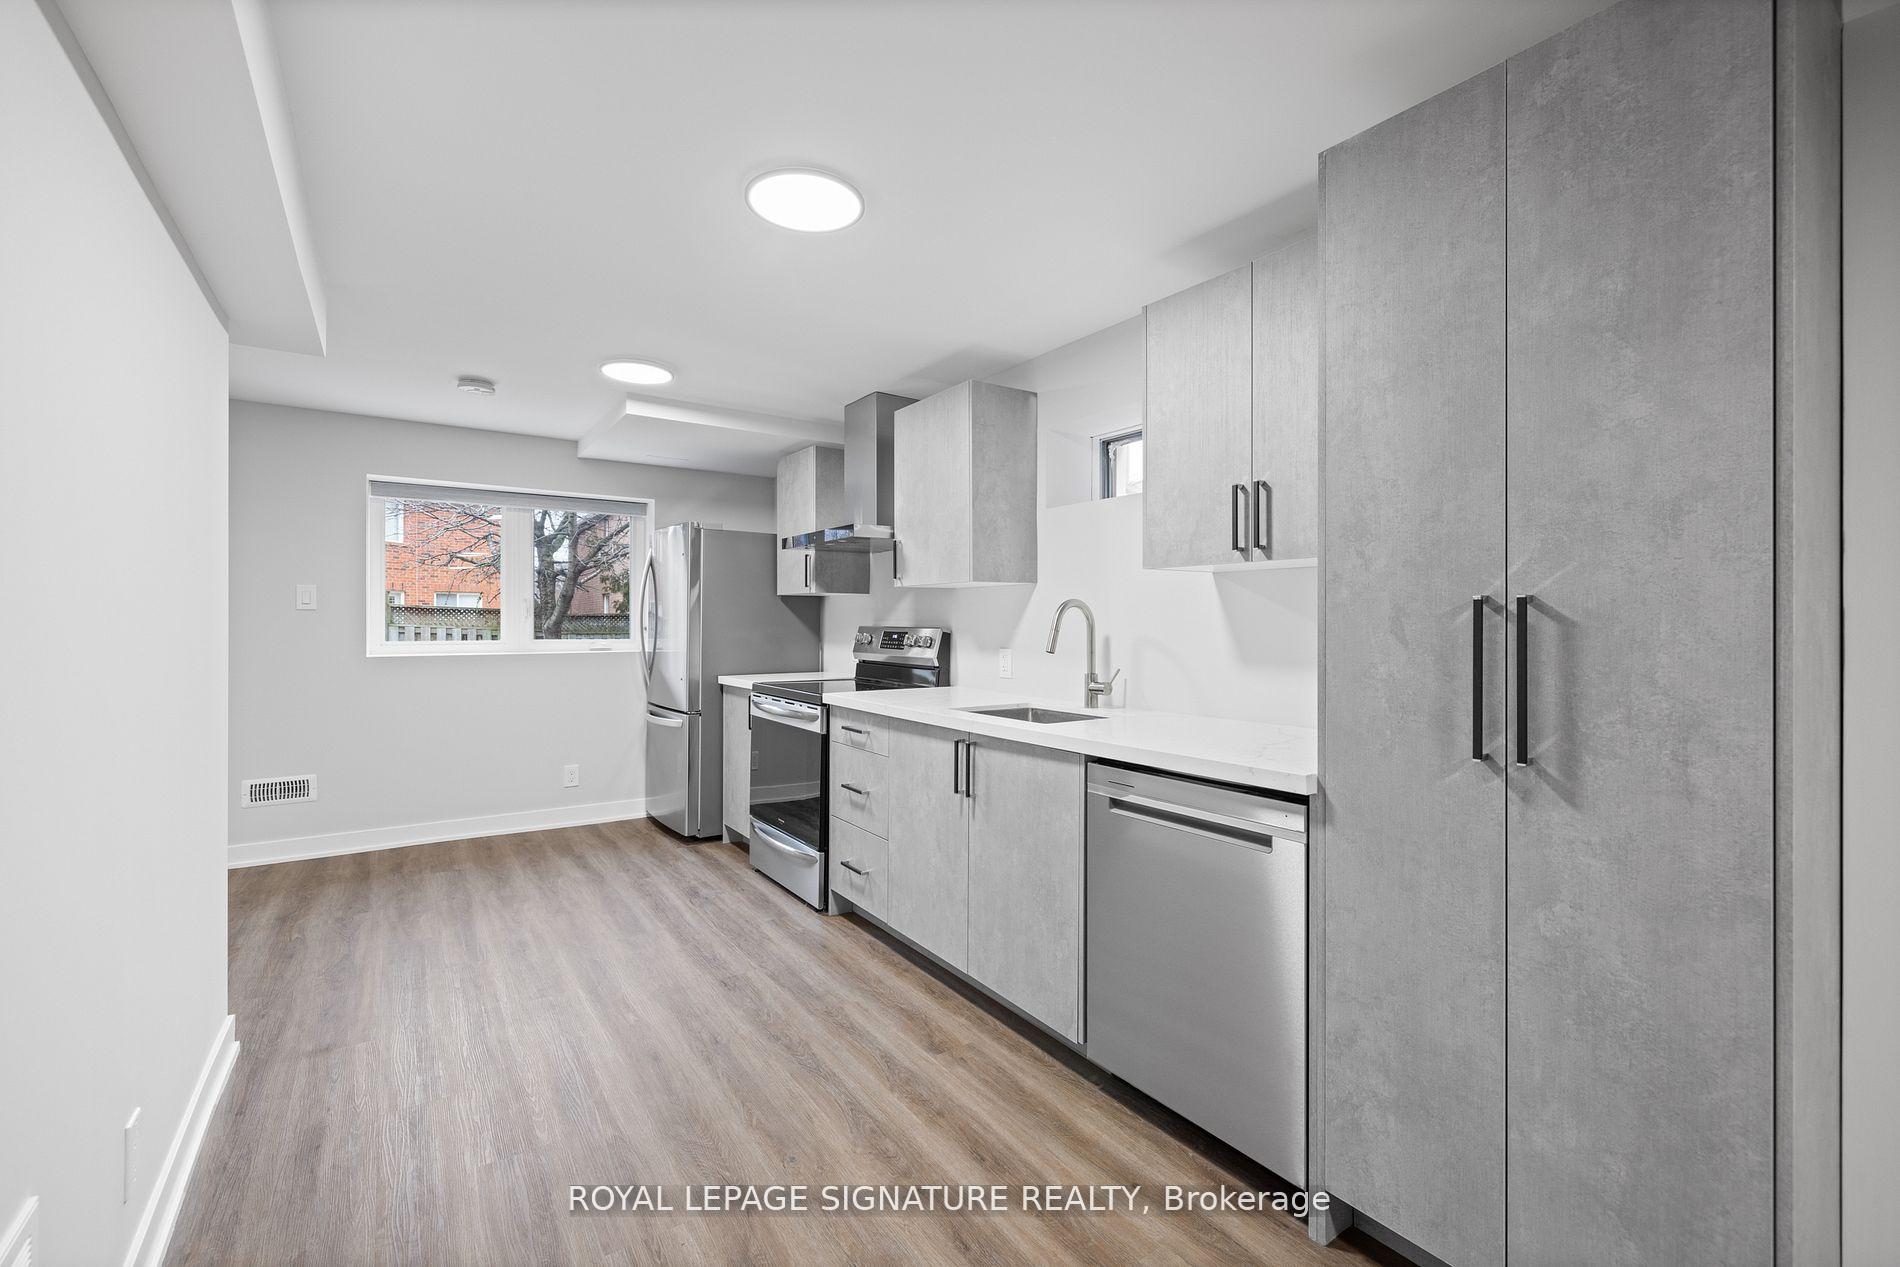 See all 18 photos
Property history
Facts and features
- BasementApartment
- Lot size47 × 117 ft
- Lease term12 months
- FurnishedUnfurnished
- Central air
The homeDetached, 2-storey, Age 31–50 years
- Type: Detached
- Style: 2-storey
- Age: 31–50 years
- Living space: 3,000–3,500 sq ft
- Basement: Apartment
InsideEnsuite, lower level, Rooms above ground 5, Bedrooms 3
- Laundry: Ensuite, lower level
- Rooms above ground: 5
- Bedrooms: 3
- Bathrooms: 2
- Kitchens: 1
Outside and lotBrick, Shingles, Brick
- Exterior: Brick
- Roof: Shingles
- Foundation: Brick
- Size: 46.95 × 117.36 ft
Parking2 Parking, Attached, Available
- Spaces: 2 Parking
- Garage: Attached
- Driveway: Available
Heating, water and powerForced air, gas, Central air, Municipal water
- Heating: Forced air, gas
- Cooling: Central air
- Water: Municipal water
- Sewer: Municipal sewer
Rent and termsRent $2,300 a month, Basement, Unfurnished
- Rent: $2,300 a month
- Space for rent: Basement
- Furnished: Unfurnished
- Lease: 12 months
- Paid: Monthly
- Deposit: Required
- Credit check: Required
- Employment letter: Required
- Rental application: Required
- References: Required
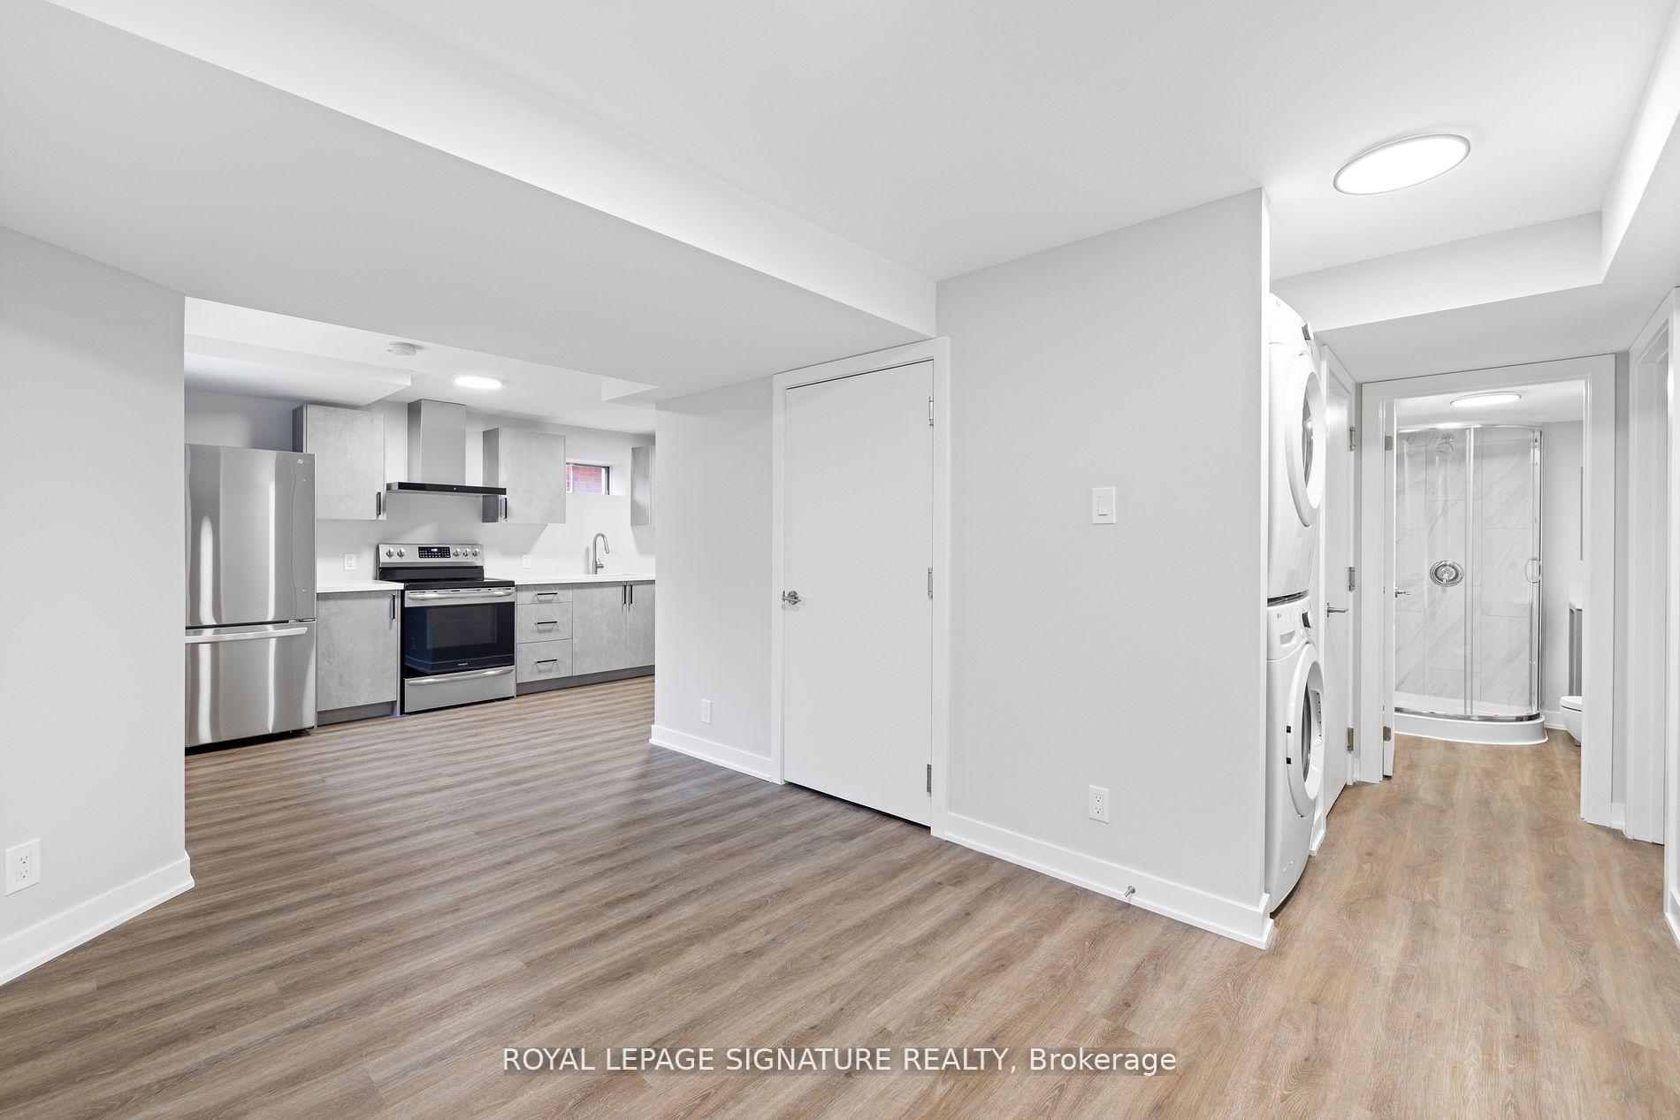
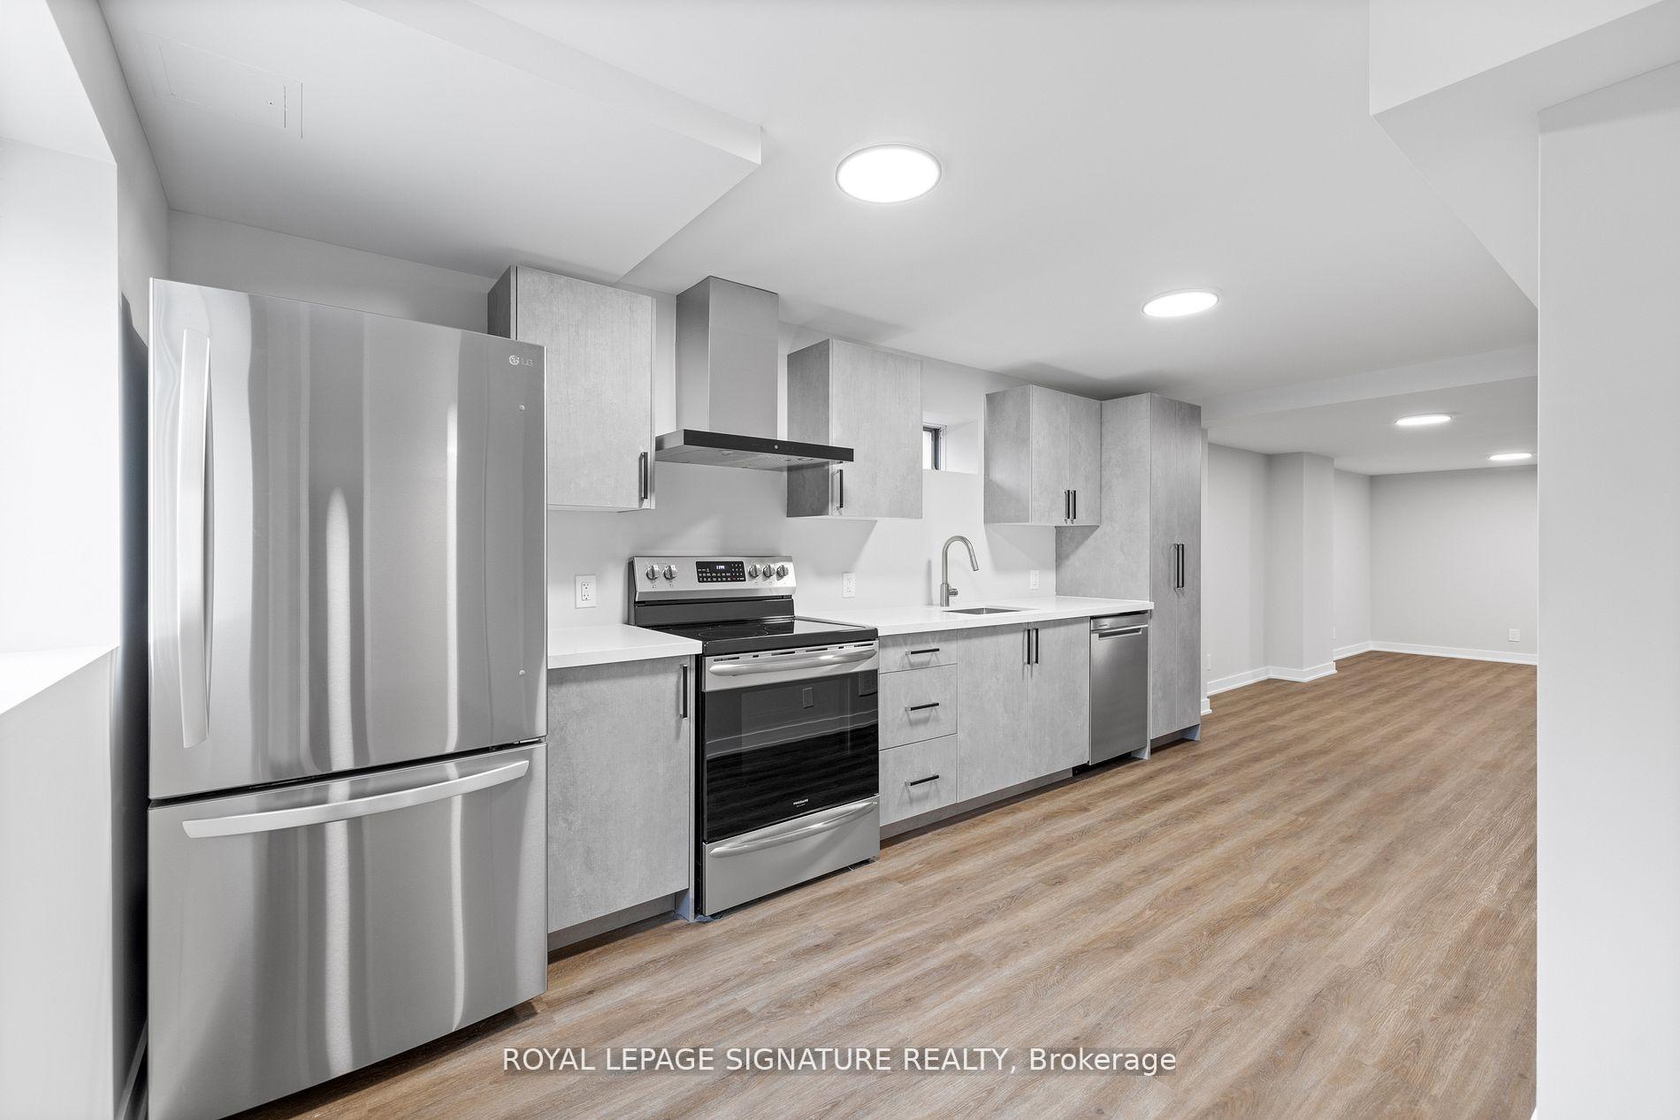
IncludedS/s refrigerator, stove, hood fan, dishwasher. washer and dryer, all windows coverings, and elfs.
- Included: S/s refrigerator, stove, hood fan, dishwasher. washer and dryer, all windows coverings, and elfs.
NearbyFenced yard, hospital, place of worship, public transit, school
- Close to: Fenced yard, hospital, place of worship, public transit, school
Listing detailsW13518830, Rented, Jul 3, 2026
- MLS® number: W13518830
- Status: Rented
- Listed on: Jul 3, 2026
- Days on market: 21
- Updated: Jul 24, 2026
- Possession: 2026-07-03 / Immediate
- Occupied by: Vacant
- Listing brokerage: ROYAL LEPAGE SIGNATURE REALTY
About this home
Lower, 2648 Quails Run, Mississauga (Central Erin Mills), ON L5M 5K3
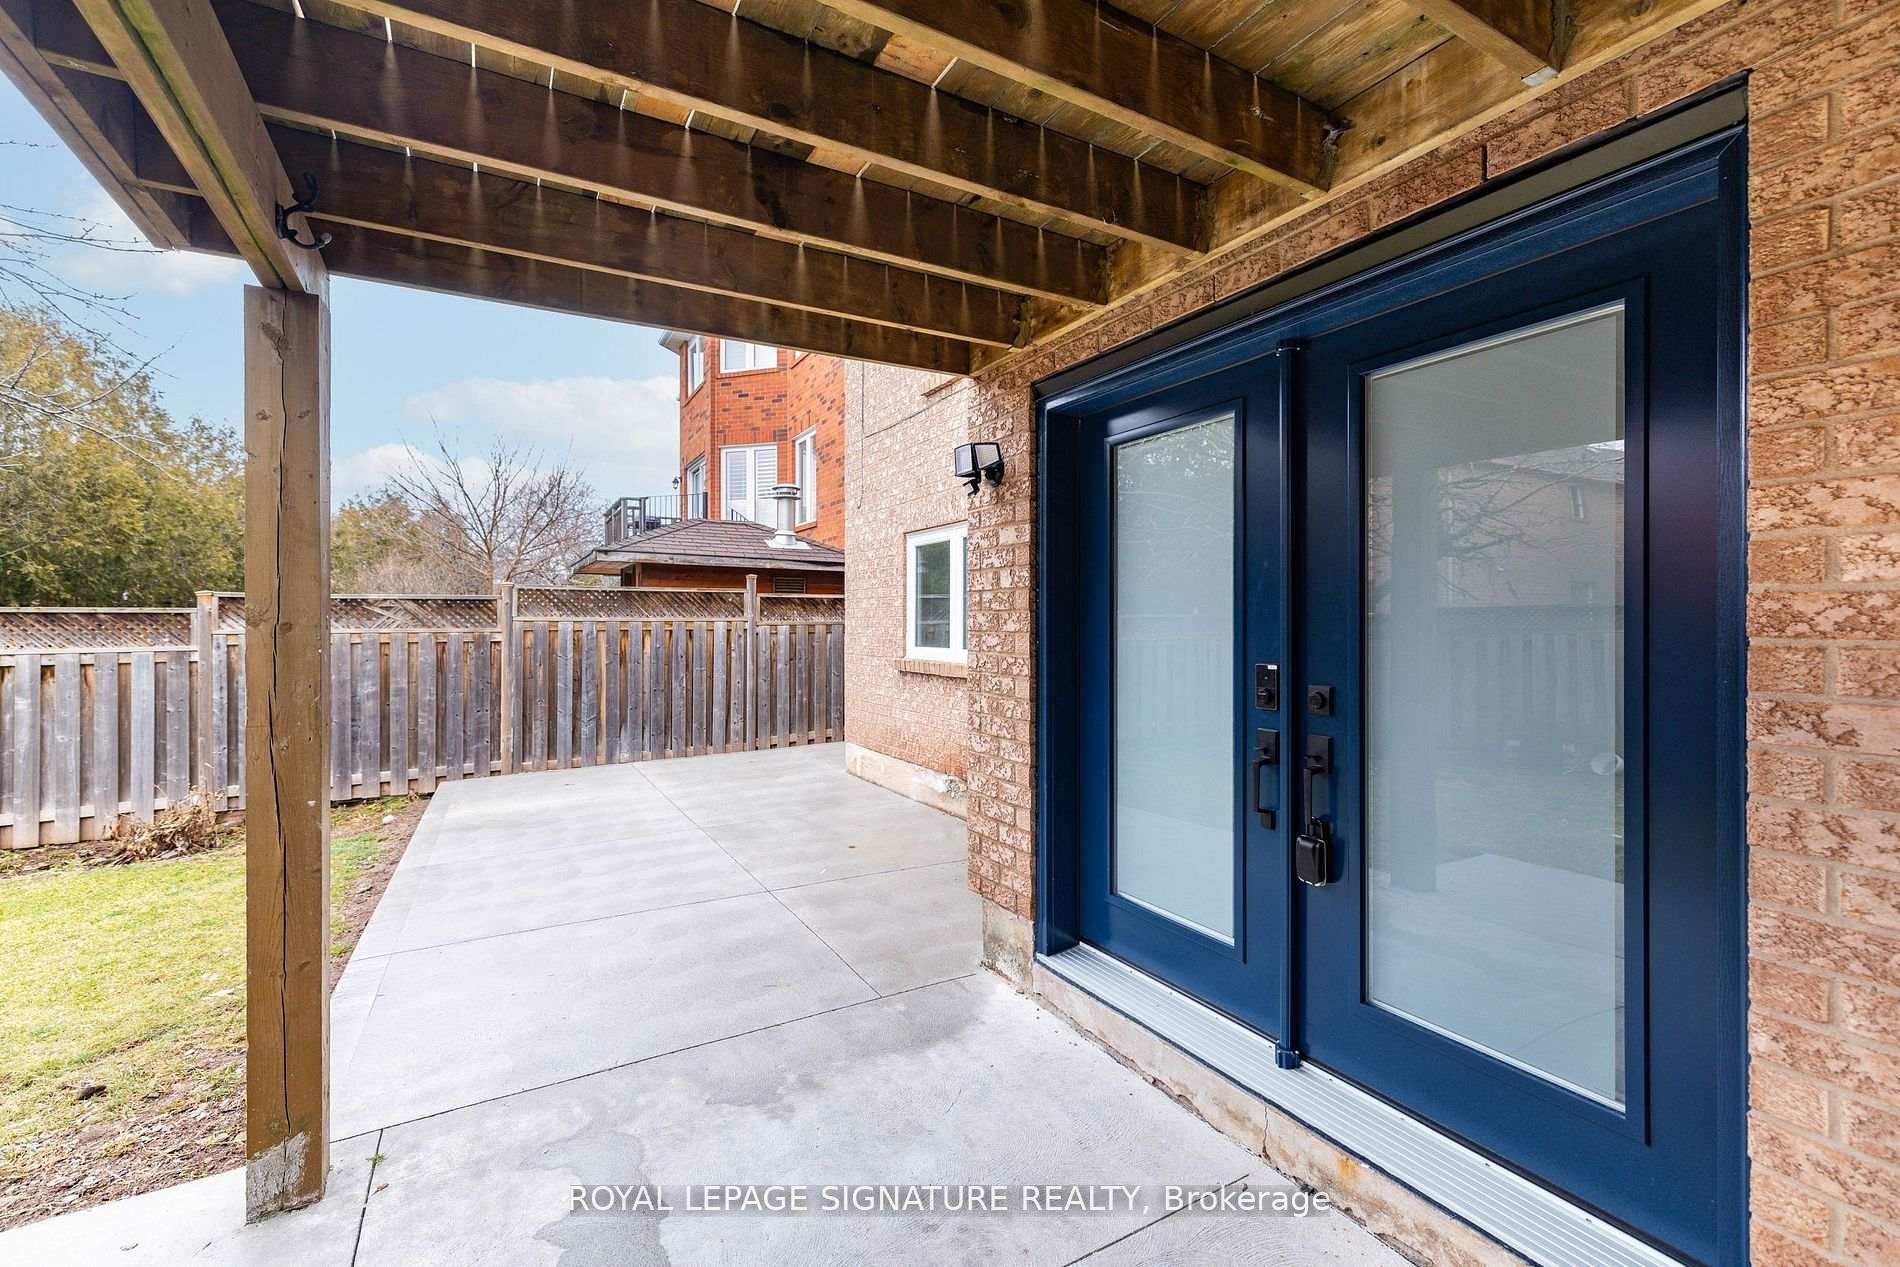
This spacious, bright, walk-out lower-level unit is located in a sought-after, private residential community in the highly desirable central Erin Mills area. Recently renovated, this 3-bedroom, 2-bathroom unit boasts a well-designed layout, offering a private entrance and the added convenience of ensuite laundry. The generous primary bedroom includes a 3-piece ensuite and a large closet. With easy access, this home is ideal for a young professional or couple. Tenant is responsible for 30% of all utilities. Two tandem driveway parking spaces are included.
Ask about this home
A HOMEH agent will answer your questions about this home.
Around this home
Daily convenience, out of 100, from the distances below
Schools nearby
School rating, out of 10.
Helpful calculators
Your HOMEH agent

"I would see it this week."