

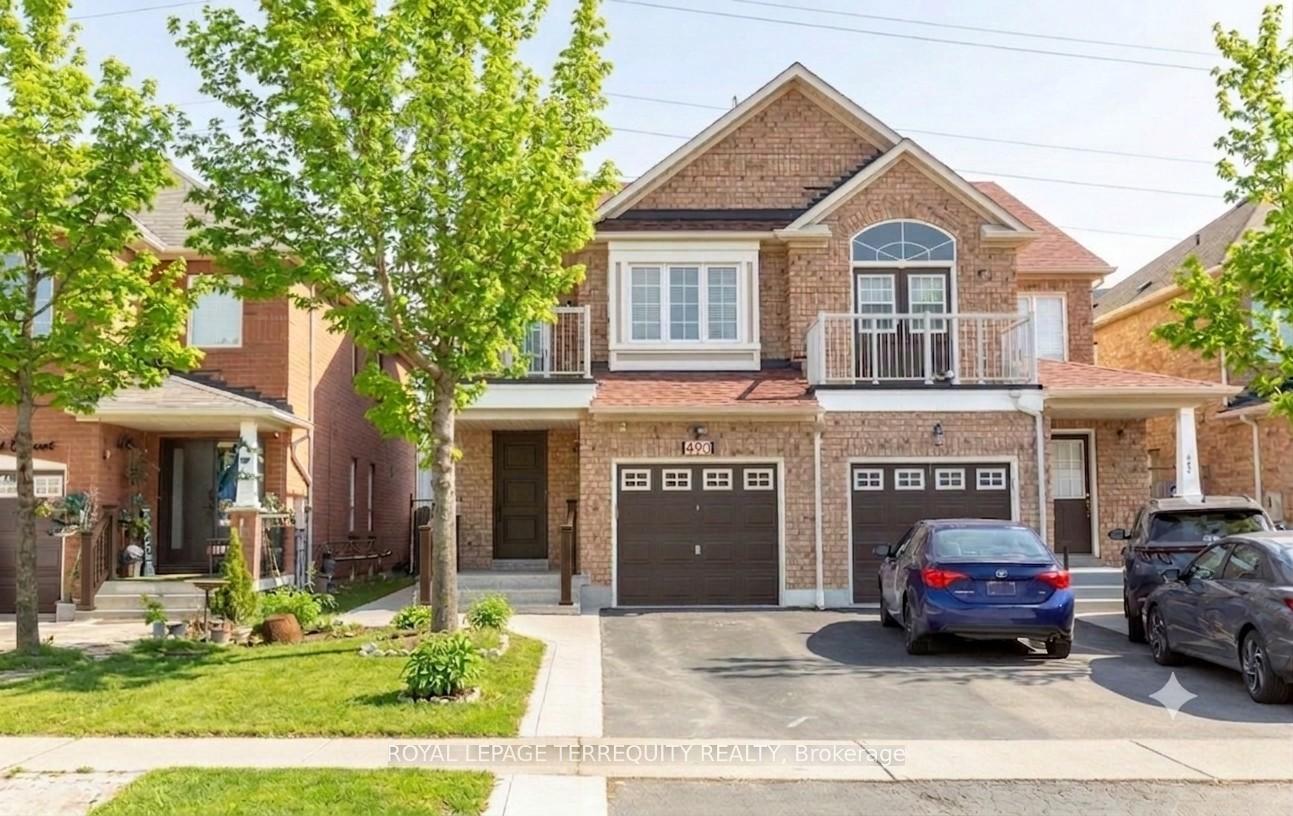
490 Orange Walk Crescent
490 Orange Walk Crescent
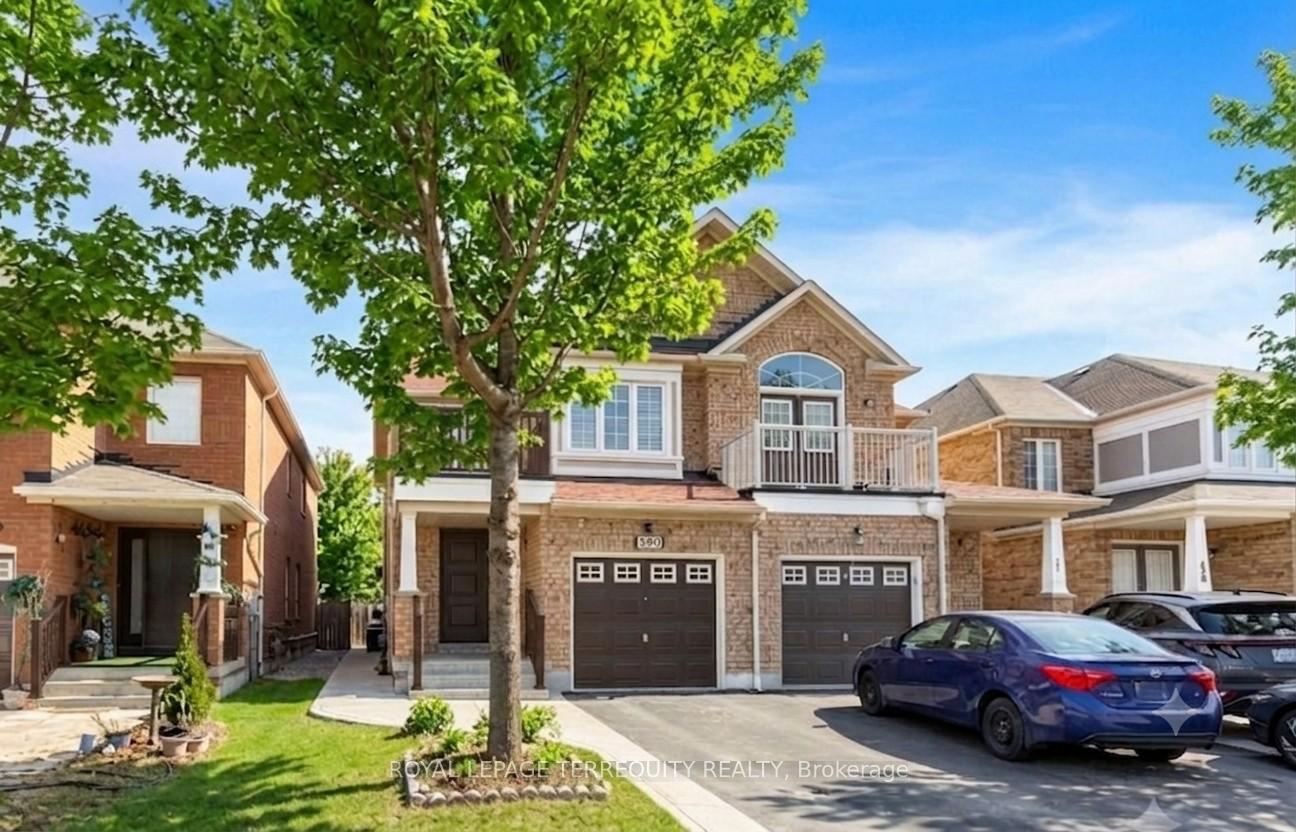
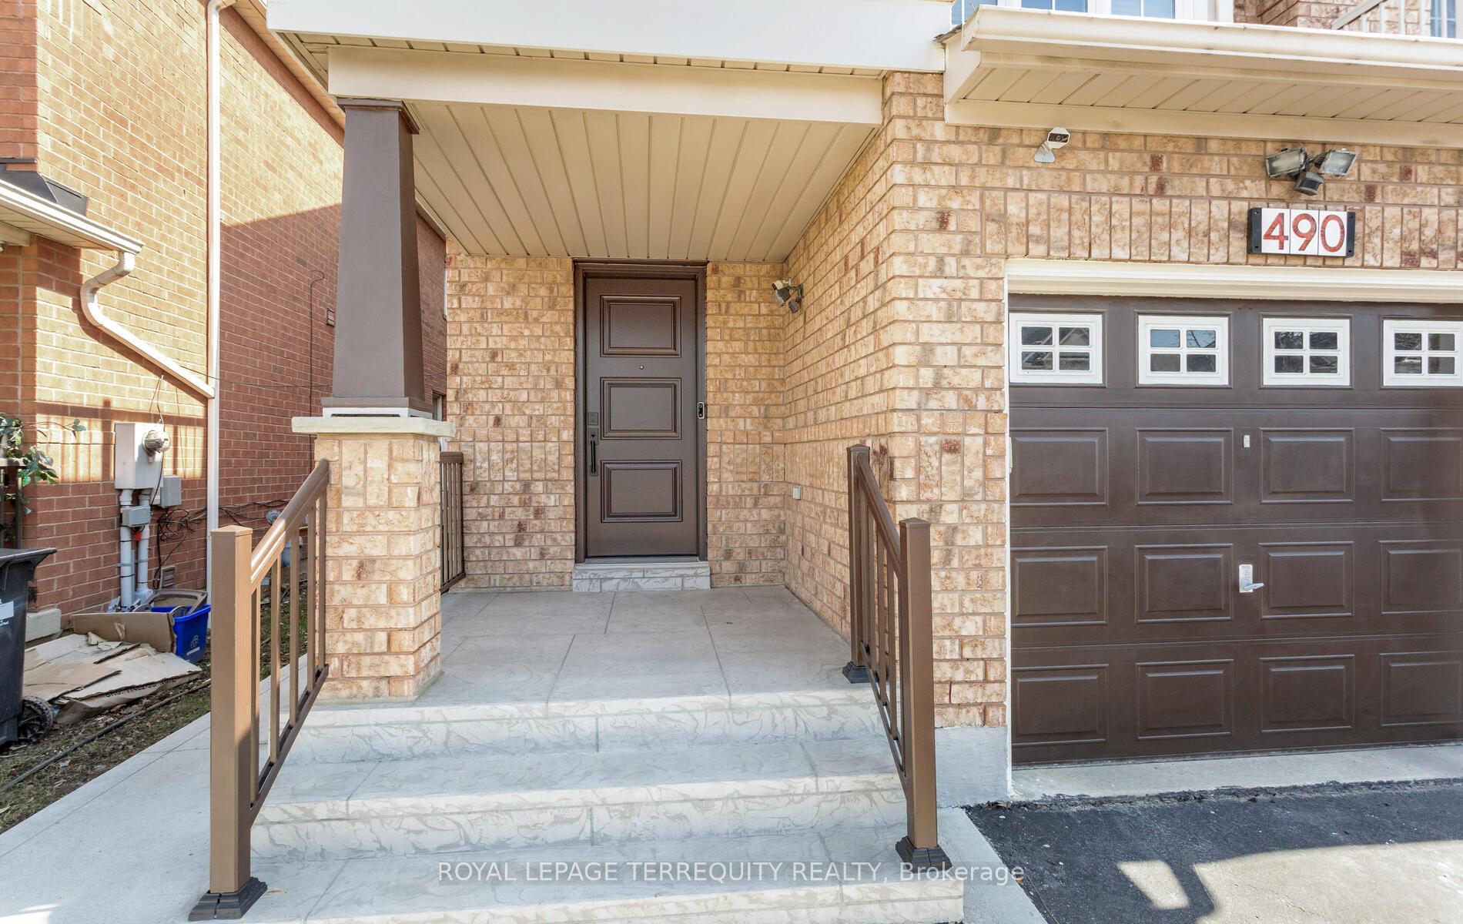
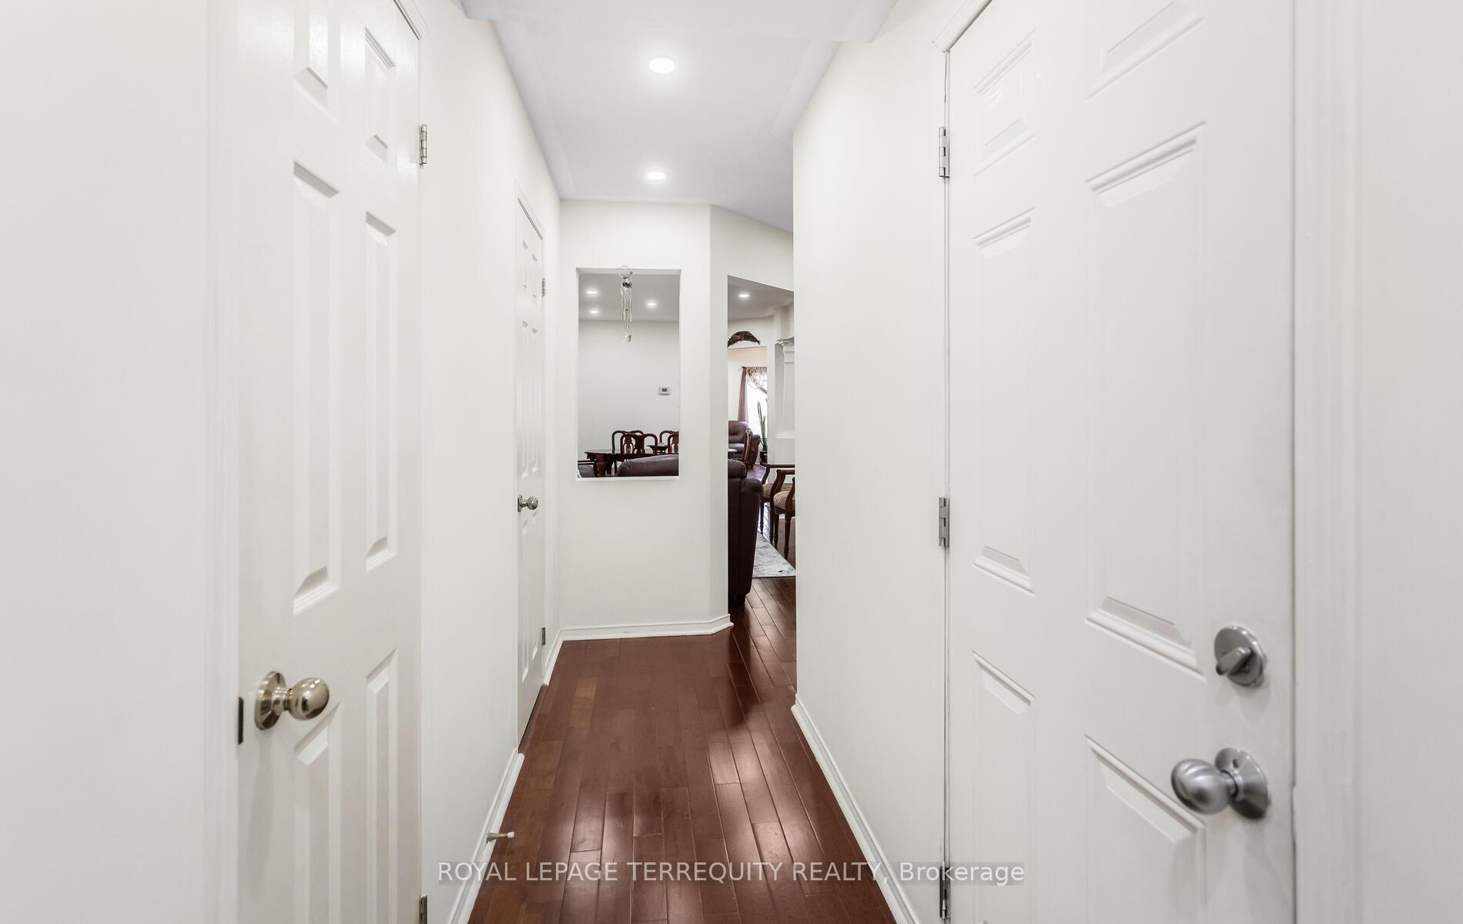
 See all 50 photos
Property history
Facts and features
- BasementFinished
- Water, sewerMunicipal
- HeatingForced air
- CoolingCentral air
- Hardwood floors
- Fireplace
- Central air
The homeSemi-Detached, 2-storey, 1,500–2,000 sq ft
- Type: Semi-Detached
- Style: 2-storey
- Living space: 1,500–2,000 sq ft
- Basement: Finished
InsideFireplace Yes, Hardwood, Tile, Auto garage door remote
- Fireplace: Yes
- Flooring: Hardwood, Tile
- Features: Auto garage door remote
- Rooms above ground: 9
- Bedrooms: 4 + 1 in the basement
- Bathrooms: 4
- Kitchens: 1
- Family room: Yes
Outside and lotBrick, Asphalt shingle, Concrete
- Exterior: Brick
- Roof: Asphalt shingle
- Foundation: Concrete
- Size: 22.97 × 137.8 ft
Parking1 Garage, Built-in
- Spaces: 1 Garage
- Garage: Built-in
Heating, water and powerForced air, gas, Central air, Municipal water
- Heating: Forced air, gas
- Cooling: Central air
- Water: Municipal water
- Sewer: Municipal sewer
Costs and taxesTaxes $7,278 a year, HST No HST
- Taxes, 2025: $7,278 a year
- HST: No HST
Included in the saleExisting stainless steel fridge, stove, dishwasher; basement freezer; washer and dryer; blinds; electric light fixtures; cental air conditioner; furnace; garage door opener with remote. see feature sheet attached for details. room measurements are per builder floor plan attached., All drapes, televisions and mounts, rogers security cameras and doorbell.all drapes, televisions and mounts, rogers security cameras and doorbell.
- Included: Existing stainless steel fridge, stove, dishwasher; basement freezer; washer and dryer; blinds; electric light fixtures; cental air conditioner; furnace; garage door opener with remote. see feature sheet attached for details. room measurements are per builder floor plan attached.
- Not included: All drapes, televisions and mounts, rogers security cameras and doorbell.all drapes, televisions and mounts, rogers security cameras and doorbell.
Listing detailsW13518696, Sold, Jul 3, 2026
- MLS® number: W13518696
- Status: Sold
- Listed on: Jul 3, 2026
- Days on market: 34
- Updated: Aug 6, 2026
- Possession: Other
- Occupied by: Owner
- Listing brokerage: ROYAL LEPAGE TERREQUITY REALTY
About this home
490 Orange Walk Crescent, Mississauga (Hurontario), ON L5R 0A5
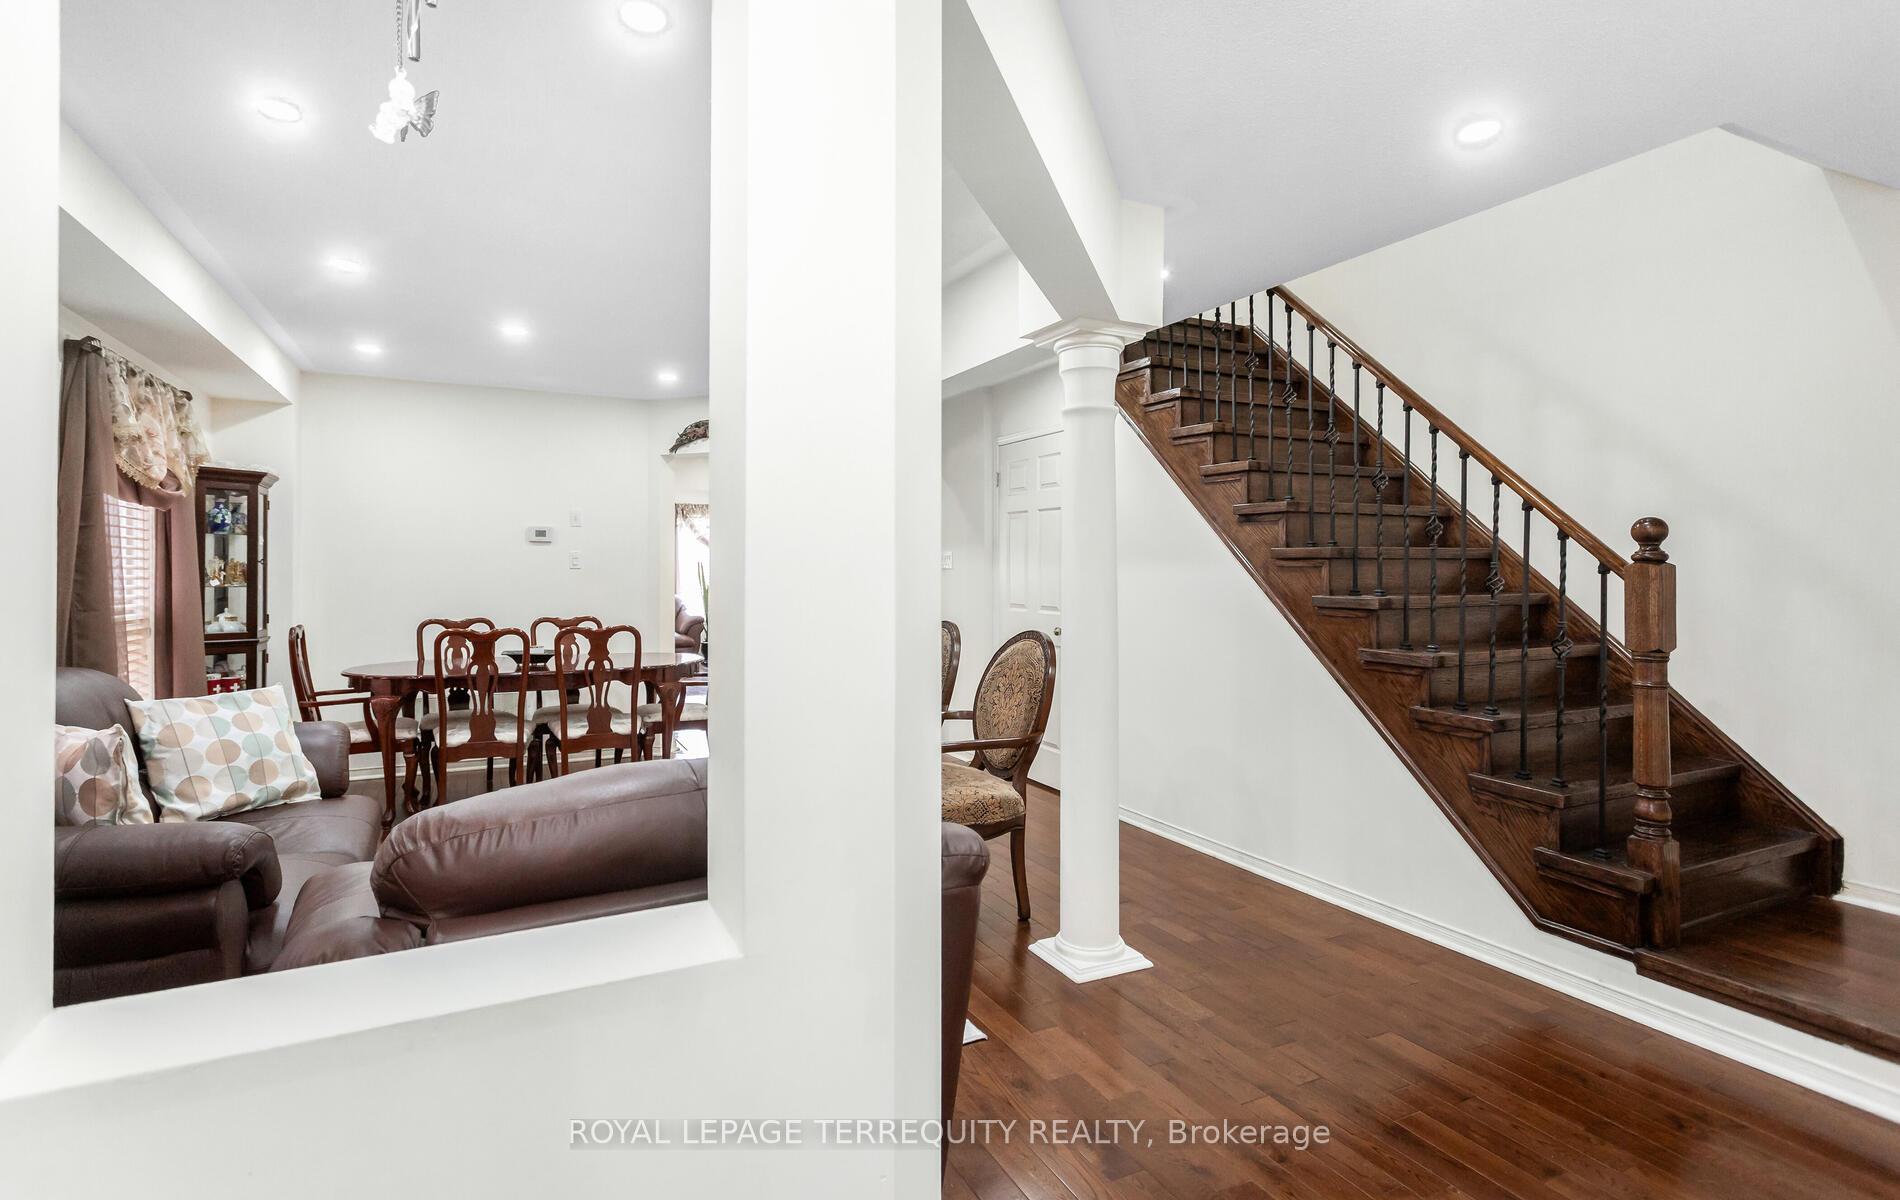
Welcome to Central Park; in the heart of Mississauga. Super well maintained home by original owners. Open concept home with 4+1 spacious bedrooms, 4 baths and direct access to house from garage. Many updates & improvements throughout the years: professionally finished basement with large rec room, electric fireplace and stairs with built-in lighting; hardwood floors; pot lights; oak staircase with metal pickets; kitchen counter, backsplash and sink faucet; bedroom laminate floors; bathroom vanities and toilets; exterior front and back plain concrete; front door and lock (2025); caulking around house and windows (2025); roof (2019); central air conditioner (2018); furnace (2018). 1,877 sq.ft. per MPAC. Central Park is a highly coveted pocket in Mississauga, renowned for its perfect blend of established residential comfort and premier urban access. Ideally situated between Square One Shopping Centre to the south (5min drive/17min walk) and Heartland Town Centre to the north, the neighbourhood offers unparalleled convenience. With easy connections to Highways 401 and 403, and the future Hazel McCallion LRT on Hurontario Street, this community is perfectly positioned for modern living.
Ask about this home
A HOMEH agent will answer your questions about this home.
Around this home
Daily convenience, out of 100, from the distances below
Schools nearby
School rating, out of 10.
Helpful calculators
Your HOMEH agent

"Priced 2% over the Hestimate. I would see it this week."