

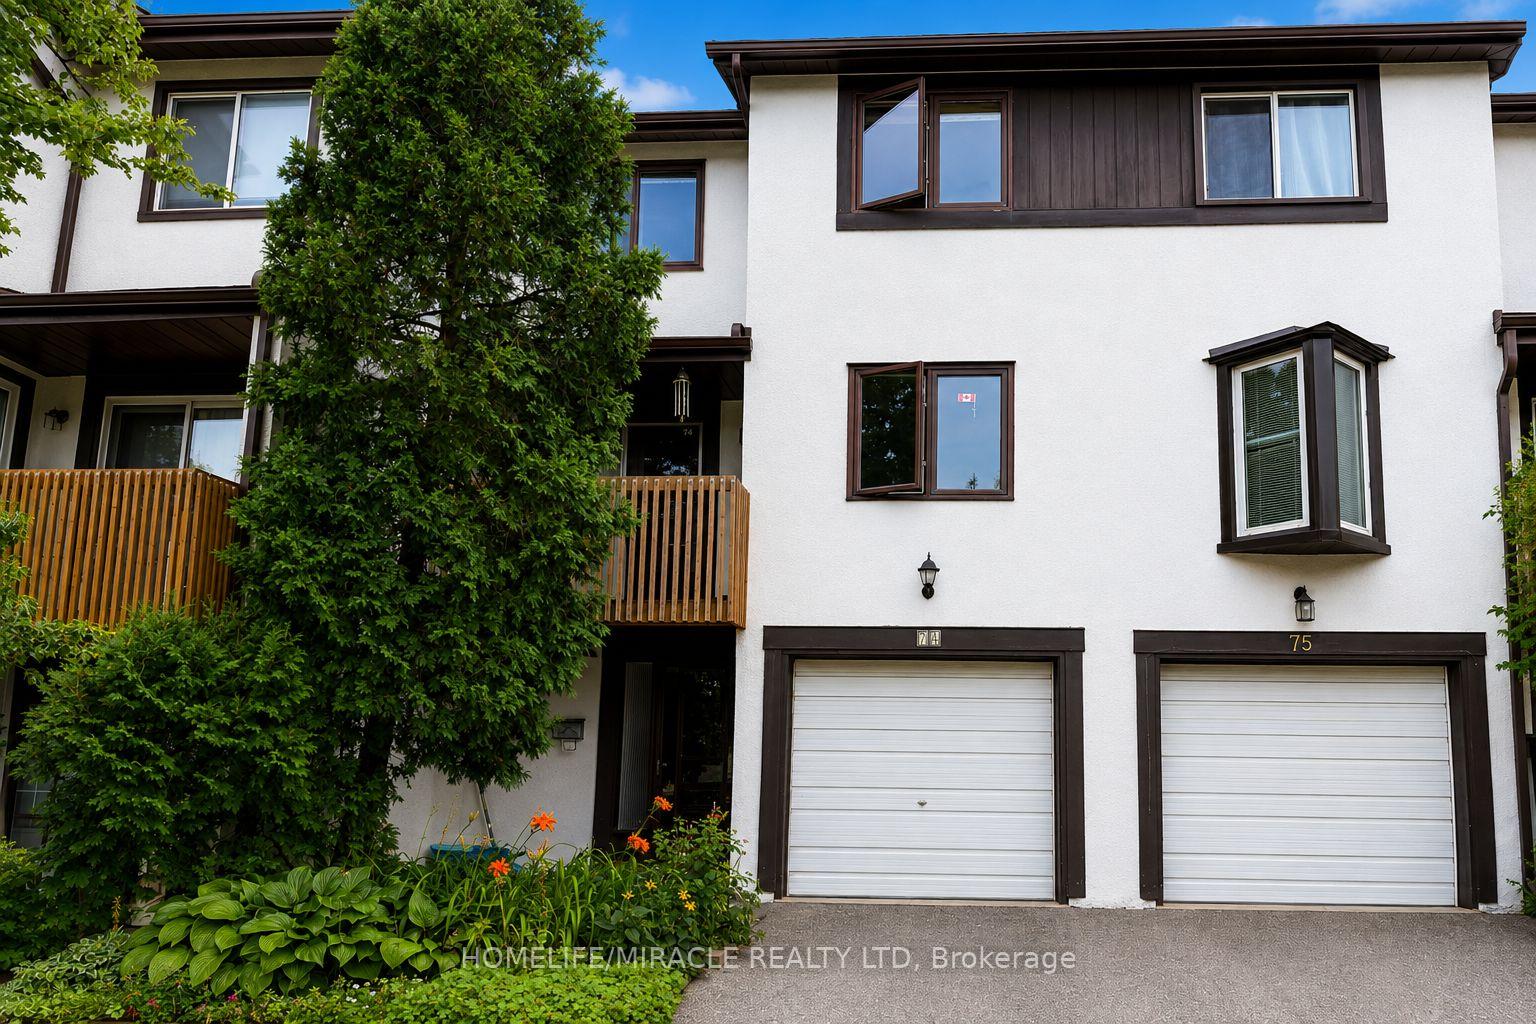
Unit 74, 2651 Aquitaine Avenue
Unit 74, 2651 Aquitaine Avenue
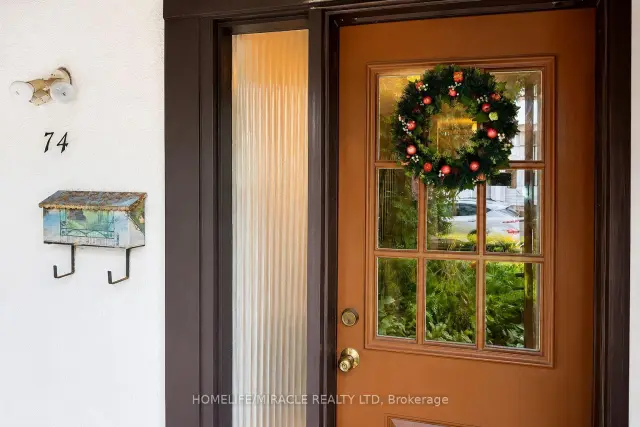
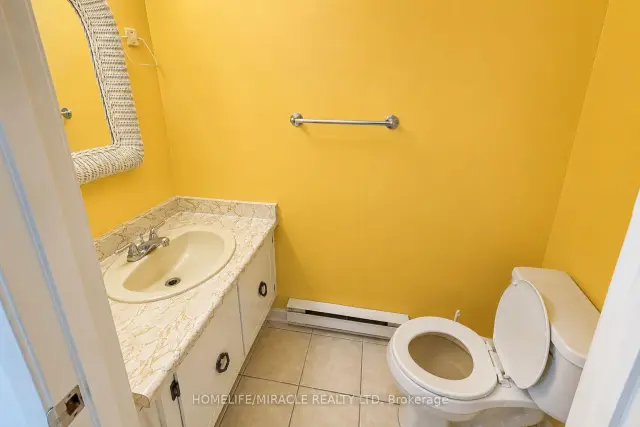
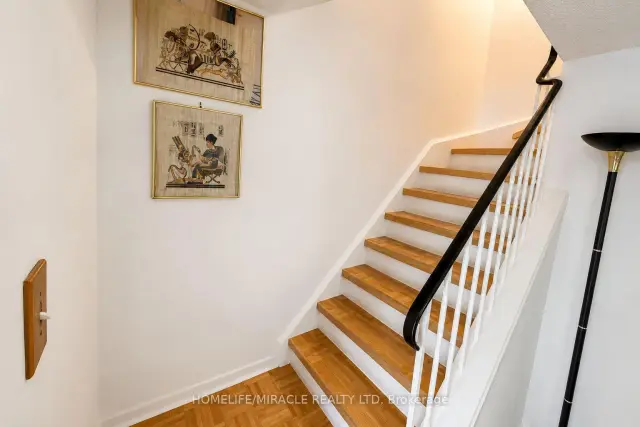
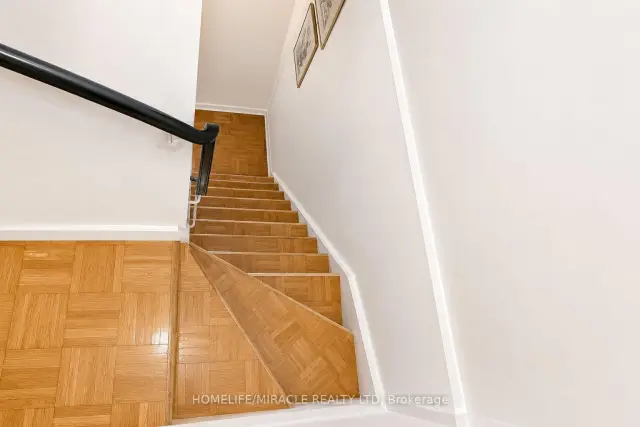 See all 26 photos
Property history
Facts and features
- BasementWalk-out
- LaundryEnsuite
- Lease term12 months
- PetsAllowed
- Outdoor pool
The homeCondo Townhouse, 2-storey, 1,200–1,399 sq ft
- Type: Condo Townhouse
- Style: 2-storey
- Living space: 1,200–1,399 sq ft
- Basement: Finished with walk-out
- Exposure: North East
InsideParquet, Ceramic, Broadloom, Ensuite, Carpet free, in-law capability, storage, water heater, water meter
- Flooring: Parquet, Ceramic, Broadloom
- Laundry: Ensuite
- Features: Carpet free, in-law capability, storage, water heater, water meter
- Security: Carbon monoxide detectors, smoke detector
- Rooms above ground: 8
- Bedrooms: 3
- Bathrooms: 2
- Kitchens: 1
OutsideStucco (plaster), Open
- Exterior: Stucco (plaster)
- Balcony: Open
Parking and locker2 Parking (1 garage + 1 drive), Built-in, Parking type Owned
- Spaces: 2 Parking (1 garage + 1 drive)
- Garage: Built-in
- Parking type: Owned
- Driveway: Private
- Locker: None
Building2651 Aquitaine Avenue Townhomes, Storeys 2, Units 86
- Name: 2651 Aquitaine Avenue Townhomes
- Storeys: 2
- Units: 86
- Registered: 1976
- Condo corporation: 102
- Amenities: Outdoor pool, playground, visitor parking
- Pets: Allowed
Heating, water and powerBaseboard, electric, Other, wall unit(s)
- Heating: Baseboard, electric
- Cooling: Other, wall unit(s)
Rent and termsRent $2,950 a month, Entire property, Unfurnished
- Rent: $2,950 a month
- Space for rent: Entire property
- Furnished: Unfurnished
- Lease: 12 months
- Paid: Monthly
- Rent includes: Building insurance, cable tv, parking, water
- Deposit: Required
- Credit check: Required
- Employment letter: Required
- Rental application: Required
- References: Required
IncludedFridge, stove, dishwasher, washer & dryer included in cost building insurance, cable tv, high speed internet, parking, water
- Included: Fridge, stove, dishwasher, washer & dryer included in cost building insurance, cable tv, high speed internet, parking, water
NearbyLake/pond, park, public transit, school
- Close to: Lake/pond, park, public transit, school
Listing detailsW13637398, Rented, Aug 3, 2026
- MLS® number: W13637398
- Status: Rented
- Listed on: Aug 3, 2026
- Days on market: 50
- Updated: Sep 22, 2026
- Possession: 2026-08-04 / Immediate
- Occupied by: Vacant
- Listing brokerage: HOMELIFE/MIRACLE REALTY LTD
About this home
Unit 74, 2651 Aquitaine Avenue, Mississauga (Meadowvale), ON L5N 1V5
Move-in ready and beautifully maintained, this spacious 3-bedroom, 2-bathroom multi-level condo townhouse is located in the heart of Meadowvale. The ground level features a versatile flex space that can be used as a family room, home office, or children's playroom, along with a convenient laundry area and powder room. The second level offers a bright and inviting living and dining area, a well-appointed kitchen, a den, and a walkout to the outdoor space. The third level features three generously sized bedrooms, including a spacious primary bedroom with a large closet.This home includes one built-in garage parking space, an additional driveway parking spot, and ample visitor parking within the complex. Electric baseboard heating and a ductless heat pump provide efficient supplemental heating and air conditioning. Ideally located near parks, scenic Lake Aquitaine, schools, shopping, public transit, and major highways, this move-in ready home offers the perfect blend of comfort, convenience, and lifestyle.
Ask about this home
A HOMEH agent will answer your questions about this home.
Know more about 2651 Aquitaine Avenue Townhomes
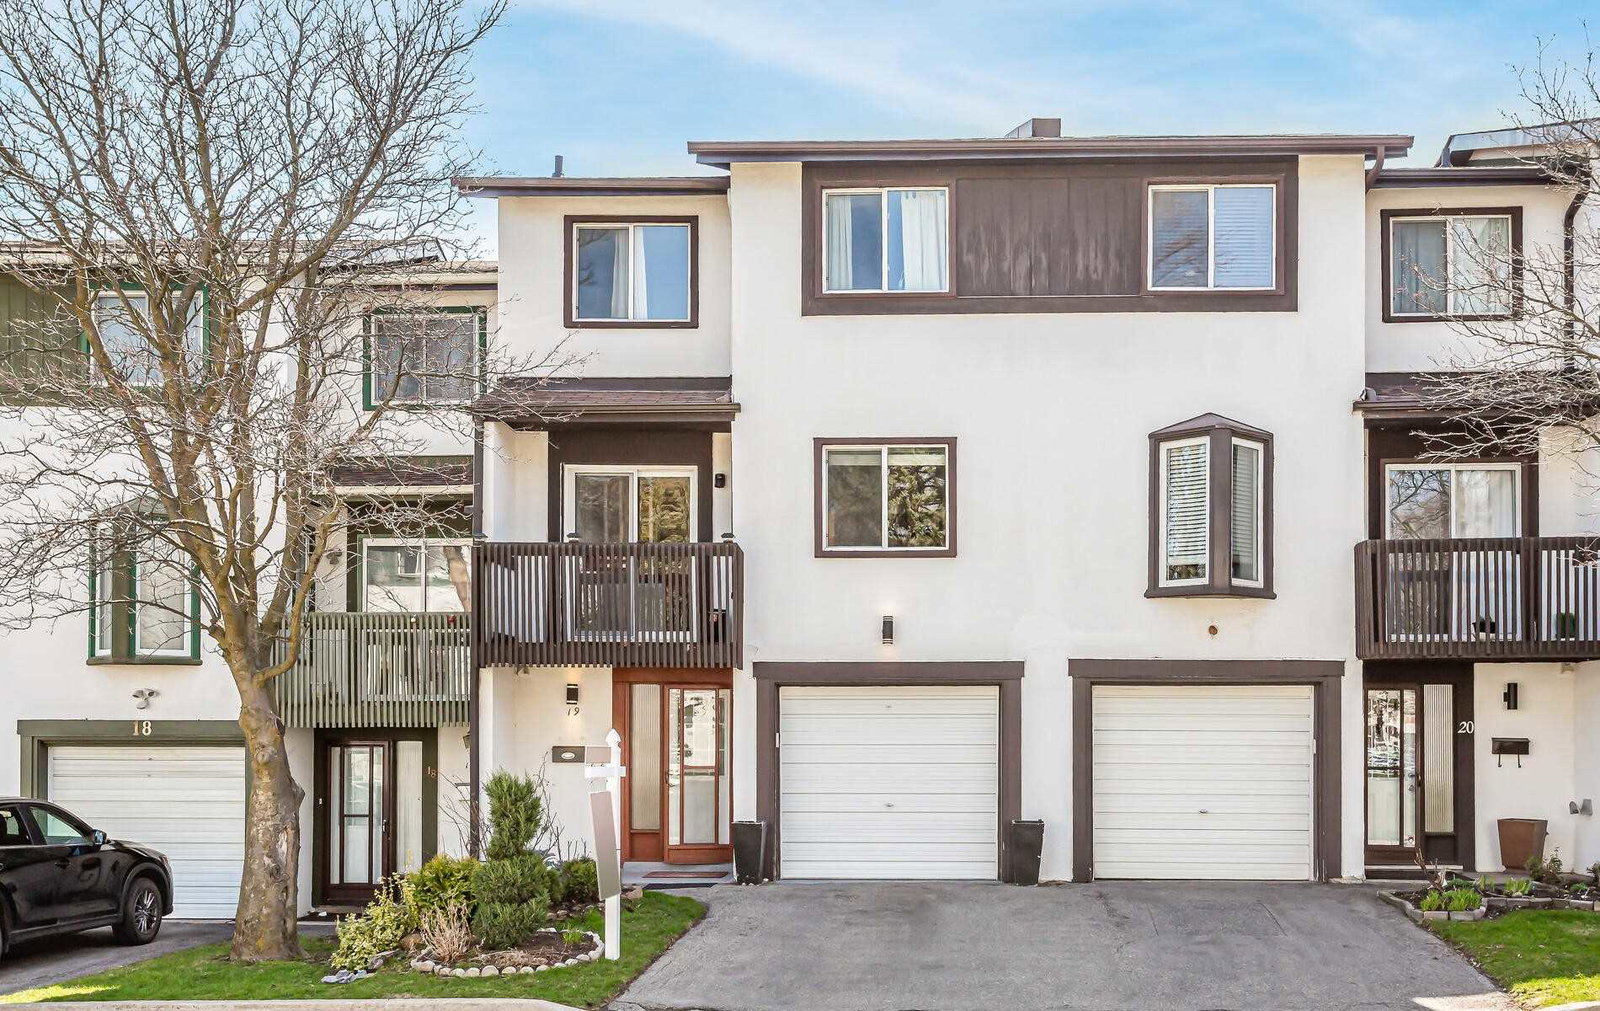
Condo building · 2651 Aquitaine Avenue
2651 Aquitaine Avenue Townhomes is a 2-storey condo with 86 suites, built in 1976 by Unknown. Right now 1 for sale is on the market here.
- 2storeys
- 86suites
- 1976built
No similar units for rent in 2651 Aquitaine Avenue Townhomes right now.
Around this home
Daily convenience, out of 100, from the distances below
Schools nearby
School rating, out of 10.
Helpful calculators
Your HOMEH agent

"I would see it this week."