

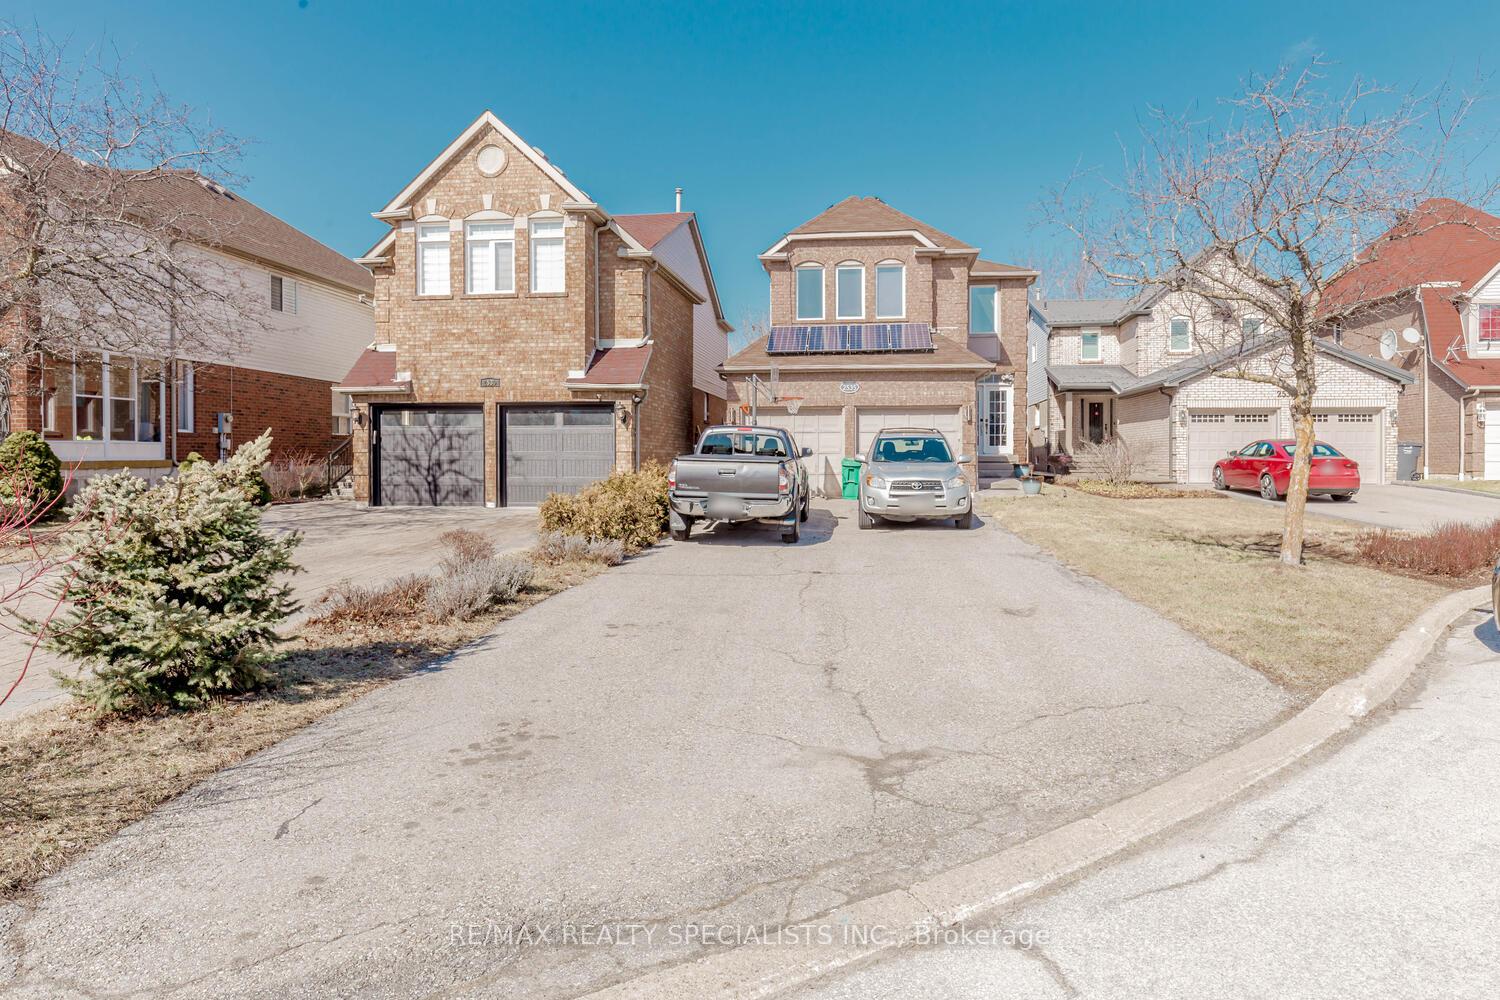
Lower, 2535 Raglan Court
Lower Level Rented
1/37Lower, 2535 Raglan Court
Lower Level Rented
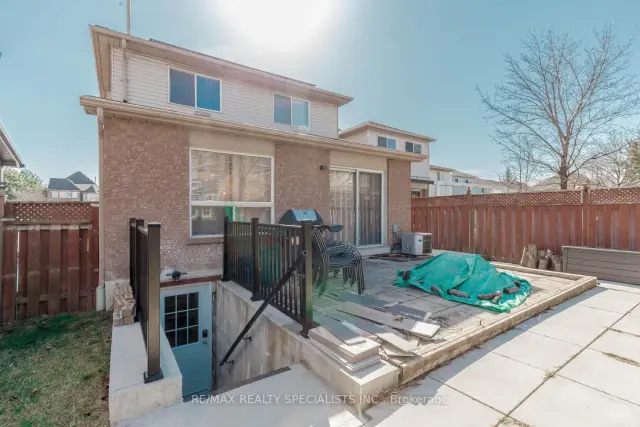 See all 37 photos
2 Bedrooms
2 Bathrooms
0 Garage
1.1K–1.5K sq.ft
Basement
— Unit
Property history
Facts and features
- BasementApartment
- Lease term12 months
- FurnishedUnfurnished
- LaundryEnsuite
What stands out
- Central air
The homeLower Level, 2-storey, 1,100–1,500 sq ft
- Type: Lower Level
- Style: 2-storey
- Living space: 1,100–1,500 sq ft
- Basement: Apartment, finished
InsideEnsuite, lower level, Other, Rooms above ground 4
- Laundry: Ensuite, lower level
- Features: Other
- Rooms above ground: 4
- Bedrooms: 2
- Bathrooms: 2
- Kitchens: 1
Outside and lotBrick, brick front, Asphalt shingle, Concrete
- Exterior: Brick, brick front
- Roof: Asphalt shingle
- Foundation: Concrete
Parking1 Parking, Built-in, Available
- Spaces: 1 Parking
- Garage: Built-in
- Driveway: Available
Heating, water and powerForced air, gas, Central air, Municipal water
- Heating: Forced air, gas
- Cooling: Central air
- Water: Municipal water
- Sewer: Municipal sewer
- Natural gas: Yes
- Hydro: Yes
- Cable: Available
- Telephone: Yes
Rent and termsRent $2,000 a month, Basement, Unfurnished
- Rent: $2,000 a month
- Space for rent: Basement
- Furnished: Unfurnished
- Lease: 12 months
- Rent includes: Parking
- Deposit: Required
- Credit check: Required
- Employment letter: Required
- Rental application: Required
- References: Required
- Rental items: Hot water heater
IncludedFridge, stove, washer dryer
- Included: Fridge, stove, washer dryer
Listing detailsW13637248, Rented, Aug 4, 2026
- MLS® number: W13637248
- Status: Rented
- Listed on: Aug 4, 2026
- Days on market: 17
- Updated: Aug 21, 2026
- Possession: 2026-09-01 / 1-29 days
- Occupied by: Tenant
- Listing brokerage: RE/MAX REALTY SPECIALISTS INC.
About this home
Lower, 2535 Raglan Court, Mississauga (Central Erin Mills), ON L5M 5L5
Other
xcited to introduce an exceptional property for lease, blending comfort, convenience, modern living. Features 2 beds, 1 baths, modern kitchen, laundry. Central location, easy bus access, mins from hospitals, malls. Seamless connectivity to amenities. Prime location, great opportunity to experience modern living. Don't miss out! Please see Virtual Tour Extras: Fridge, Stove, Washer, Dryer, Tenant to pay 30% of utilities, Water, Gar, Hydro. One Parking spot for Tenant on driveway.
Read more
Ask about this home
A HOMEH agent will answer your questions about this home.
Ask a question
Around this home
Erin Mills and Bell-shire
Errands
Parks
Schools
Daily convenience, out of 100, from the distances below
ParkBell Harbour Park · 4 within 1 km4 min walk217 m
GroceryCircle K8 min walk469 m
SchoolVista Heights Public School6 min walk340 m
PharmacyShoppers Drug Mart13 min walk793 m
Cafés & foodNani’s Gelato · 15 within 1 km11 min walk678 m
Gym & rec centreOOI's Taekwondo Fitness & Self Defense Centre23 min walk1.4 km
LibraryMississauga Library - Streetsville23 min walk1.4 km
WalkDriveStraight-line distance, open map data
Grocery0.5 km
Park0.2 km
Dining0.7 km
Gym1.4 km
Schools nearby
School rating, out of 10.
Vista Heights Public Schoolelementary · Public · 0.3 km
—
Our Lady of Mercy Elementary Schoolelementary · Private · 0.6 km
8.1/10Excellent
Castlebridge Public Schoolelementary · Public · 0.8 km
—
Contact agent
Helpful calculators
Rent vs buy
Affordability
Mortgage
Down payment
Stress test
CMHC insurance
Your HOMEH agent

KimHOMEH agent · Mississauga
"I would see it this week."
Ask Kim
Keep exploring
You are here