

2653 Lindholm Crescent
Lower Level Terminated
1/62653 Lindholm Crescent
Lower Level Terminated
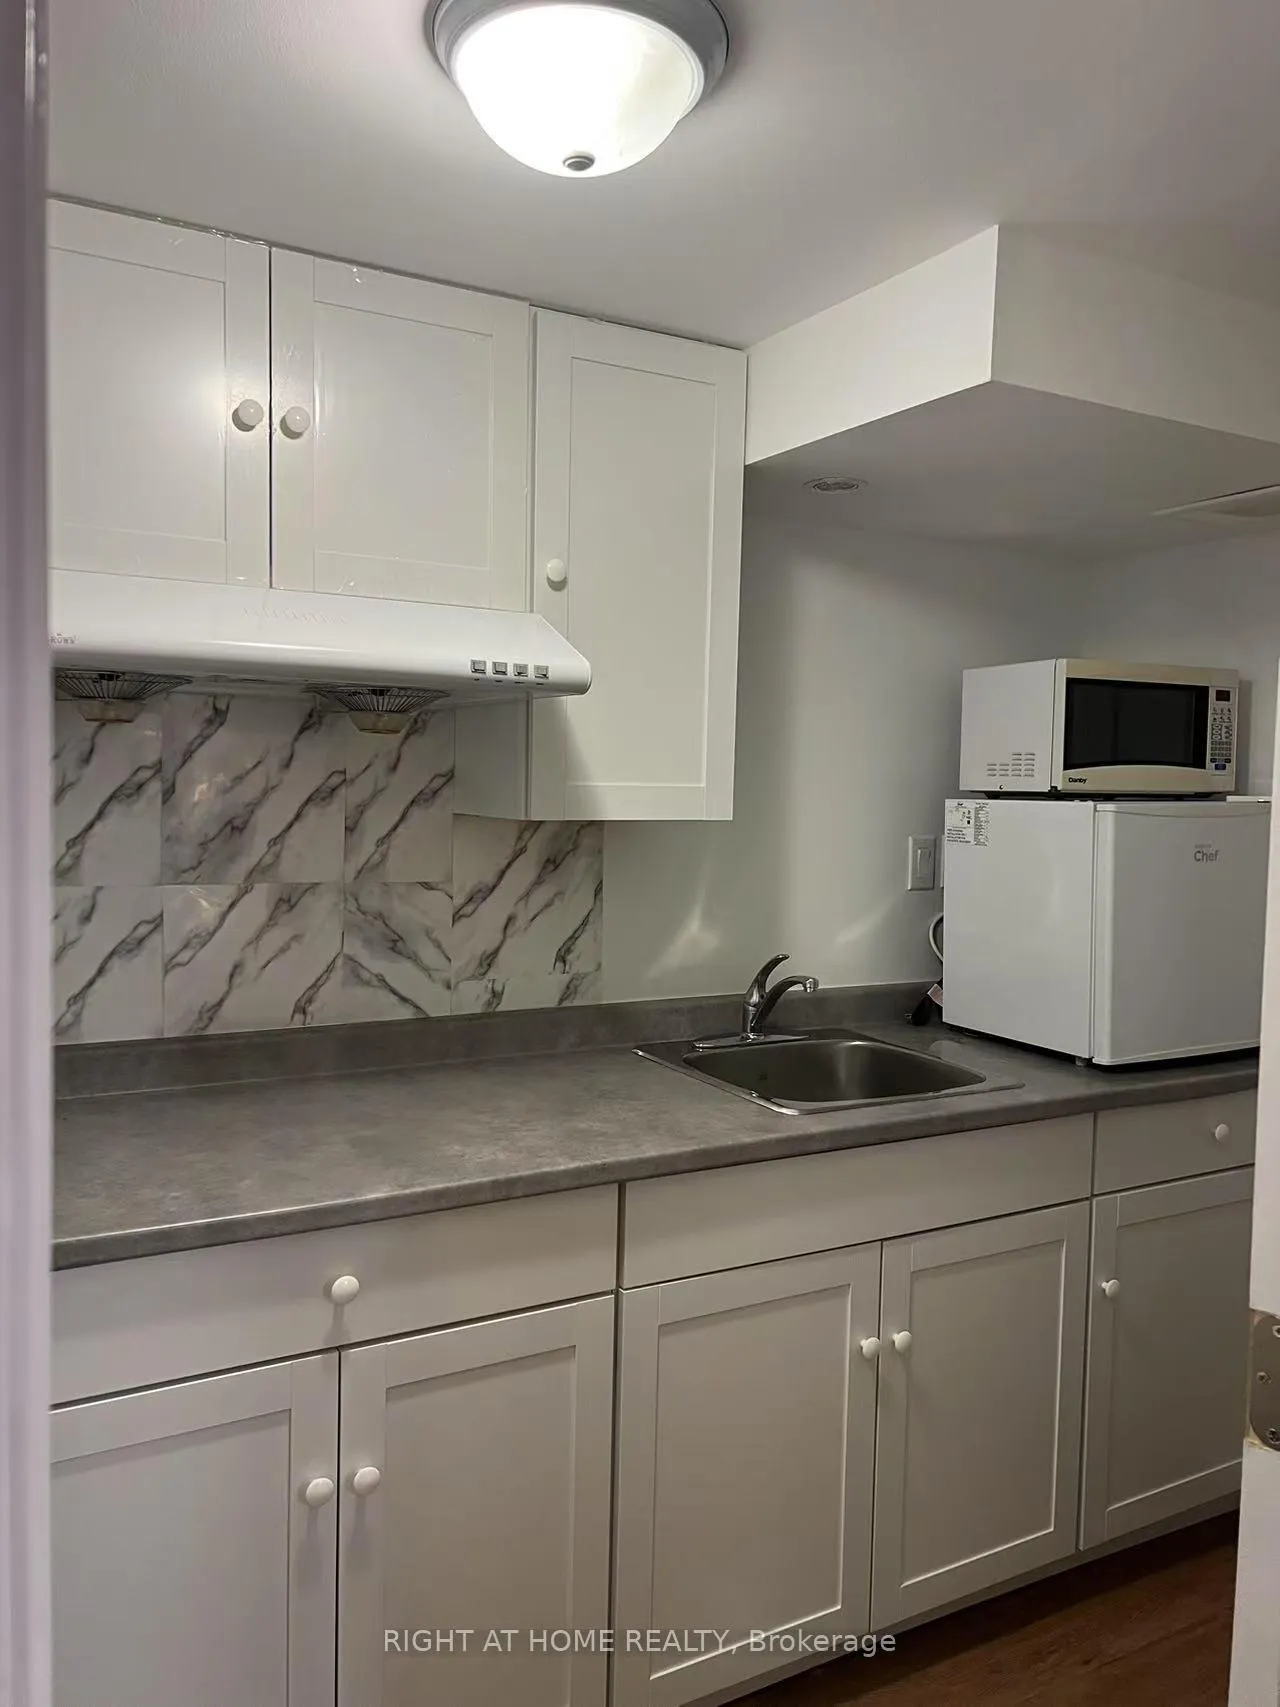 See all 6 photos
1 Bedroom
1 Bathroom
0 Garage
1.5K–2K sq.ft
Basement
— Unit
Property history
- $1,200TerminatedList: 2025-07-27|End: 2025-09-08|43 daysW12309670
Facts and features
- BasementFull
- Lease term12 months
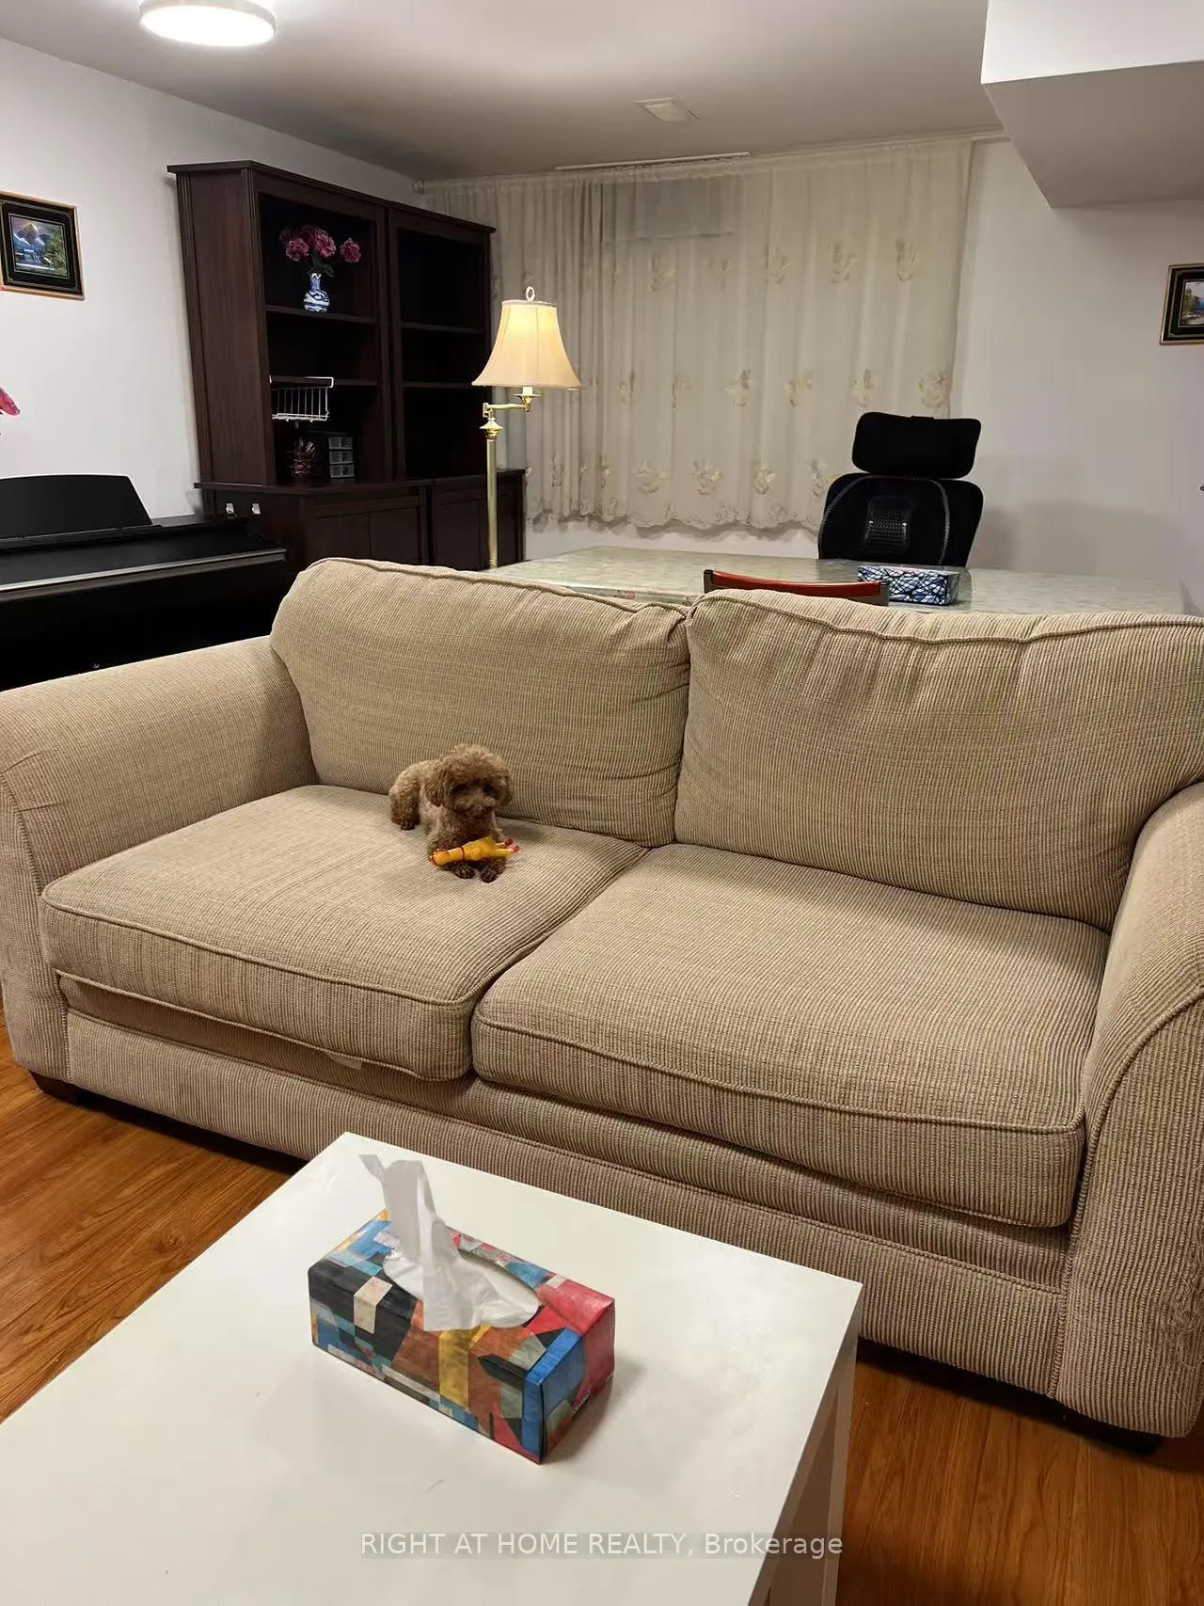
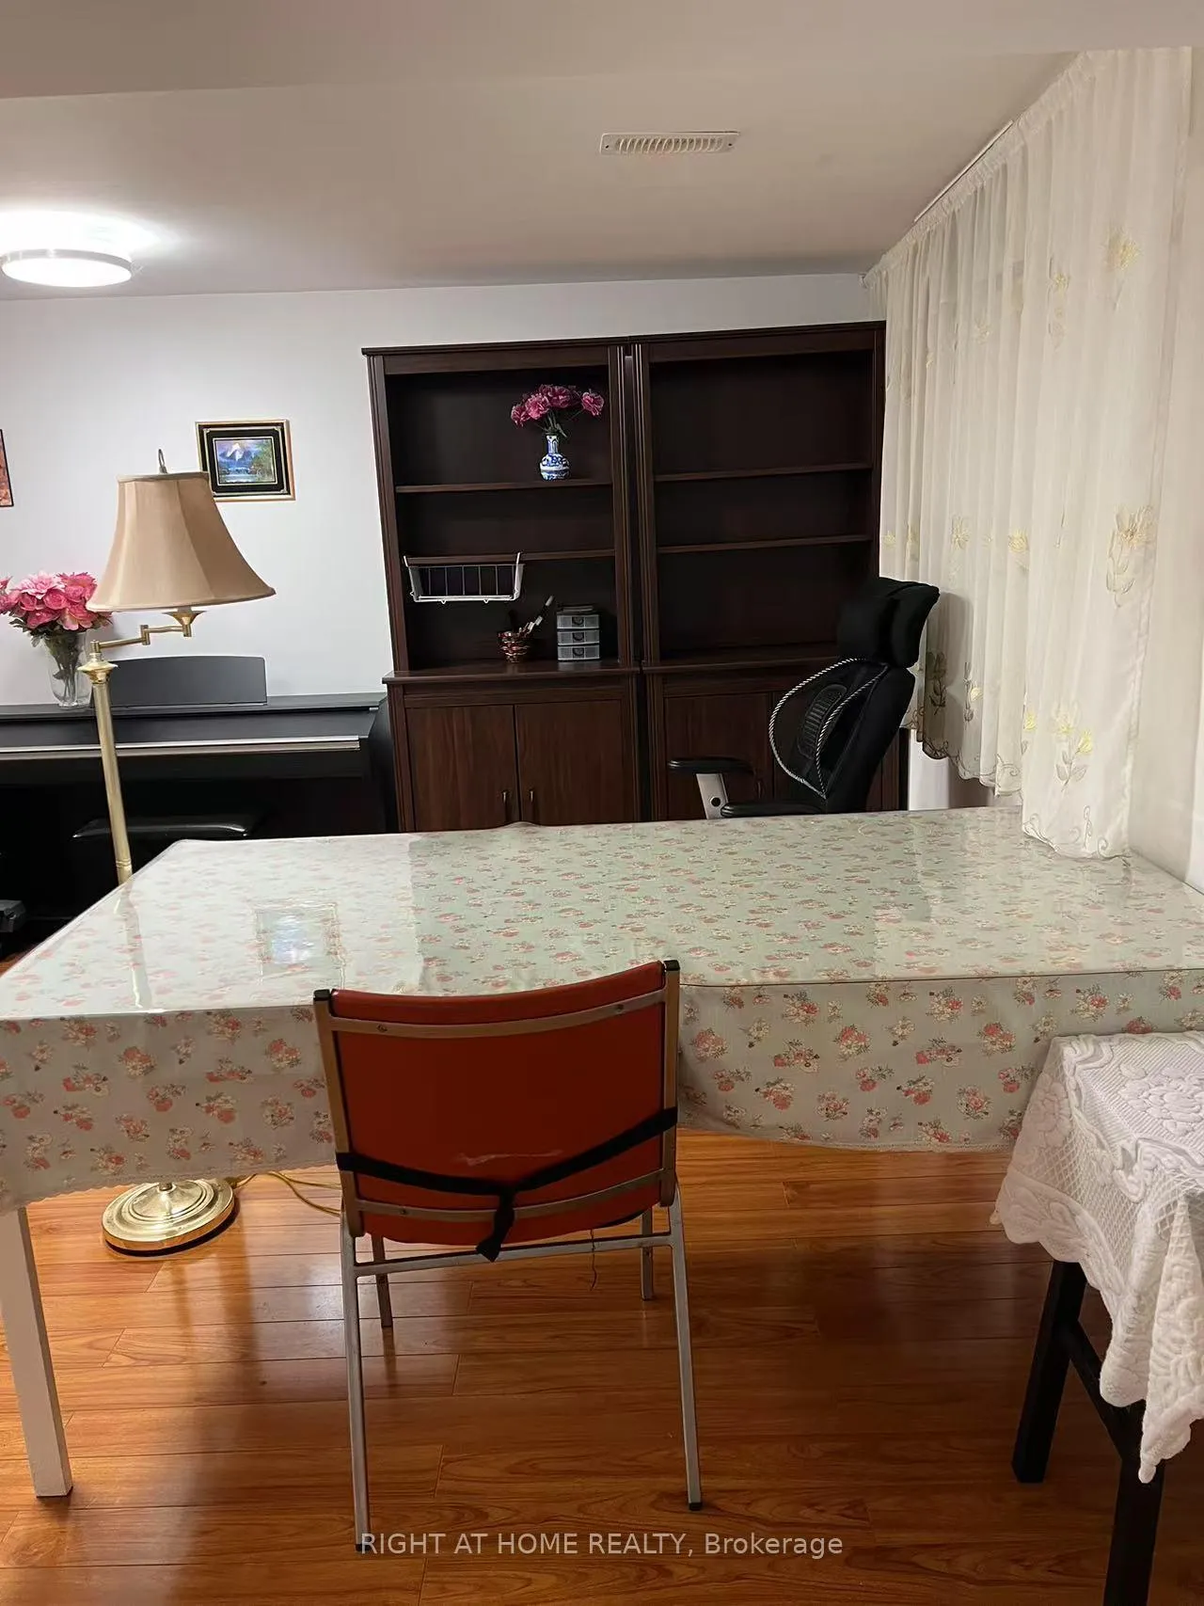
- FurnishedFurnished
- LaundryIn basement
What stands out
- Central air
- Pool
The homeLower Level, 2-storey, 1,500–2,000 sq ft
- Type: Lower Level
- Style: 2-storey
- Living space: 1,500–2,000 sq ft
- Basement: Full
InsideIn basement, lower level, Carpet free, Rooms above ground 4
- Laundry: In basement, lower level
- Features: Carpet free
- Rooms above ground: 4
- Bedrooms: 1
- Bathrooms: 1
- Kitchens: 1
Outside and lotBrick, Asphalt shingle, Concrete
- Exterior: Brick
- Roof: Asphalt shingle
- Foundation: Concrete
- Pool: Community
Parking1 Parking, Built-in
- Spaces: 1 Parking
- Garage: Built-in
Heating, water and powerForced air, gas, Central air, Municipal water
- Heating: Forced air, gas
- Cooling: Central air
- Water: Municipal water
- Sewer: Municipal sewer
Rent and termsRent $1,200 a month, Basement, Furnished
- Rent: $1,200 a month
- Space for rent: Basement
- Furnished: Furnished
- Lease: 12 months
- Paid: Monthly
- Rent includes: Central air conditioning, grounds maintenance, high speed internet, heat, parking, hydro, water, water heater
- Deposit: Required
- Credit check: Required
- Employment letter: Required
- Rental application: Required
- References: Required
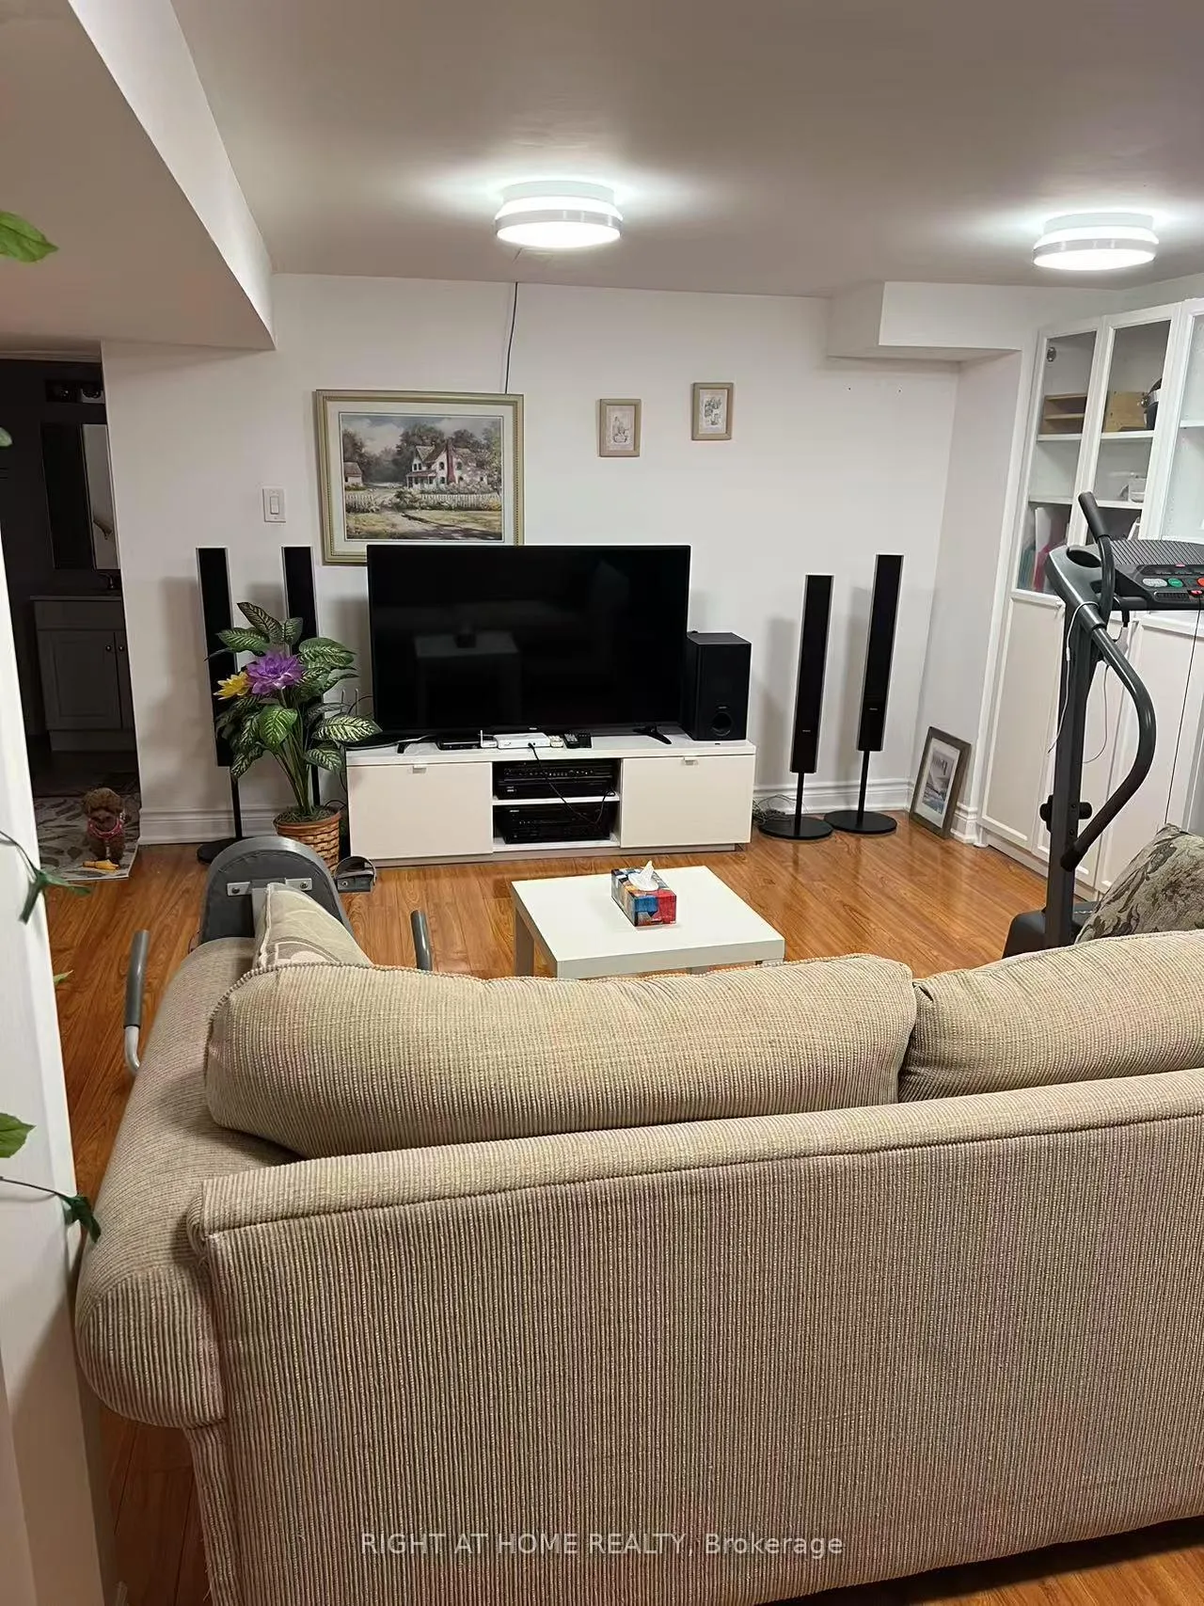
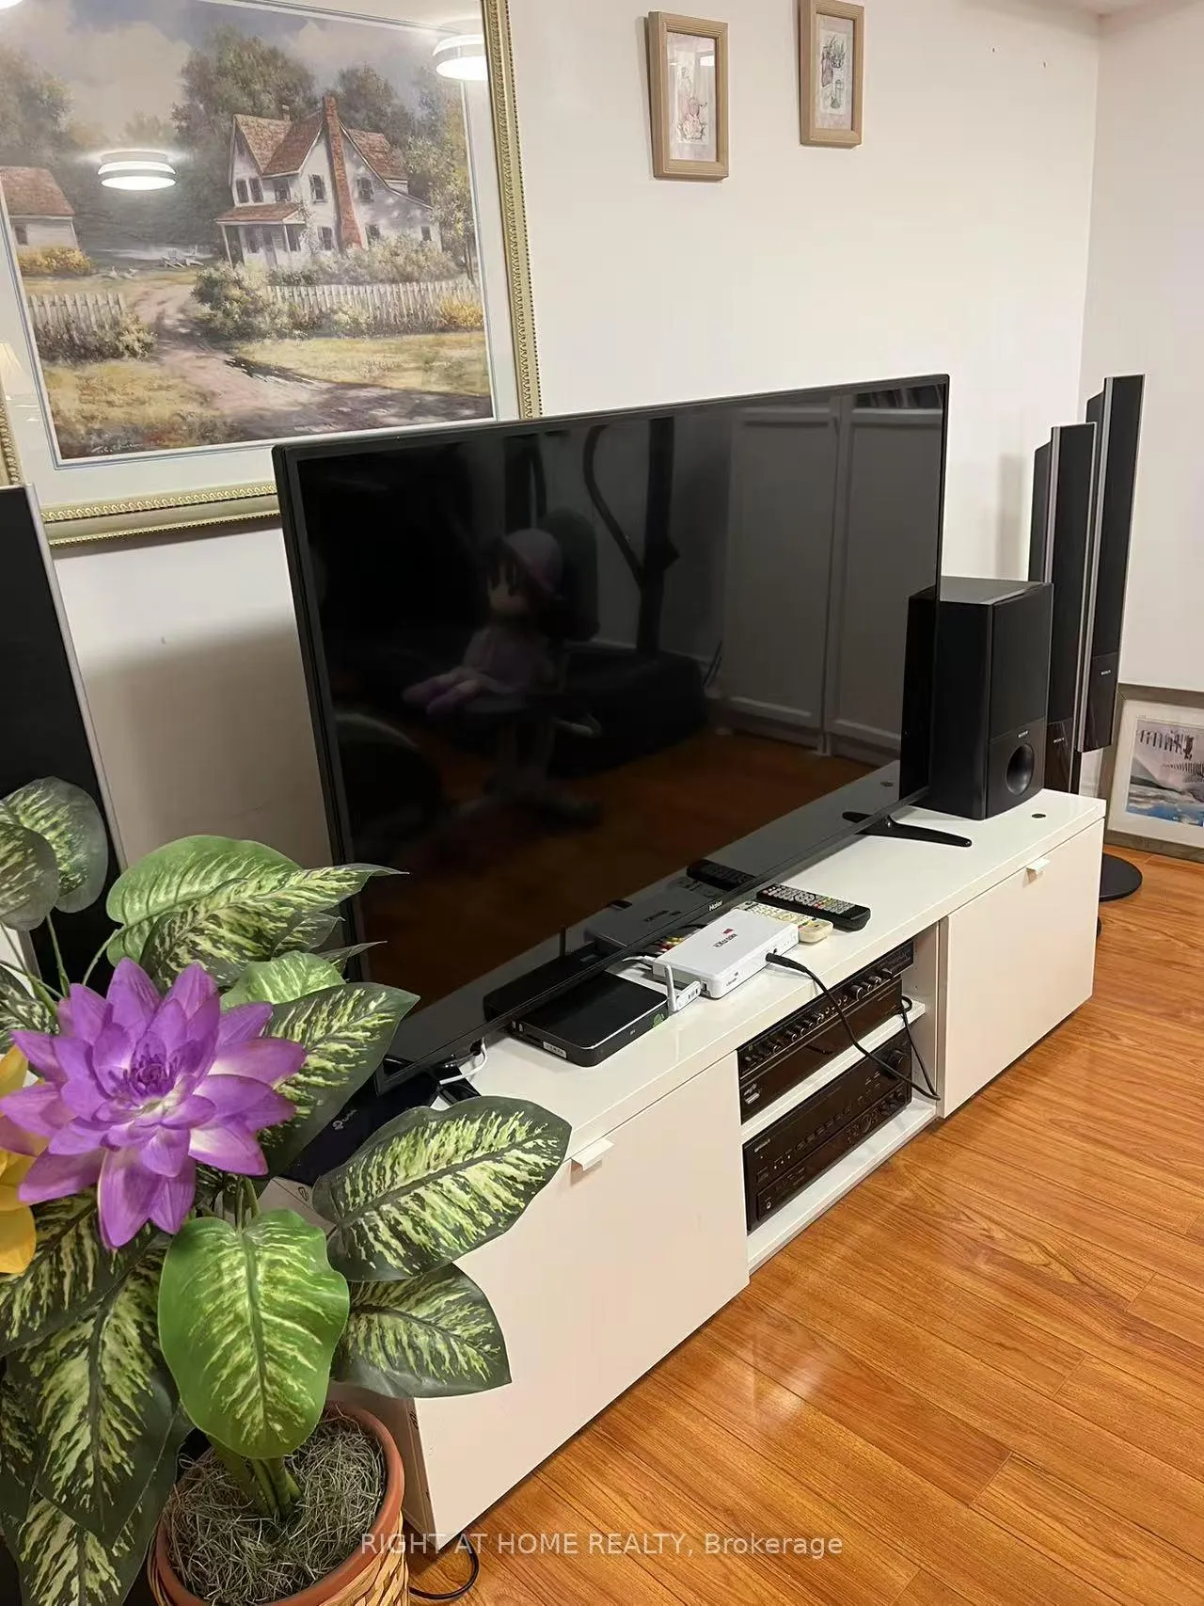
IncludedAll inclusive, central air conditioning, hydro, heat, water, high speed internet, tv set, one parking
- Included: All inclusive, central air conditioning, hydro, heat, water, high speed internet, tv set, one parking
Listing detailsW12309670, Terminated, Jul 27, 2025
- MLS® number: W12309670
- Status: Terminated
- Listed on: Jul 27, 2025
- Days on market: 43
- Updated: Sep 8, 2025
- Possession: 2025-07-27 / Immediate
- Occupied by: Vacant
- Listing brokerage: RIGHT AT HOME REALTY
About this home
2653 Lindholm Crescent, Mississauga (Central Erin Mills), ON L5M 4P5
Carpet FreeCommunity
A Nice Large Tidy Lower Level Apartment Provides A Comfortable And Contemporary Lifestyle! Fully Furniture, Laminate And Porcelain Title Through Out. Enjoy Easy Access to All Amenities, Erin Mills Town Centre, Close To UTM, Tons Of Restaurants At Food Street, Credit Valley Hospital, Life Time Fitness, Major Highways 403, 401, 407, Convenient Bus Routes.
Read more
Ask about this home
A HOMEH agent will answer your questions about this home.
Ask a question
Around this home
Winston Churchill Blvd/Credit Valley Rd
Errands
Parks
Schools
Daily convenience, out of 100, from the distances below
ParkJohn C. Pallett Park · 3 within 1 km7 min walk453 m
GroceryShell Select3 min walk195 m
SchoolSt. Oscar Romero School7 min walk440 m
PharmacyMi Clinic & Pharmacy7 min walk402 m
Cafés & foodMcDonald's · 15 within 1 km4 min walk248 m
Gym & rec centreGoodLife Fitness10 min walk611 m
LibraryMississauga Library - Erin Meadows14 min walk892 m
WalkDriveStraight-line distance, open map data
Grocery0.2 km
Park0.5 km
Coffee0.4 km
Dining0.3 km
Gym0.6 km
Schools nearby
School rating, out of 10.
St. Oscar Romero Schoolelementary · Public · 0.4 km
—
St. Oscar Romero Catholic Secondary Schoolsecondary · Catholic · 0.5 km
—
Education Forwardelementary · Public · 0.5 km
—
Contact agent
Helpful calculators
Rent vs buy
Affordability
Mortgage
Down payment
Stress test
CMHC insurance
Your HOMEH agent

KimHOMEH agent · Mississauga
"I would see it this week."
Ask Kim